

Project team
Restoration of a historically listed cottage in Footscray, featuring a faithful exterior design, modern interior layout with multipurpose loft, and enhanced living spaces that blend heritage charm with contemporary standards.
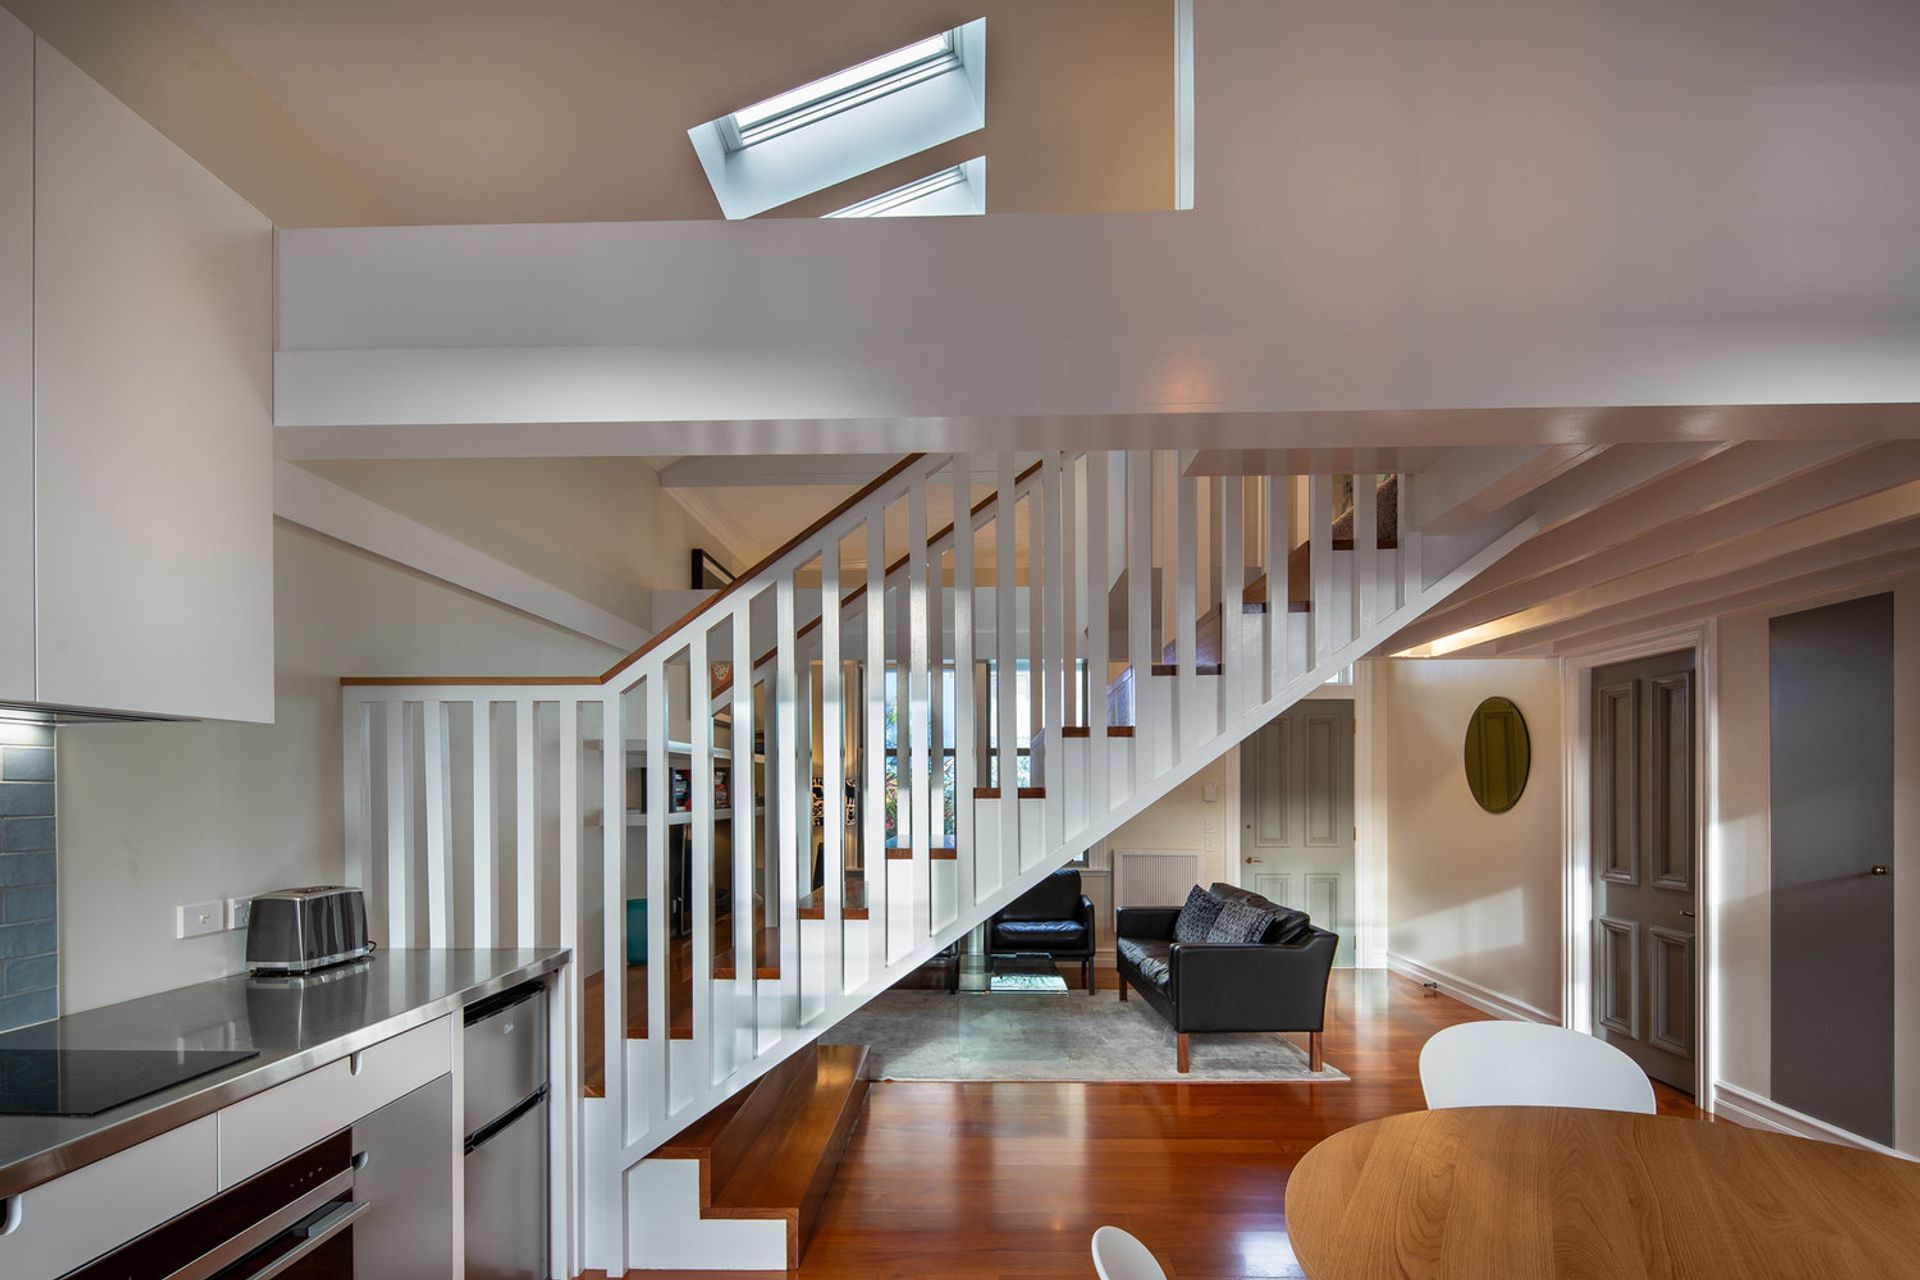
There were 4 identical historically listed cottages in a row in Footscray Avenue in central Wellington. The most northerly of the cottages was mostly destroyed by fire and years of neglect. After much negotiation with the WCC and Heritage NZ a new cottage was built in place of the old one, giving resolution and new life to the area. The exterior matches the original cottages exactly and the interior is laid out similarly, with 2 bedrooms to the south and living space to the north, but with the addition of a multipurpose loft area that can function as a study or overflow bedroom and a small rear courtyard. The resulting living spaces are compact, but feel generous, sunny, lofty and light.
Effort was made to build to modern codes for central city housing, acoustic separation, high levels of insulation etc while still appearing as a turn of the century cottage.
Photographer: Paul McCredie.




Like this Project?
Hire Parsonson Architects
Professionals used in
this project
The practices and trades credited on this project.

More projects from
Parsonson Architects
Other work by Parsonson Architects, across every category they build in.


More in
Single House
Everything else in Single House, from every practice on ArchiPro.


Next Project
Keep scrolling