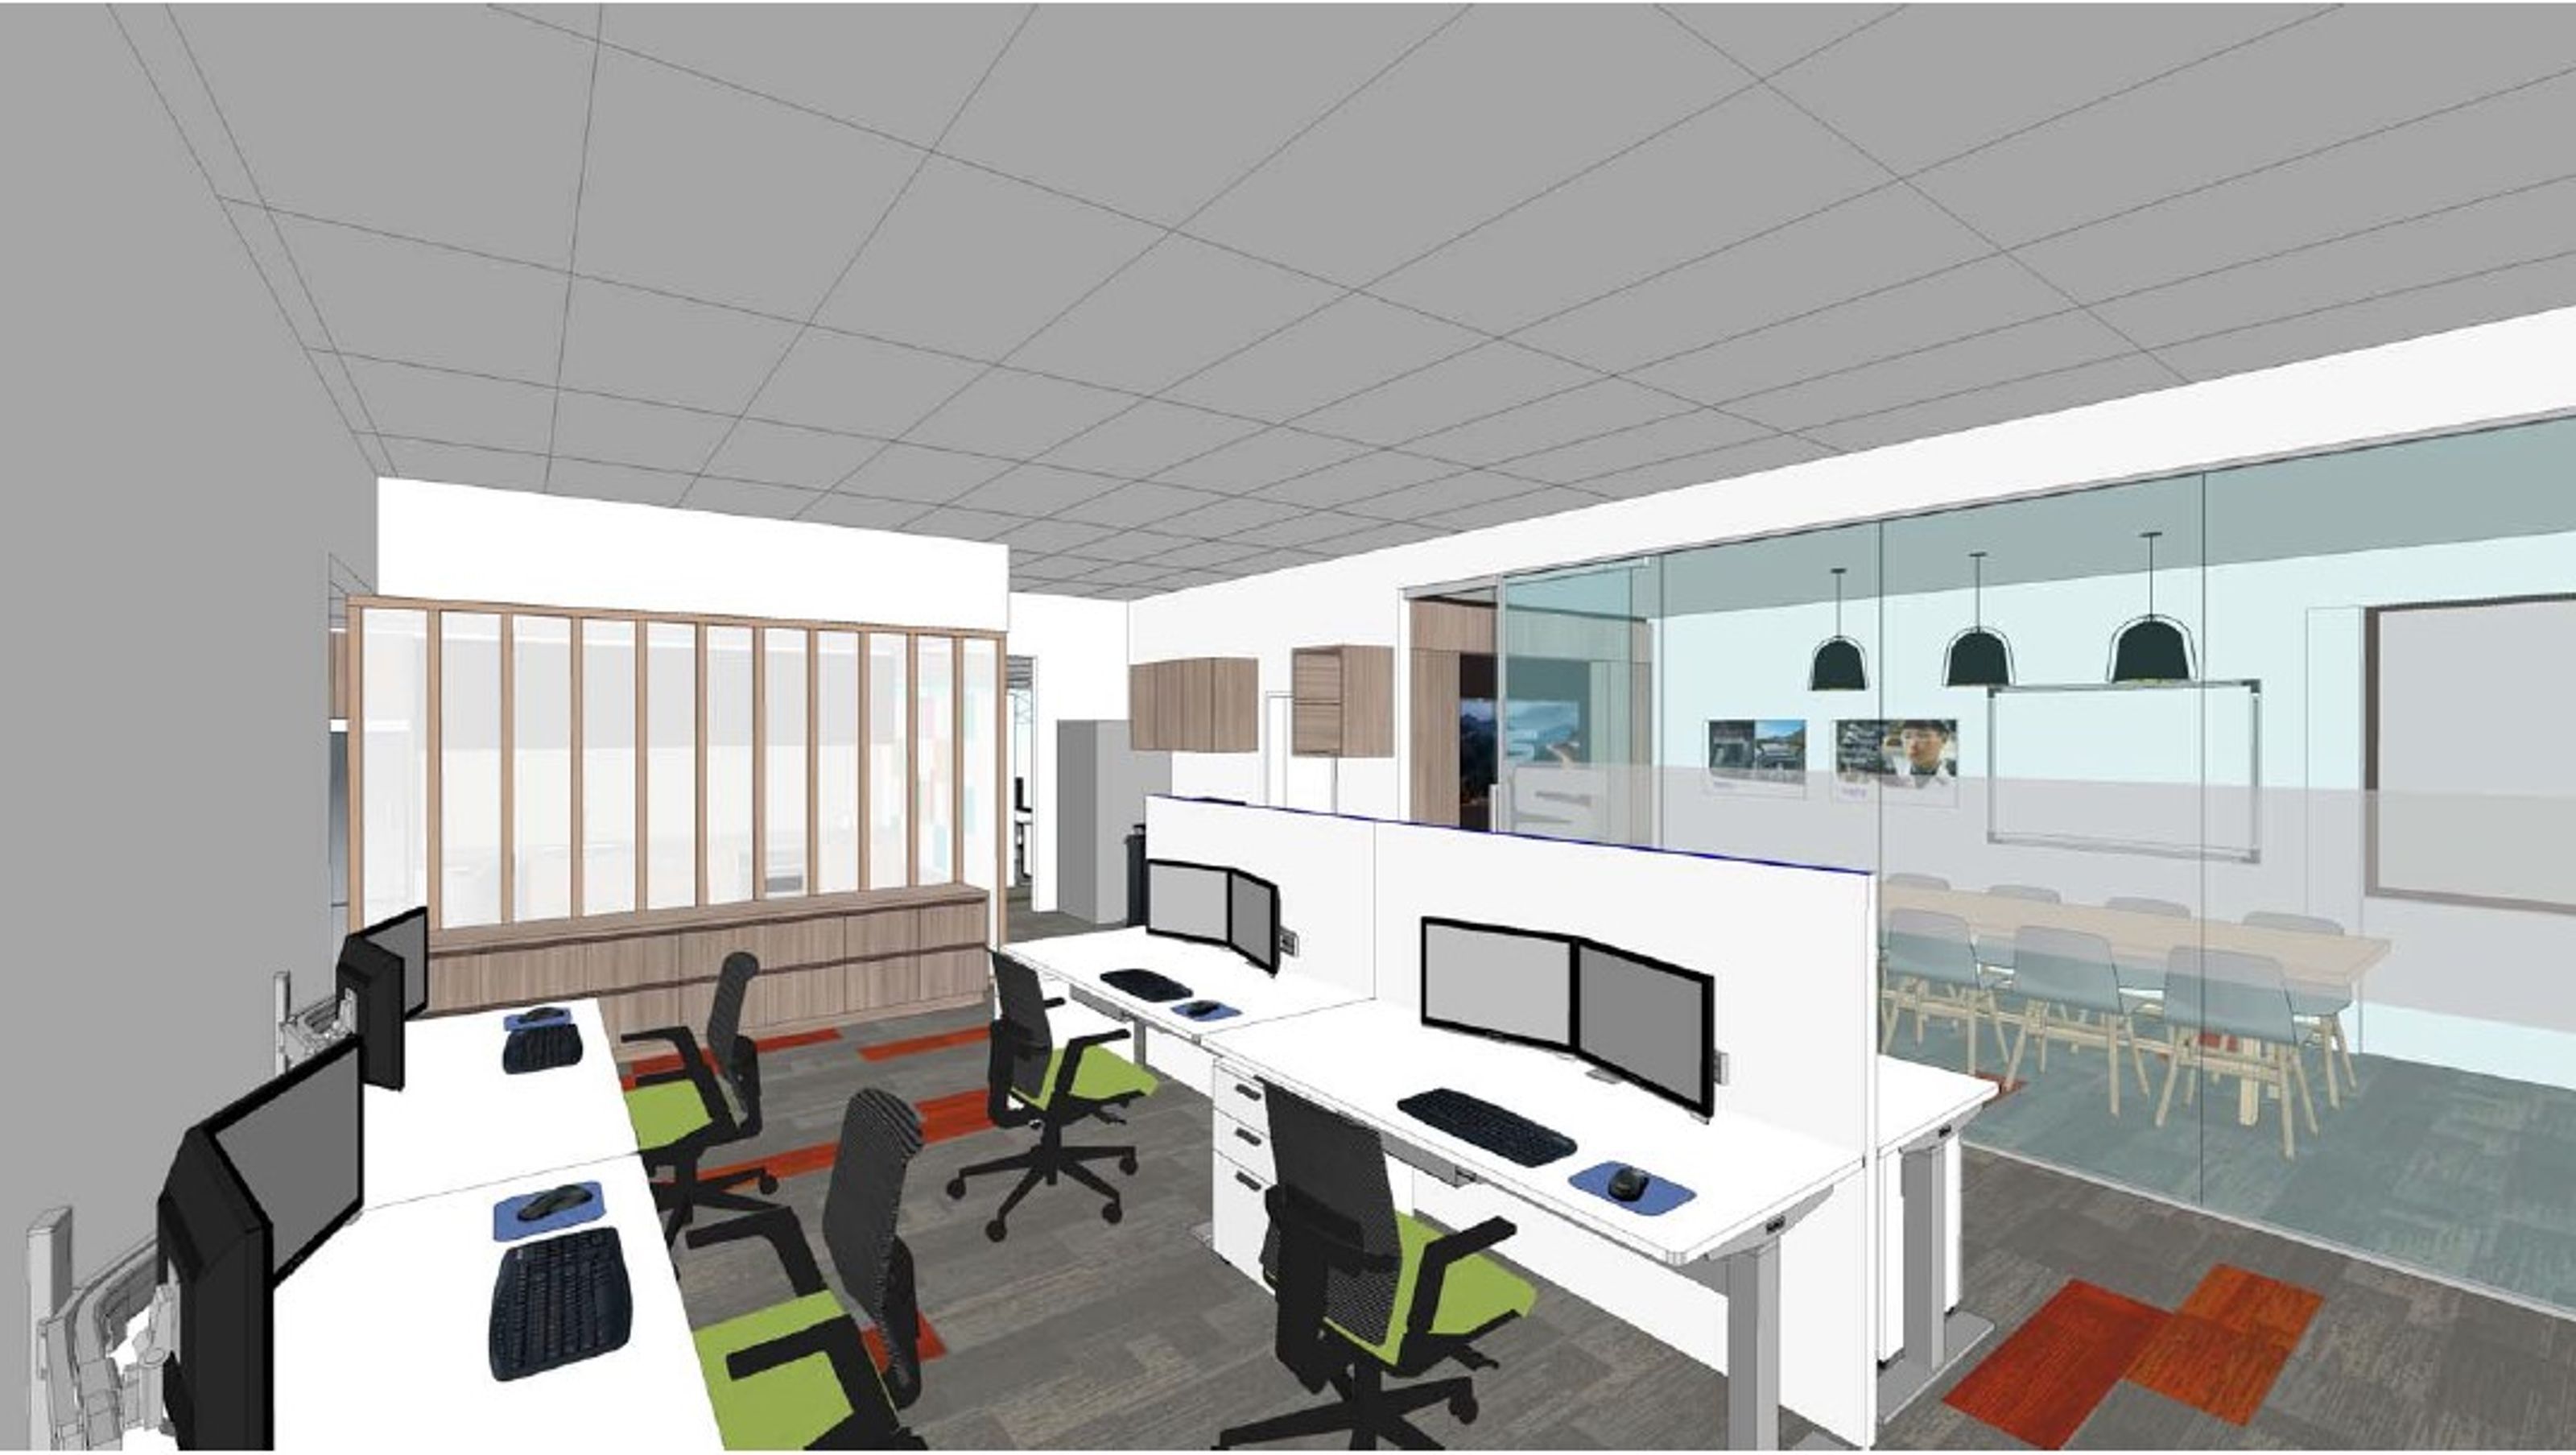

Renovation of Forvia Hella's Auckland office to modernize the workspace, enhance brand identity, and accommodate future growth with a blend of open-plan areas and private offices, featuring contemporary design elements and improved fire safety systems.
Forvia is the seventh largest global automotive supplier. Worldwide, one out of every two vehicles is equipped with Forvia products.

Their Auckland officehadn’t been touched for over 30 years and was a poor reflection of the Forvia brand, so THE DESIGNFIRE was asked to bring the office interior up to an international standard.
The office space design was a challenge. Staff numbers at Forvia Hella have grown over recent years and are expected to continue increasing. Therefore, we needed to accommodate 25 people, but plan for more. Although we wanted to encourage cross-department interaction, we also needed to accommodate the needs of departments that required privacy and intimacy to perform their duties.



Our solution included a combination of open plan areas and glass partitioned offices to give clear sight lines from wall to wall. We stepped the ceilings and mixed standard grids with smooth gib surfaces to break up the space and create visual interest.

We created a neutral and contemporary colour palette, from the carpet tile on the floor through to the custom cabinets, in warm grey-brown timber hues. Router cut and patterned acoustic wall panelling added texture while also providing acoustic buffering in what could otherwise be a bit of an echo chamber.
We added Forvia Hellas corporate branding strategically added throughout the environment, which introduced touches of vibrant colour and reinforced the brand identity. Secondary brand colours were used on the floor to delineate the different departments.
We are excited to get the fit-out for this project underway in early 2023. Meanwhile, the design for stage two is underway.
The project scope for stage one included:
· A full redesign of the existing office, reception and boardroom.
· Fire design and implementation, including improvements to the existing Fire Safety System.
· Engaging and liaising with all specialist consultants, including lighting and electrical, and mechanical design.
· Working drawings, specification, and documentation for the building consent.
· Complete interior design and specification.
· Implementation of interior branding and signage.
· Liaison and negotiation with the main contractor to facilitate the fit-out.


Like this Project?
Hire The Designfire
Professional Reviews
Professionals used in
this project
The practices and trades credited on this project.

More projects from
The Designfire
Other work by The Designfire, across every category they build in.


More in
Interiors
Everything else in Interiors, from every practice on ArchiPro.


Next Project
Keep scrolling