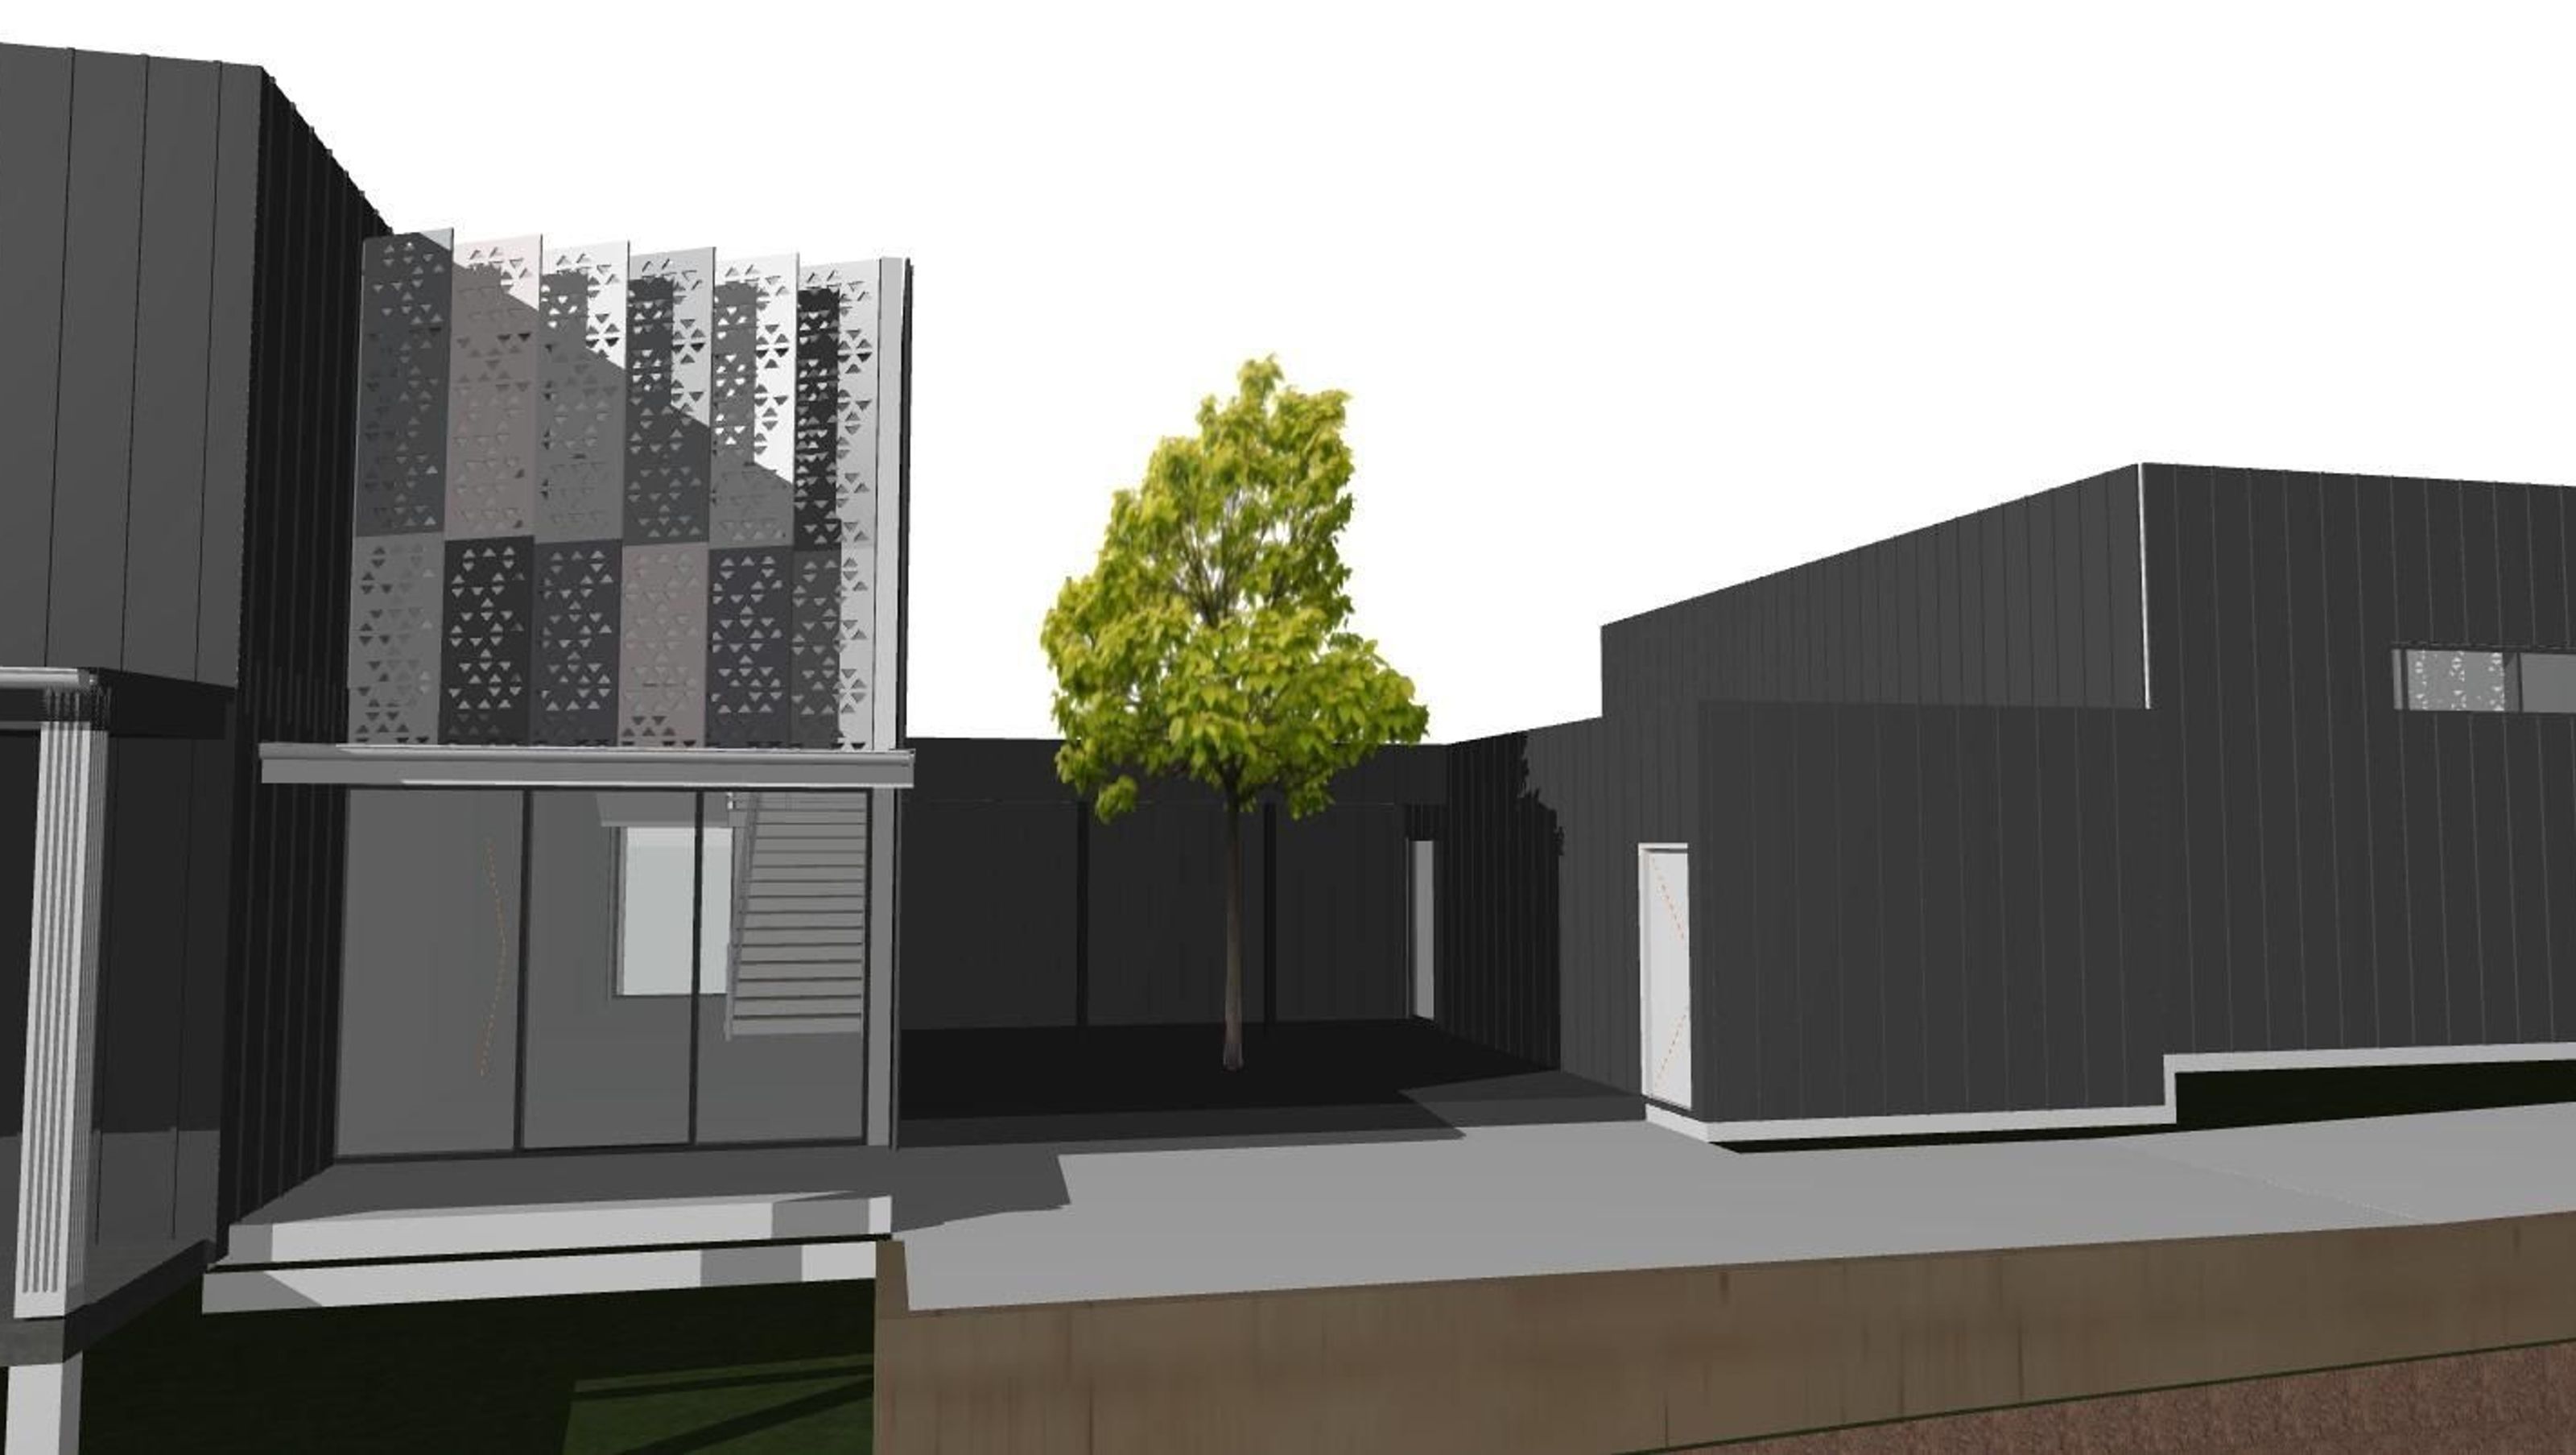

Two-story accommodation and conference centre featuring 11 studio apartments, a conference room, and a fitness centre, designed with modern aesthetics and compliant safety features, located near Big Oneroa beach.
This property is a two-story commercial building combining short-term accommodation, office space, and leisure facilities. As well as 11 short-stay studio apartments, it has a conference room and a fitness centre.
The building offers access from the north and south. The northern entrance is via a service road that connects Oue Road to Weka Road and is opposite a small retail and hospitality complex with plenty of parking. This entrance will feature two carparks and an accessible parking bay. The southern entrance on Kuaka Road will lead to a sunken parking lot with four carparks.
When THE DESIGNFIRE became involved with this project, resource consent documentation had already been completed by Macintosh Harris. Our brief was to refine the design to better suit the site and to incorporate the client’s specific requirements.
The shape of the proposed building involves a set of contiguous rectangular cuboids with varied rooflines. The metal cladding with concealed fixing and shadow play formed by the high ribs creates a clean and modern envelope.
Each studio apartment features an open-plan sleeping, dining, and living area with a separate en-suite bathroom. All rooms are bright and airy, and the four ground-floor ‘garden’ rooms have access to wooden decks via folding glass-panel doors.
Outdoors, a partially open-sided breezeway beside a small yard containing a specimen tree, offers guests a small oasis in which to mingle and enjoy the fresh sea air from Big Oneroa beach which is just 200 metres to the north.
Artistic and sculptured screens on the street side of the building and entrance area reinforce the original design idea of a secret garden. They also provide privacy and shade to the building’s occupants.
THE DESIGNFIRE not only considered the building’s appearance and function of use but also considered the compliant fire design, acoustic design, and accessible design. As a result, the building will be fully code compliant and safer for all who use it.


Like this Project?
Hire The Designfire
Professional Reviews
Professionals used in
this project
The practices and trades credited on this project.

More projects from
The Designfire
Other work by The Designfire, across every category they build in.


More in
Mixed-use Spaces
Everything else in Mixed-use Spaces, from every practice on ArchiPro.


Next Project
Keep scrolling