
Project team
- CplusC Architectural Workshop
- Murray Fredericks, Simon Whitbread
A cellular and inward-looking mid-20th century brick bungalow has undergone a vast transformation to a sustainable home for a modern family.
Light-filled contemporary family home that embraces the ideals of Walter Burley Griffin’s design legacy for Castlecrag, “Building for Nature”.
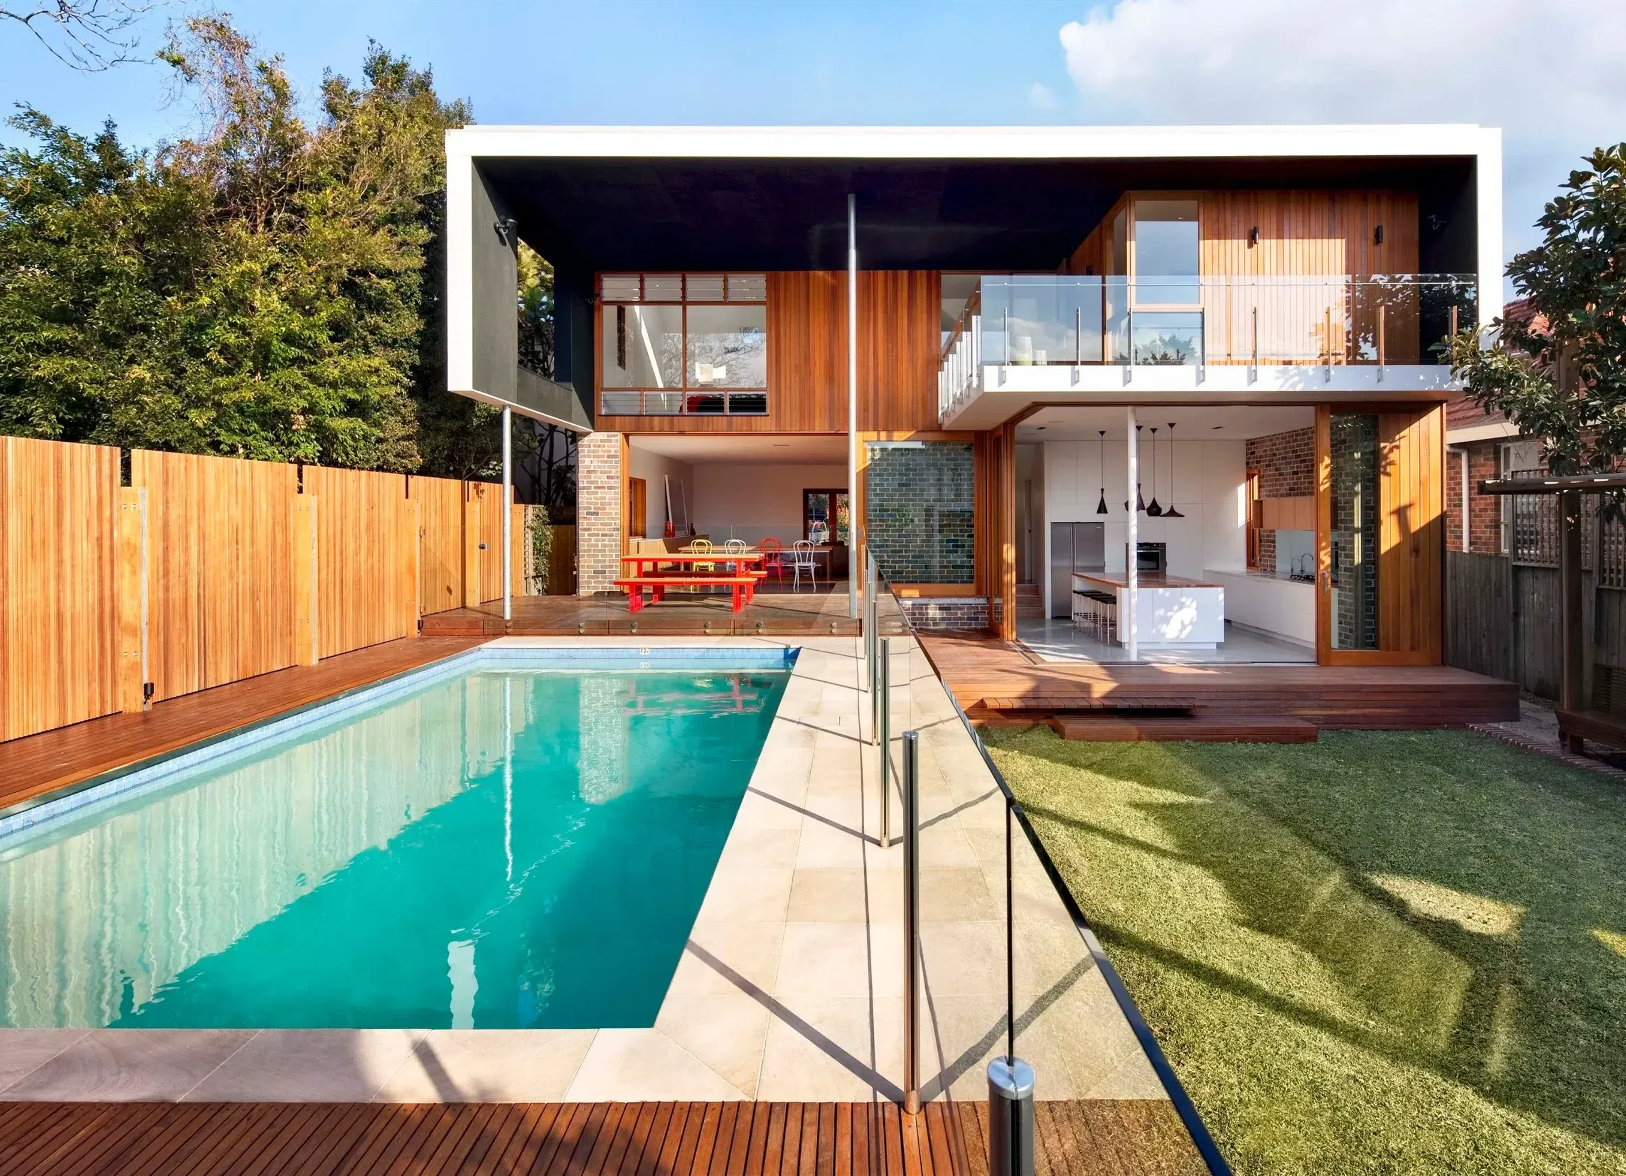
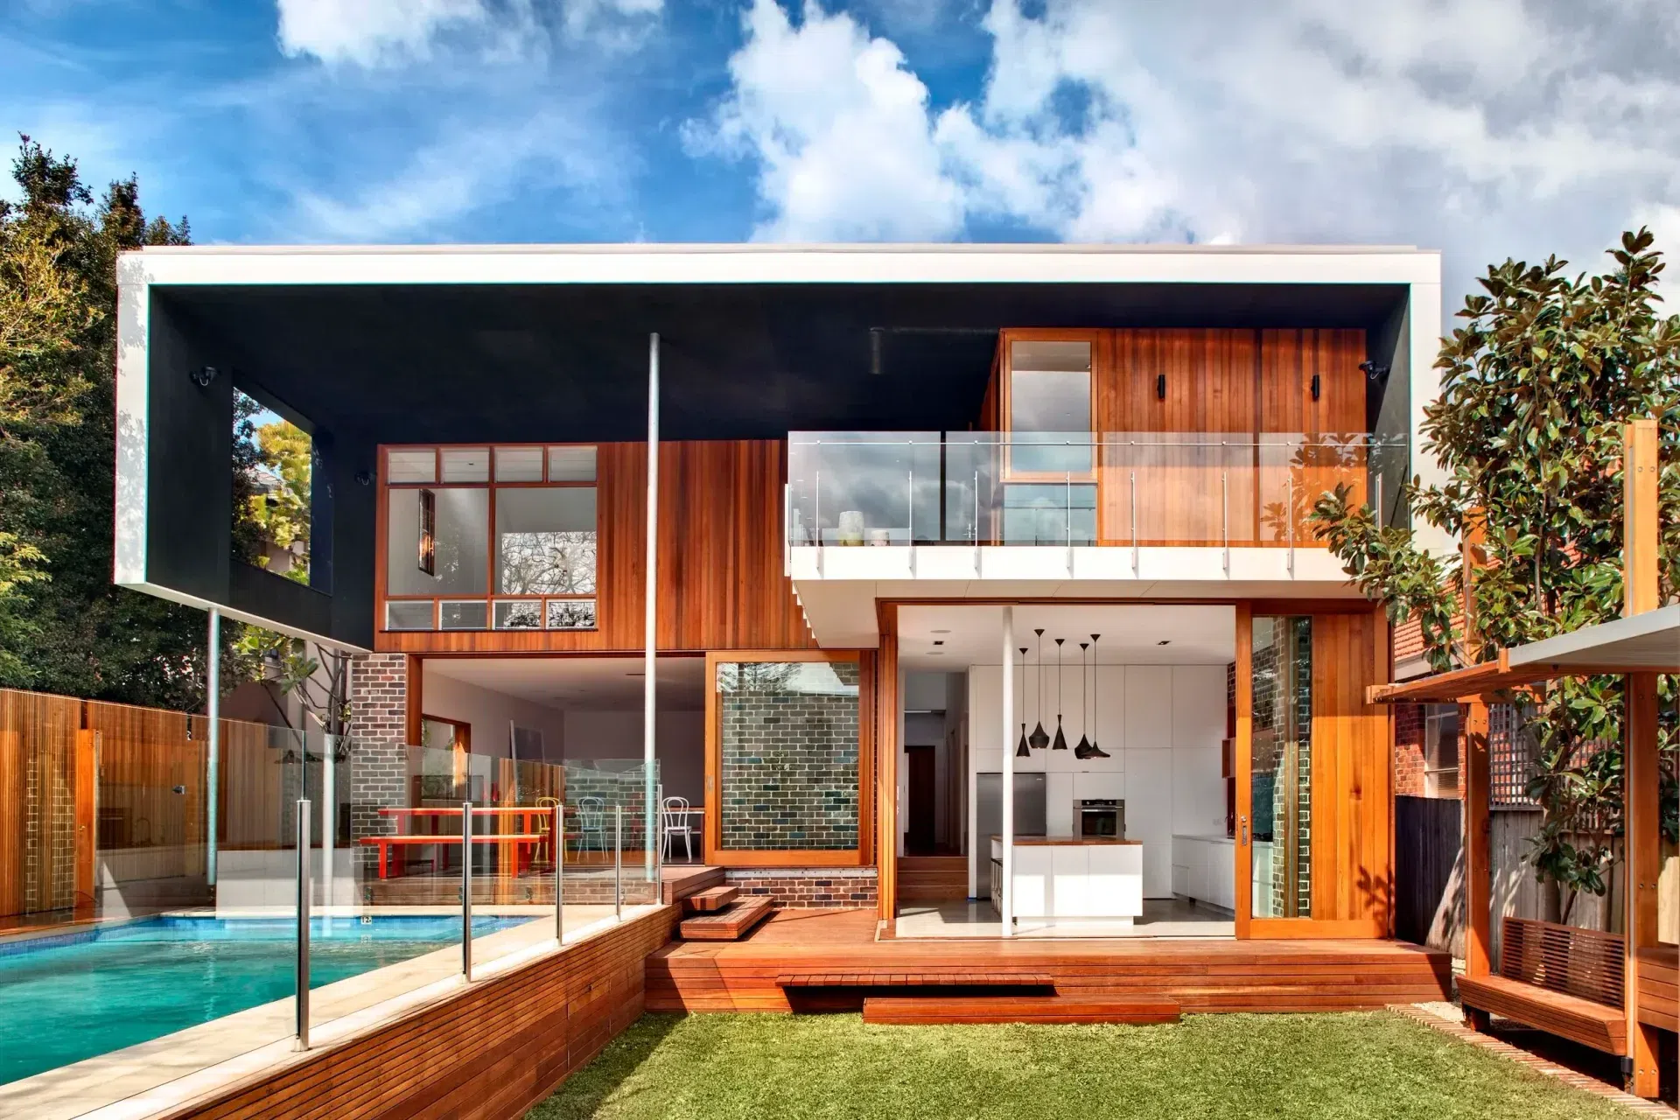
About This Home The SiteLocated in the Sydney harbourside suburb of Castlecrag, a cellular and inward-looking mid-20th century brick bungalow has undergone a complete transformation to an open, light-filled contemporary family home that embraces the ideals of Walter Burley Griffin’s design legacy for Castlecrag, “Building for Nature”.
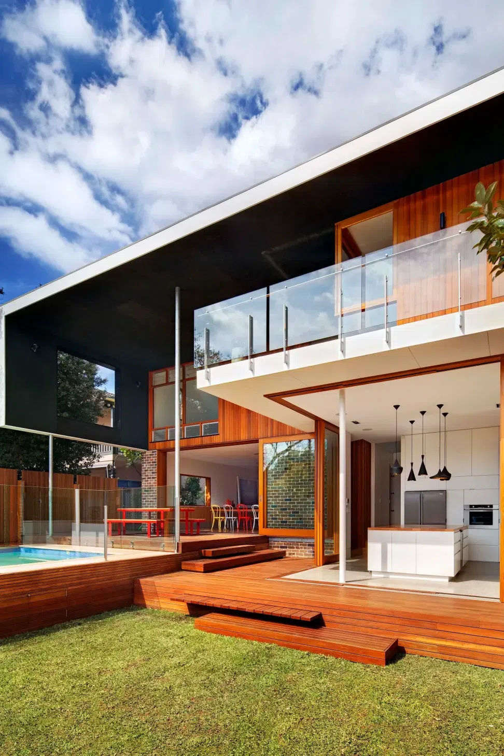
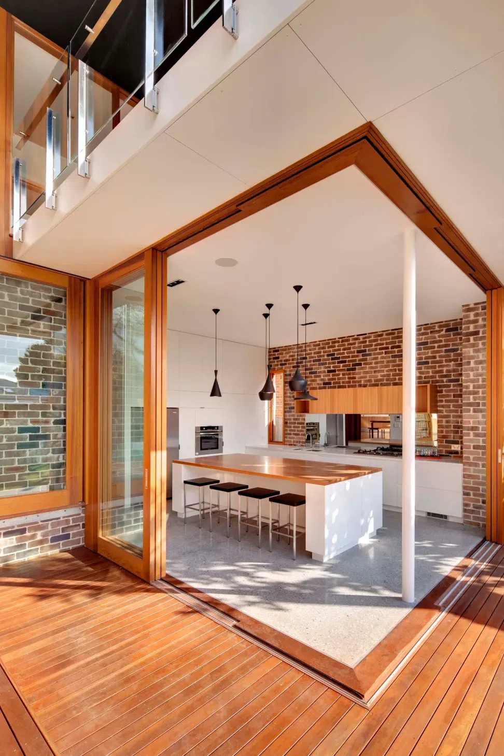
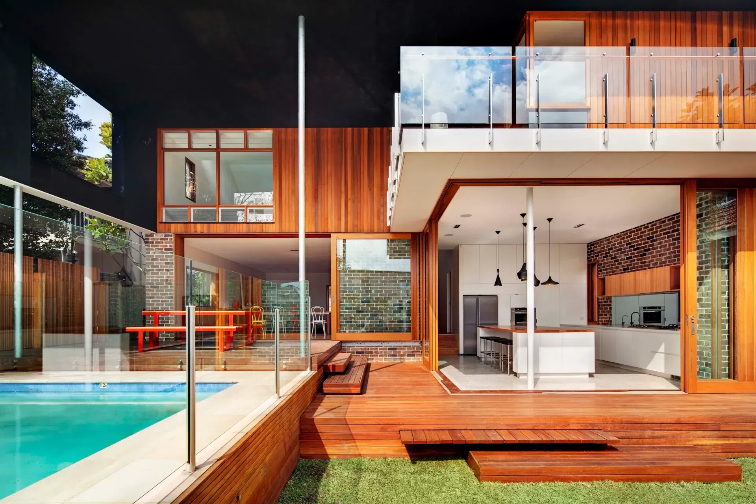
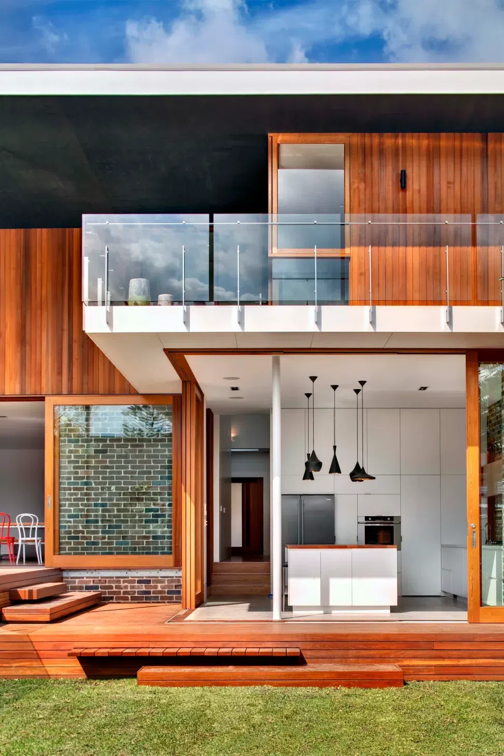
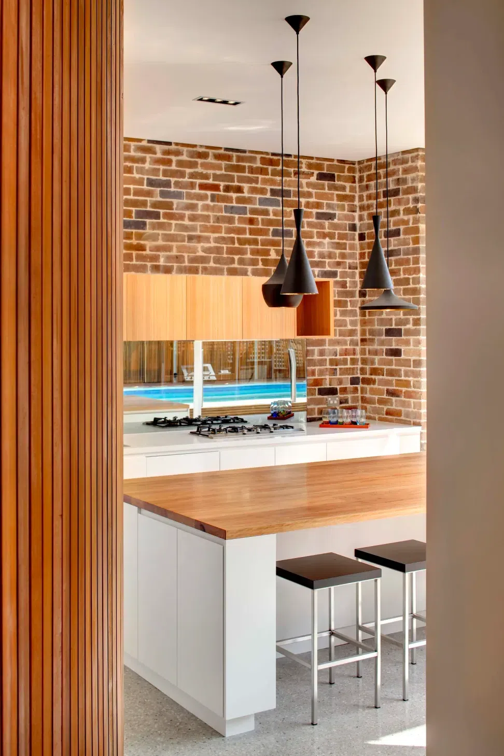
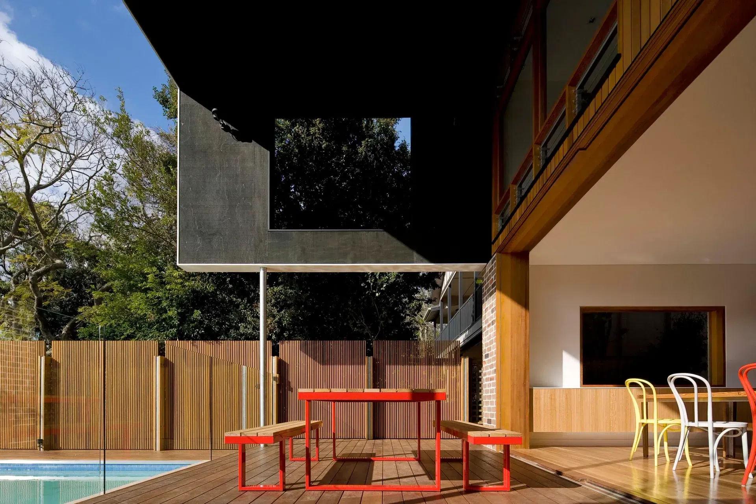
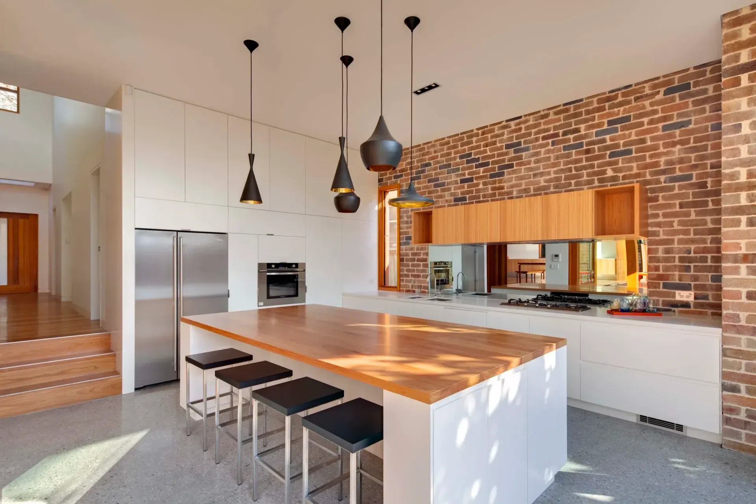
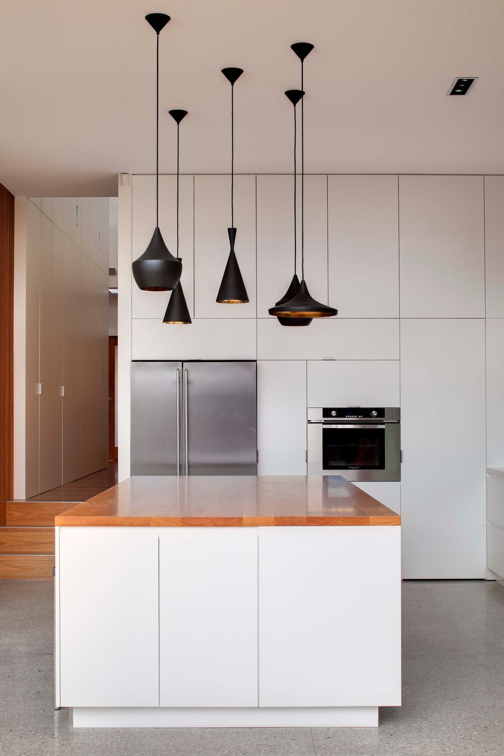
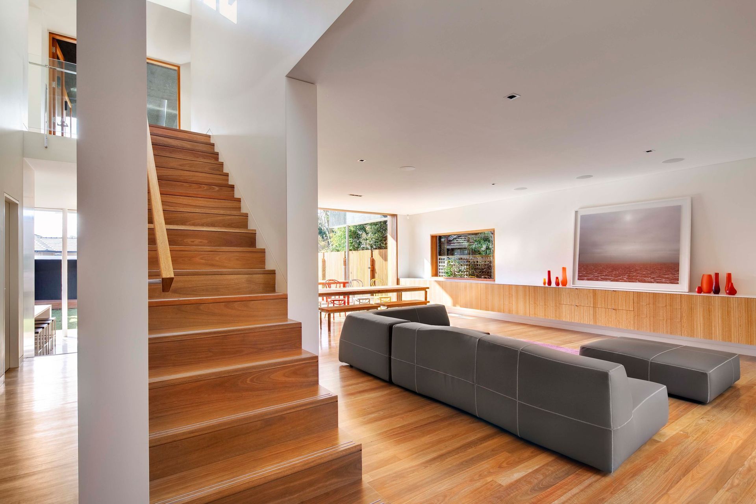
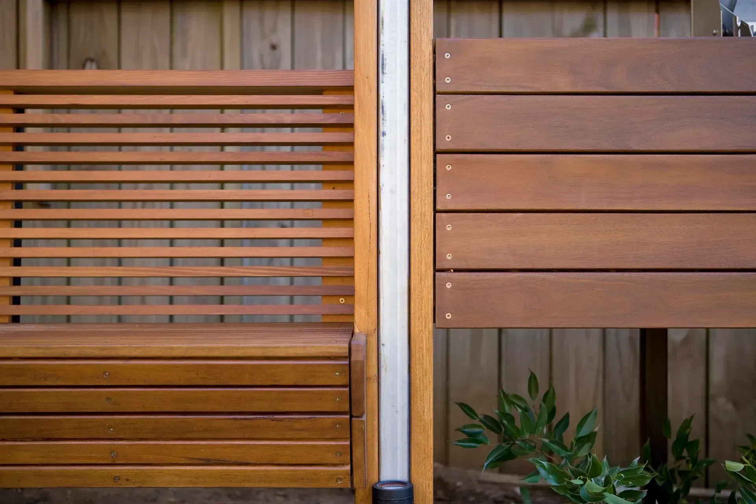
The DesignThe kitchen is the pivotal room in the home, with western red cedar doors disappearing seamlessly behind recycled brickwork allowing the internal living space to extend to a double volume outdoor living space where spotted gum decking leads to the garden and swimming pool. The external use of timber for seating, decking, fencing and screening terminates in a garden pavilion and transforms the yard into an intimate, peaceful oasis within a dense suburban context for the enjoyment of the client and their young family. The functional and aesthetic qualities of timber were drawn upon to heighten the experience of the home. The natural warmth of timber has been utilised in all applications of the home, such as in the structure, cladding, internal finishes and external amenities.
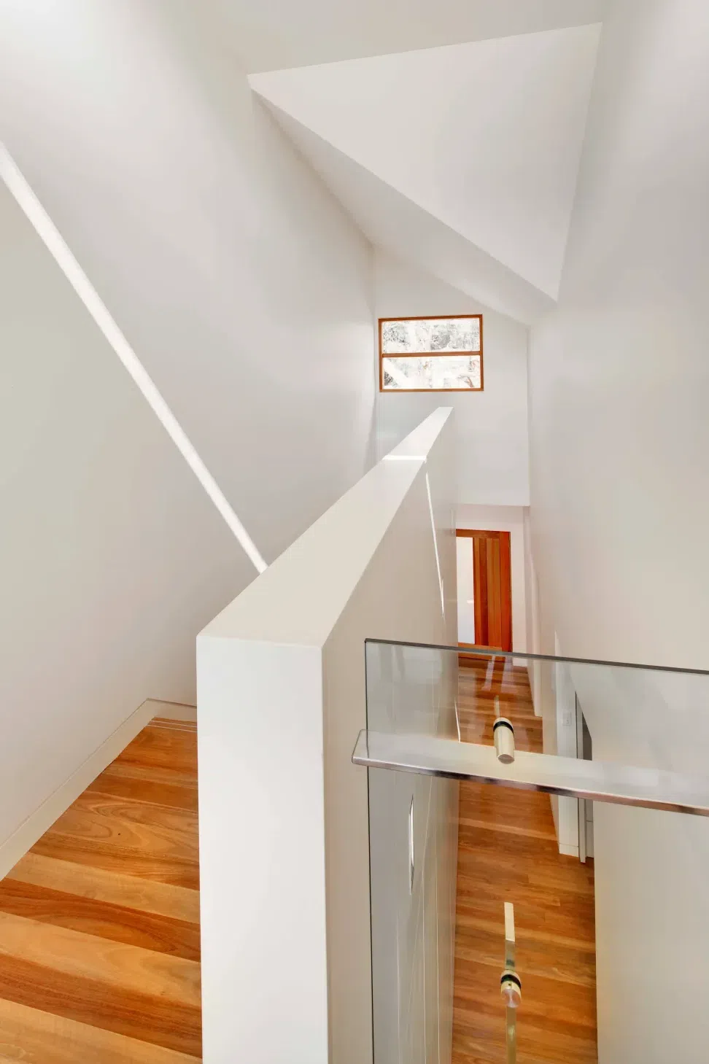
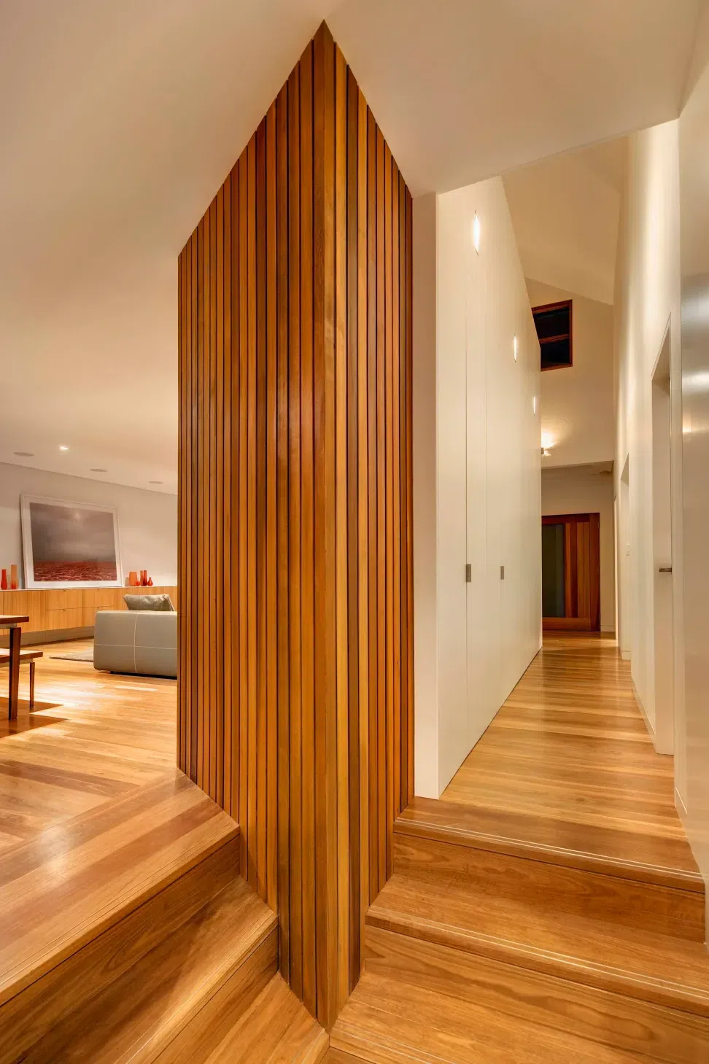
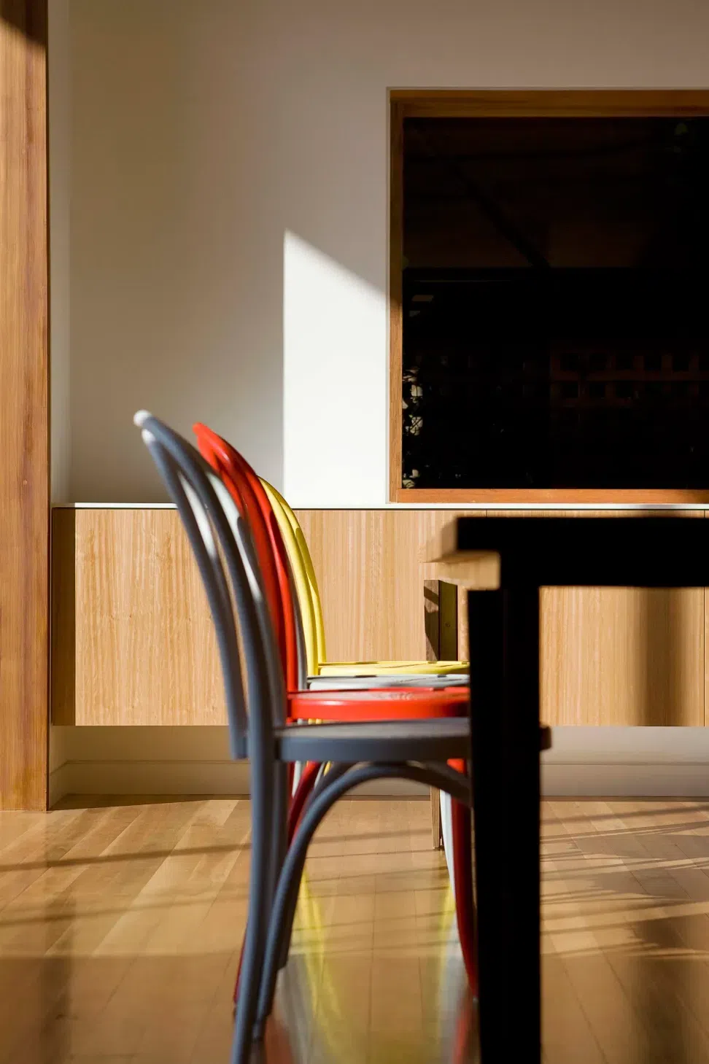
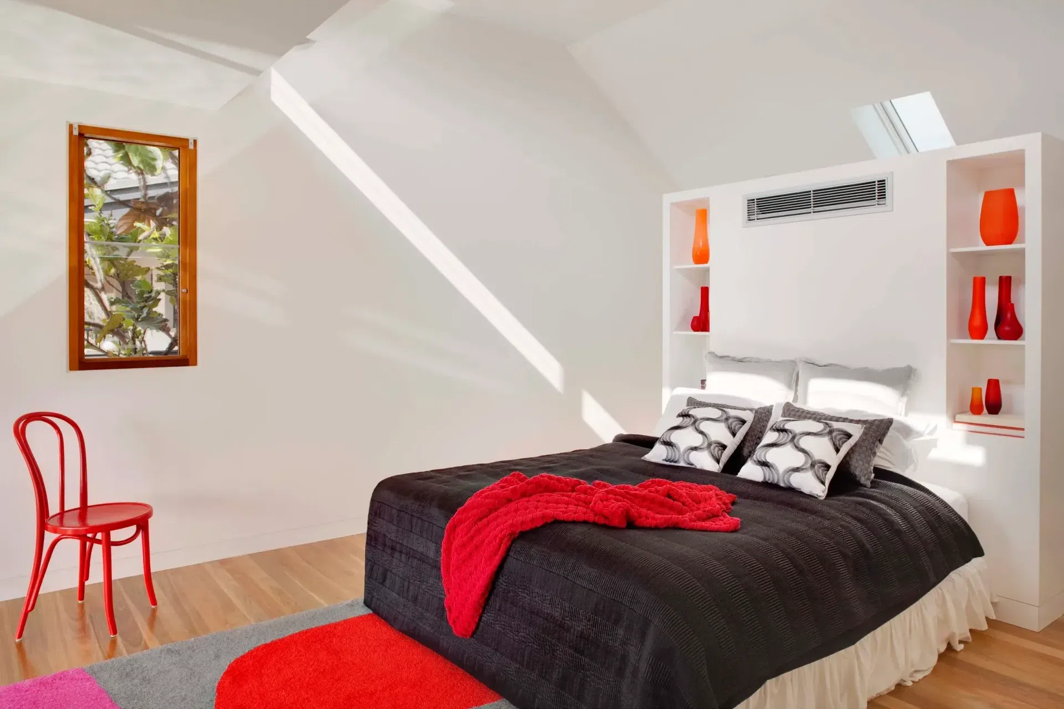
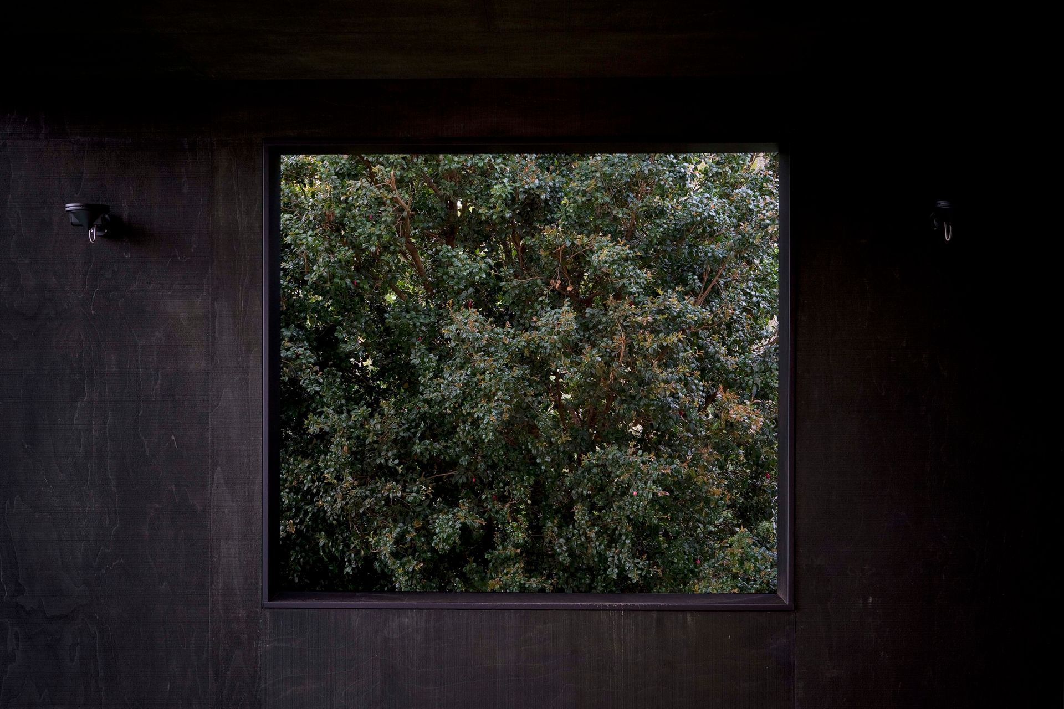
The spatial planning of the home locates the private bedroom spaces on the first floor and social spaces on the ground floor. The select grade spotted gum flooring develops continuity between these zones through a palette of warm honey tones. The bold spotted gum stair anchors these spaces and brings the natural warmth of the timber into the heart of the home. The rough sawn plywood canopy to the north is stained black and acts a shroud for the first floor; it screens the neighbours and focuses the outlook towards the garden. The plywood provides a neutral context allowing the cedar cladding, doors and windows to be the focus of the home. The materiality of the canopy is mirrored in the garden pavilion providing a visual balance. The cabinetry of the home utilises the finish and efficiency of blackbutt timber veneer and the focal point of the kitchen is a laminated blackbutt island bench. Complementing the golden colours of the interior timbers, a custom oregon dining table formed from the original roof beams becomes the centrepiece of the home.
The Build- Building style
- Contemporary
Awards
Silver - Architecture - Renovation
International Design Awards
Shortlisted - Best Renovation National Award
Australian Timber Design Awards
Winner - Best Renovation and Addition Project of the Year
Housing Industry Assocation
More projects from
CplusC Architectural Workshop
Other work by CplusC Architectural Workshop, across every category they build in.


More in
Renovations
Everything else in Renovations, from every practice on ArchiPro.


Next Project
Keep scrolling