

A spacious 200m² home featuring high ceilings, open-plan living, and modern design elements, nestled on a tranquil section with a private pond, just 5 minutes from Hamilton CBD.
High ceilings, big spaces, multiple living areas, two hundred square meters.
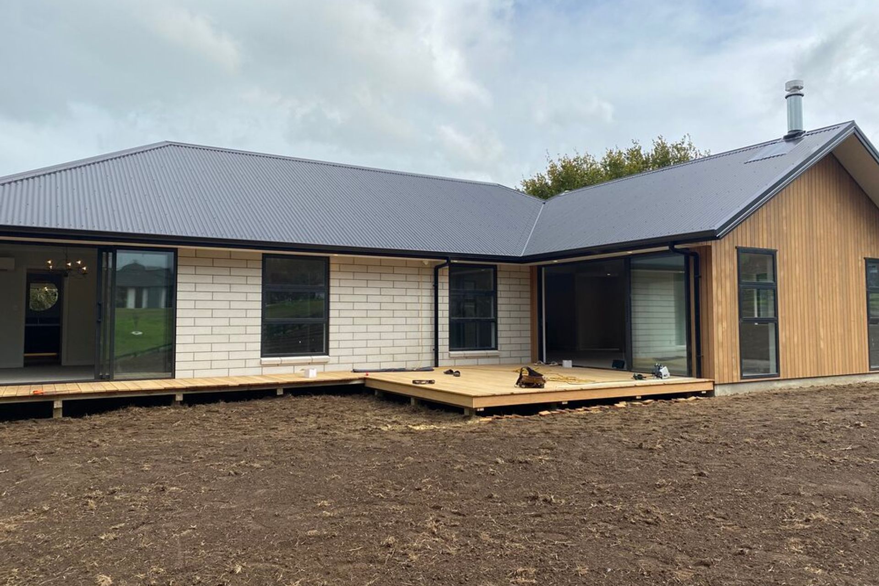
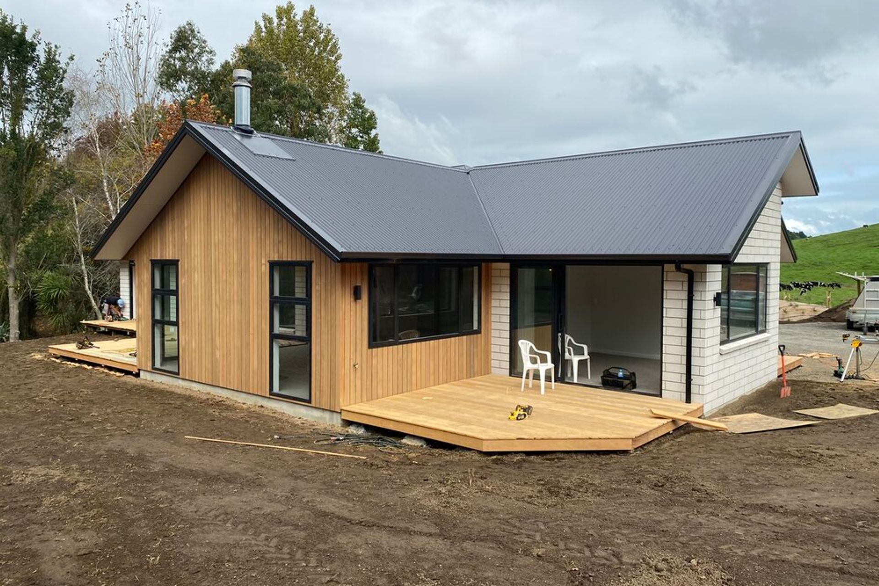
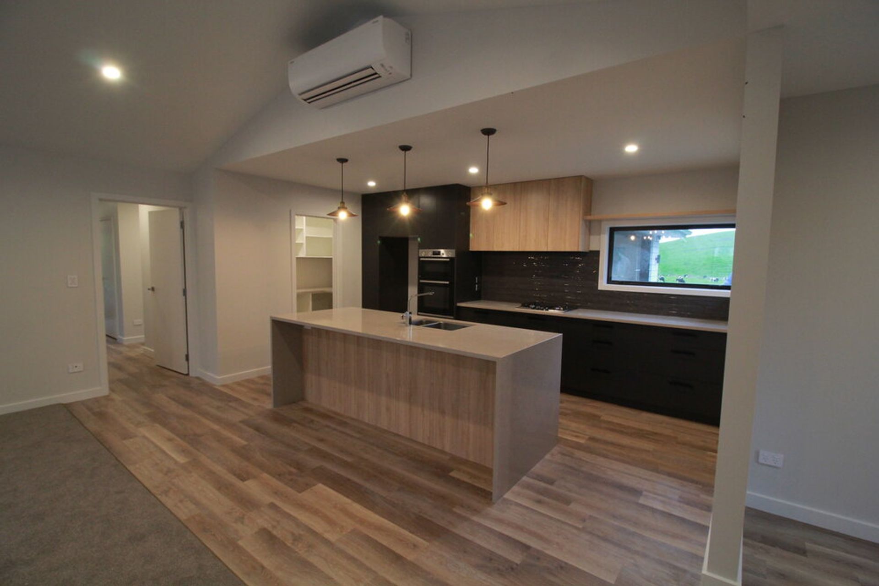
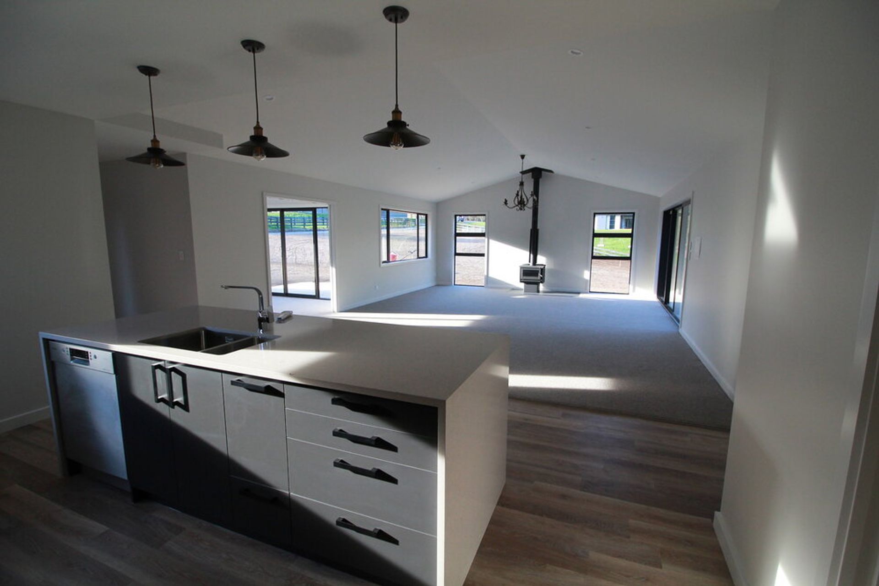
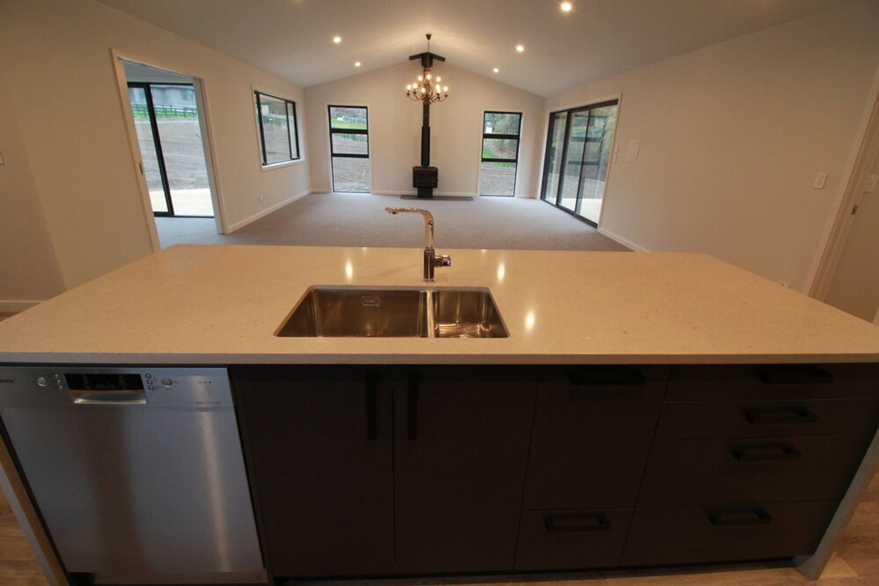
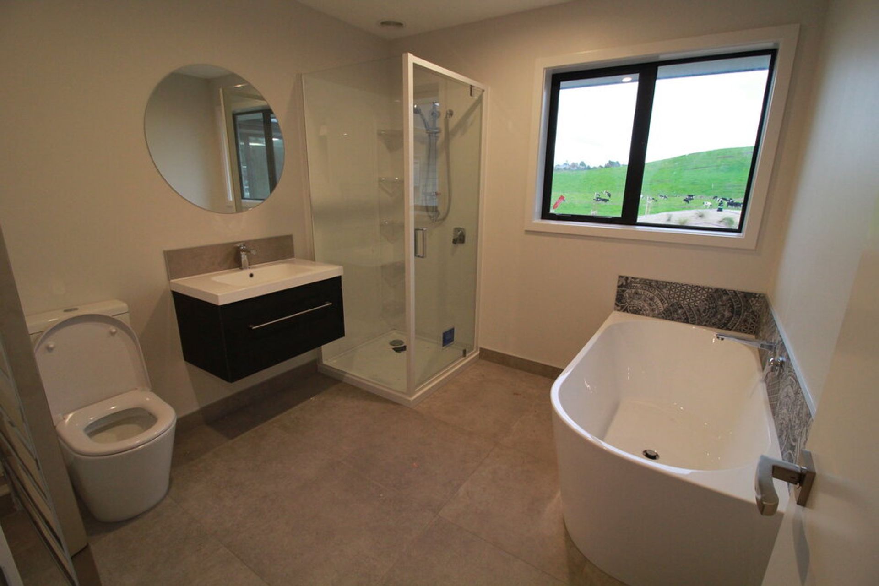
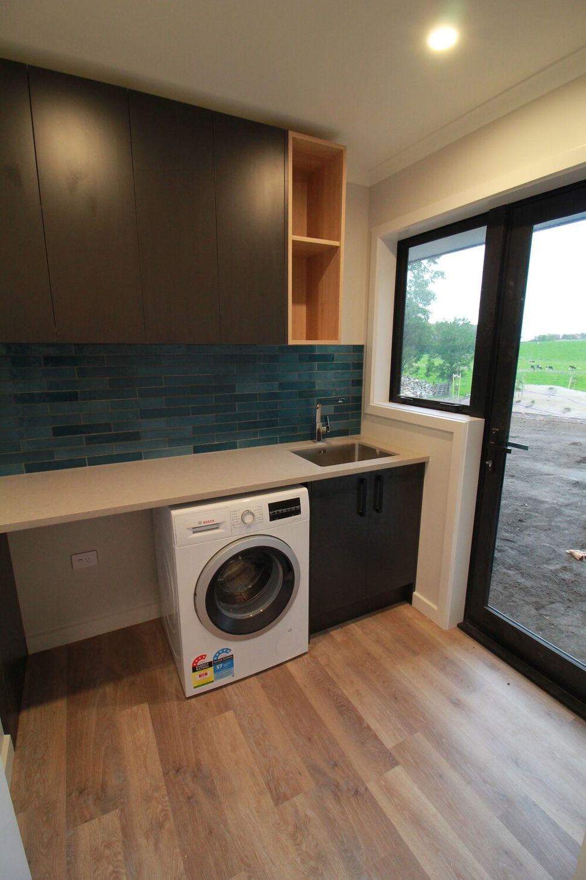
A spacious 3 bed, 2 living, open plan kitchen with scullery situated on a mellow section with its own pond. Unless you knew it was here you wouldn’t expect to see this type of location only 5 minutes from Hamilton CBD.
Once again, Kylie from Eljay Design has pieced this one together for us and has done an outstanding job creating what is a timeless looking build with some more modern touches.
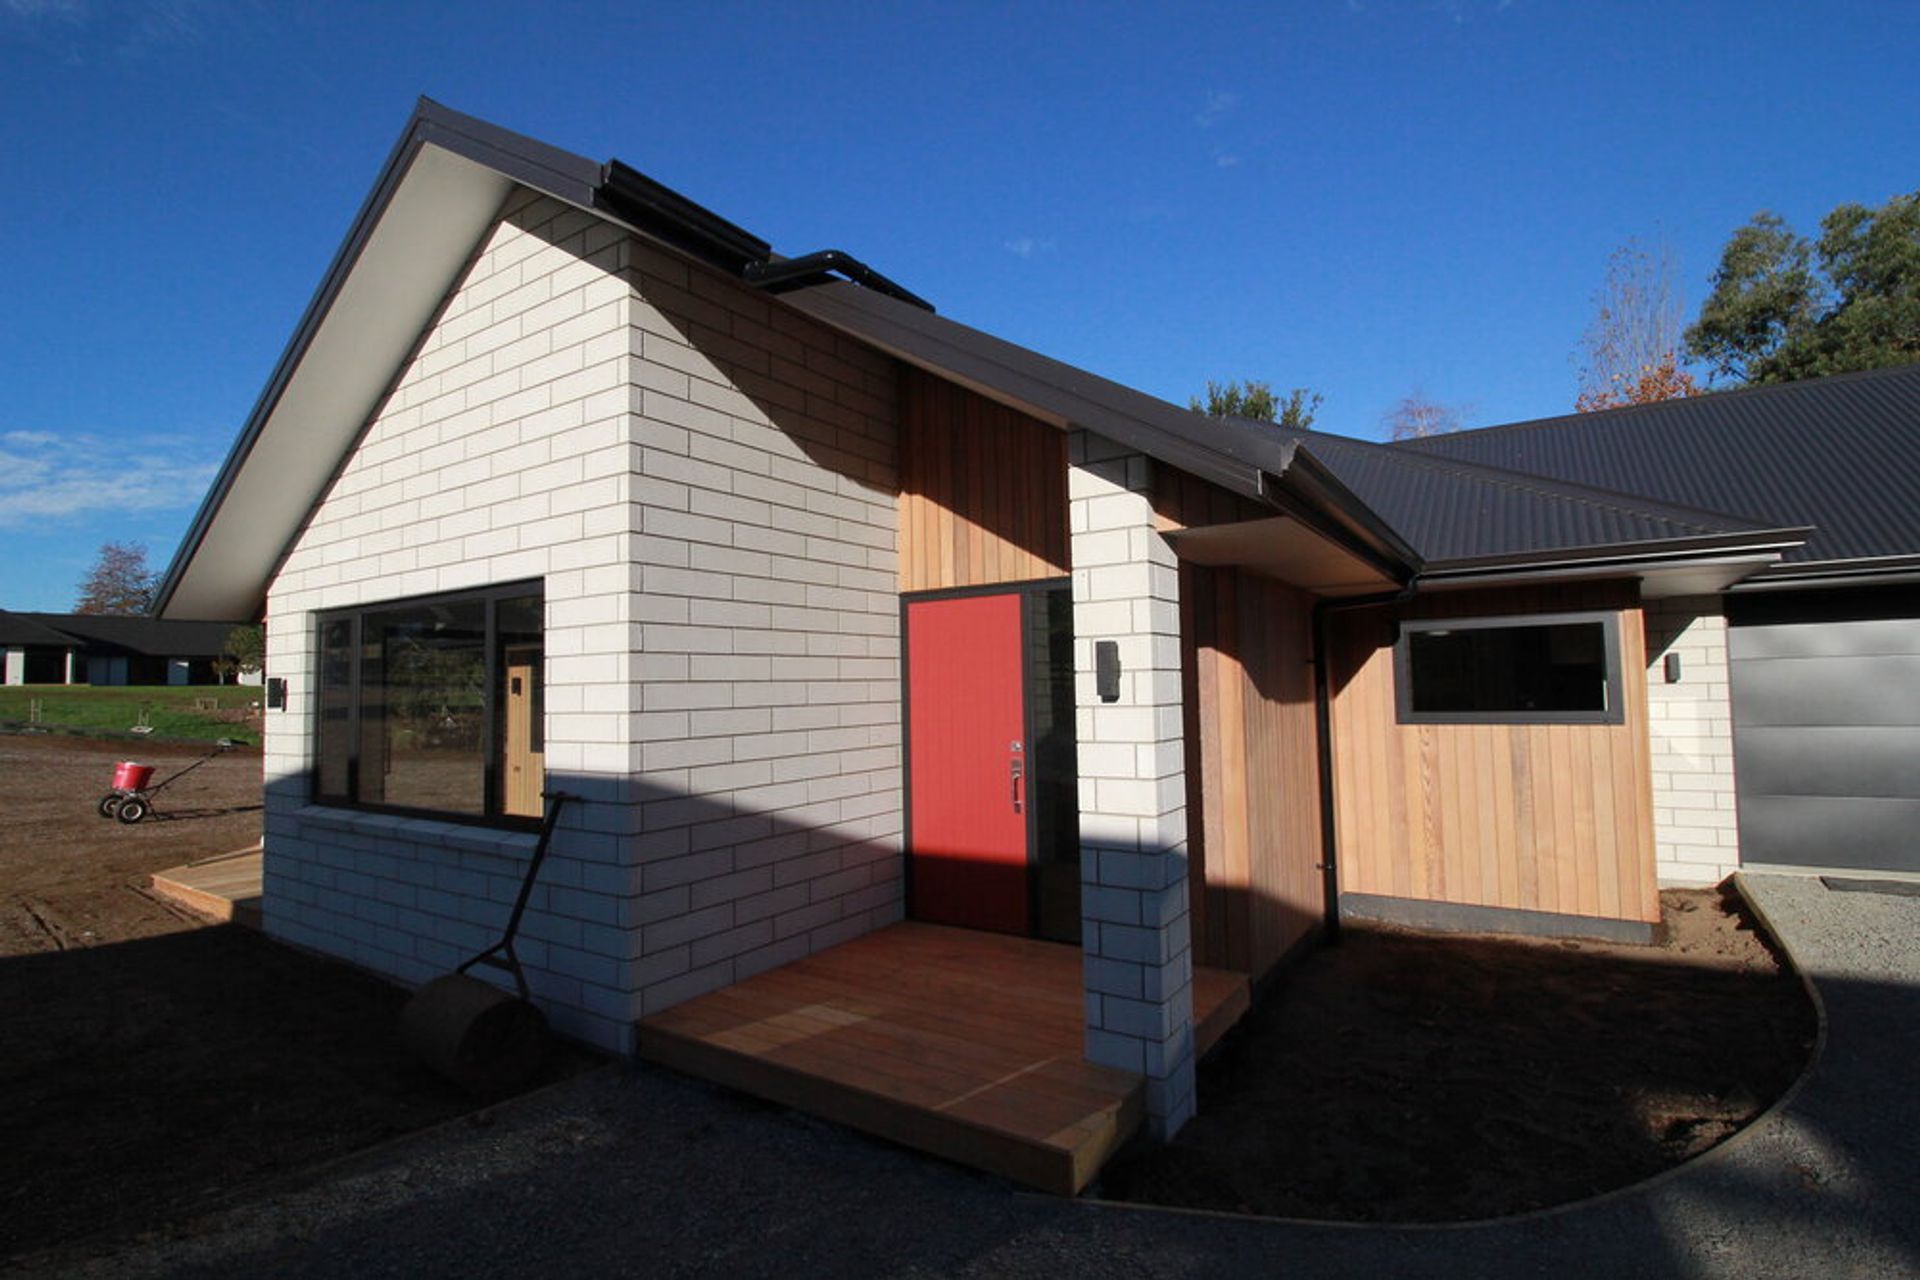
The vertical cedar cladding is paired with a new product from Premier Bricks called the estate brick. This elongated white brick gives the home a modern edge over your standard brick house.
A stepped gable over the entry creates a nice point of interest, along with its raking soffit entry. This 200m2 build has quite the grand entrance.
The kitchen overseas the raking ceiling and beautiful, free standing fire place of the living/dining. While separated by bi parting cavity sliders is a private break out room with its own deck to catch the afternoon sun.
Like this Project?
Hire Top Shelf Builders
Professionals used in
this project
The practices and trades credited on this project.

More projects from
Top Shelf Builders
Other work by Top Shelf Builders, across every category they build in.


More in
Single House
Everything else in Single House, from every practice on ArchiPro.


Next Project
Keep scrolling