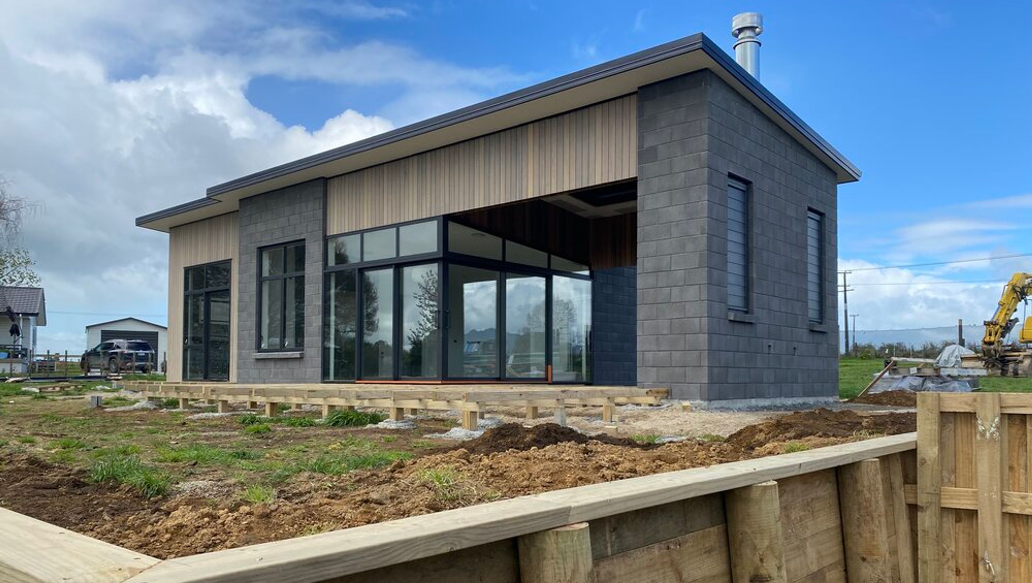

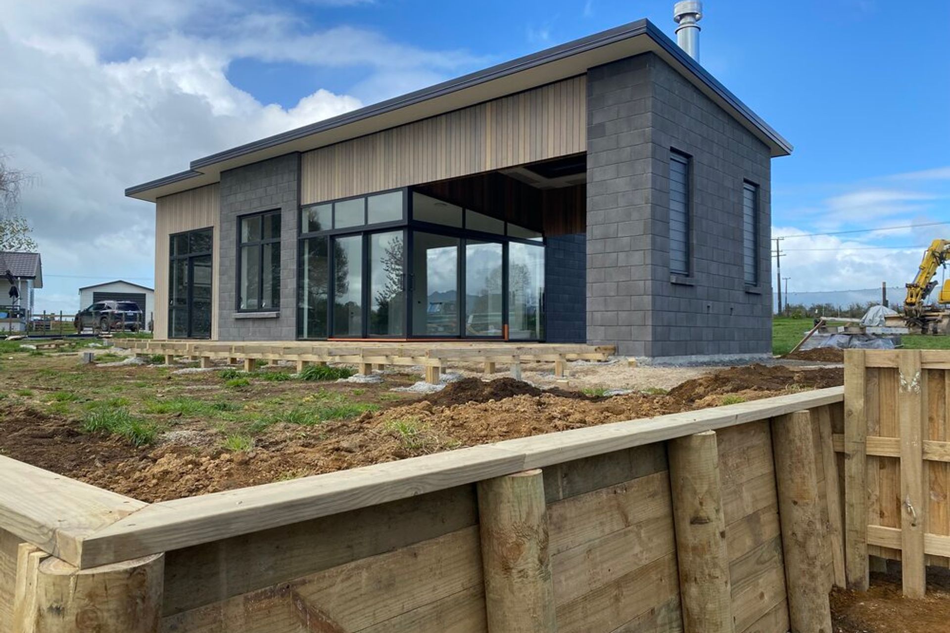
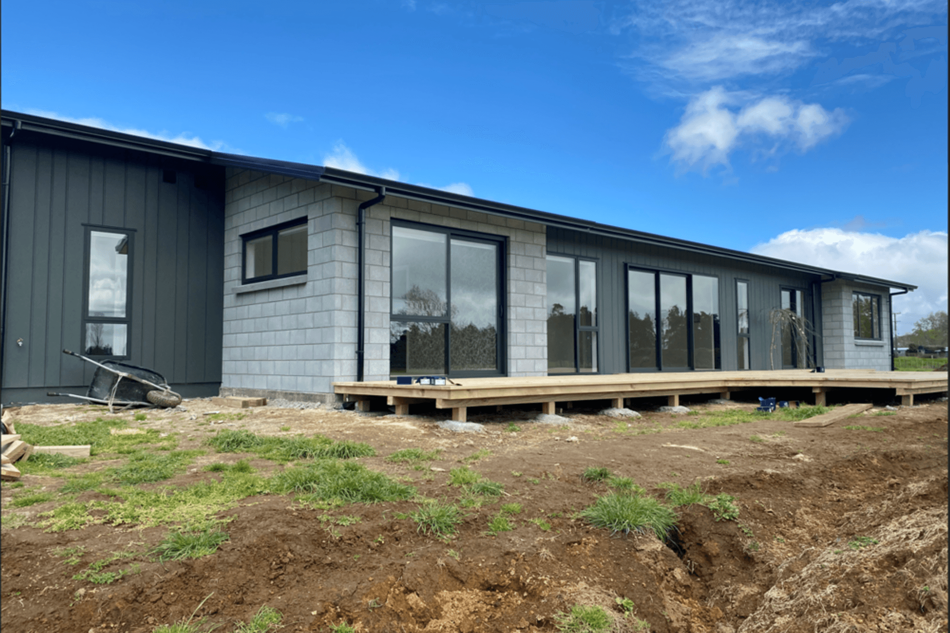
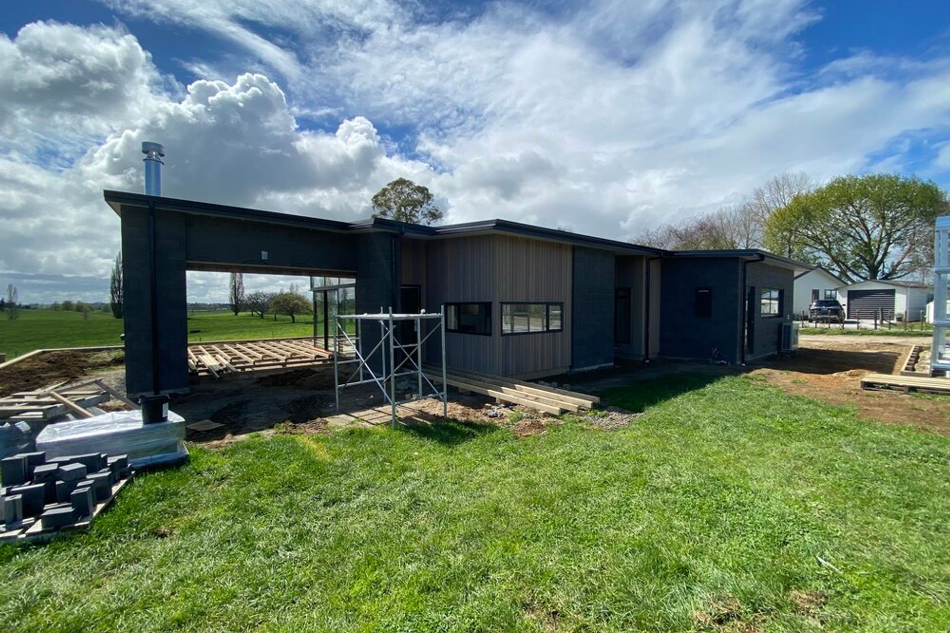
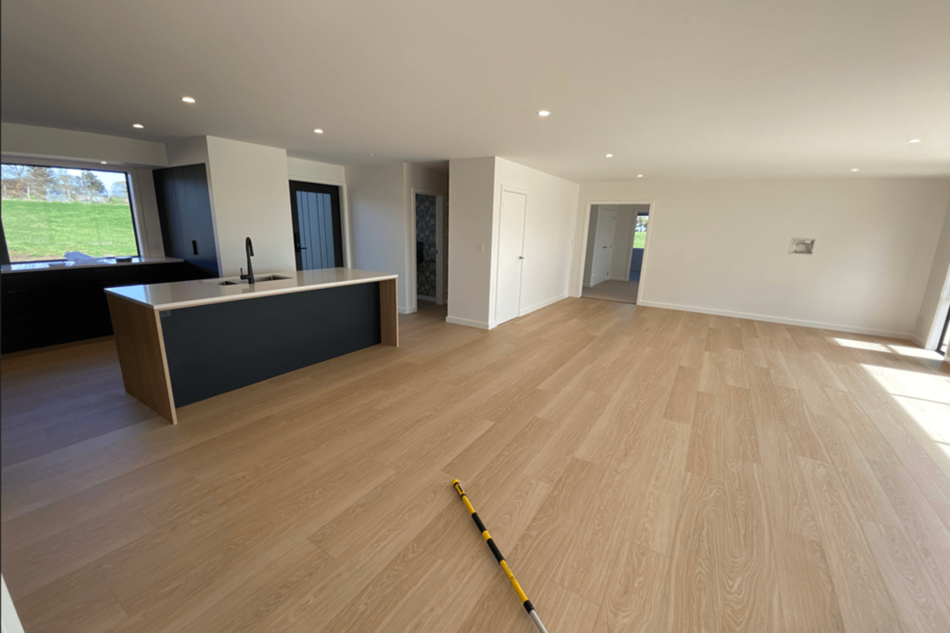
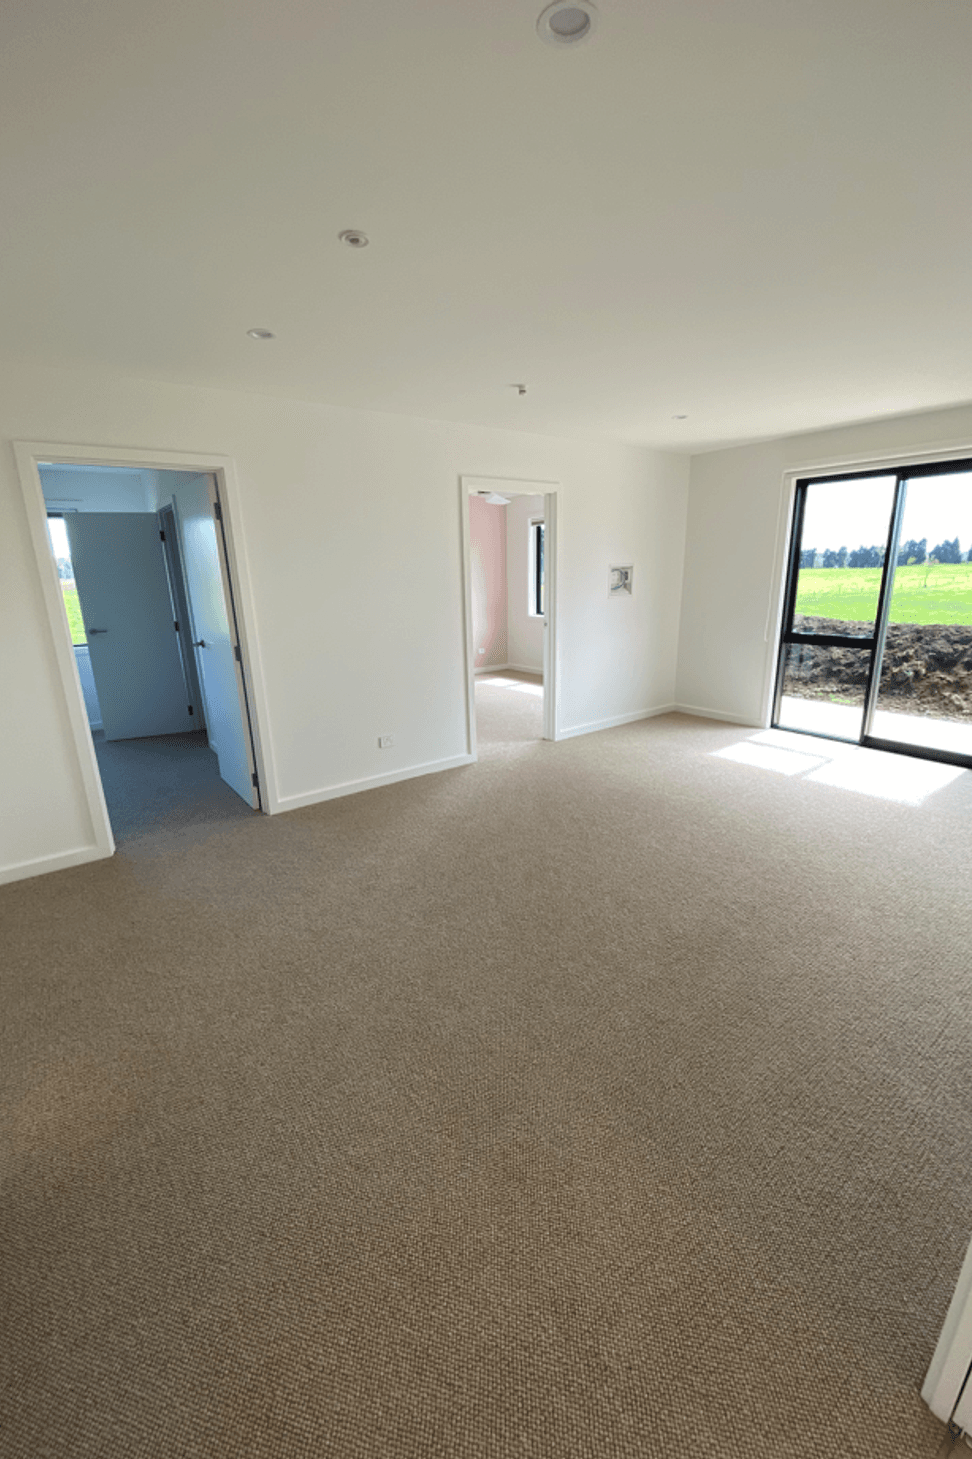
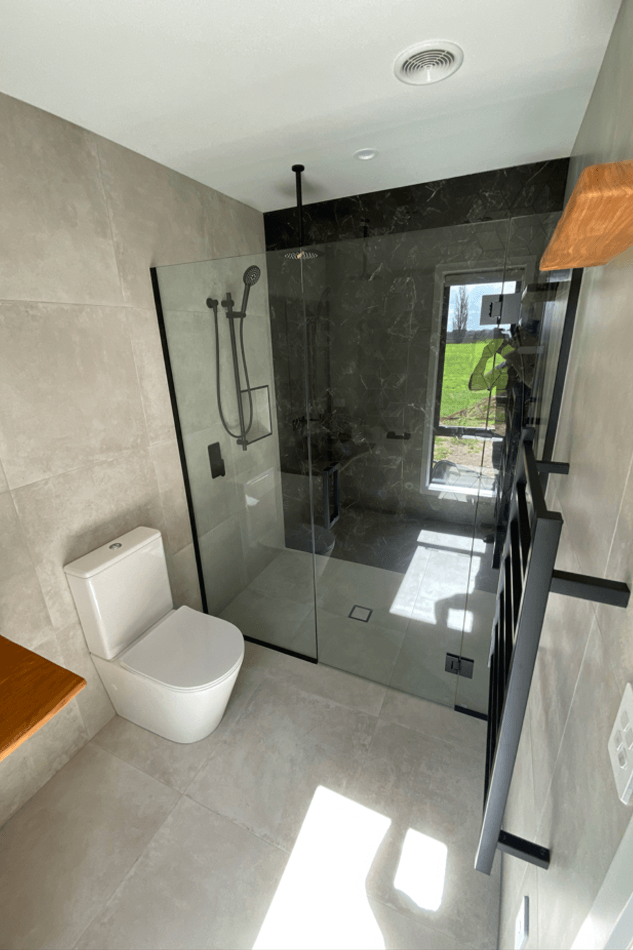
Two distinct homes designed for a shared section, harmonizing unique styles while ensuring privacy and stunning views of Te Awamutu farmland, featuring a spacious 70m2 dwelling for parents and a 210m2 home for kids, complemented by a 100m2 shed.
A unique build brief that would make most designers stutter. Parents and kids going halves in a section. Kids building a 210m2 primary dwelling and the parents building their forever home but being confined to 70m2 due to council regulations. Oh yeah, and a 100m2 shed. The homes need to be similar but different. Put it on the section and make it look nice.
Kylie from Eljay Design once again rose to the challenge, designing two unique looking homes that complimented each other. They needed to look natural on the sloping land but also meet the polar opposite design ideas of each client.
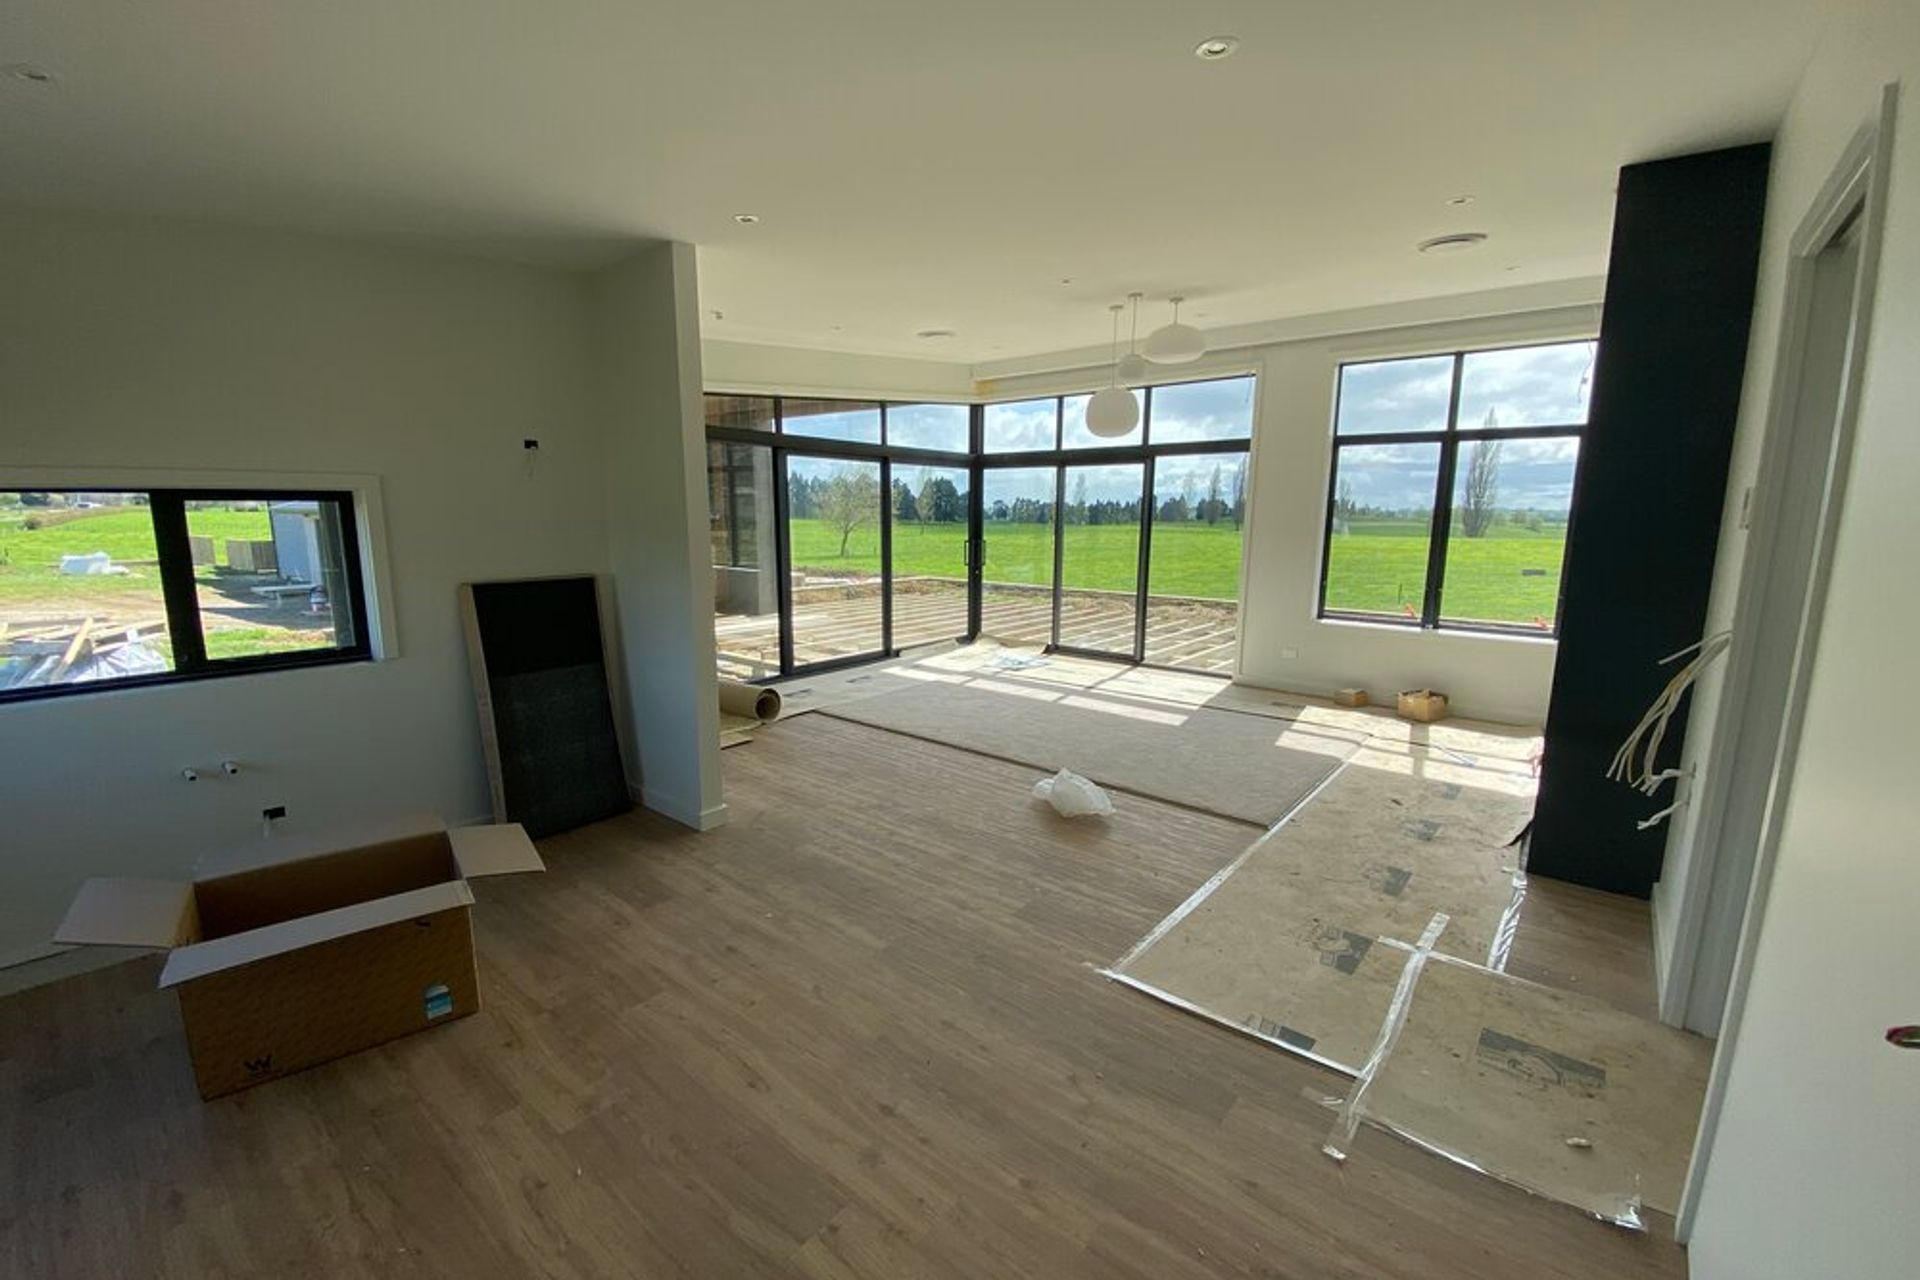
With more than 3m fall over the length of the section, the buildings were placed so that neither the main or secondary dwelling impeded each other’s vision. The stunning outlook of Te Awamutu farmland that both homes enjoy are completely independent of each other giving total privacy between the homes.
The high stud, corner joinery, and large deck covered by a loggia area that can be closed all 4 sides makes the living area of this 70m2 build feel grand. By keeping the home to a single bedroom, adding vinyl planking to the double car garage you’re left with what is closer to 130m2 of livable house.
Like this Project?
Hire Top Shelf Builders
Professionals used in
this project
The practices and trades credited on this project.

More projects from
Top Shelf Builders
Other work by Top Shelf Builders, across every category they build in.


More in
Single House
Everything else in Single House, from every practice on ArchiPro.


Next Project
Keep scrolling