

Project team
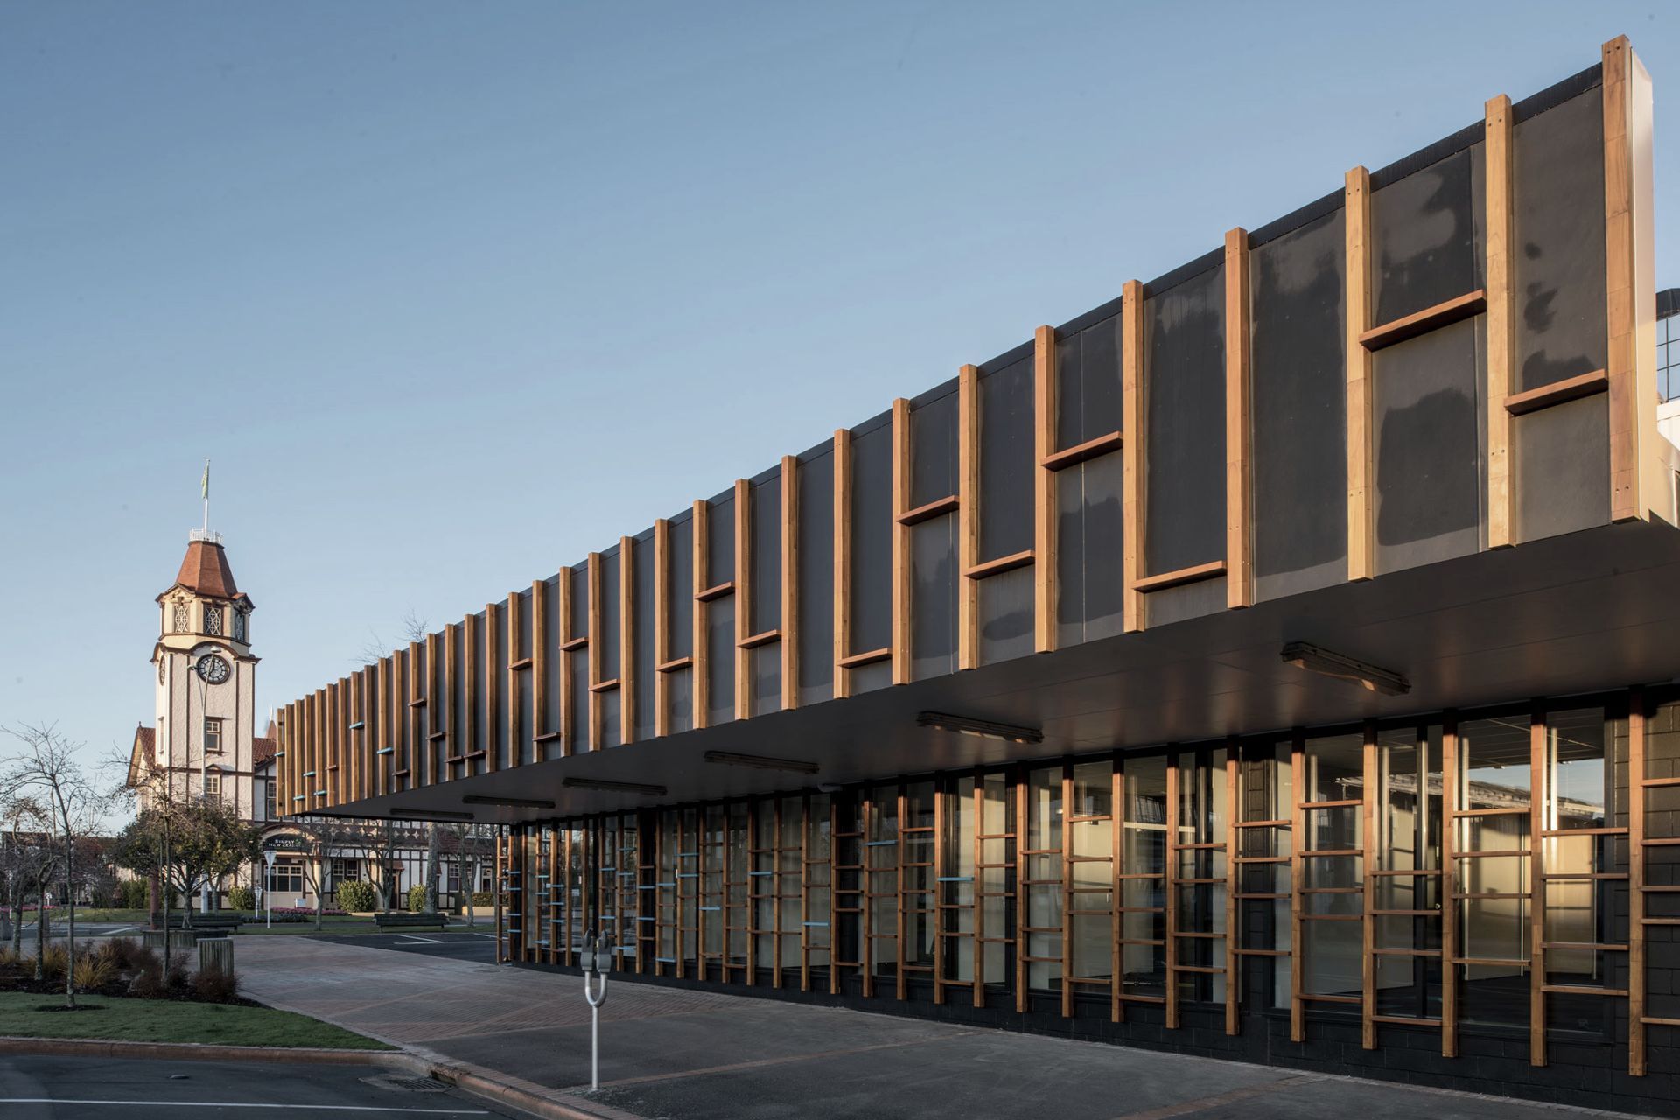
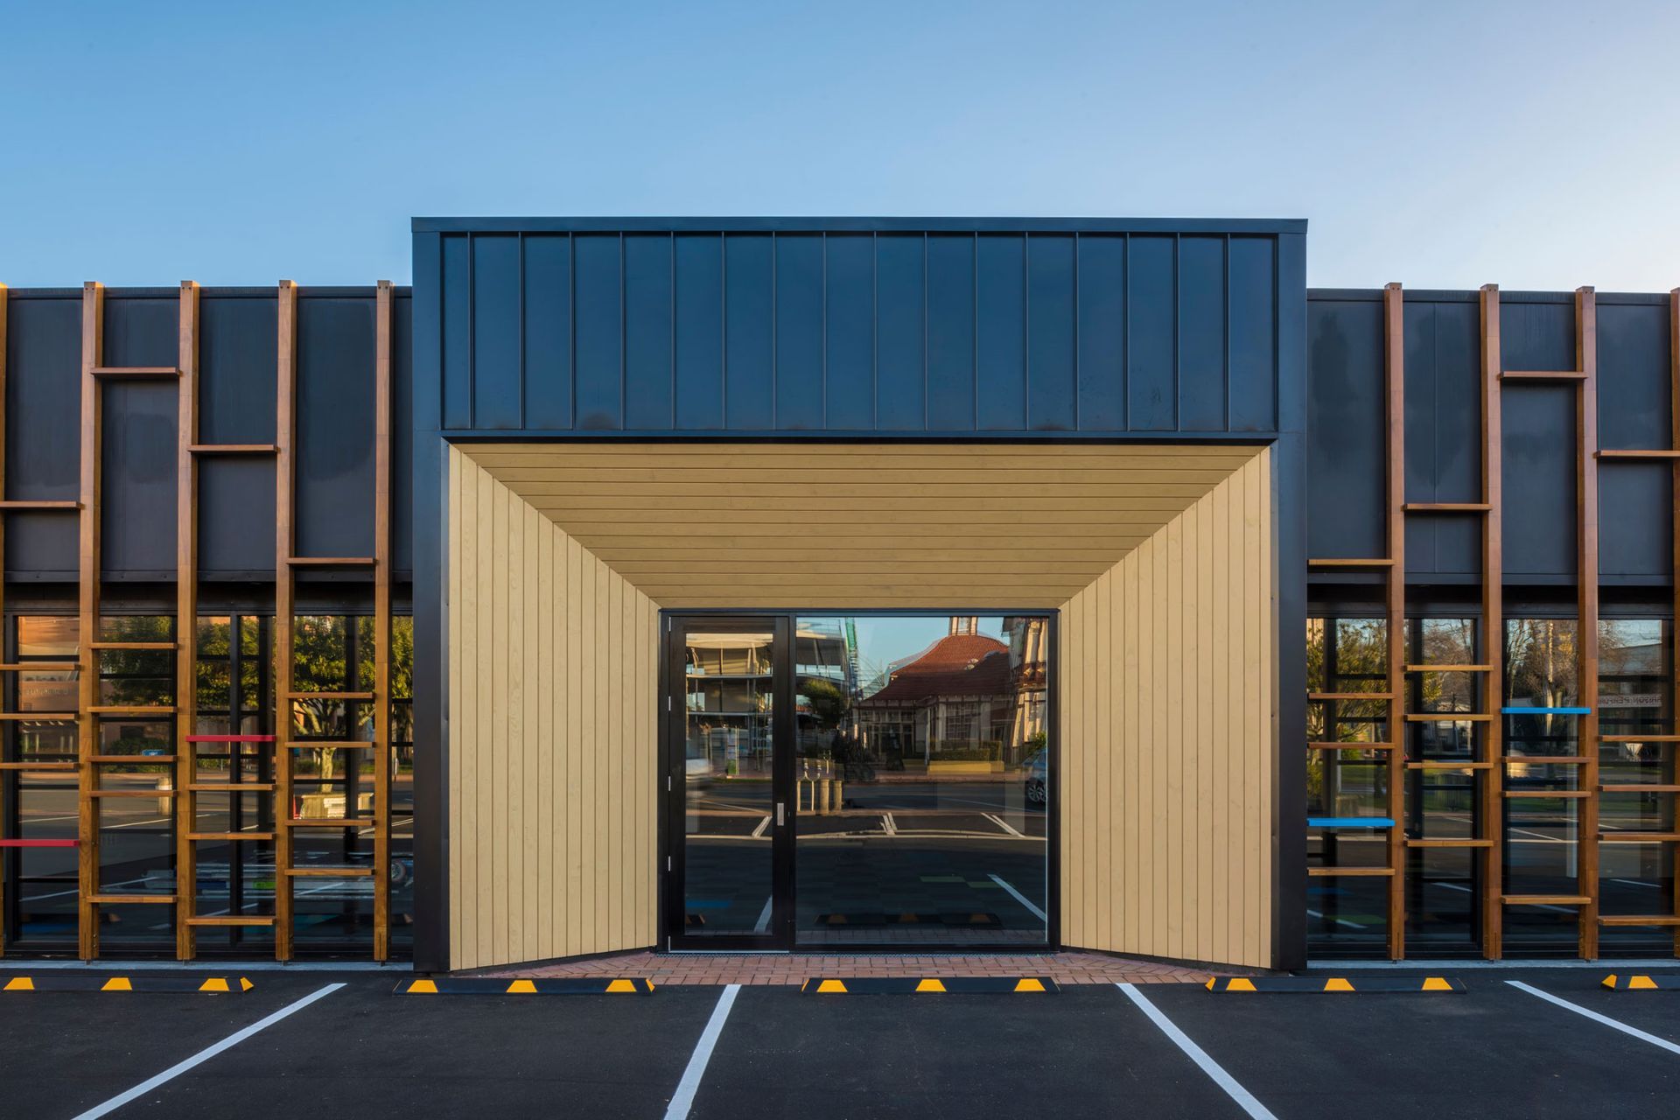
A successful transformation of a retail warehouse into A-grade CBD office space, featuring a striking laminated timber framework that complements the historic Prince’s Gate entryway, completed in 2016 for TPB Properties Ltd.
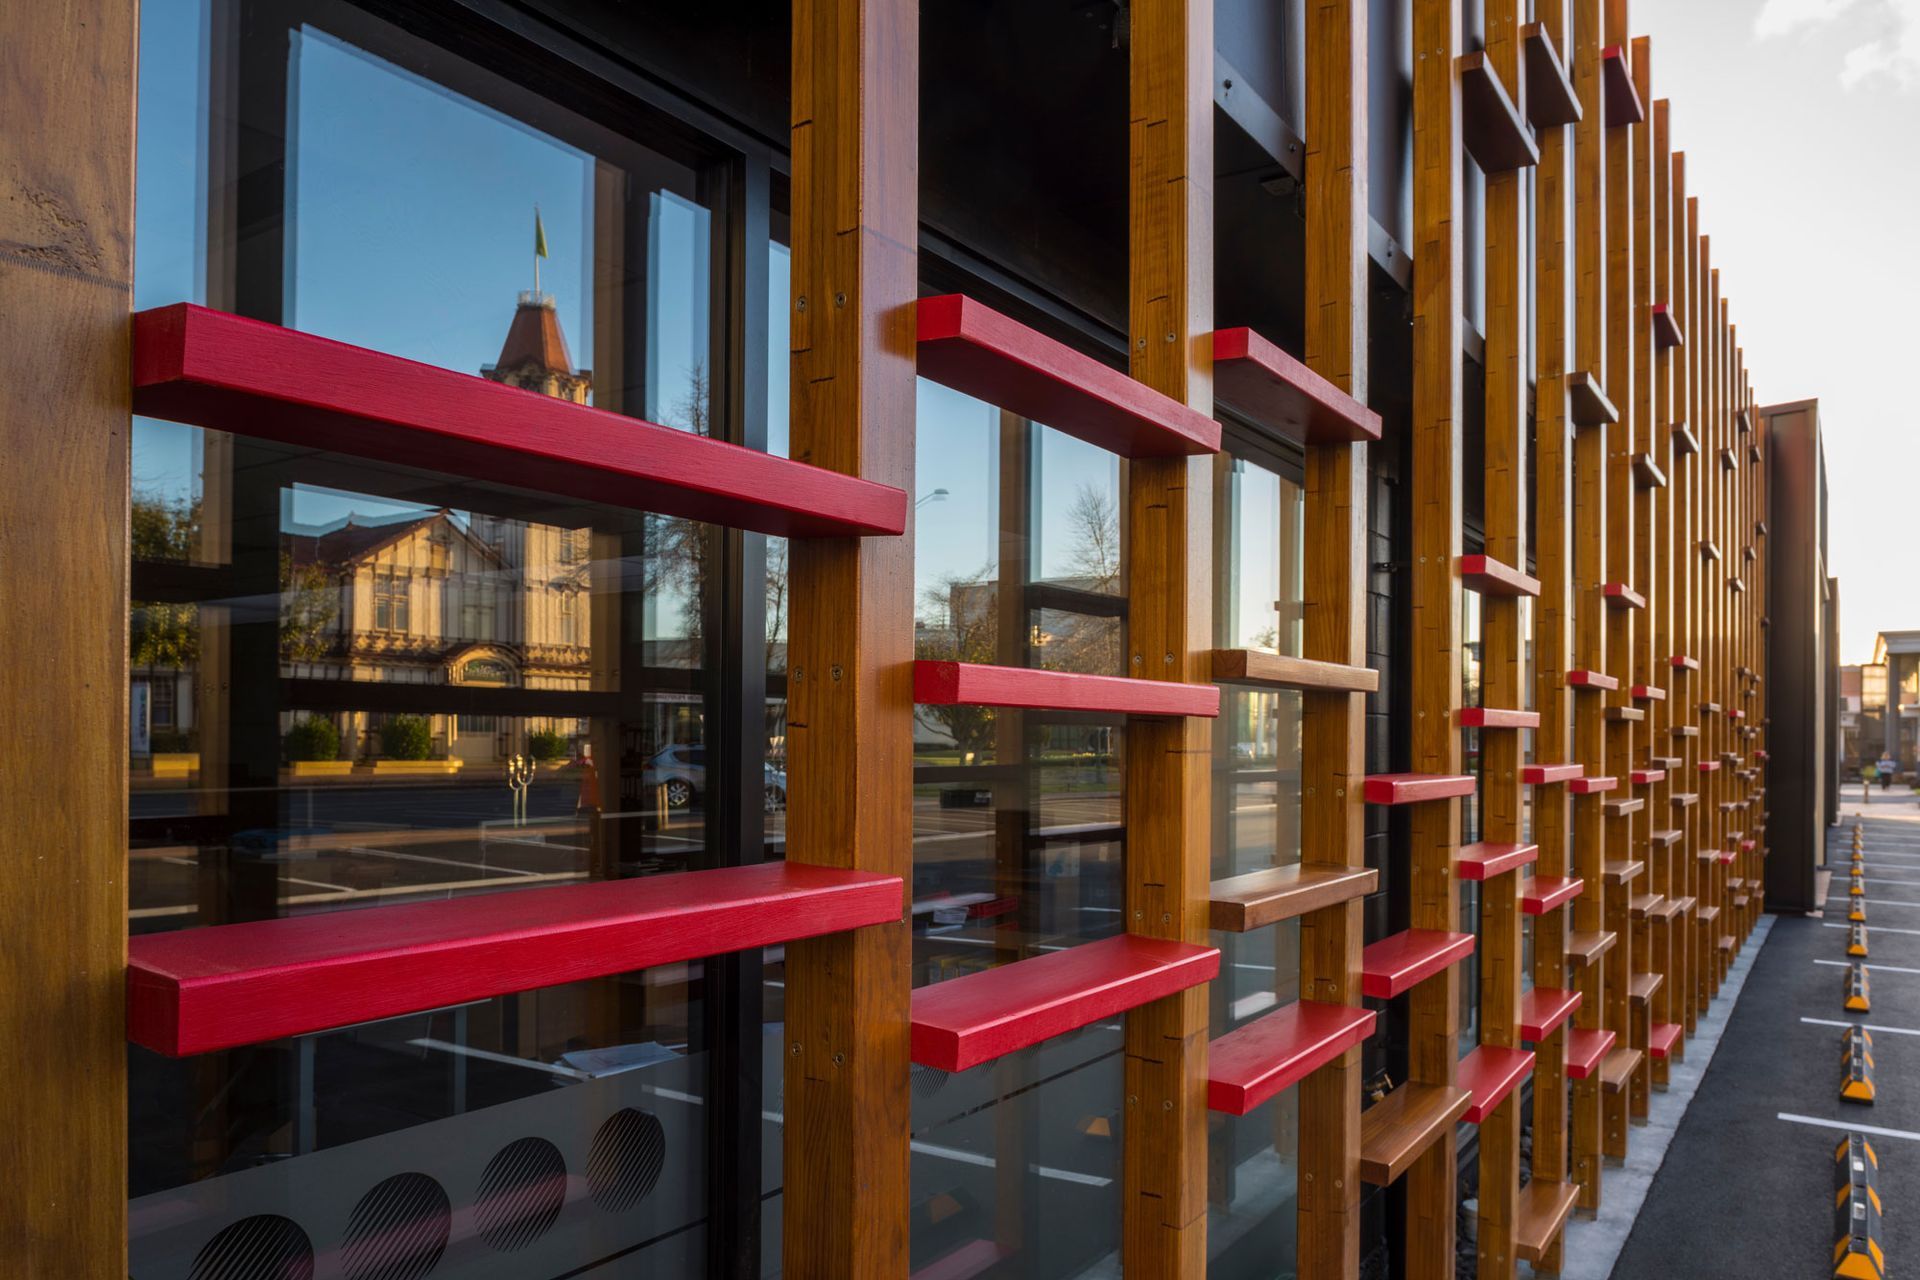
Another successful conversion of a retail warehouse into A grade CBD office space. Its location, within view of the historic wooden lattice of the Prince’s Gate entryway to the Government Gardens, inspired a wooded timber framework to the exterior. The laminated timber structure creates a foil for the naked masonry of the original building façade, while referencing the timber structure of the Prince’s Gateway.
Project Details
- Status: Completed 2016
- Client: TPB Properties Ltd
- Size: 2,000 sq.m
- Cost: $2M

Like this Project?
Hire DCA Architects of Transformation
Professionals used in
this project
The practices and trades credited on this project.

More projects from
DCA Architects of Transformation
Other work by DCA Architects of Transformation, across every category they build in.


More in
Retail
Everything else in Retail, from every practice on ArchiPro.


Next Project
Keep scrolling