

Project team
- DiMase Architects
- Yvonne Qumi
A thoughtfully designed terrace home featuring two strategically placed courtyards that enhance natural light, ventilation, and views, creating a unified and spacious living environment while maintaining a connection to the outdoors.
Long terrace posed the exciting challenge of bringing light and a feeling of space into a very long and very thin building.
The home features two courtyards, strategically placed to create breaks in the long plan and laneway facade.
These courtyards not only separate the old from the new but also allow for light, natural ventilation, and views from the interior of the house across the laneway to the more open vistas. It means that the terrace house borrows light and views to the east and makes the house feel less constrained and more open to the outside.
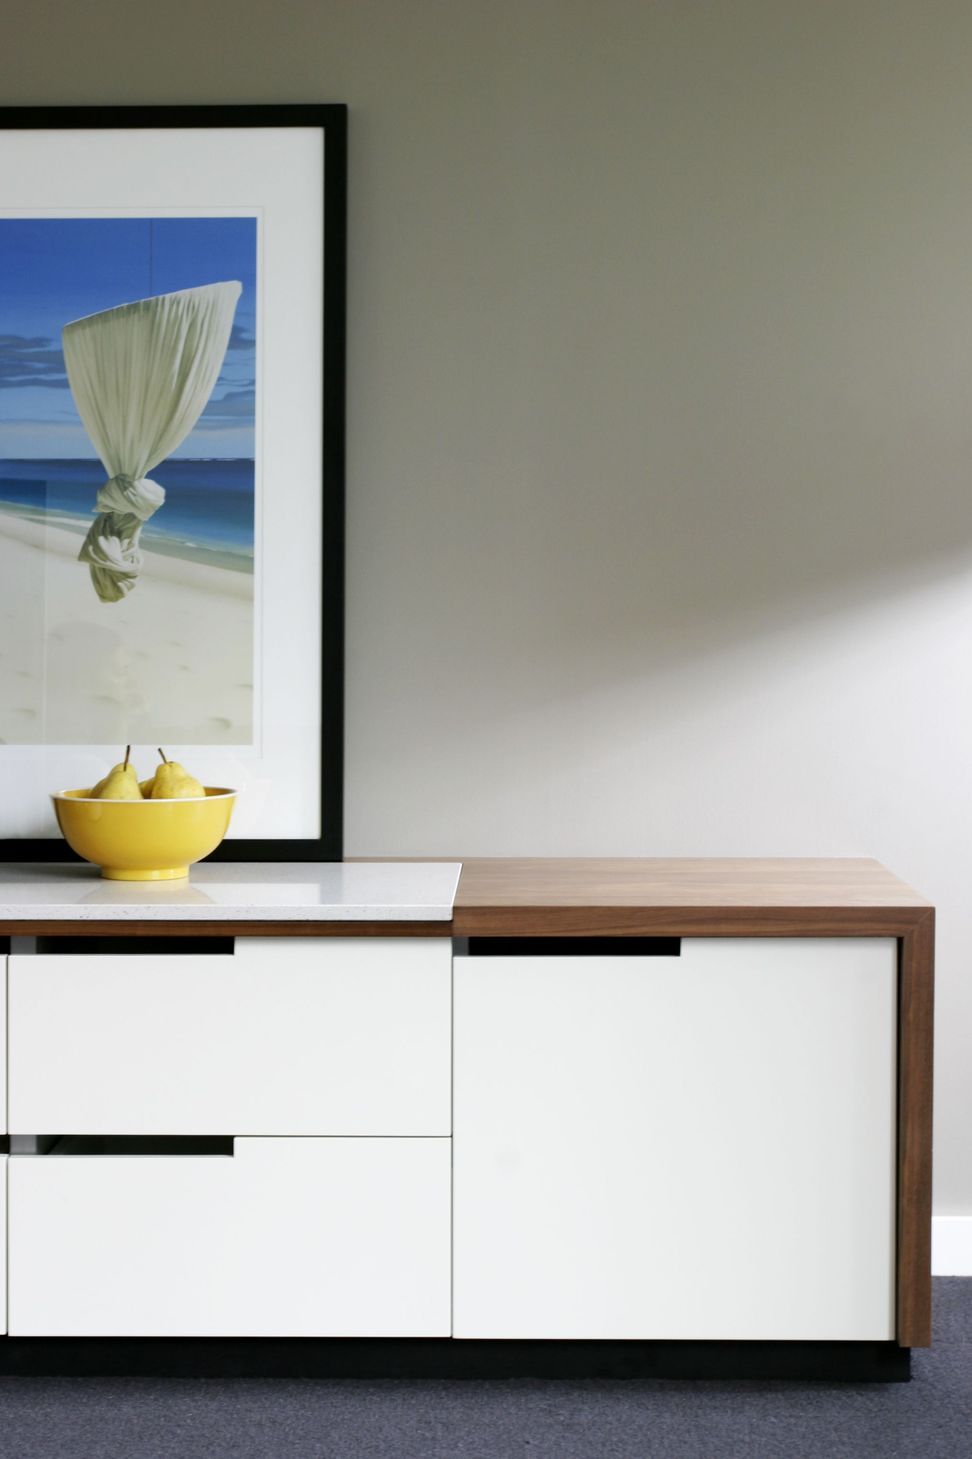
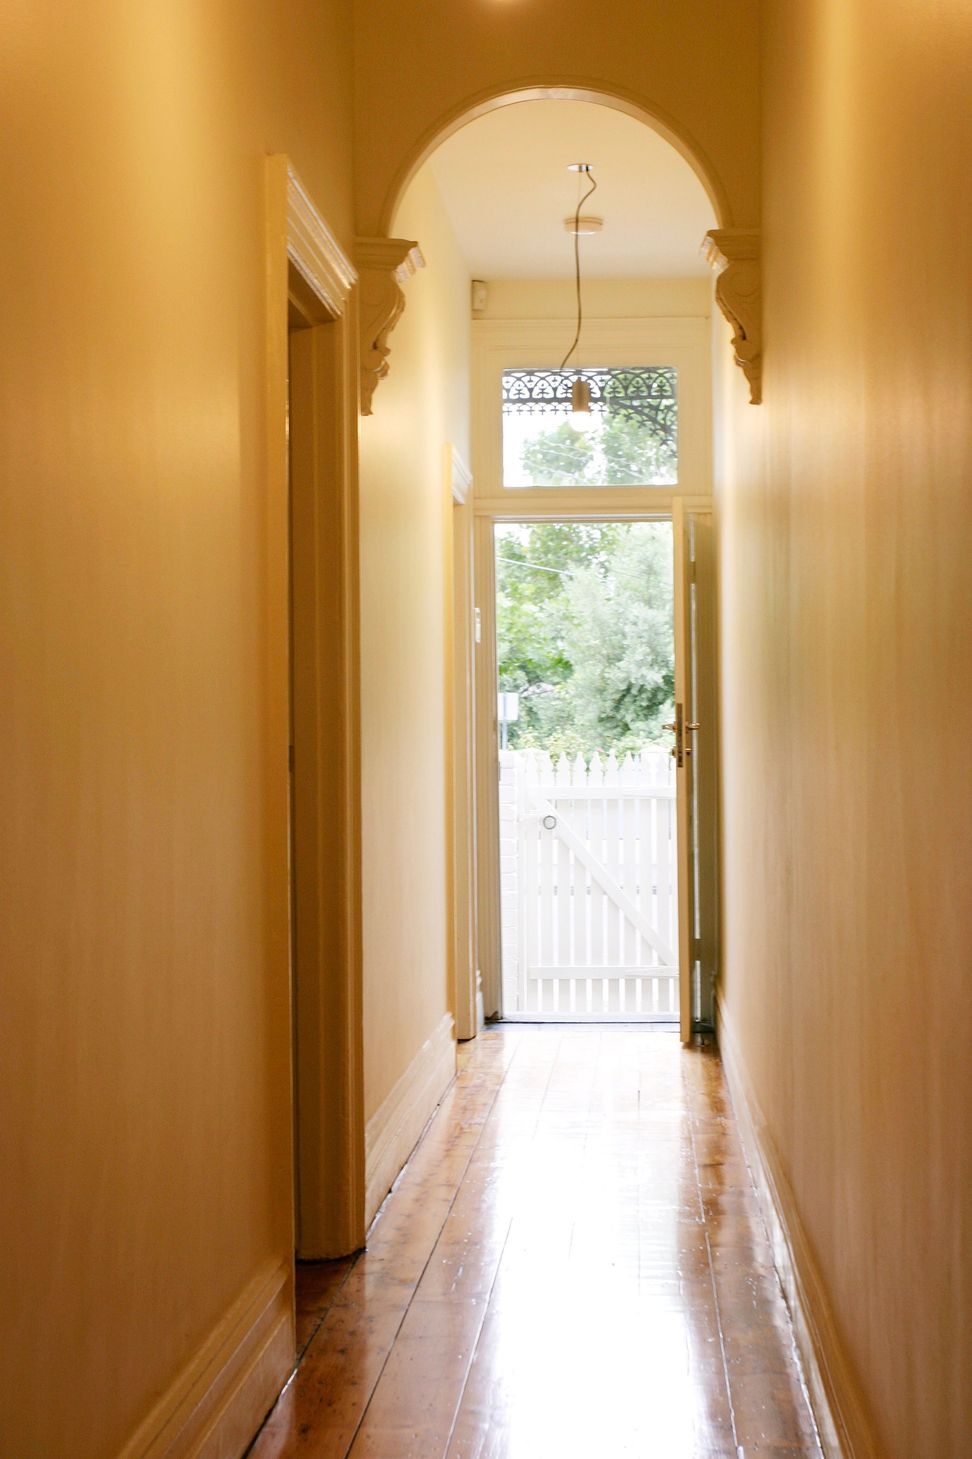
Our interior focus was on creating a connection between the new spaces and the existing parts of the house. By connecting the new spaces to the existing rooms, there is a flow of space that makes the place feel connected and unified as a home.
We especially love this house because it provided the couple with a unique home that is light, unified, and easy to live in. The courtyards bring light and views into the house, creating a sense of connection to the outside while also providing a private place to enjoy.
- Building style
- Terrace


Like this Project?
Hire DiMase Architects
Professional Reviews
Professionals used in
this project
The practices and trades credited on this project.

More projects from
DiMase Architects
Other work by DiMase Architects, across every category they build in.


More in
Renovations
Everything else in Renovations, from every practice on ArchiPro.


Next Project
Keep scrolling