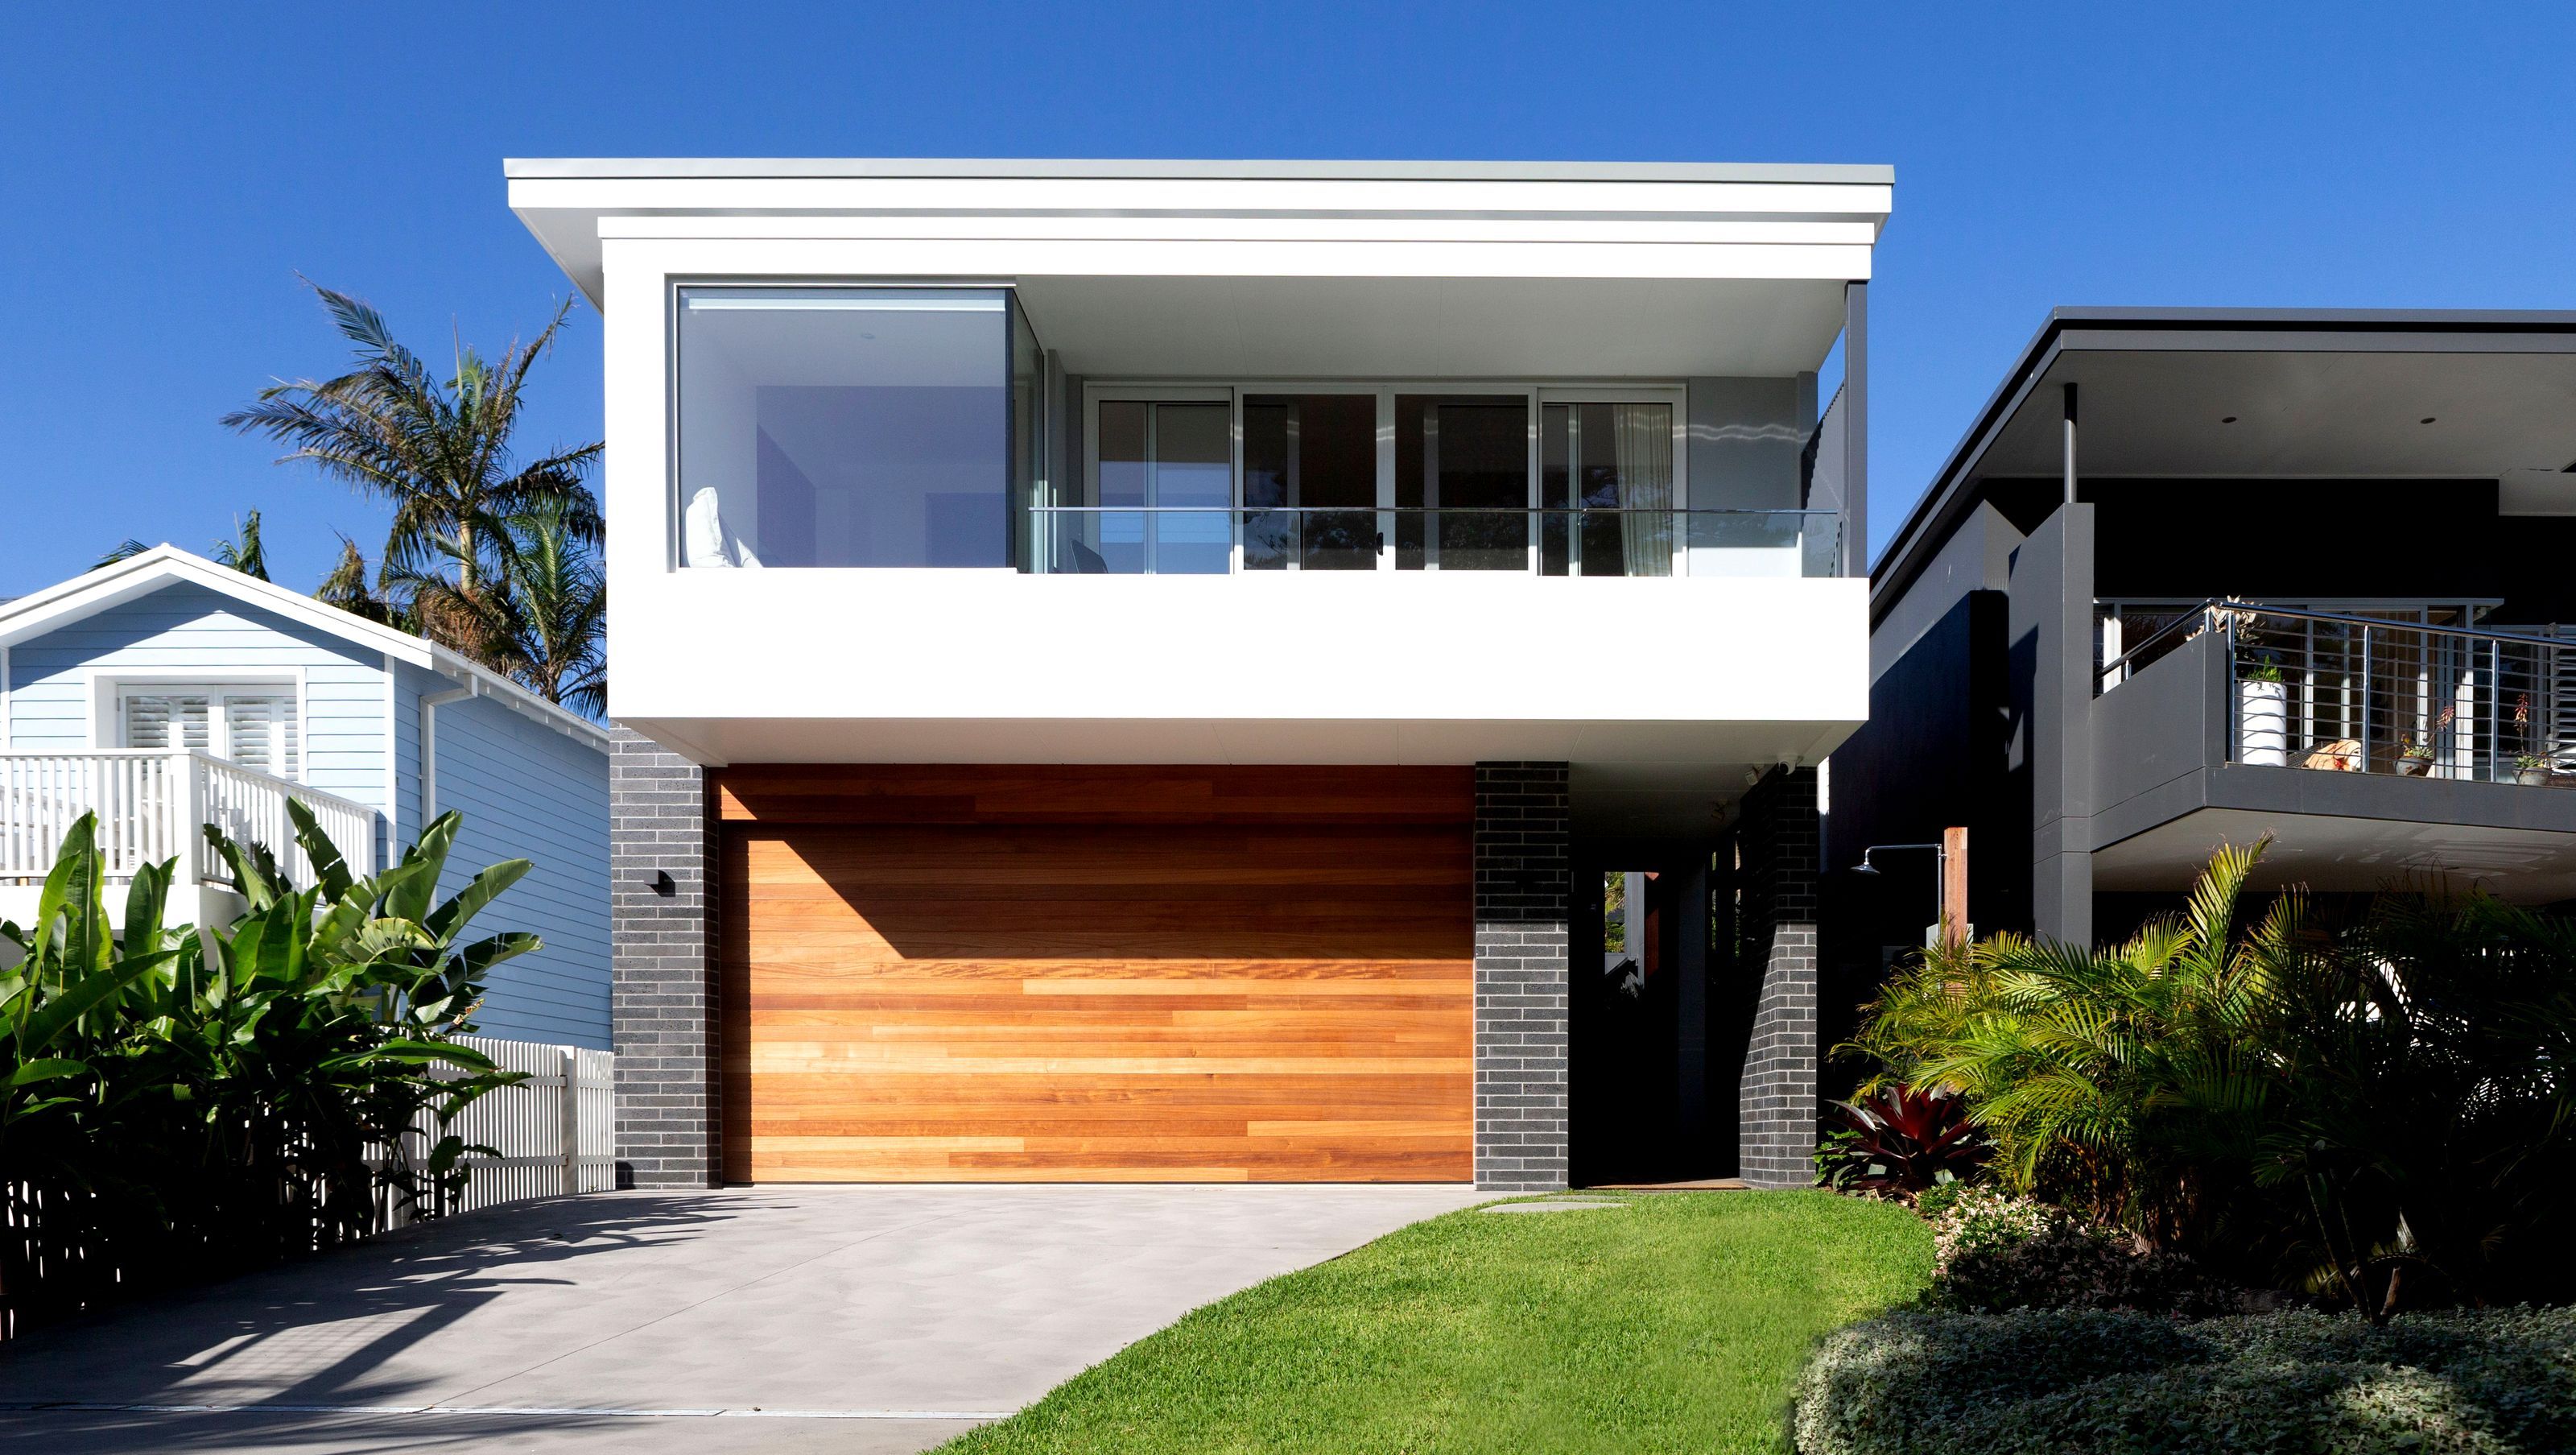

A thoughtfully designed beach house featuring pavilions and vegetated courtyards, optimized for privacy and environmental sustainability through innovative roof design and strategic ventilation.
The house has been organised as a series of pavilions with negative spaces which take the form of vegetated courtyards, allowing light, air and vegetation to penetrate the deep recesses of the building.
The house has been carefully crafted around the existing topography and the close proximity to neighbouring properties. Positioning of apertures have been carefully considered and set-back to help provide a level of privacy between the properties.
The skillion roof form was conceived to address the environmental factors relating to the site; by sloping the roof of the main living space up to the northeast, the summer north-easterly breezes can be captured to ventilate and moderate the internal environment. The counter roof sloping south creates a street presence and in so doing provides optimum orientation for an array of photovoltaic cells. Pop-up wind scoops with high-level vents facilitate cross ventilation and cooling while allowing the morning sun deep into the plan.
Photography: Stefanie Zingsheim Photography


Like this Project?
Hire Cradle Design
Professional Reviews
Professionals used in
this project
The practices and trades credited on this project.

More projects from
Cradle Design
Other work by Cradle Design, across every category they build in.


More in
Beach House
Everything else in Beach House, from every practice on ArchiPro.


Next Project
Keep scrolling