

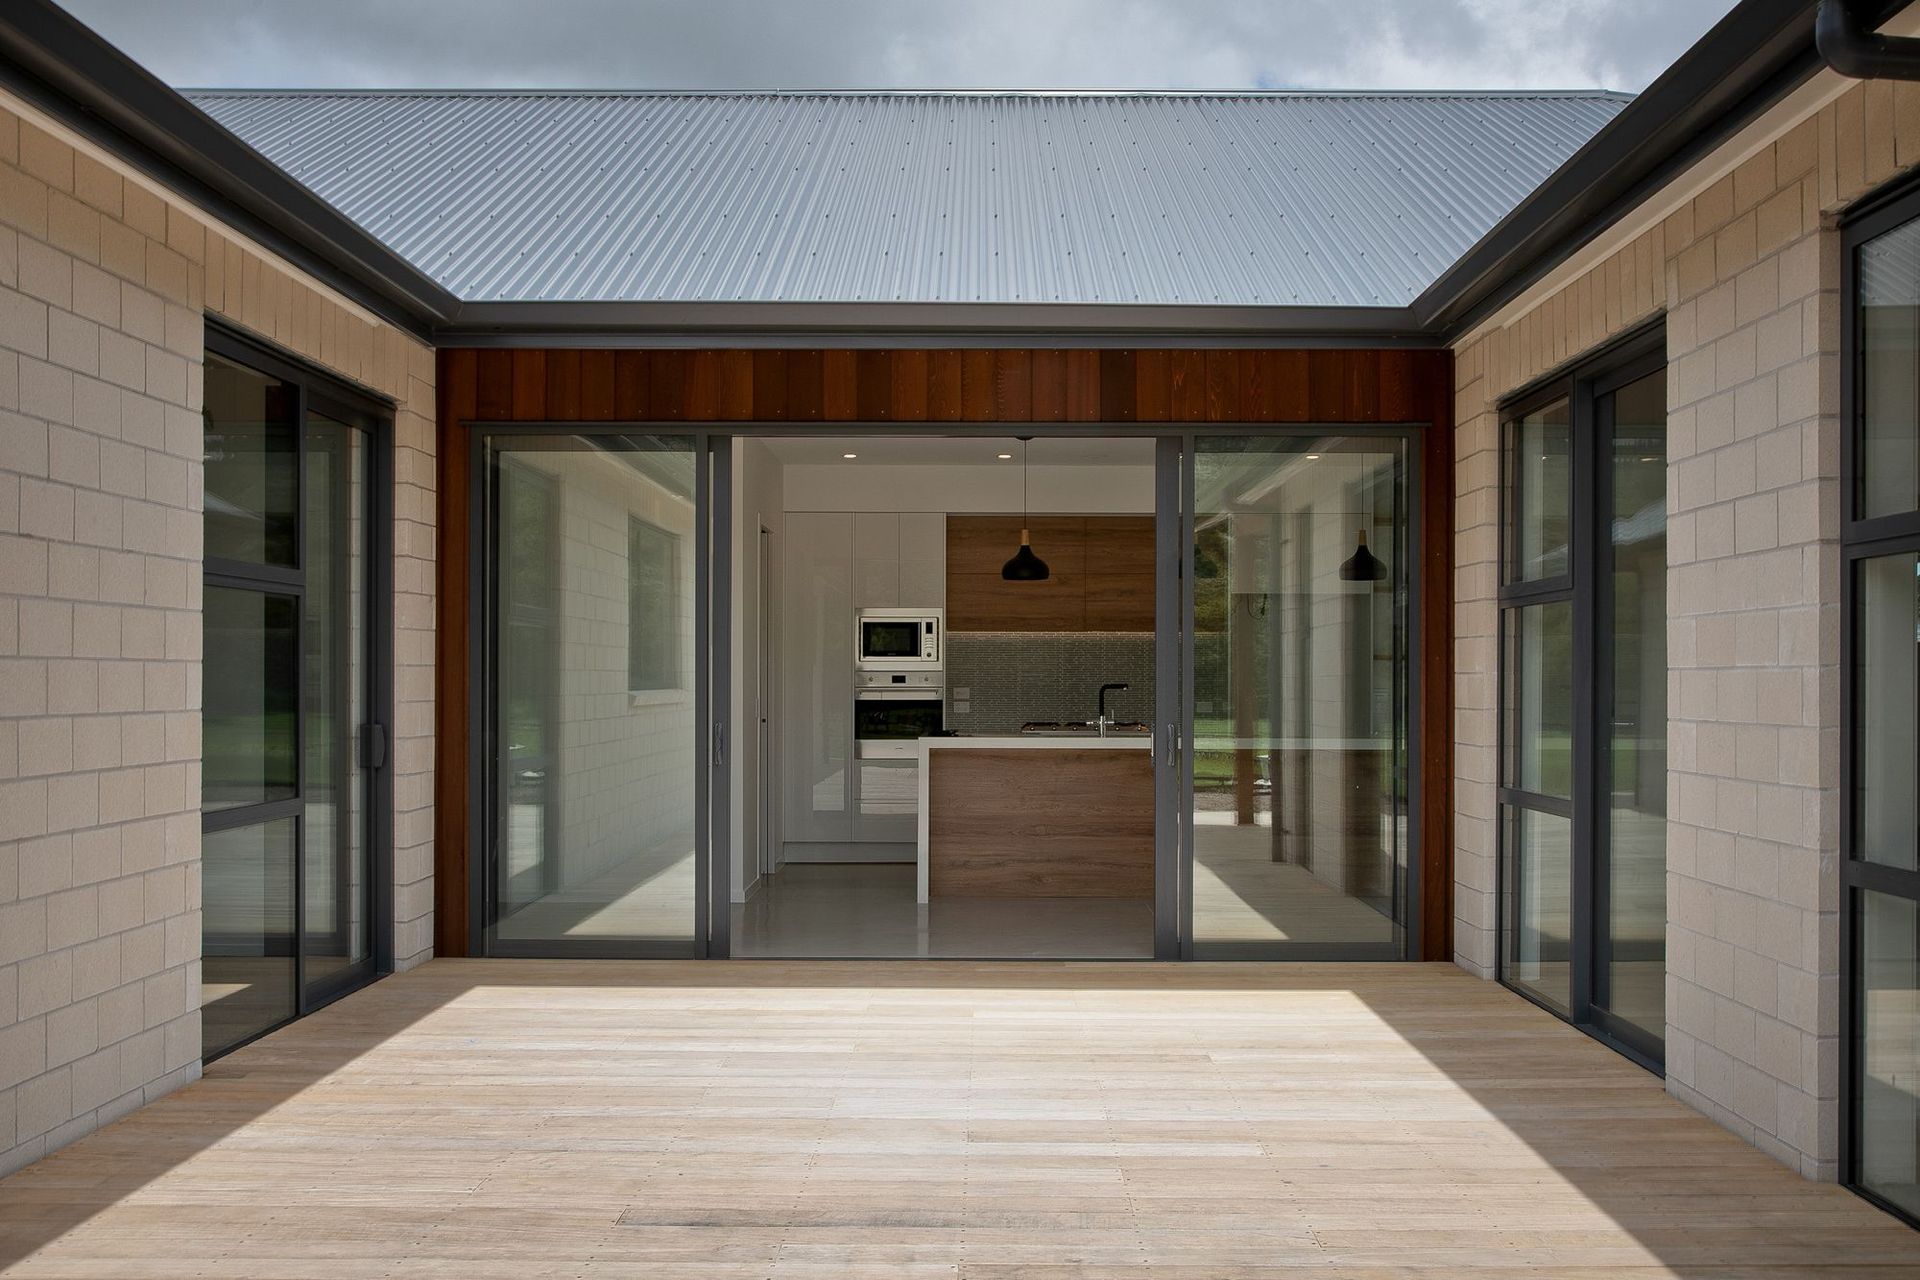
A thoughtfully designed single-level family home featuring 4 bedrooms, enhanced accessibility provisions, and advanced ventilation systems, all while framing serene rural views.
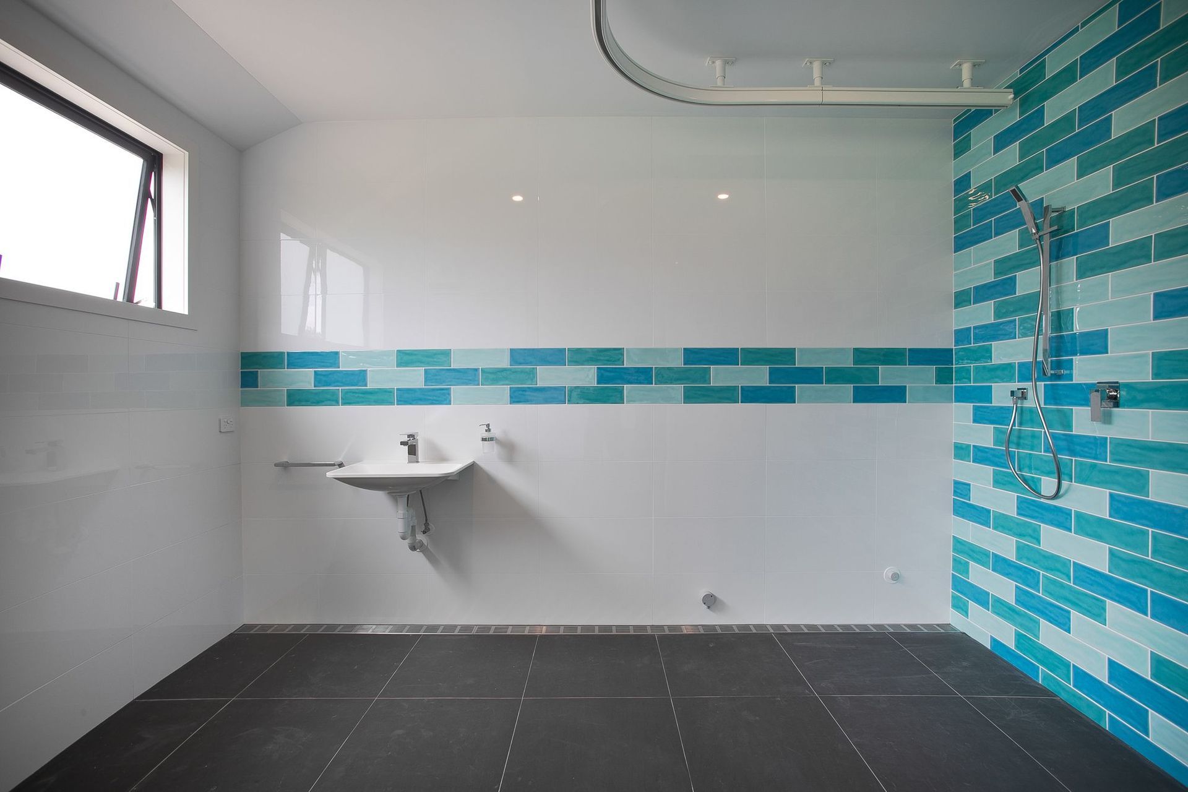
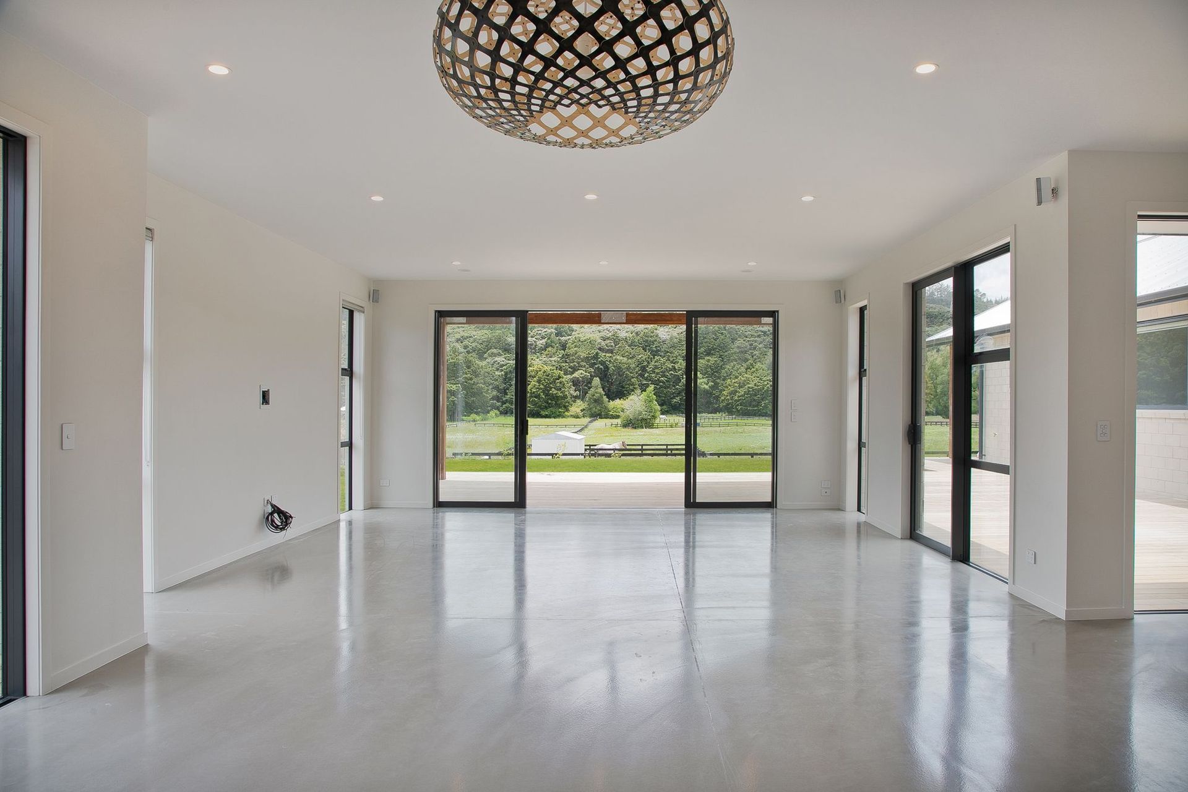
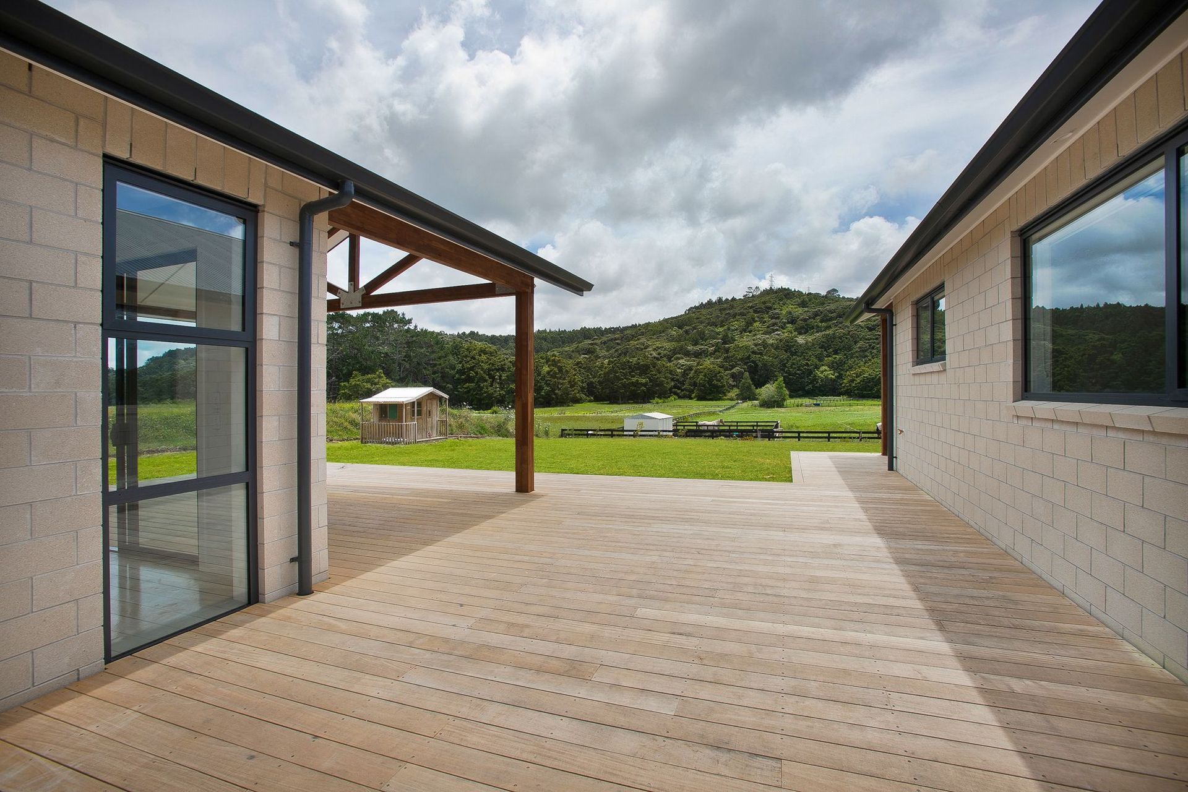
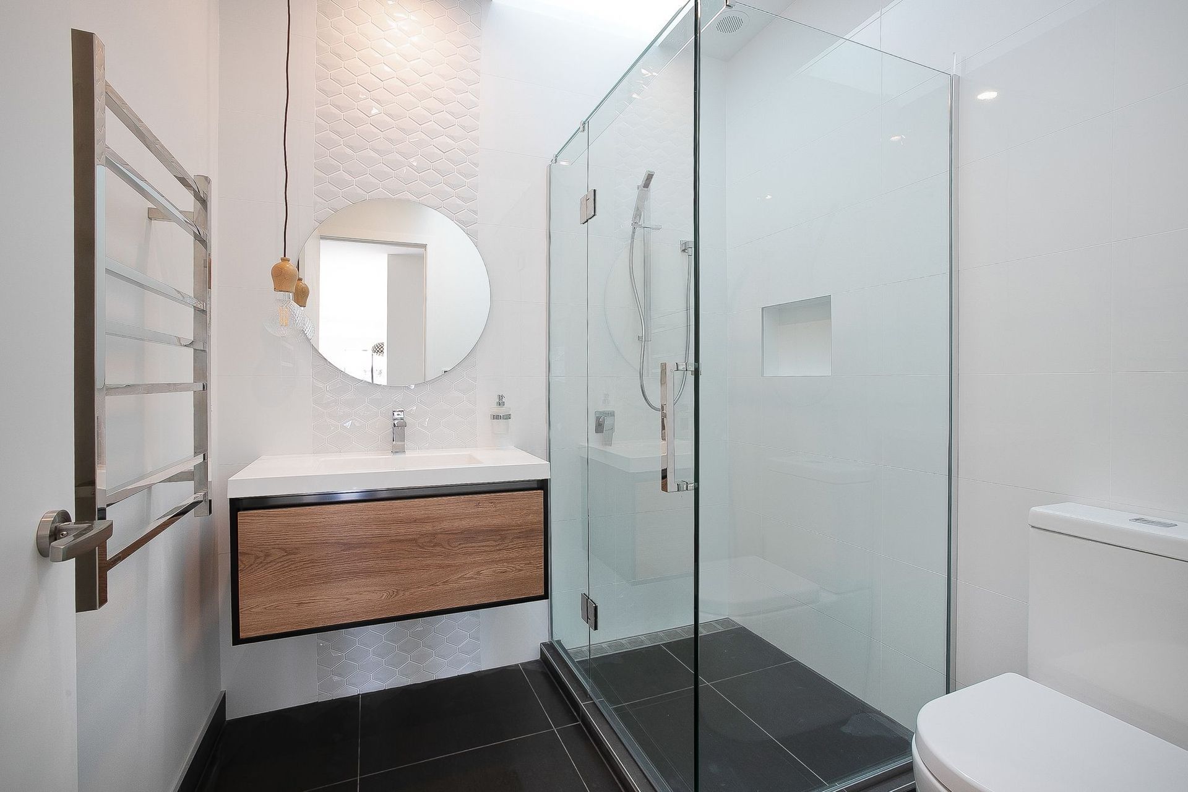
The client's brief was for a new single-level family home with 4-bedrooms and great flow, with the living areas to frame peaceful rural views. Unique features include: special accessibility provisions for a family member with mobility needs; Zehnder ComfoAir clean air ventilation and a heat recovery system (The Rolls Royce of HRV systems when only the best will do); Mapei "Ultratop" floor topping system providing a seamless "polished concrete" look and supporting the level entry requirements of the client.
ARCHITECT: WAH design & build in association with i-Design
COMPLETED: December 2018






Like this Project?
Hire Warren Adolph Homes
Professional Reviews
Professionals used in
this project
The practices and trades credited on this project.



More projects from
Warren Adolph Homes
Other work by Warren Adolph Homes, across every category they build in.


More in
Single House
Everything else in Single House, from every practice on ArchiPro.


Next Project
Keep scrolling