House Reno Extension
House Reno Extension

- 6.8K profile views
- 1 save
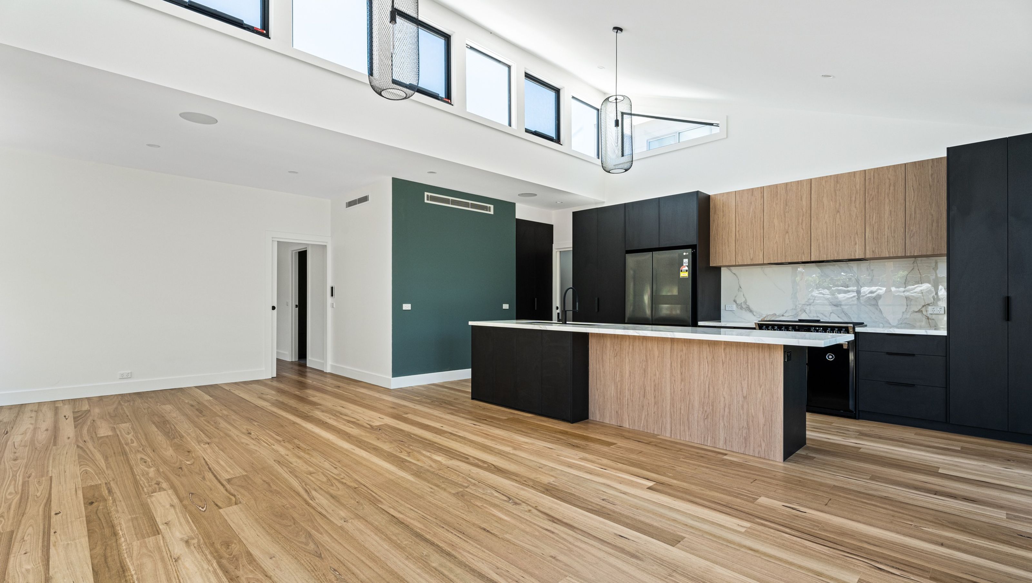
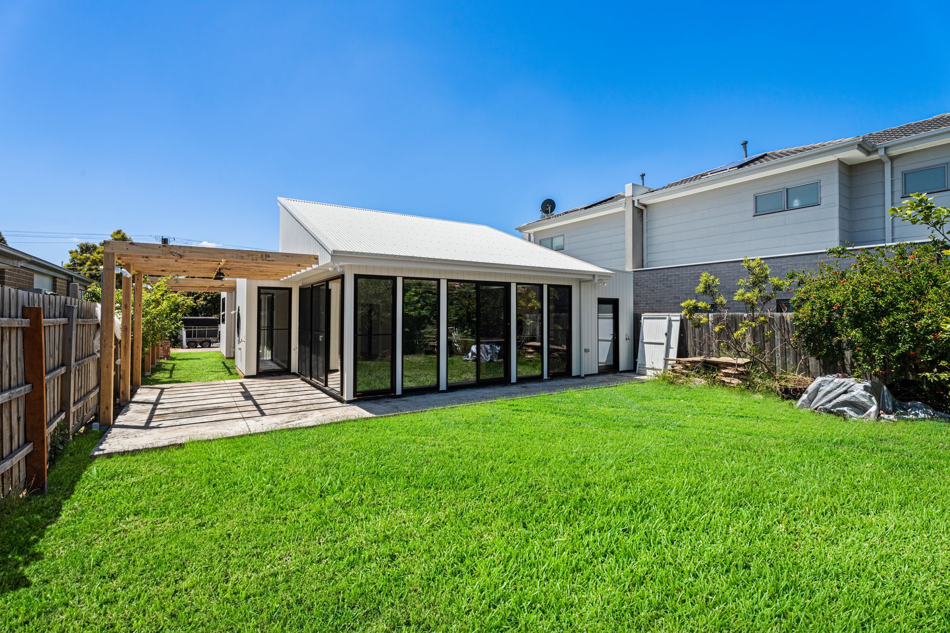
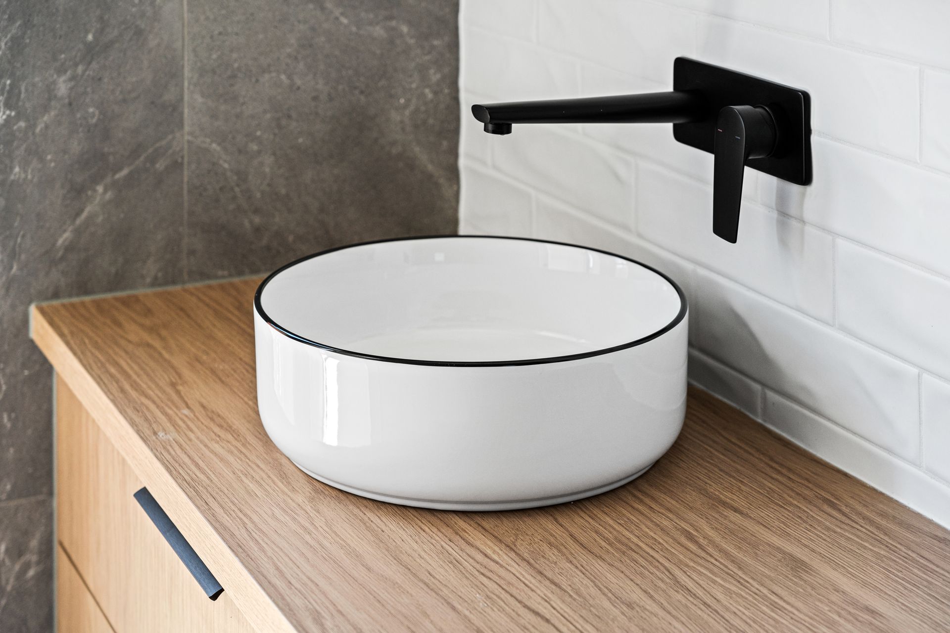
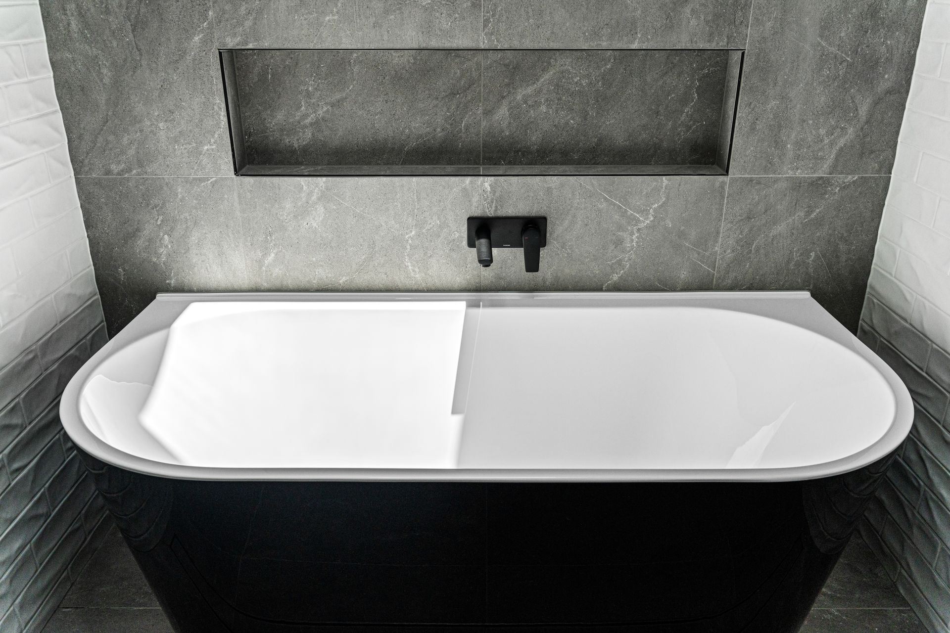
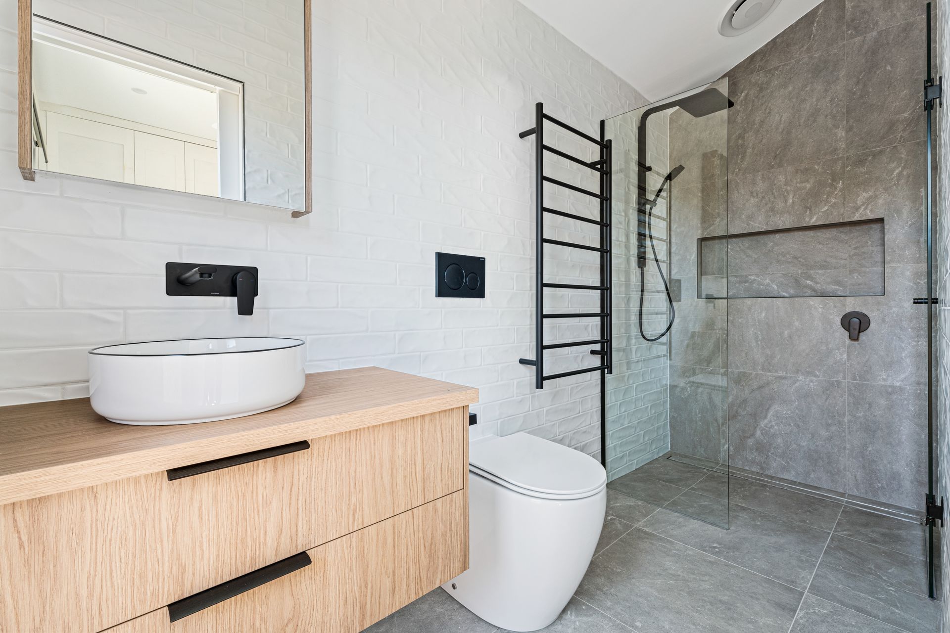
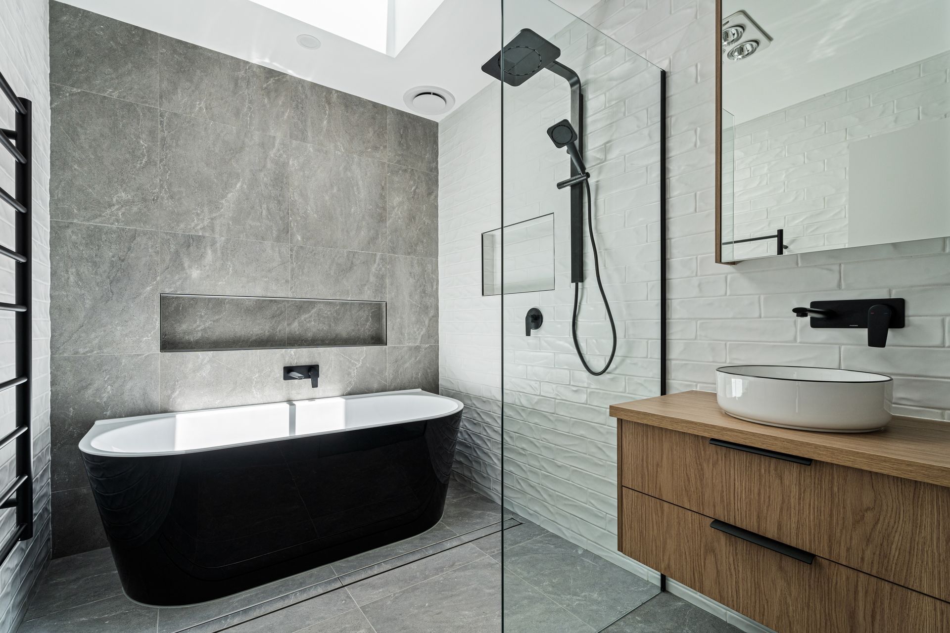
Full renovation and extension of a Melbourne home, transforming it from a three-bedroom, one-bathroom layout to a spacious four-bedroom, two-bathroom residence with open-plan living, custom features, and a focus on family comfort.
Extension and renovation to a residential Melbourne home
- Completed 2022
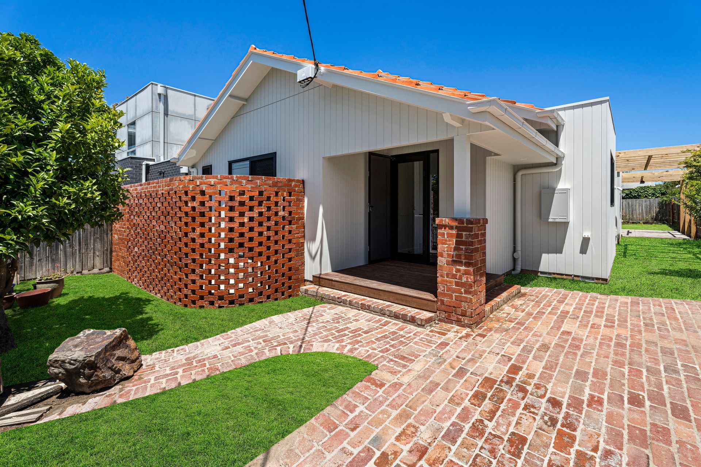
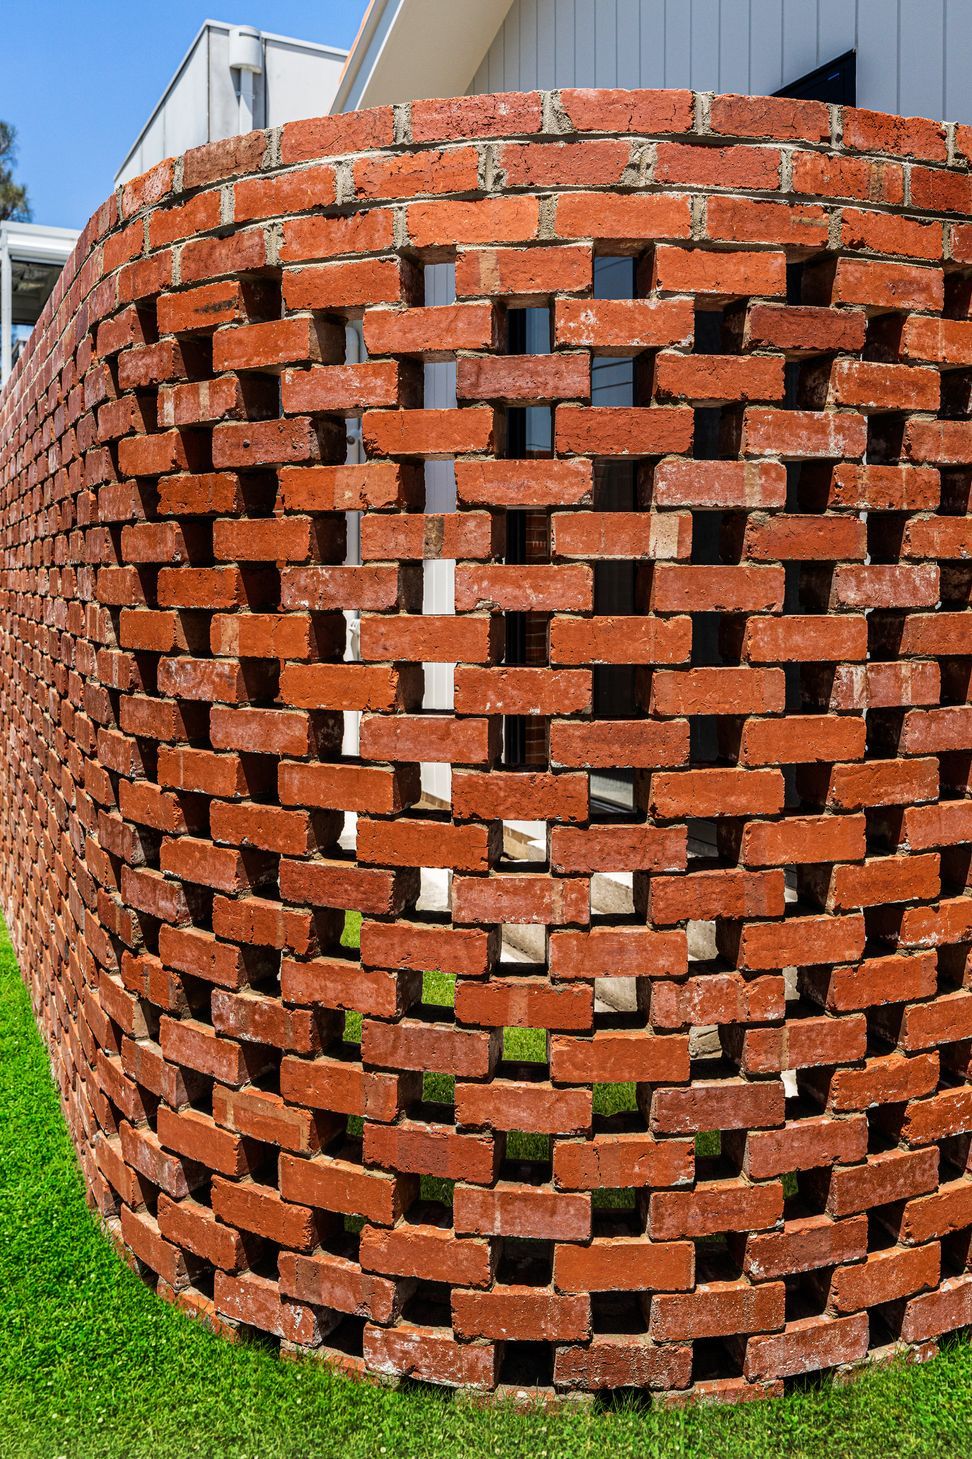
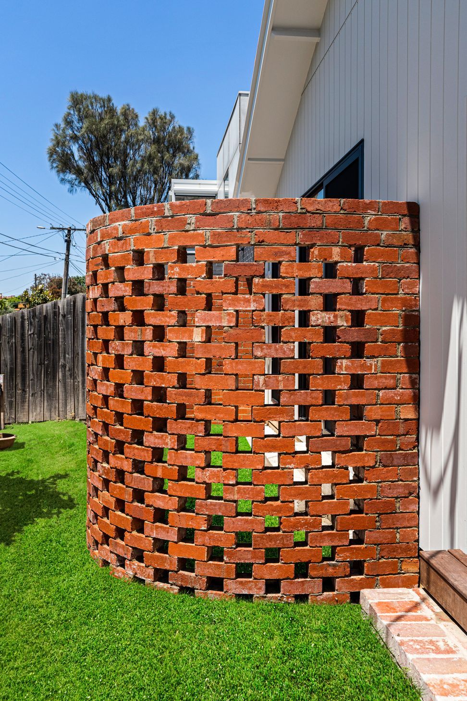
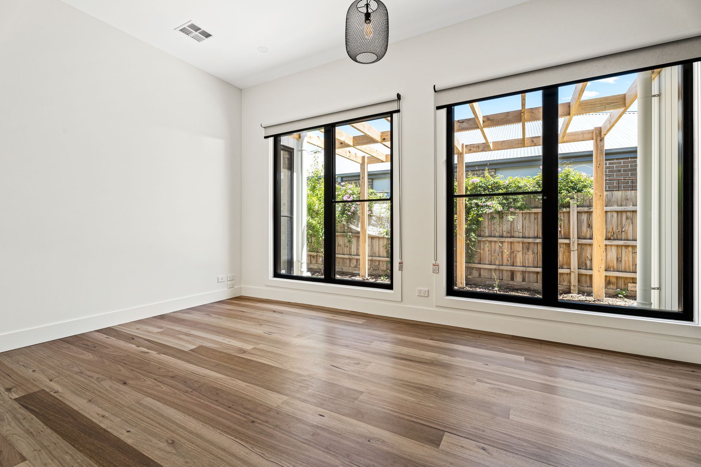
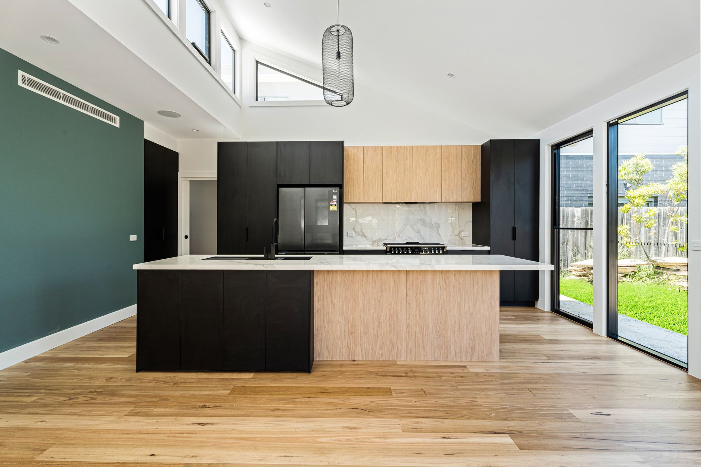
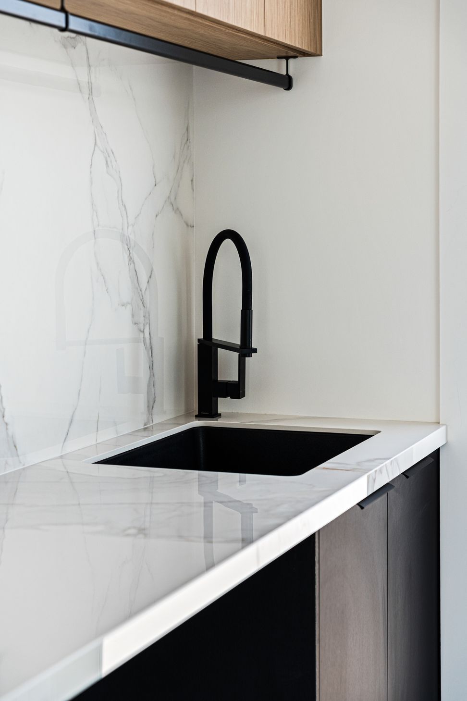
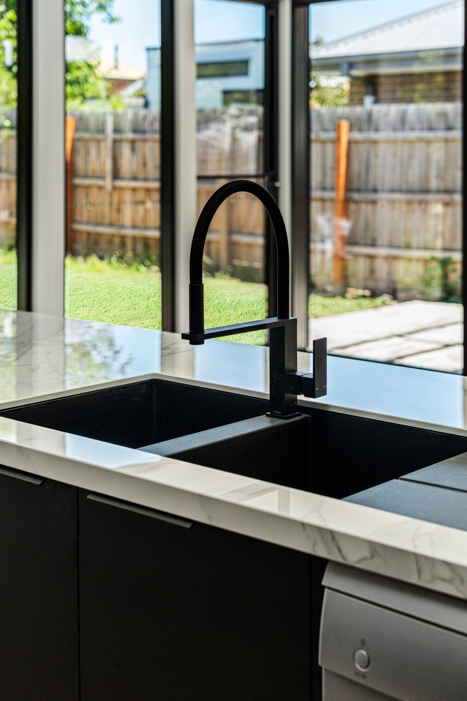
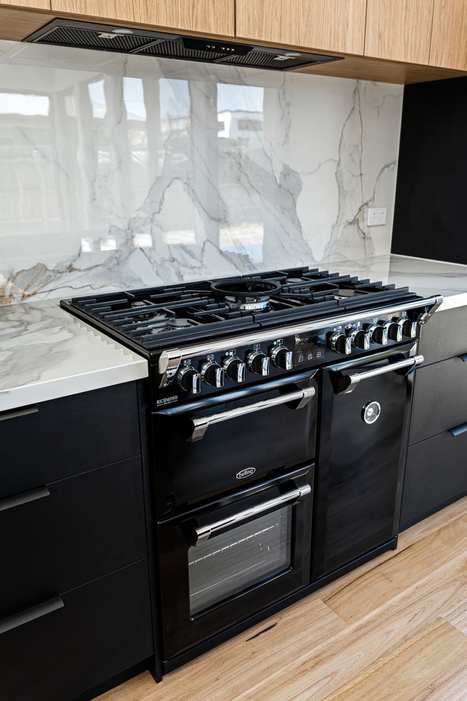
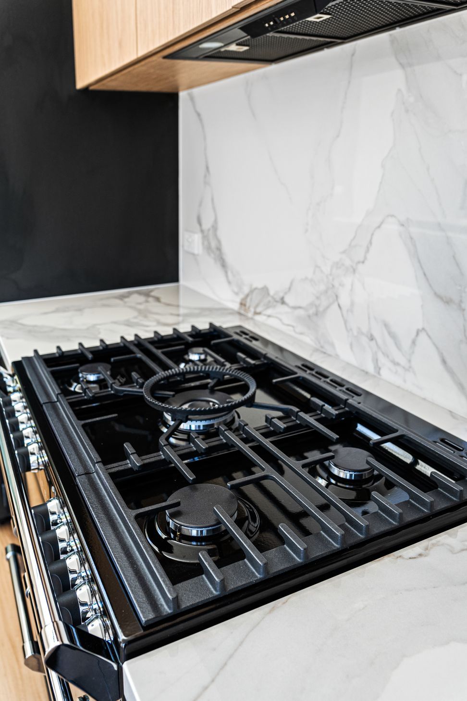
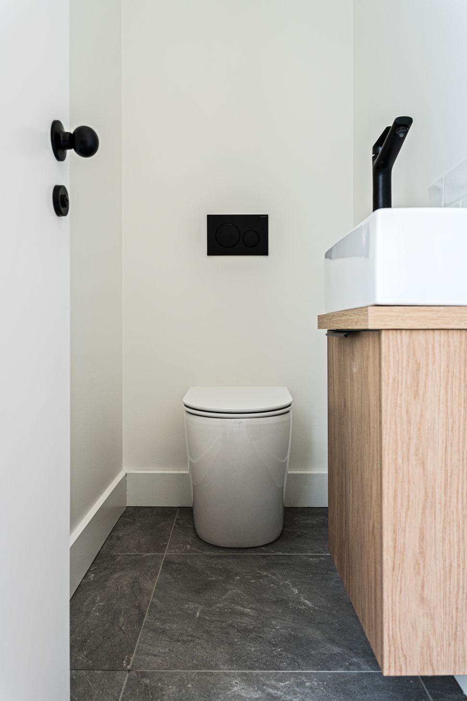
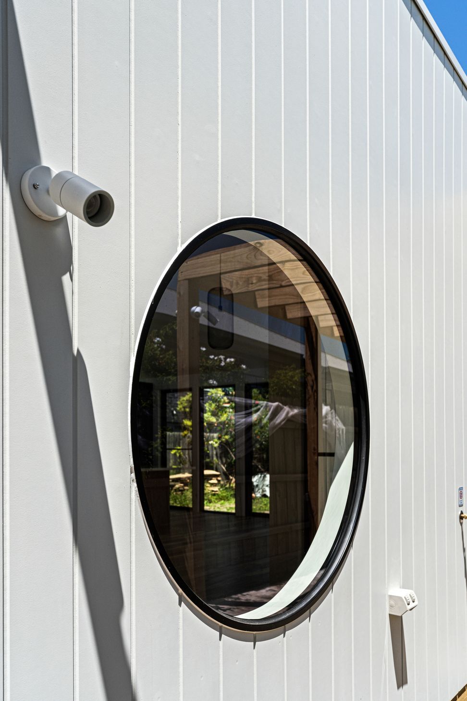
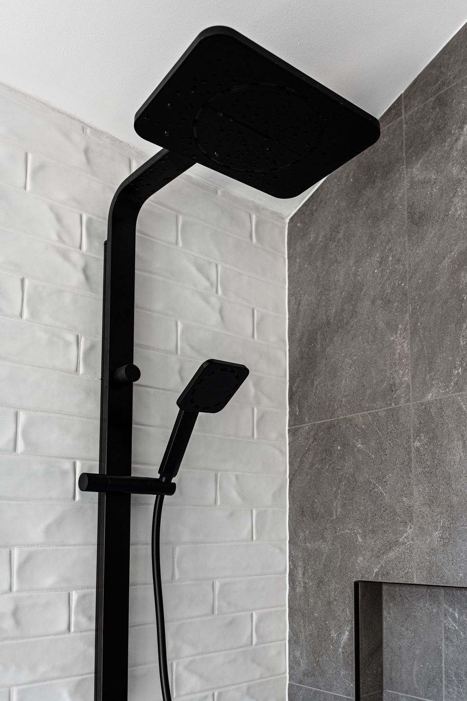
As many home owners the clients home was purchased and situated in a fantastic area over 15 years ago and rather than sell, the owners decided to renovate and extend so that their home could grow with their family. Their children are now teenagers and wanted their own larger spaces so the original three bedroom, one bathroom home was renovated and extended to a four bedroom, two bathroom, open plan living and dining, separate loungeroom and kitchen with butlers pantry. The owners of this home have put their own style and design into different spaces including such features as the porthole window which will form a focal point in the dining area, custom cabinetry and colour scheme and featured brick screening wall. This home is now a canvas for many more family memories to be created.










Like this Project?
Hire Blue Diamond Building & Construction
Professional Reviews
Professionals used in
this project
The practices and trades credited on this project.

More projects from
Blue Diamond Building & Construction
Other work by Blue Diamond Building & Construction, across every category they build in.


More in
Renovations
Everything else in Renovations, from every practice on ArchiPro.


Next Project
Keep scrolling