

Comprehensive refurbishment of a 3-level duplex townhouse at Furneaux Way, enhancing aesthetics, functionality, and weathertightness while maximizing environmental sustainability and preserving the original structure.
The original 3 level duplex townhouse overlooks Endeavour Park and enjoys panoramic 270° views to the eastern city suburbs and Waitamata Harbour. 8 Furneaux Way was constructed in 1997 to an unostentatious mixed architectural style using a direct fix plaster cladding system typical of the era and widely accepted as being 'cool' and weathertight by the industry. Unfortunately, history tells a different story. Glass roof windows, lack of flashings, direct fixed balcony tiles and failing membrane roofs, showing signs of moisture ingress, meant immediate attention was required.
Sketch Architecture was approached to provide a design solution to improve the aesthetic, mitigate weathertightness issues, refurbish wet areas, extend to create additional floor area, construct new carport, and modernise the pool courtyard. In other words, change everything !
From the initial site meeting it was evident the original high-risk design features could be designed-out through simplifying the complexity and careful planning of the new upper level extensions. By specifying enduring materials and retaining as much of the original structure as possible, the environmental value of the historic embodied energy could be maximised to reduce carbon emissions. The more original structure we could retain, the greater the environmental savings, and by taking the opportunity to modify the building envelope with new systems, we ensured the least possible energy was required to heat and cool the building in the future.
The Solution:
The challenge faced was creating more space within a building located on a compact site. With public utility lines running below the site, and no opportunity to increase the existing building footprint, we needed to find space above.
The ground floor internal walls were relocated creating better proportion and functionality. The carport columns were designed to utilise the original pergola foundations that bridged the existing public drains avoiding additional cost and consents. We refurbished the in-ground pool and courtyard area with a new ‘floating’ wood grain tiles to match the internal hardwood floor level creating a sense of greater space and continuity between the interior and exterior.
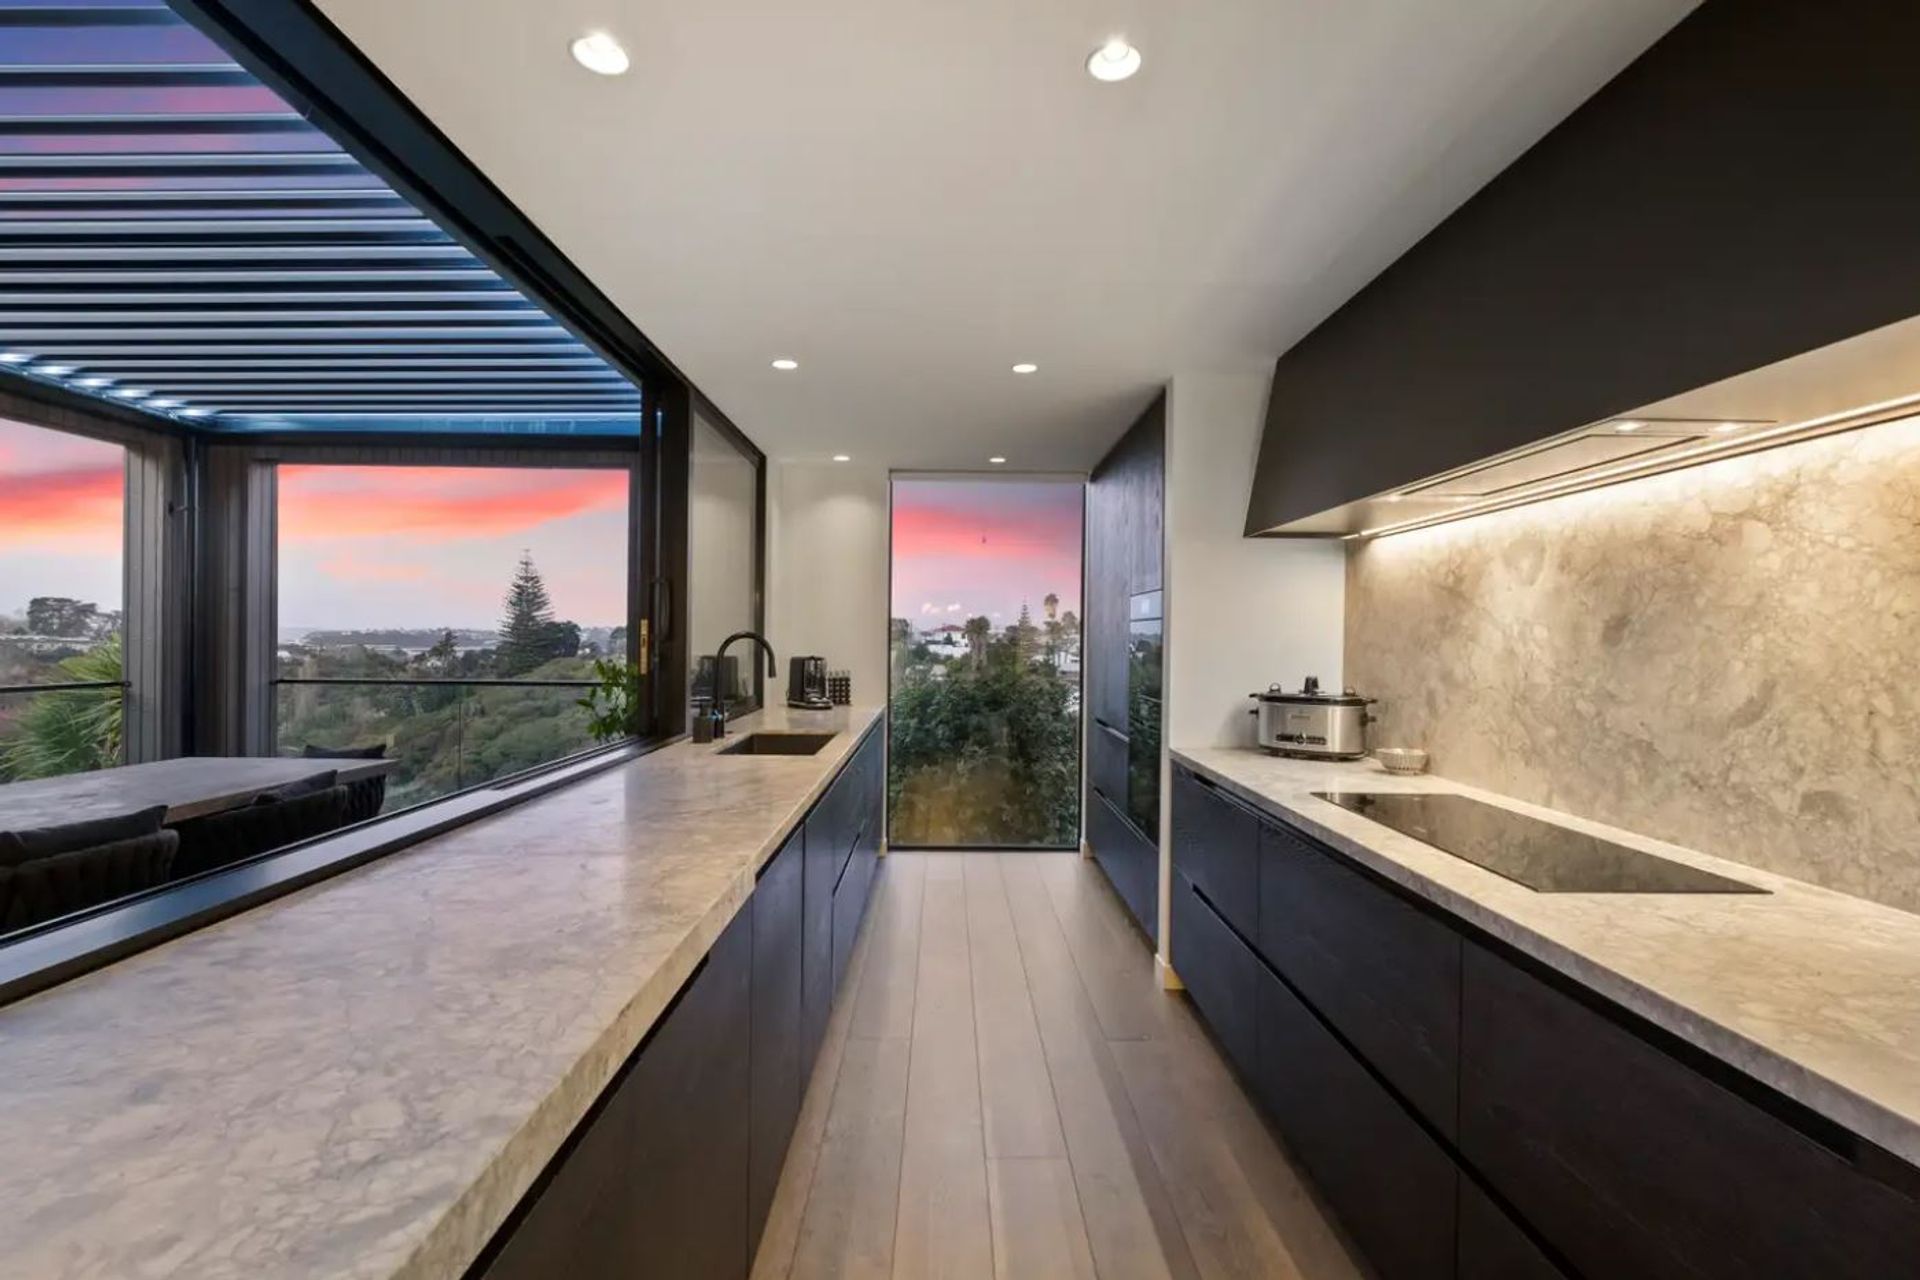
The first floor kitchen was extended with the addition of bench to ceiling stacking windows creating an alfresco area where social exchanges can be enjoyed no matter the weather. The operable LouvreTec and eco lighting system creates a more personal and intimate feel whilst the new full height kitchen picture window and full height living room windows allow unobstructed harbour and city views from anywhere within the internal living space.
The second floor extension made way to create a large and elegant master ensuite with a new viewing deck accessed via the new office space. The original study was redesigned to create a generous, functional walk-in-robe.
The combination of vertical Herman Pacific shiplap cedar and vertical Ulltraclad Shadoline aluminium cladding provided high quality, stable and durable cladding systems, and along with clever external and internal feature lighting presents a stylish figure in a stylish suburb. The new aesthetic and colour palette is offset by the greenery of the existing established parkland environment resulting in a functional and low maintenance townhouse.
Read article written by Stuff: Leaky home rebuild in Remuera highlights what happens in a 'fix'
PROJECT CREDIT:
Designer - Skectch Architecture, Tony Pilkington
Interior Designer - Kate Thode Interiors
Structural Engineer - CLC Consulting Group
Photographer - Blueprint Studios, Leo Thomason




Awards
Regional Commended
ADNZ
Like this Project?
Hire Sketch Architecture
Professional Reviews
Professionals used in
this project
The practices and trades credited on this project.


More projects from
Sketch Architecture
Other work by Sketch Architecture, across every category they build in.


More in
Renovations
Everything else in Renovations, from every practice on ArchiPro.


Next Project
Keep scrolling