Wallace Street

Wallace Street

Sketch Architecture

Sketch Architecture logo
  • 8.5K profile views
  • 1 save
Visit Website
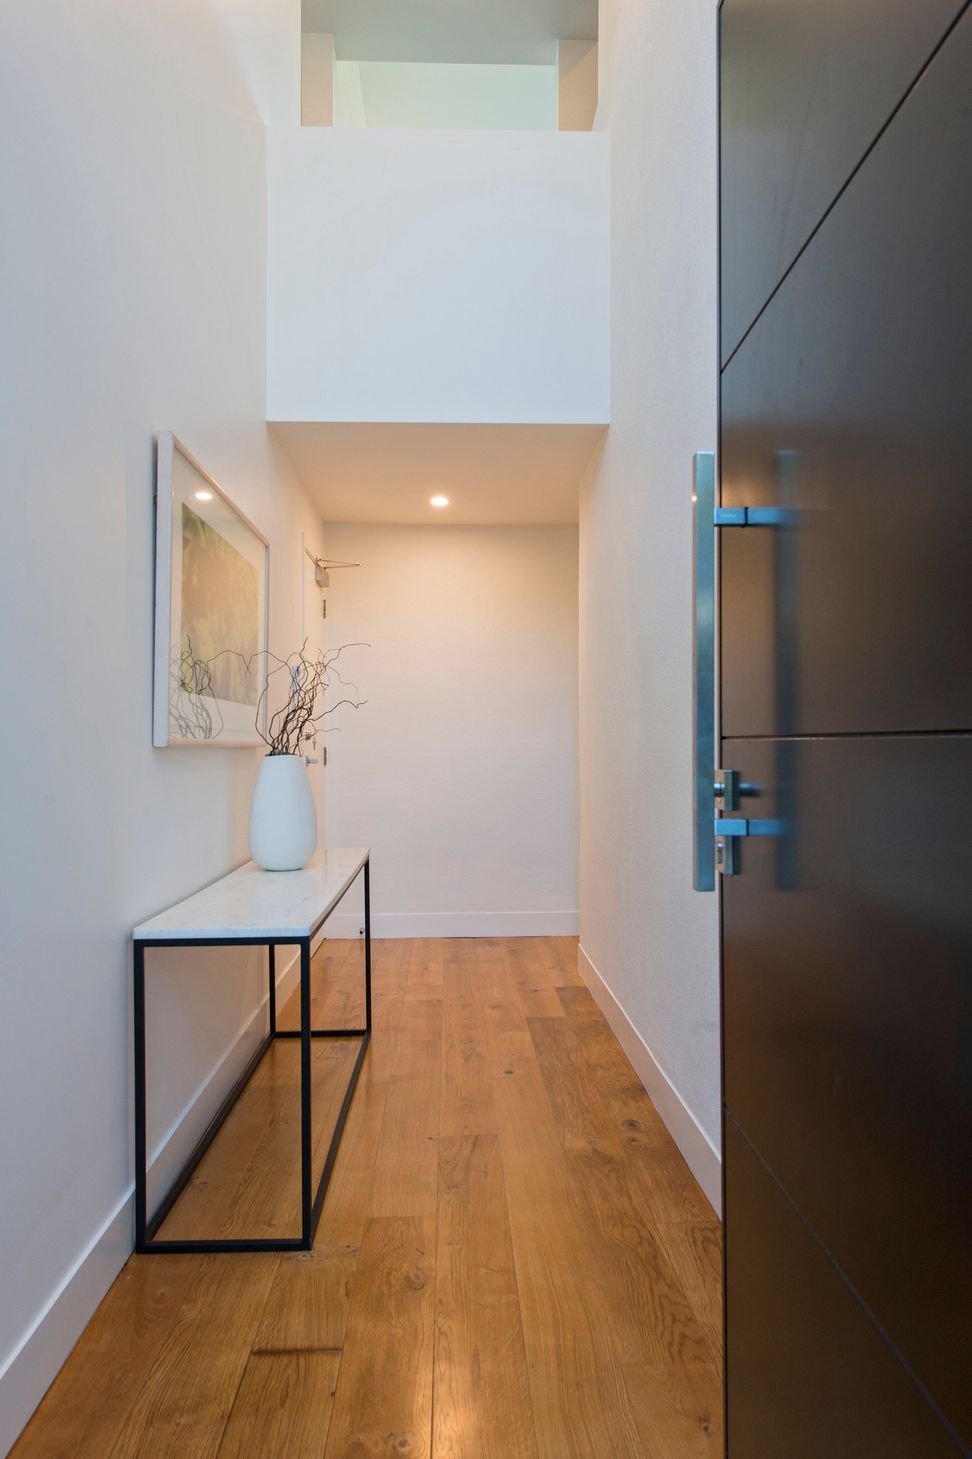
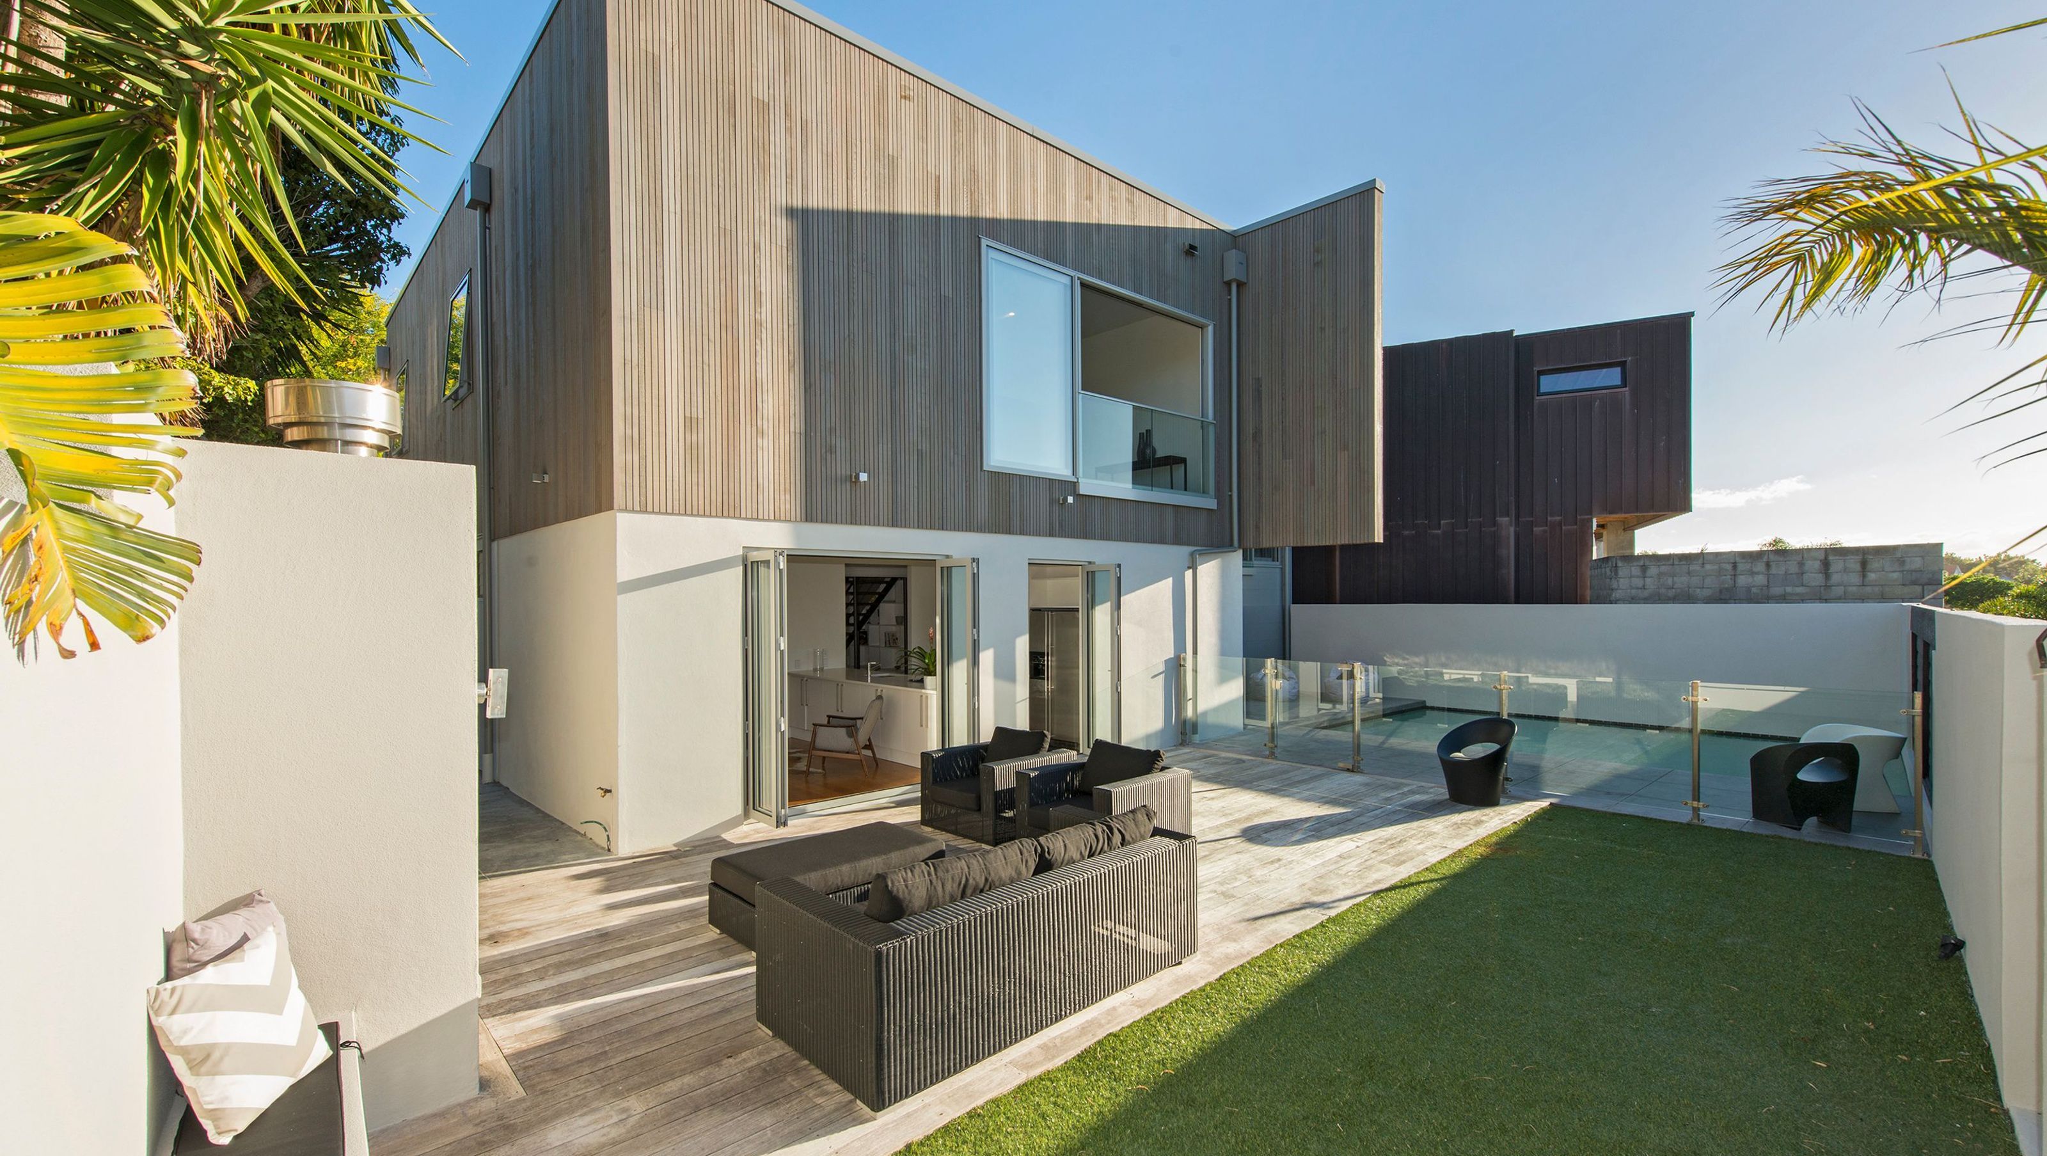
ArchiPro Description - Wallace Street is a stunning architectural project located in the vibrant Ponsonby area, seamlessly blending modern design with the natural beauty of its surroundings. Read more
Visit Website

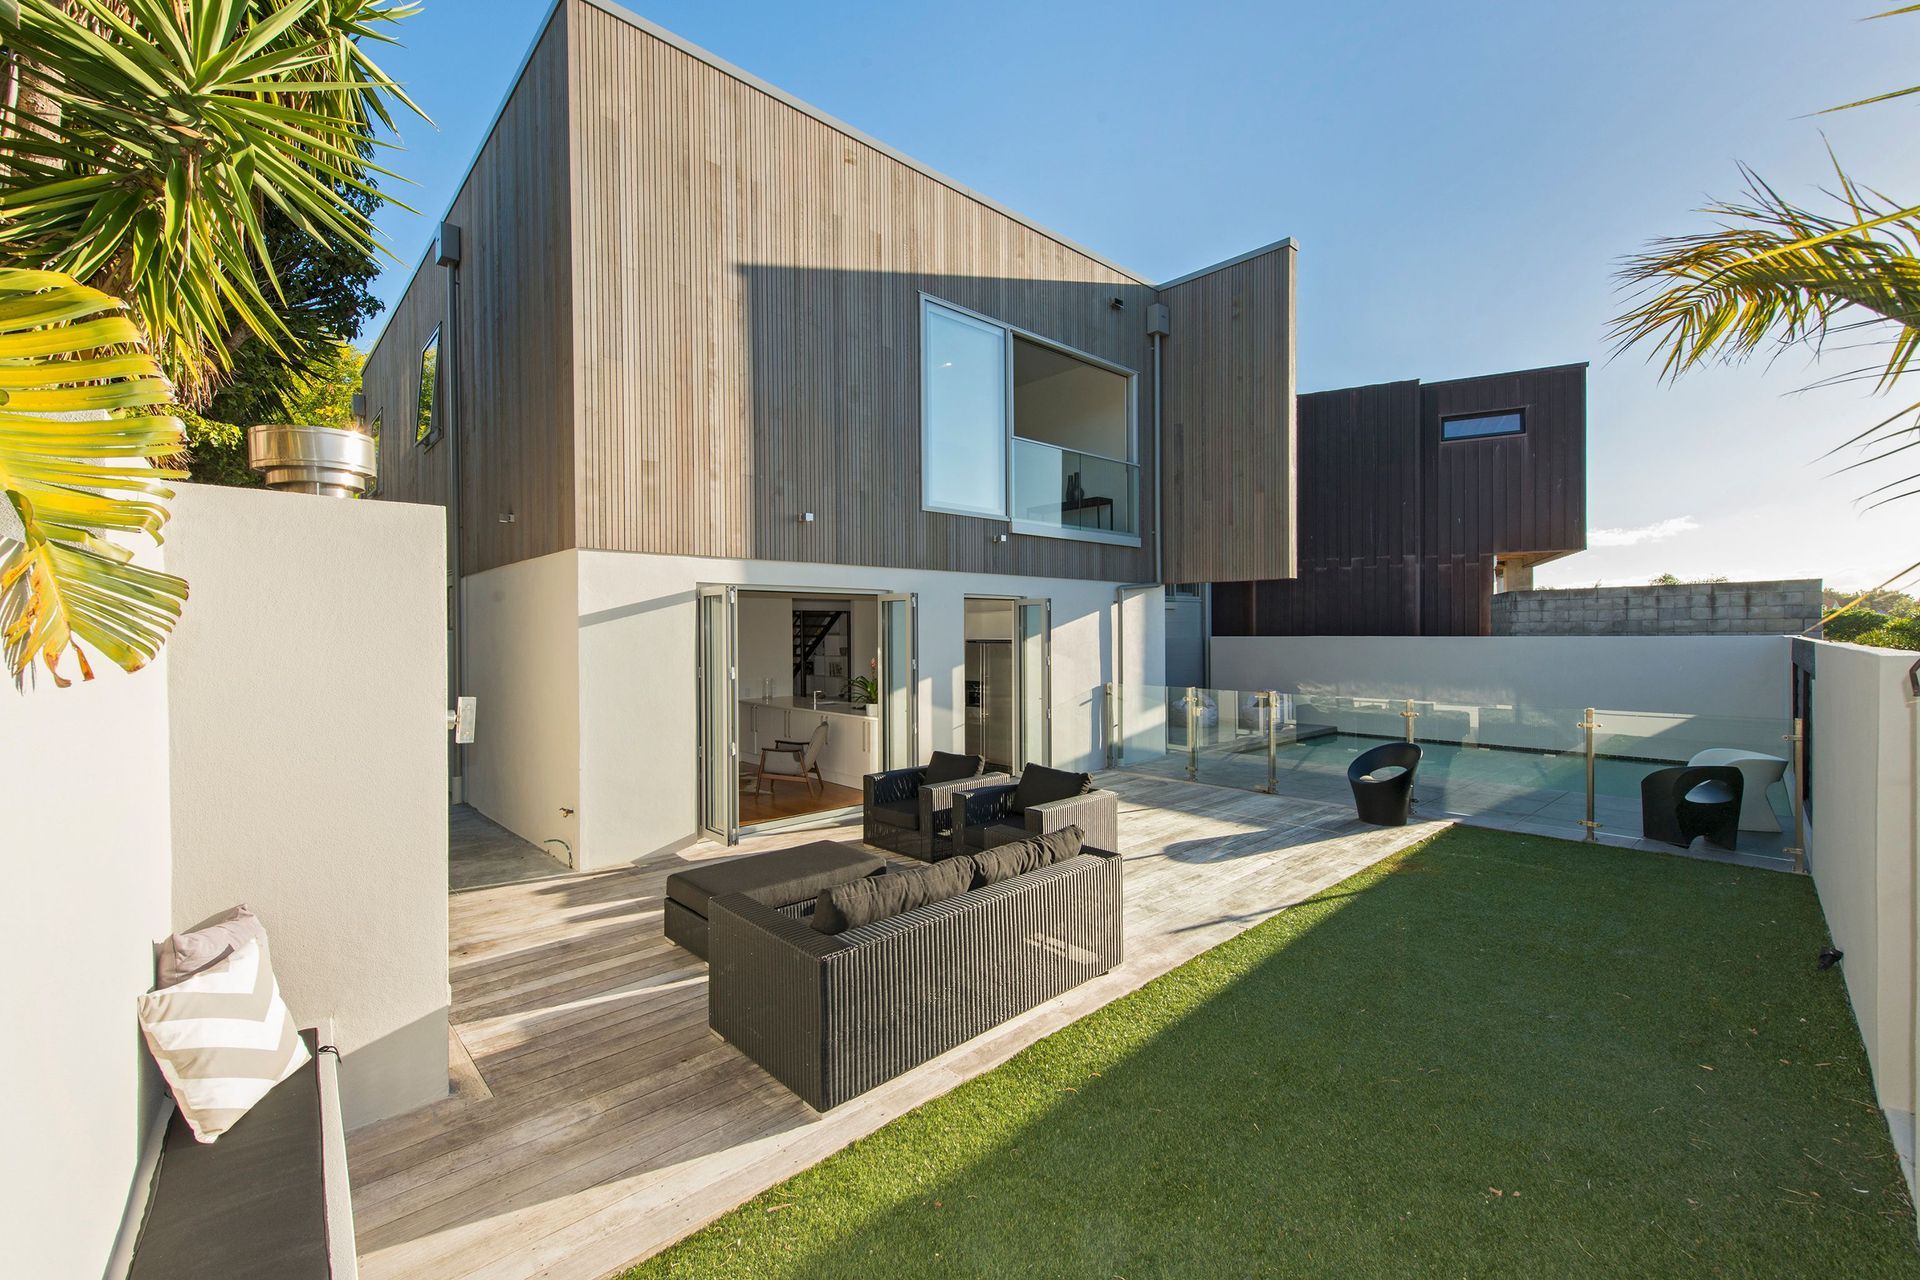
Wallace Street showcases modern architecture in Ponsonby, harmonizing design with nature.

ArchiPro Description - Wallace Street is a stunning architectural project located in the vibrant Ponsonby area, seamlessly blending modern design with the natural beauty of its surroundings. The incorporation of palm trees enhances the aesthetic appeal, creating a serene environment that complements the contemporary architecture. This project exemplifies innovative design principles, focusing on sustainability and functionality while maintaining a strong connection to the local landscape. Wallace Street stands as a testament to thoughtful design, offering a unique living experience in one of Auckland's most sought-after neighborhoods.
3770h 14m
Like this Project?
Hire Sketch Architecture

Professional Reviews

1 / 7

“Our brief was to work within the existing building envelope, but to achieve a dramatic transformation – modern but timeless, confident, strong and sound – while appreciating inevitable budget constraints. We have nothing but praise for the performance of Tony Pilkington of Sketch Architecture and the result delivered. Tony is very professional, his attention to detail is great and he has a genuine appreciation of the finer points of design. We found him very efficient; delivering concepts, developed design, working drawings and the building consent to an agreed cost and time schedule. He also managed the competitive tender process for us. Precise understanding of Auckland Council and current building code requirements ensured that the consent process went smoothly and quickly. His work appeared to us to be well-respected by Council officers. While we did not require project supervision, Tony was always available during the 32-week job to visit the site or answer queries from us, or the main contractor. Where necessary any small amendments, or drawings for clarification, were supplied promptly by email. We are thrilled with the outcome which delivered all we sought and even exceeded our initial expectations.”

Kirsty and Robin Beckett

Professionals used in
this project

The practices and trades credited on this project.

Next Project

Keep scrolling
Furneaux Way