
Project team
- Castlepeake Architects
- Jason Waddell
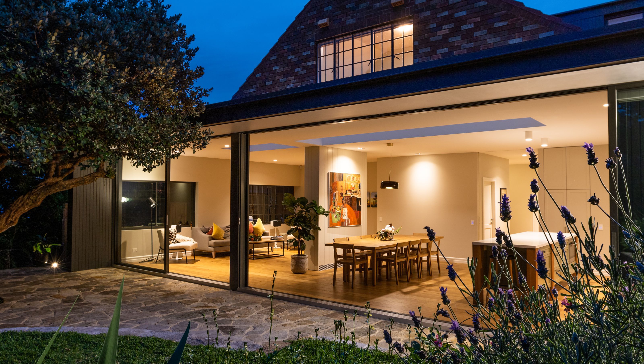
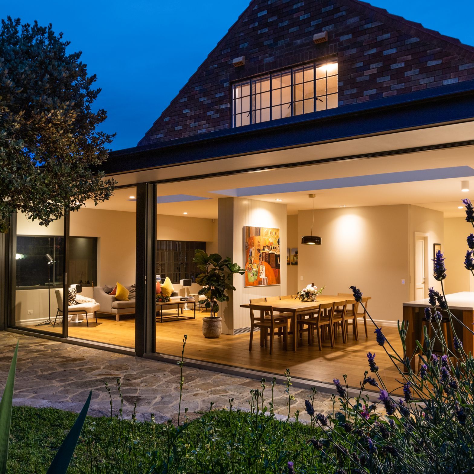
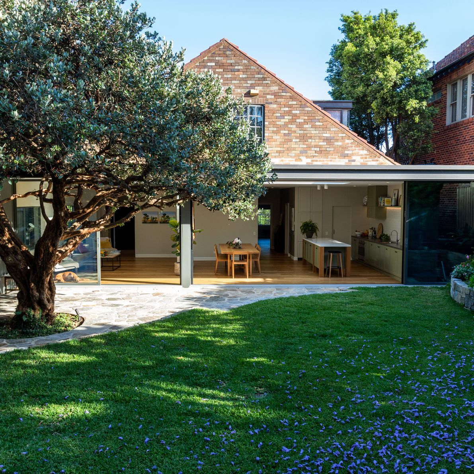
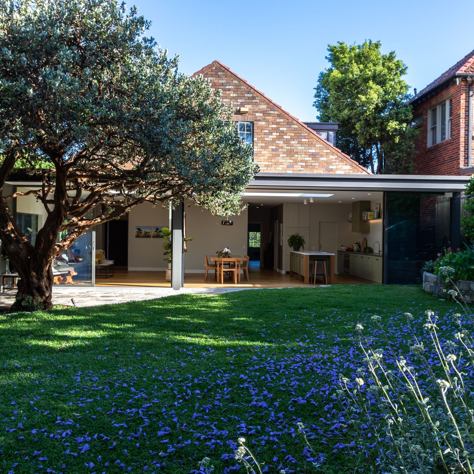
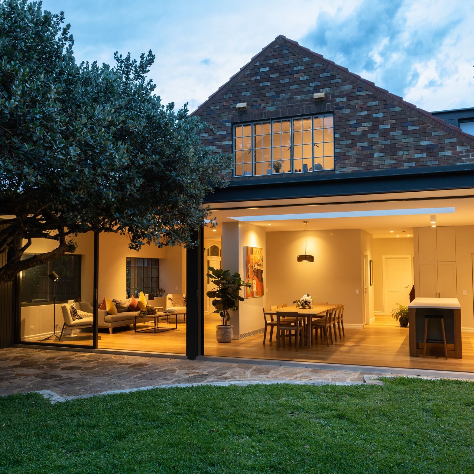
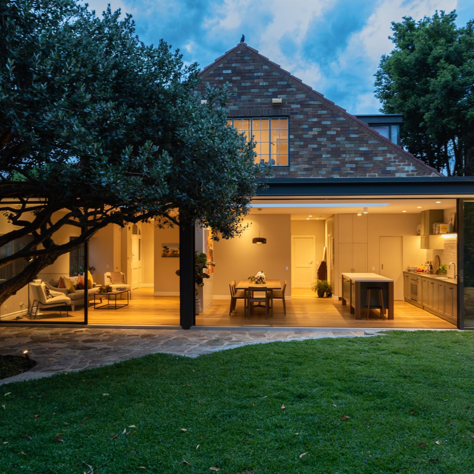
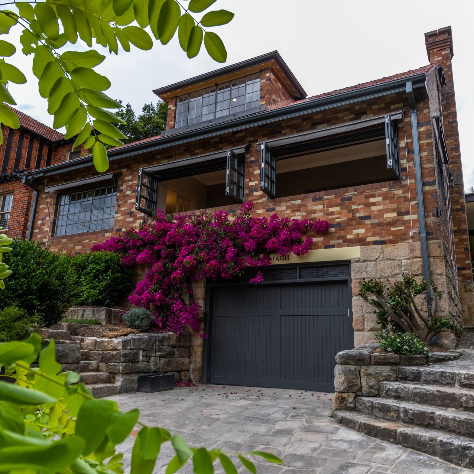
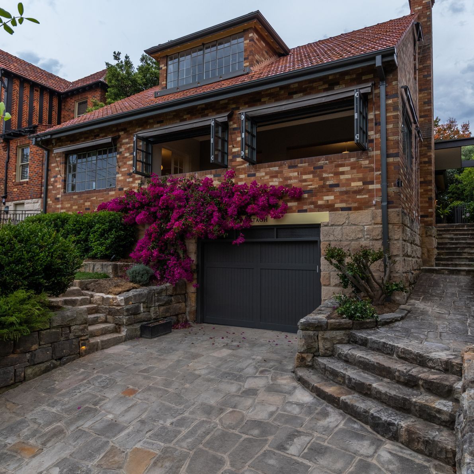
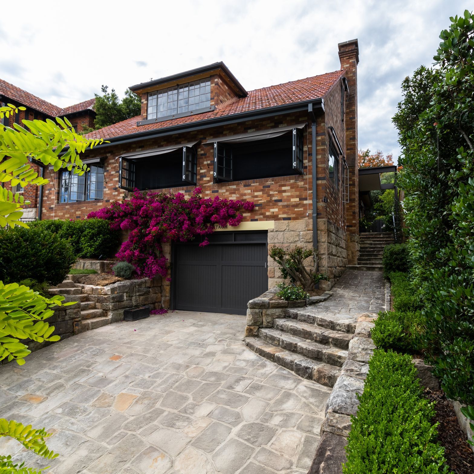
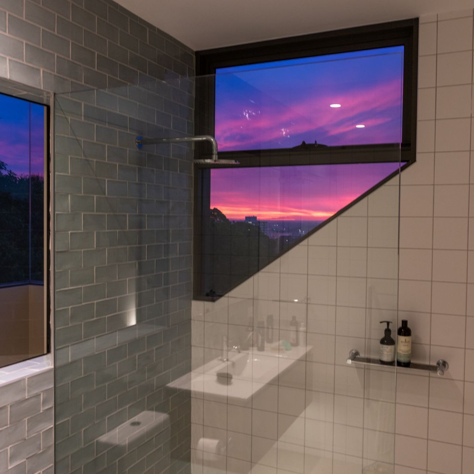
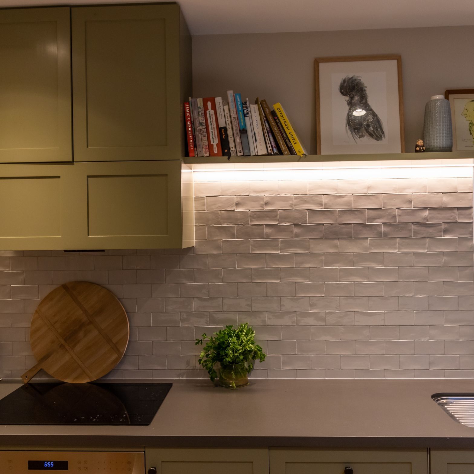
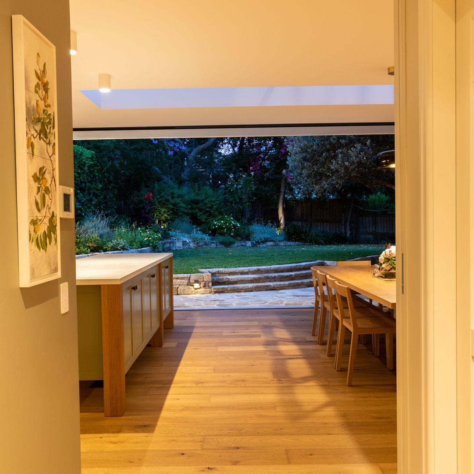
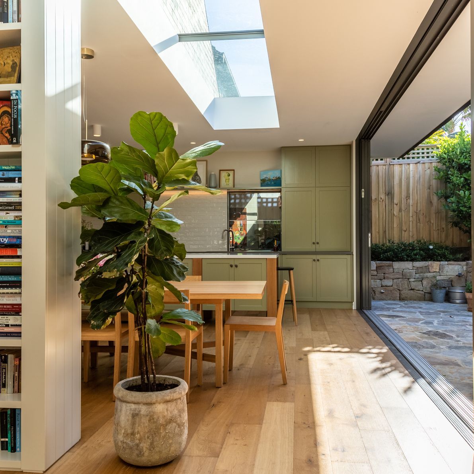
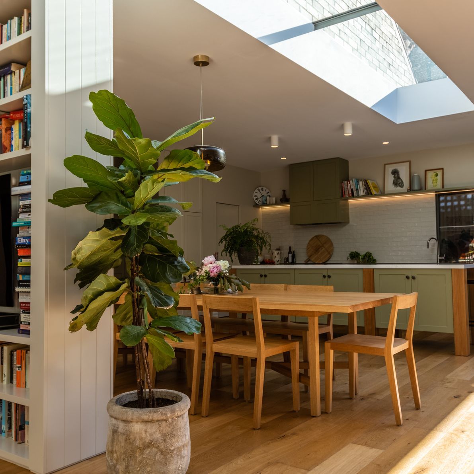
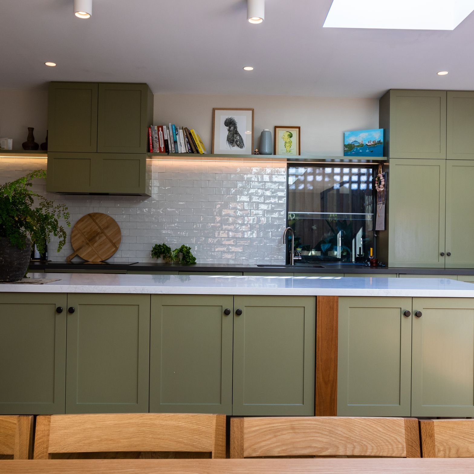
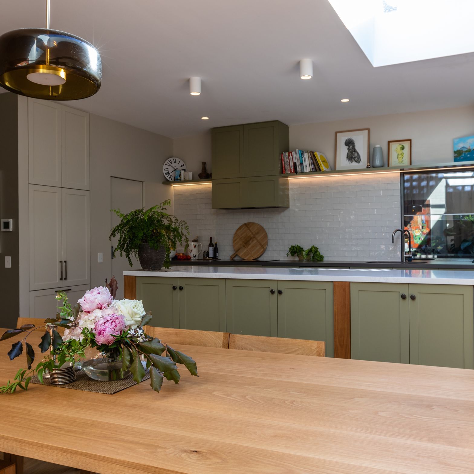
Classic gable end residence revitalized with modern living spaces and a central skylight, harmonizing heritage charm with contemporary design in a Heritage Conservation Area.
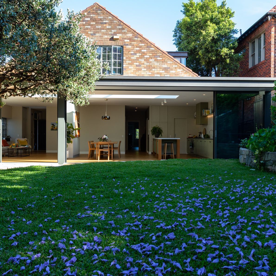
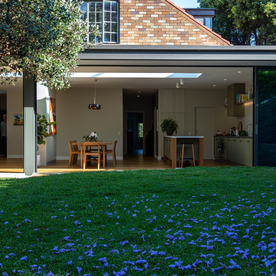
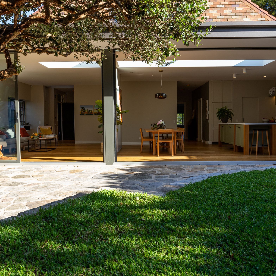
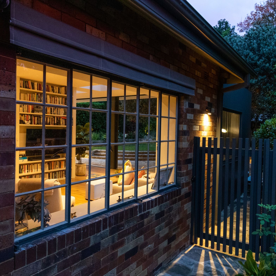
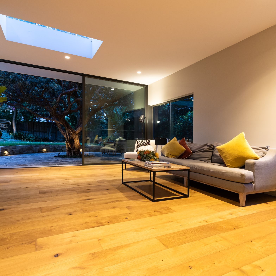
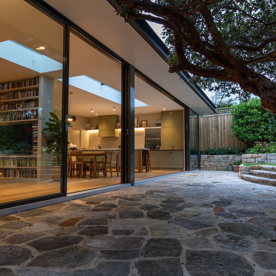
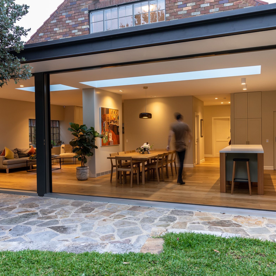
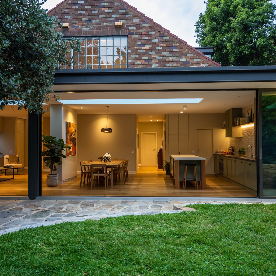
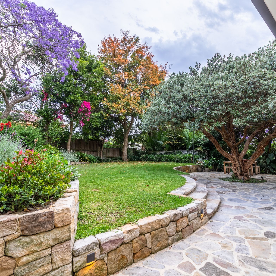
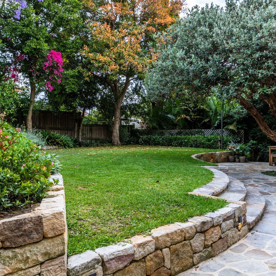
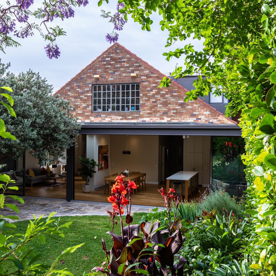
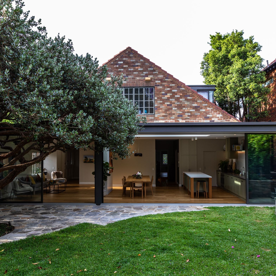
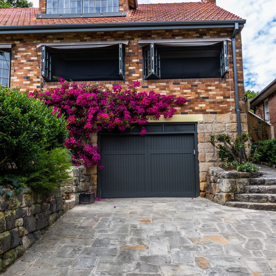
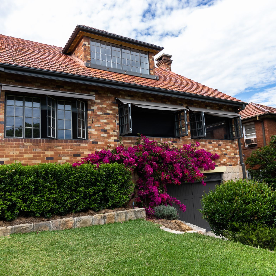
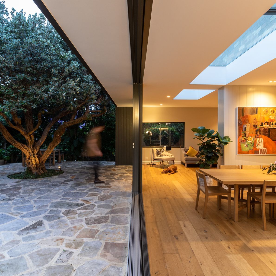
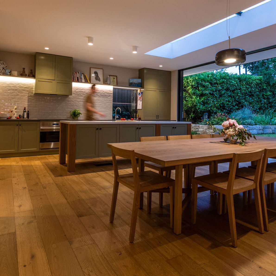
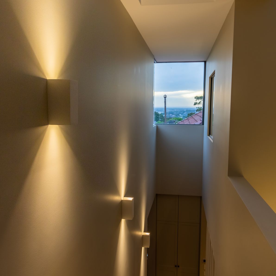
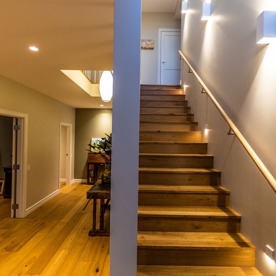
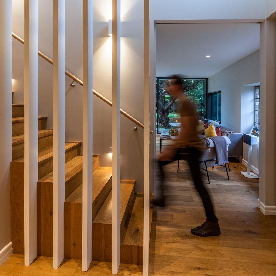
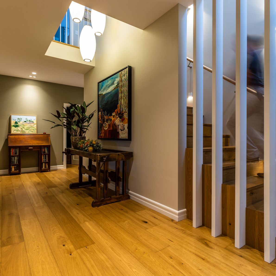
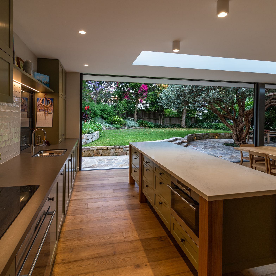
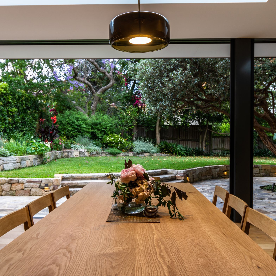
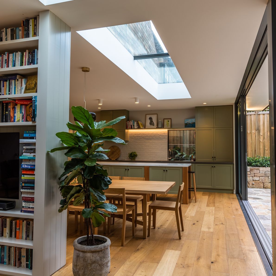
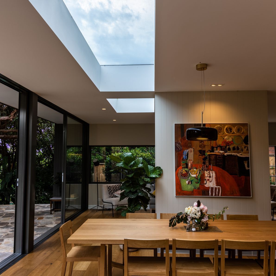
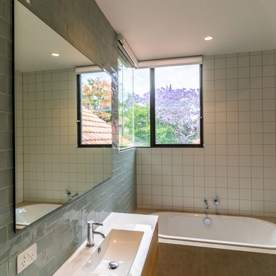
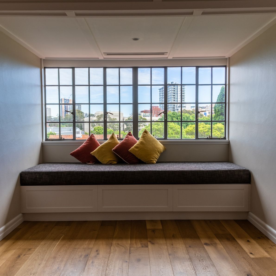
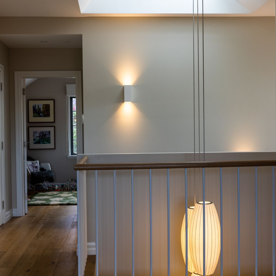
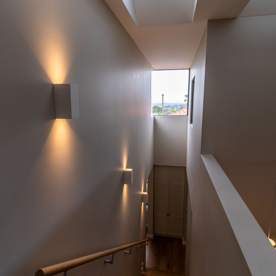
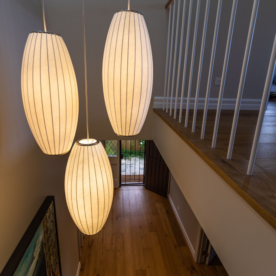
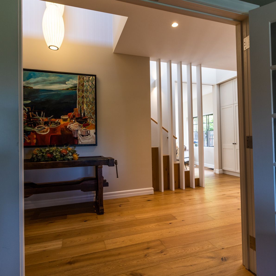
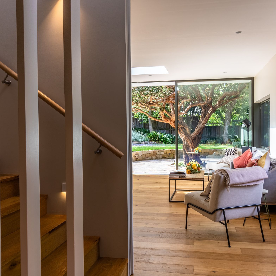
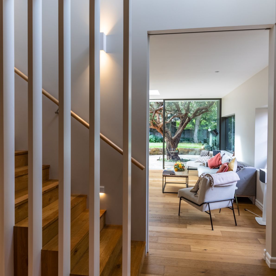
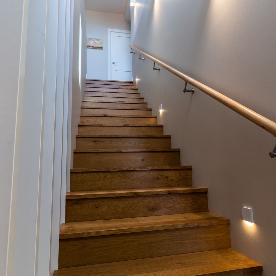
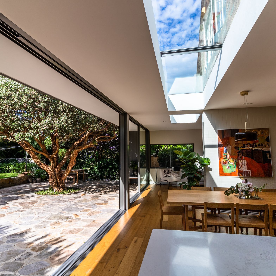
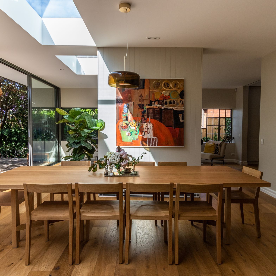
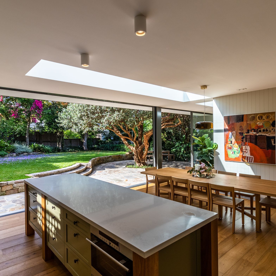
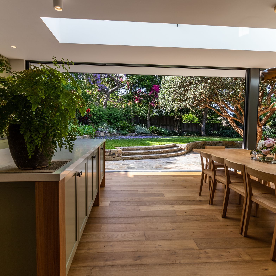
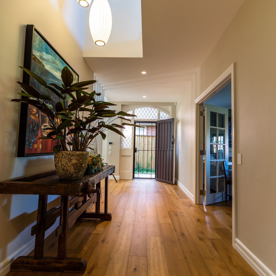
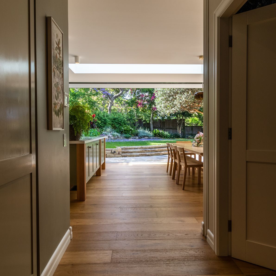
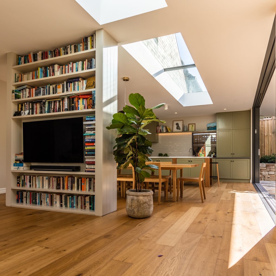
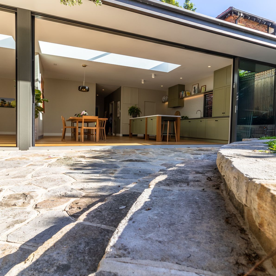
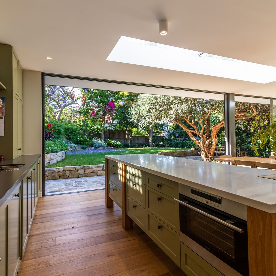
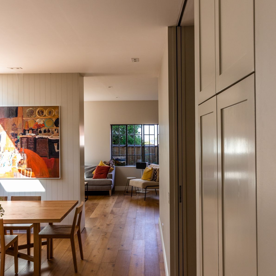
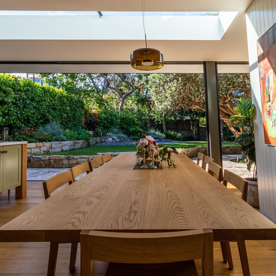
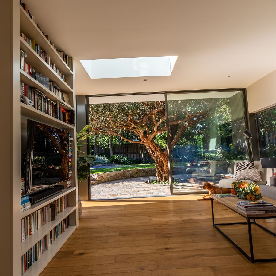
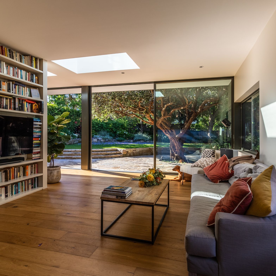
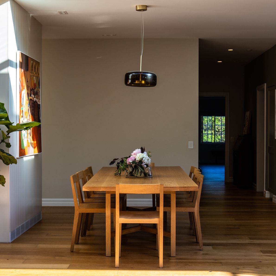
Located in a Heritage Conservation Area, alterations to the external fabric of the building have been largely confined to the rear so as not to interrupt the existing buildings contribution to the streetscape and comply with Council’s policies. Internally, a major reconfiguration has been planned around a new central stairwell and void with a large skylight over, drawing light into the heart of the building. To the rear, new living spaces are contained below a simple flat steel roof, located symmetrically below the large brick gable end, one of the redeeming features of the existing house. Bays protruding from either side of the gable roof to the upper level match the modern aesthetic of the ground level additions. Window boxes pick up on the existing details of the front façade and provide an internal seating area to north facing rooms.
Builder PGC Projects
Photographer Jason Waddell
- Building style
- Classic
Like this Project?
Hire Castlepeake Architects
Professional Reviews
Professionals used in
this project
The practices and trades credited on this project.

More projects from
Castlepeake Architects
Other work by Castlepeake Architects, across every category they build in.


More in
Renovations
Everything else in Renovations, from every practice on ArchiPro.


Next Project
Keep scrolling