
Project team
- Rebecca Naughtin Architect
- Tatjana Plitt
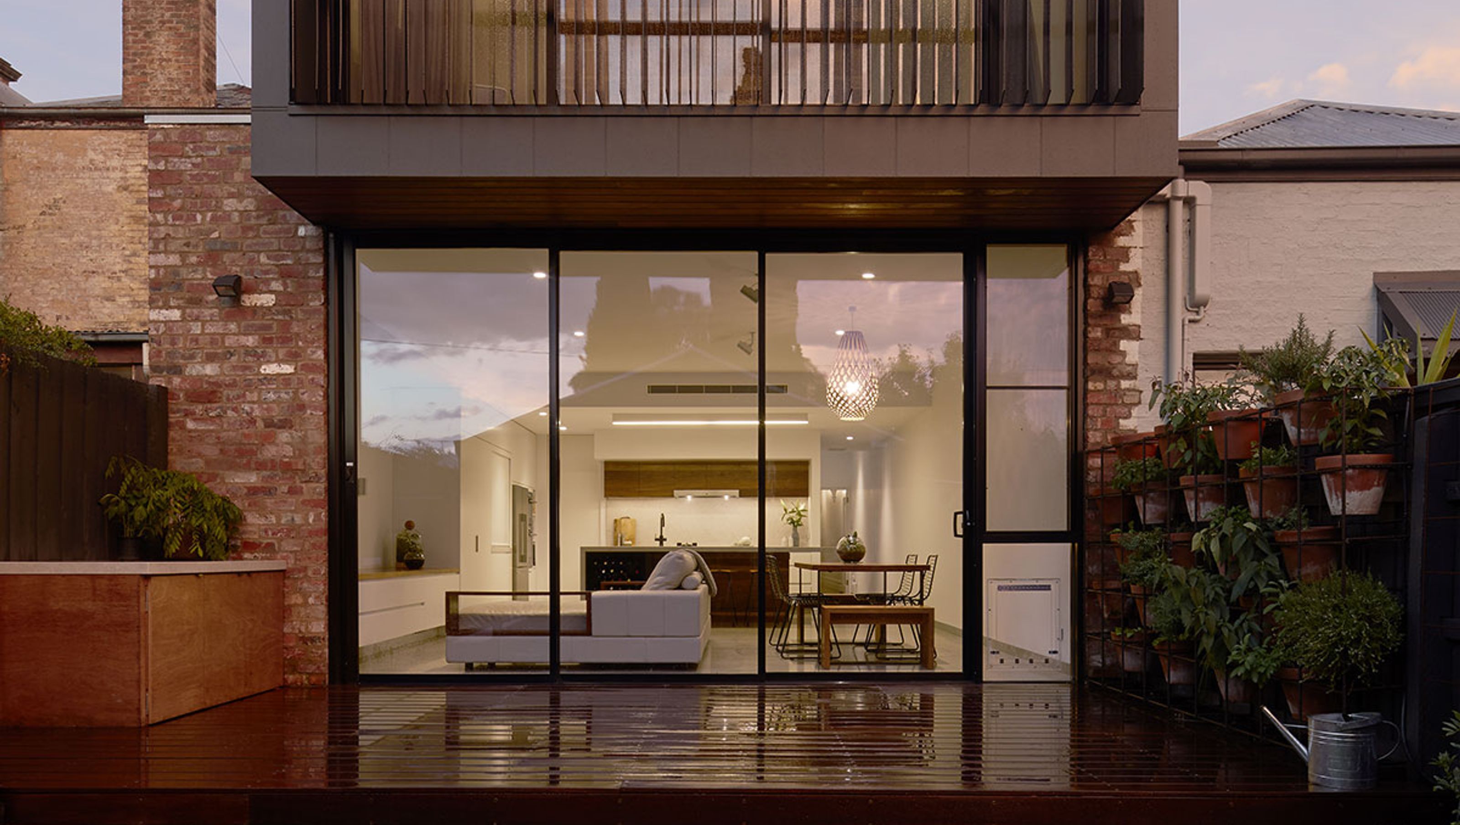
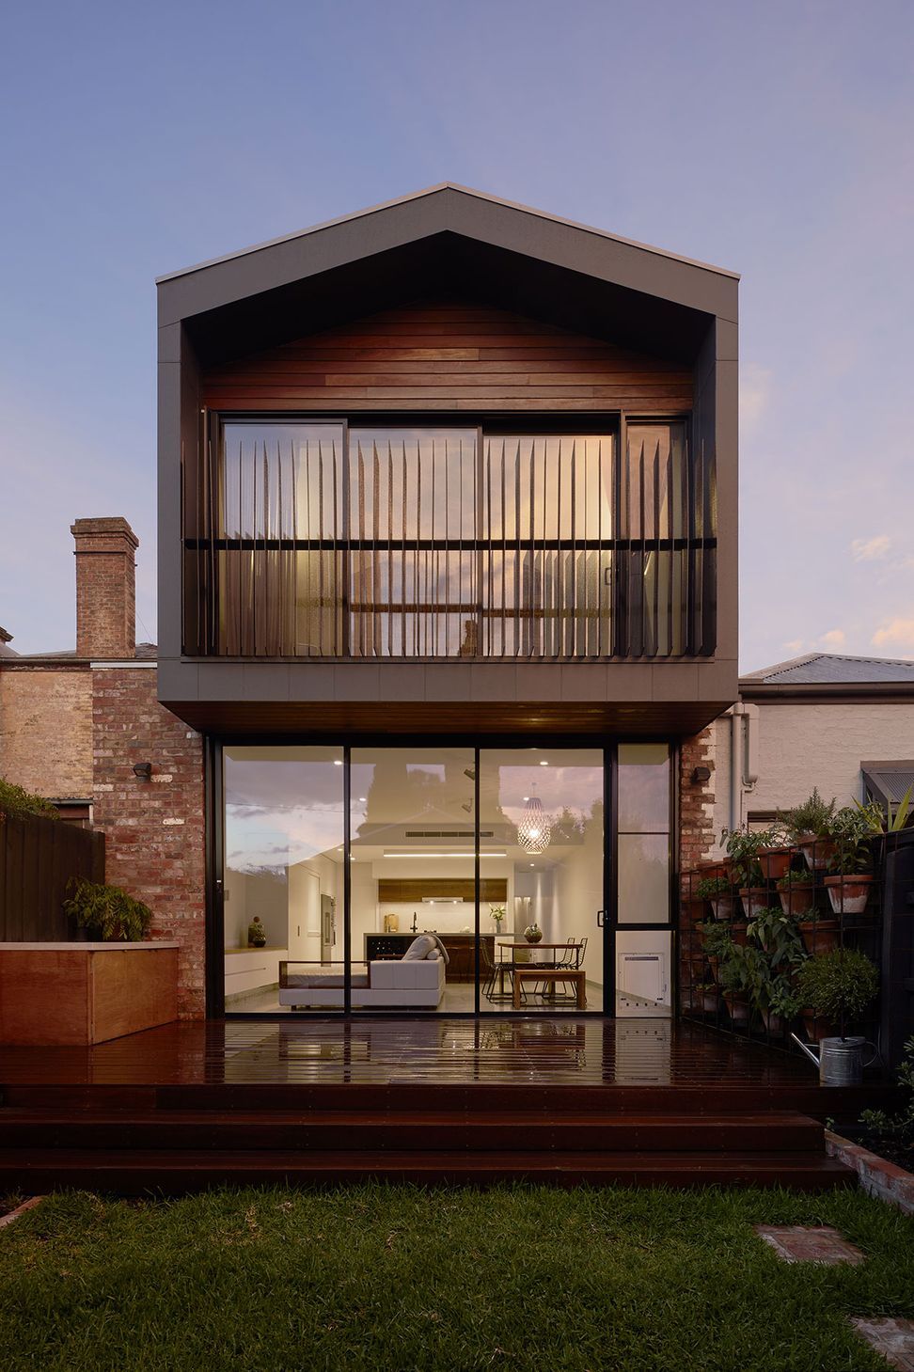
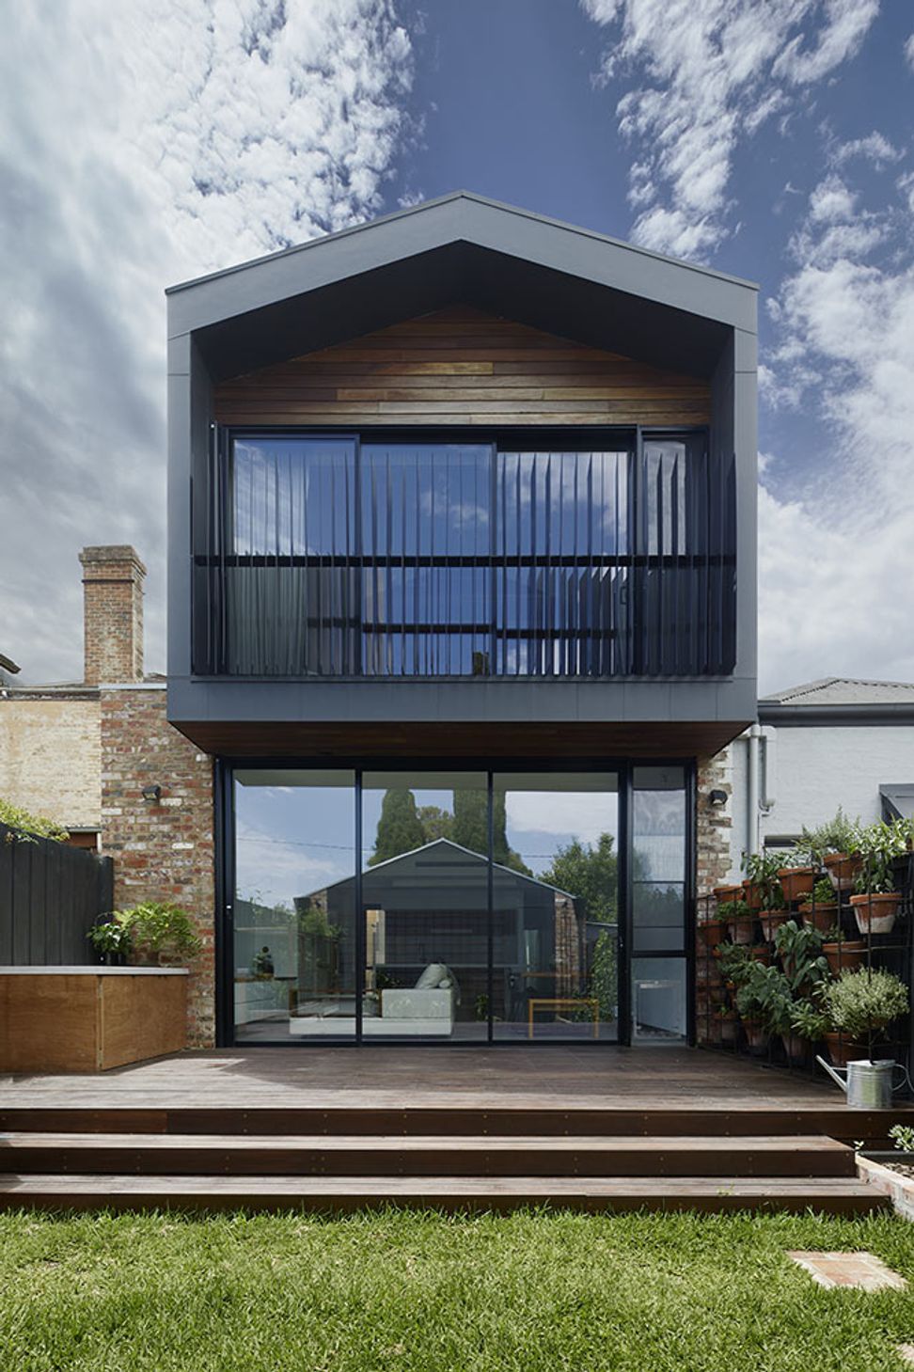
Gable One: A thoughtfully designed residence in North Fitzroy, featuring flexible spaces tailored for a couple and their dog, with unique alterations and additions that respect the heritage context while offering modern living solutions.
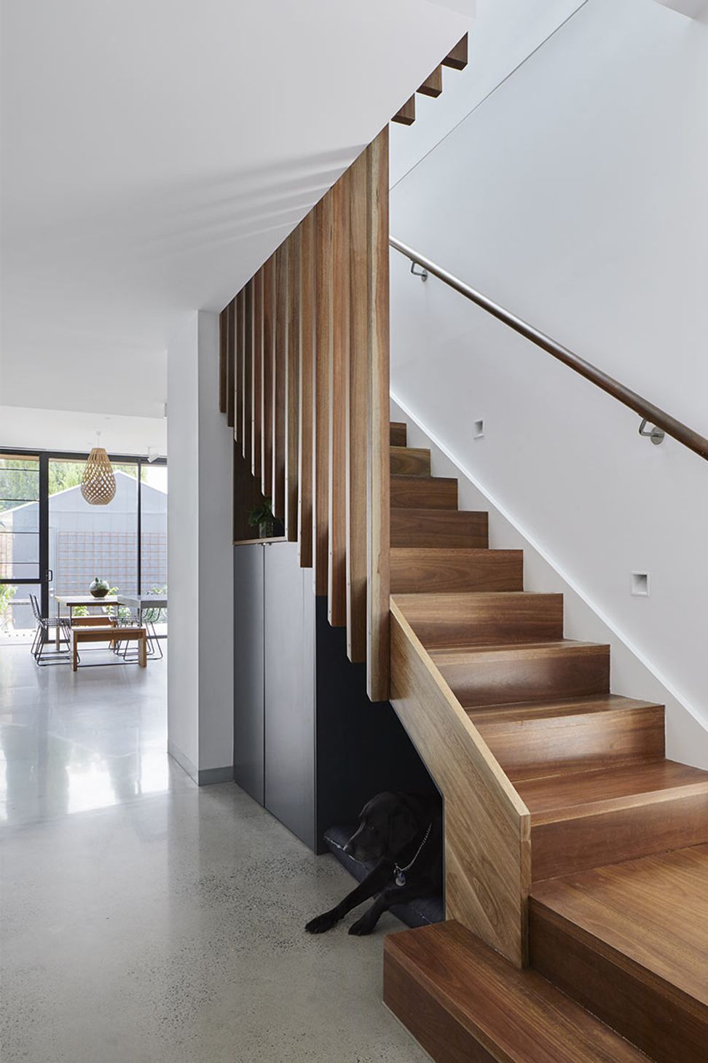
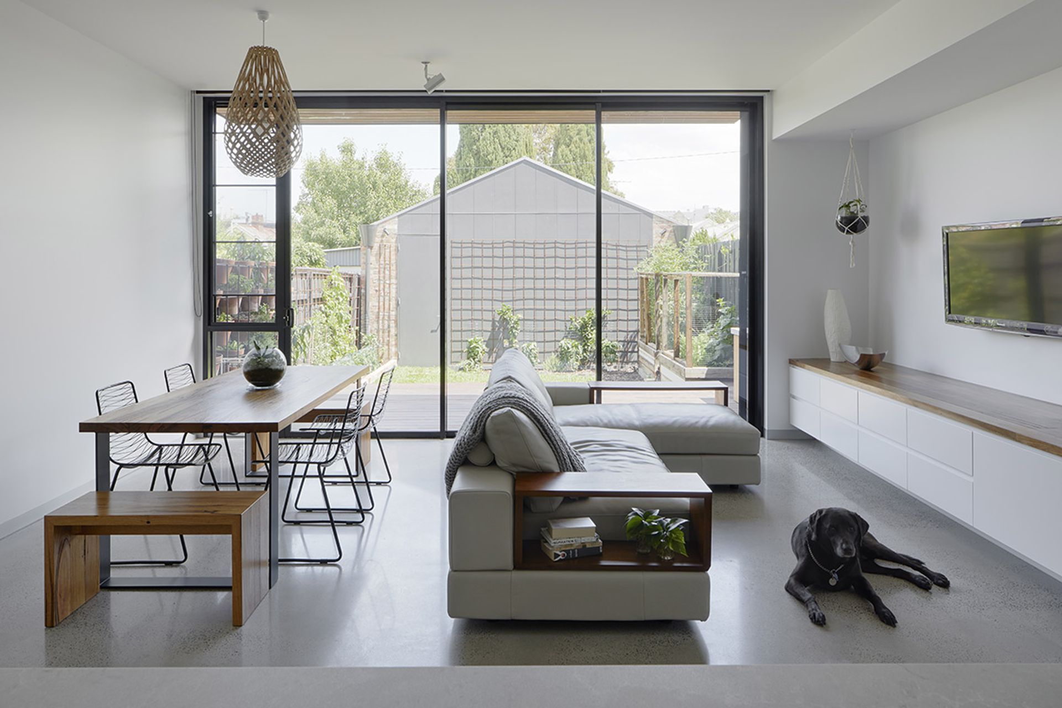
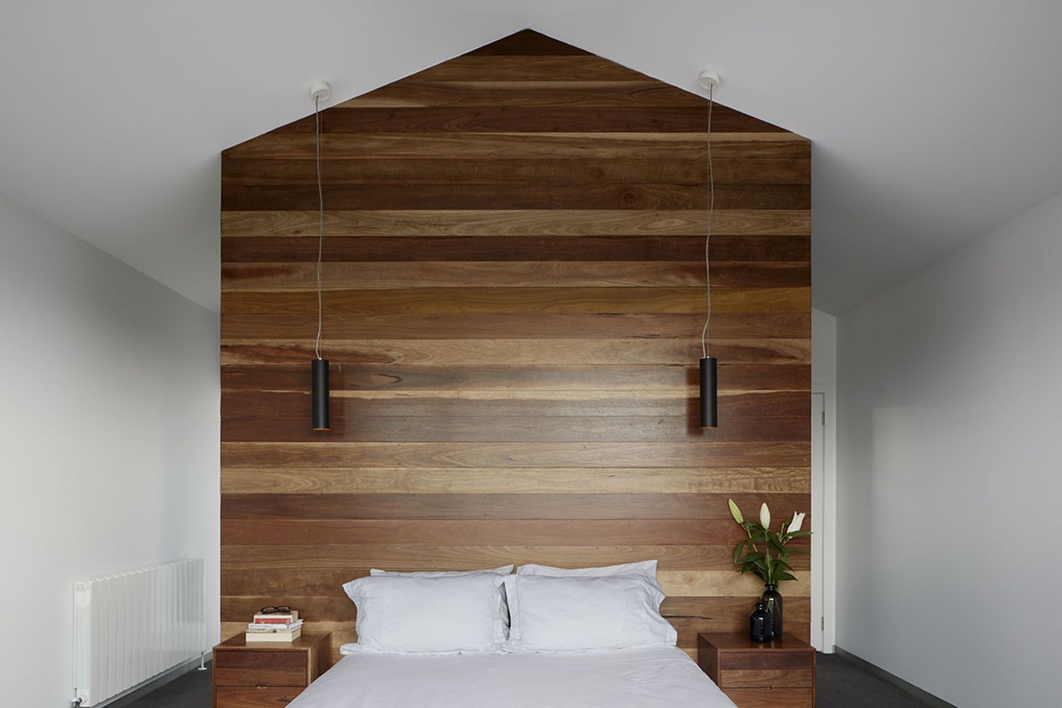
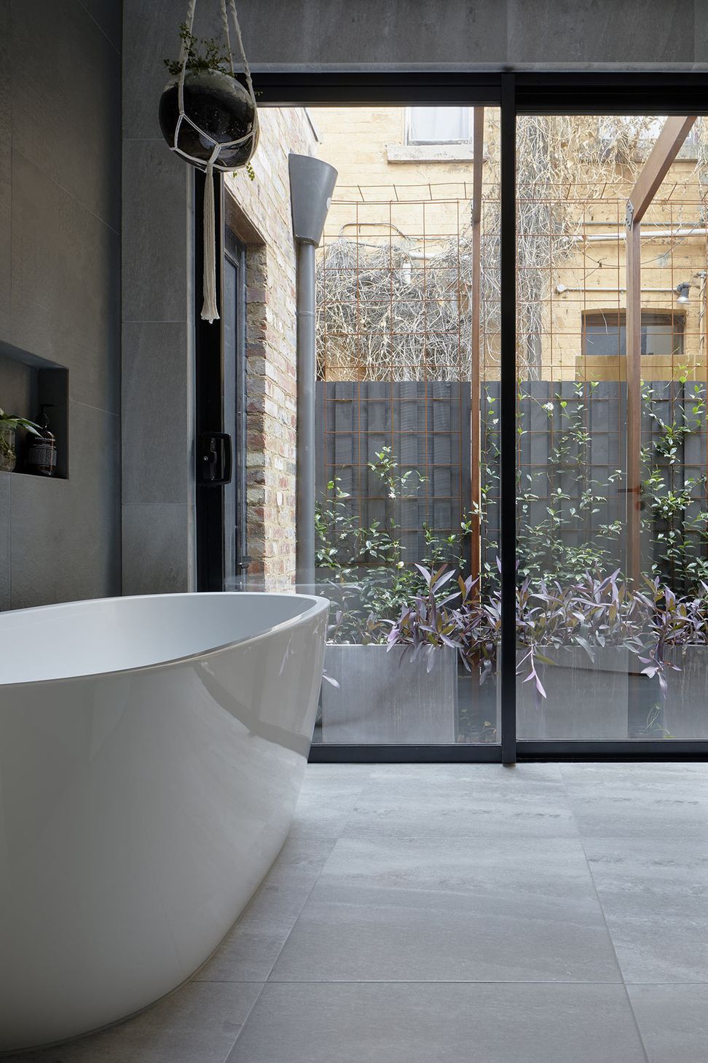
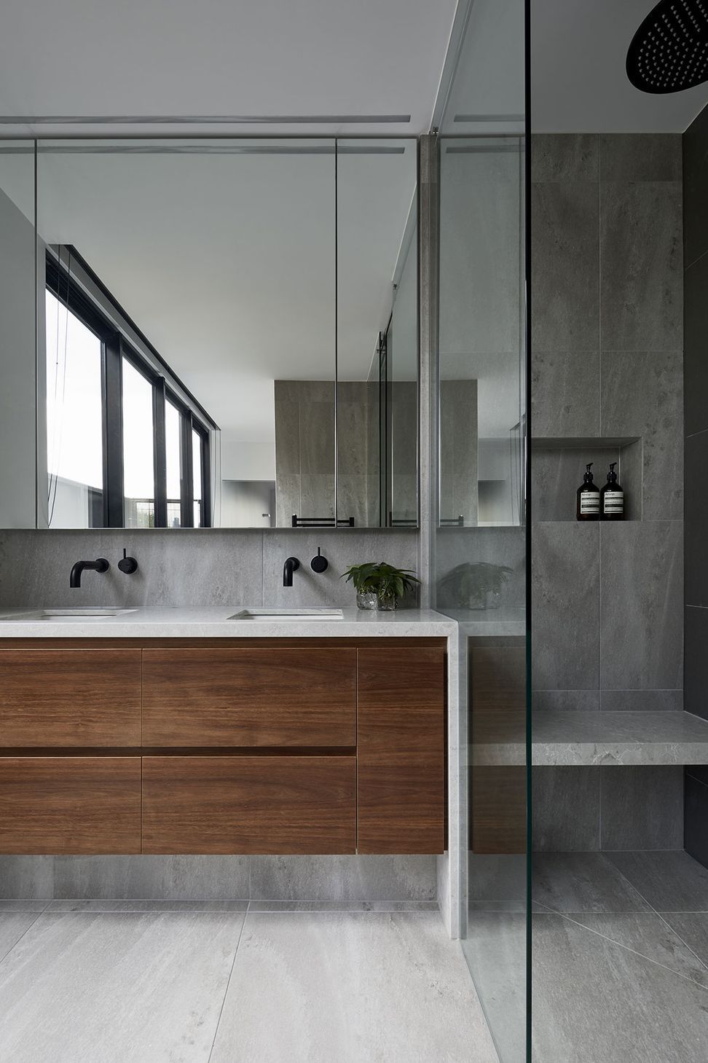
Gable One is the first in a series of Gable House designs completed by Rebecca Naughtin Architect. Designed for a couple and their dog, Gable One involves alterations and additions to a single storey residence in North Fitzroy. The brief was highly detailed and the site was typical of the area; single fronted, single storey Victorian in a heritage overlay on a site under 300sqm.
Our clients provided a brief unprecedented in the office. Managed through a series of spreadsheets, we grappled with quantities of socks for drawers, spoons for cutlery drawers, and non-traditional work arrangements.
We were required to consider flexible spaces and to respond to day-to-day activities such as access for dog walkers, dog door heights measured and trialled with the dog, multiple study areas, future baby nursery, and a parents’ retreat. The rear screened deck cantilevering over the south facade has been customised with each fin oriented to avoid overlooking into neighbouring properties whilst maintaining a view to the city.
The design responds to the vernacular however is unique it its interpretation.
Country: Wurundjeri
Photography: Tatjana Plitt



Like this Project?
Hire Rebecca Naughtin Architect
Professionals used in
this project
The practices and trades credited on this project.



More projects from
Rebecca Naughtin Architect
Other work by Rebecca Naughtin Architect, across every category they build in.


More in
Extensions
Everything else in Extensions, from every practice on ArchiPro.


Next Project
Keep scrolling