
Project team
- MAS Architecture
- Nicola Lindsay Photography
Contemporary living inspired by its rural setting
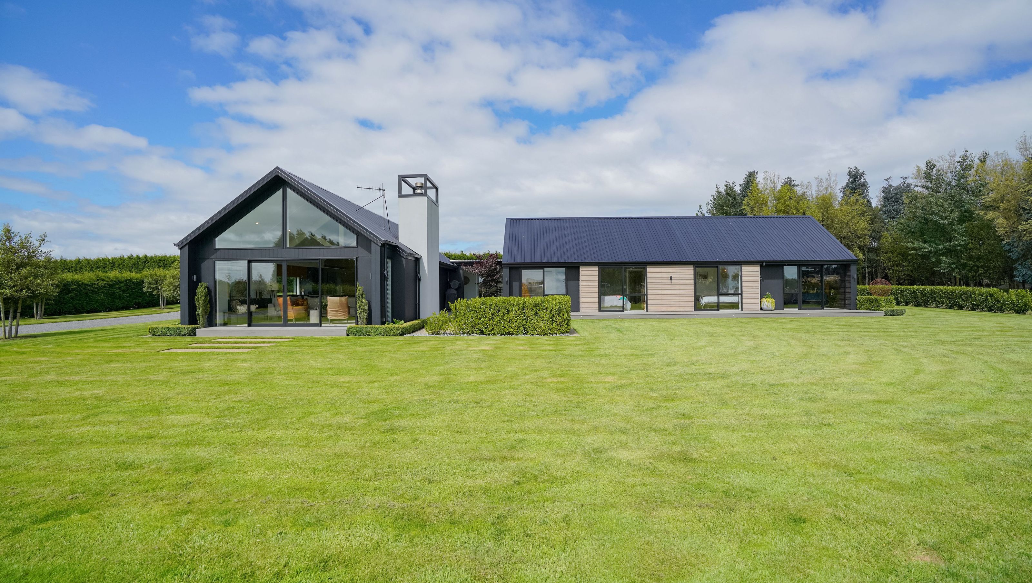
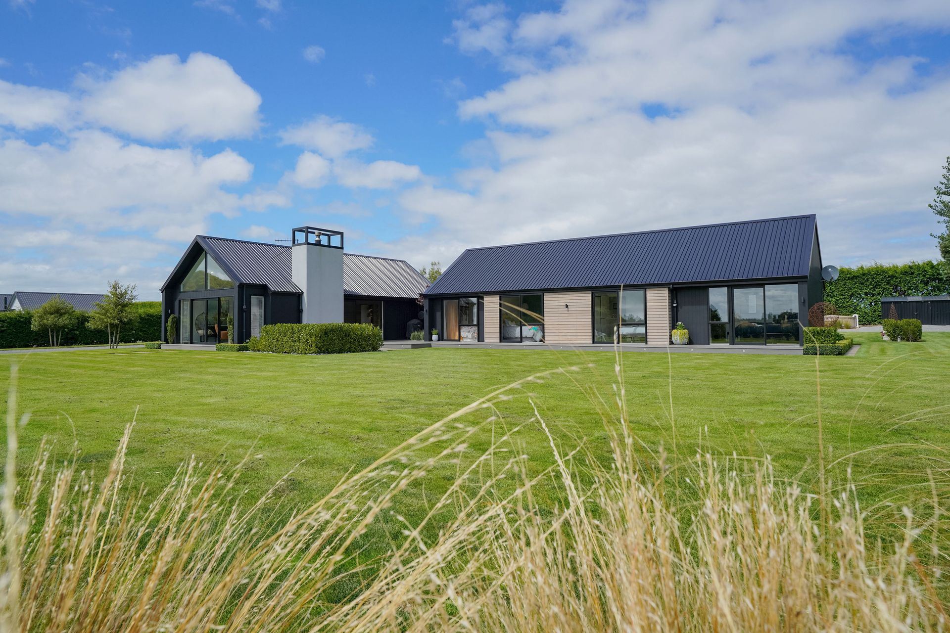
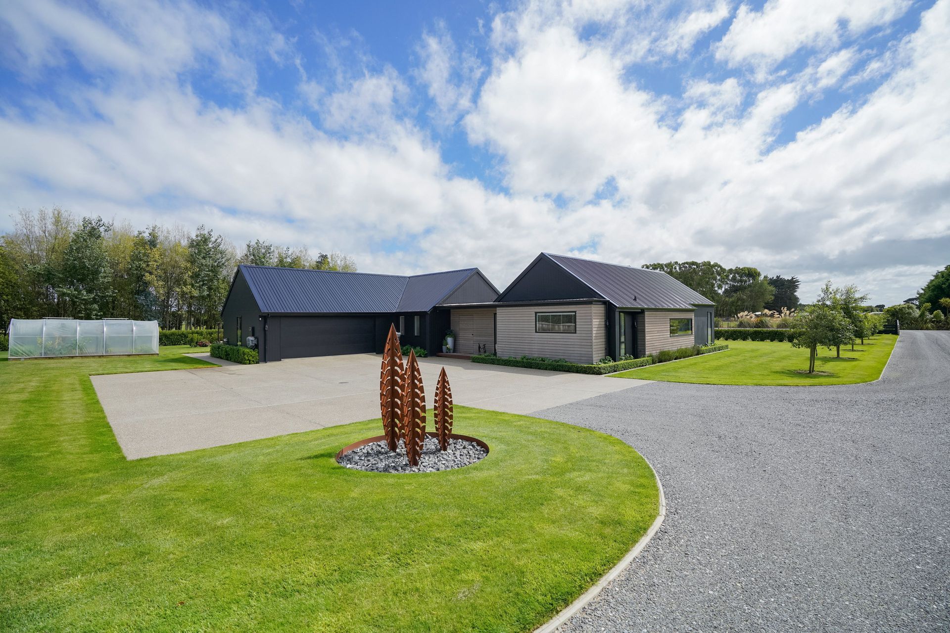
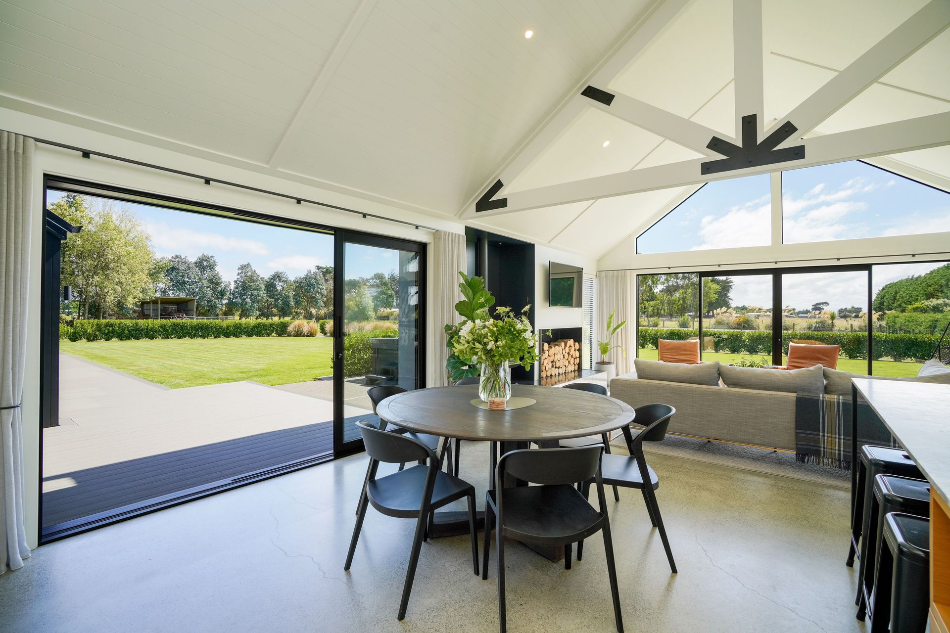
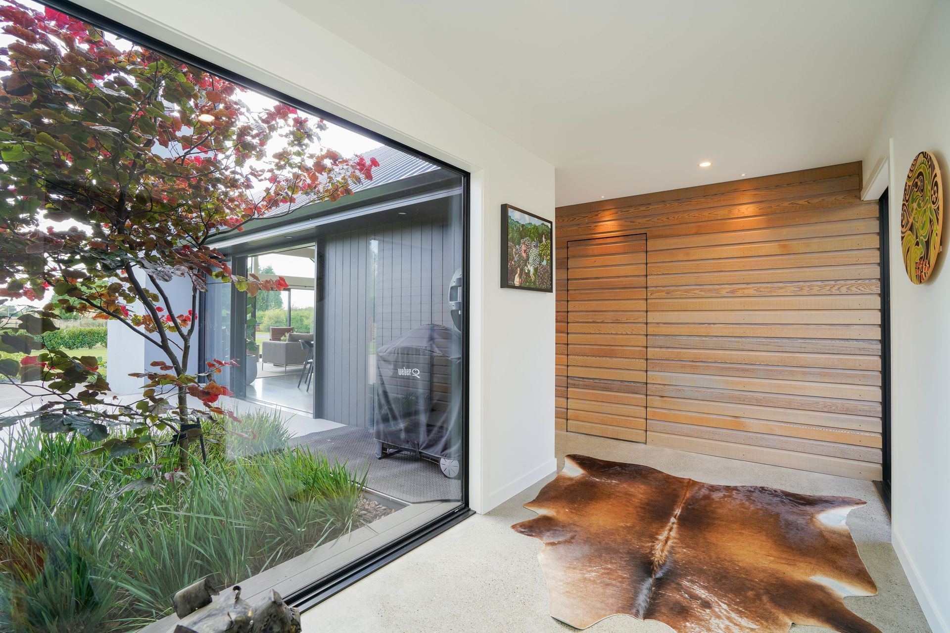
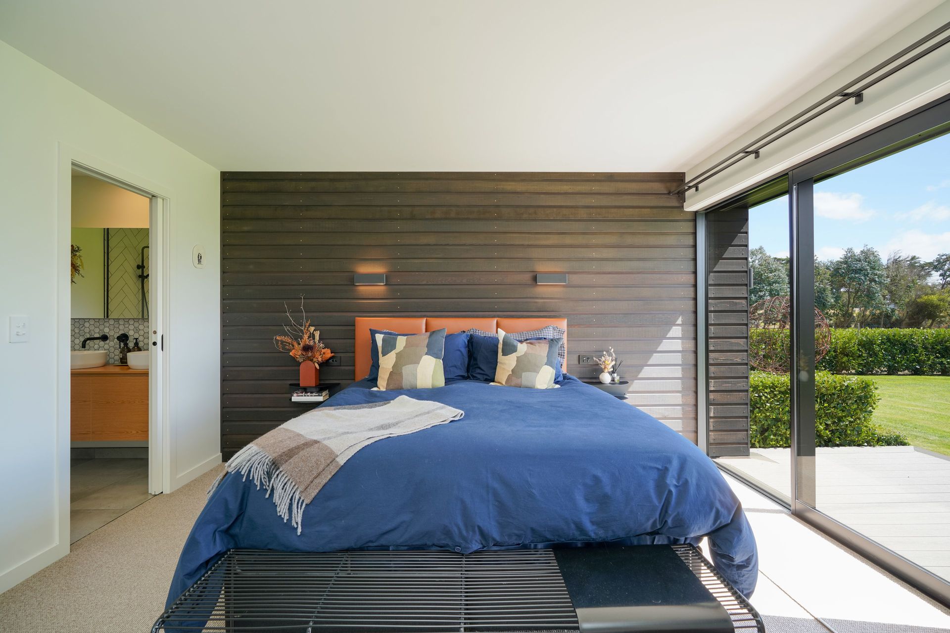
Located in Ōtātara, Invercargill, this home is defined by a pair of gabled forms connected by a low-pitched link roof, creating a welcoming entry and a distinctive architectural expression. A palette of dark-painted Axon Panel and natural cedar weatherboards provides texture and contrast, with cedar detailing continuing into the interior to create a cohesive connection between inside and out.
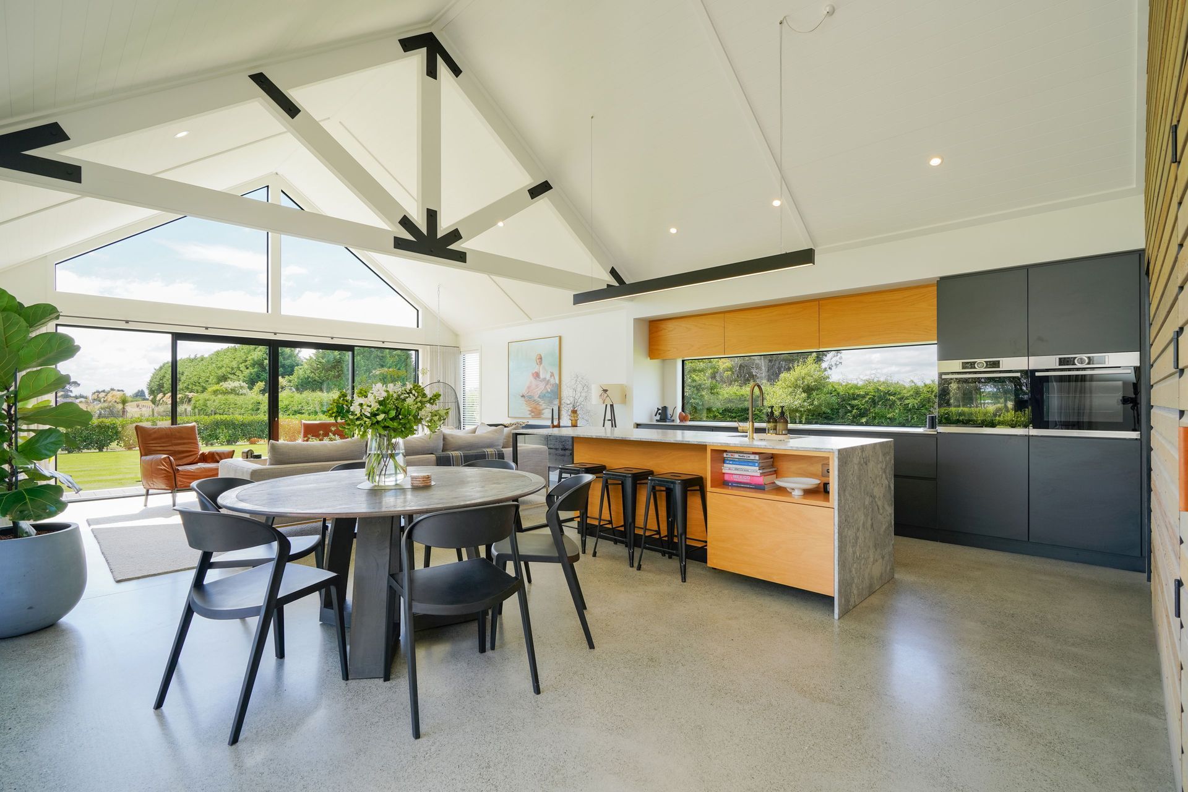
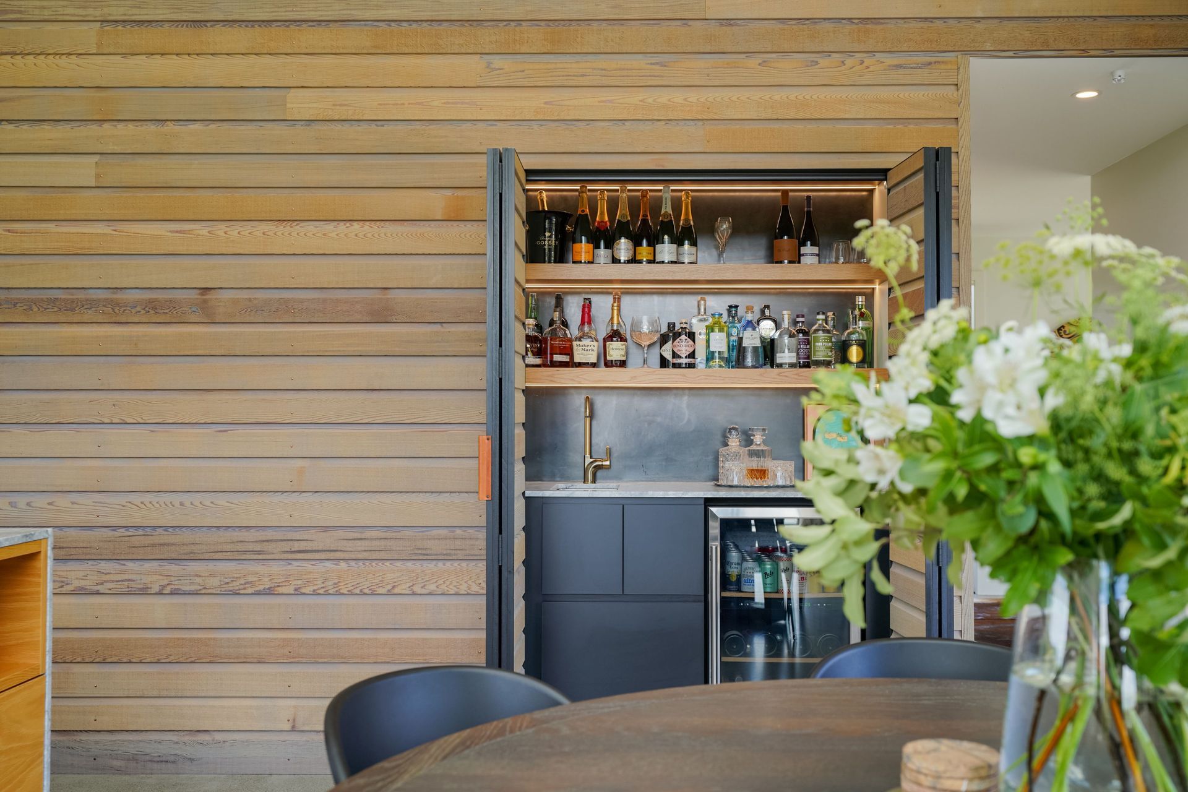
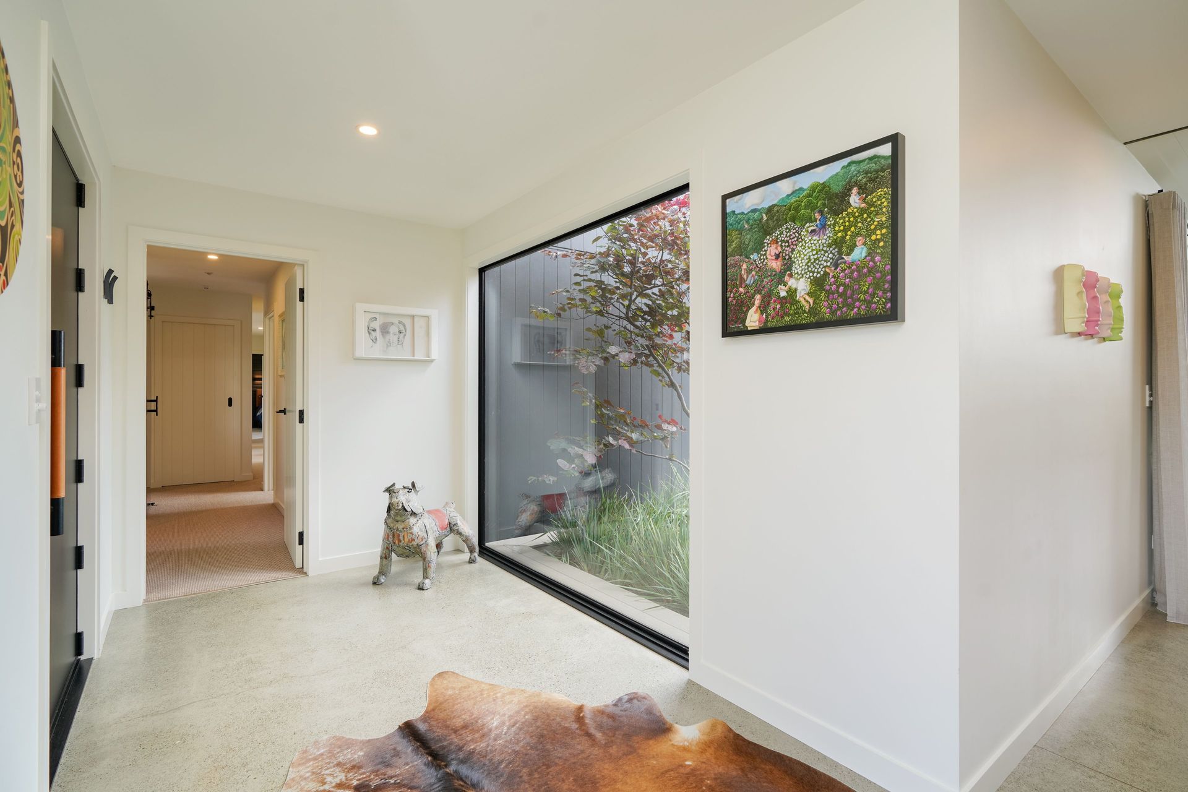
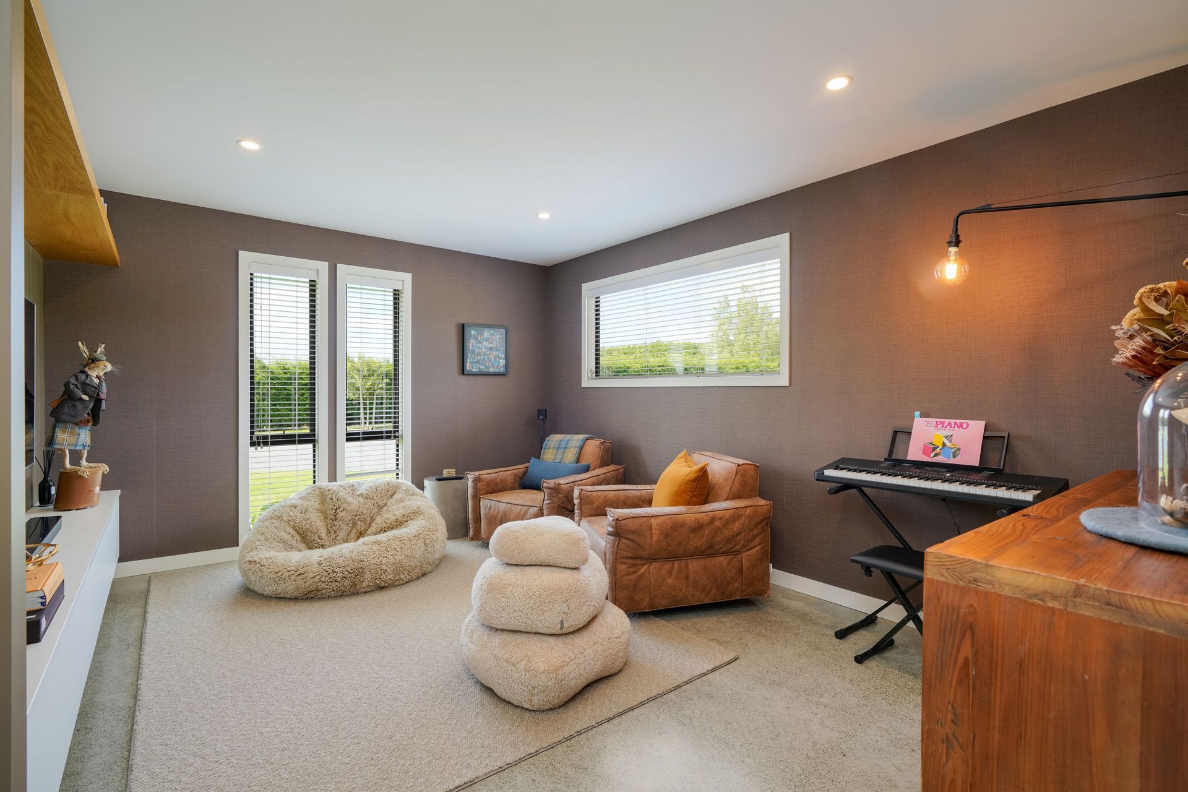
Designed for modern family living, the home balances practicality with character. A well-glazed northern façade maximises natural light and passive solar performance, while exposed concrete floors add warmth and thermal mass. Carefully considered details, including a concealed snug entrance and hidden bar, bring character and individuality to the home.
- Building style
- Modern


Like this Project?
Hire MAS Architecture
Professional Reviews
Professionals used in
this project
The practices and trades credited on this project.

More projects from
MAS Architecture
Other work by MAS Architecture, across every category they build in.


More in
Rural / Estate / Lifestyle
Everything else in Rural / Estate / Lifestyle, from every practice on ArchiPro.


Next Project
Keep scrolling