

A unique split-level residence in Redcliffs, Christchurch, designed to maximize stunning estuary and mountain views while harmonizing with its natural surroundings through a collaborative approach to architecture and interior design.
Sited within the hill suburb of Redcliffs, this presented an opportunity to create something special.
This peninsula style section became vacant post 2011 earthquakes with the existing house demolished due to extensive damage. Jack, from John Ross Architectural Builders, approached MAS Architecture with a vision to create something special for this one-off site.
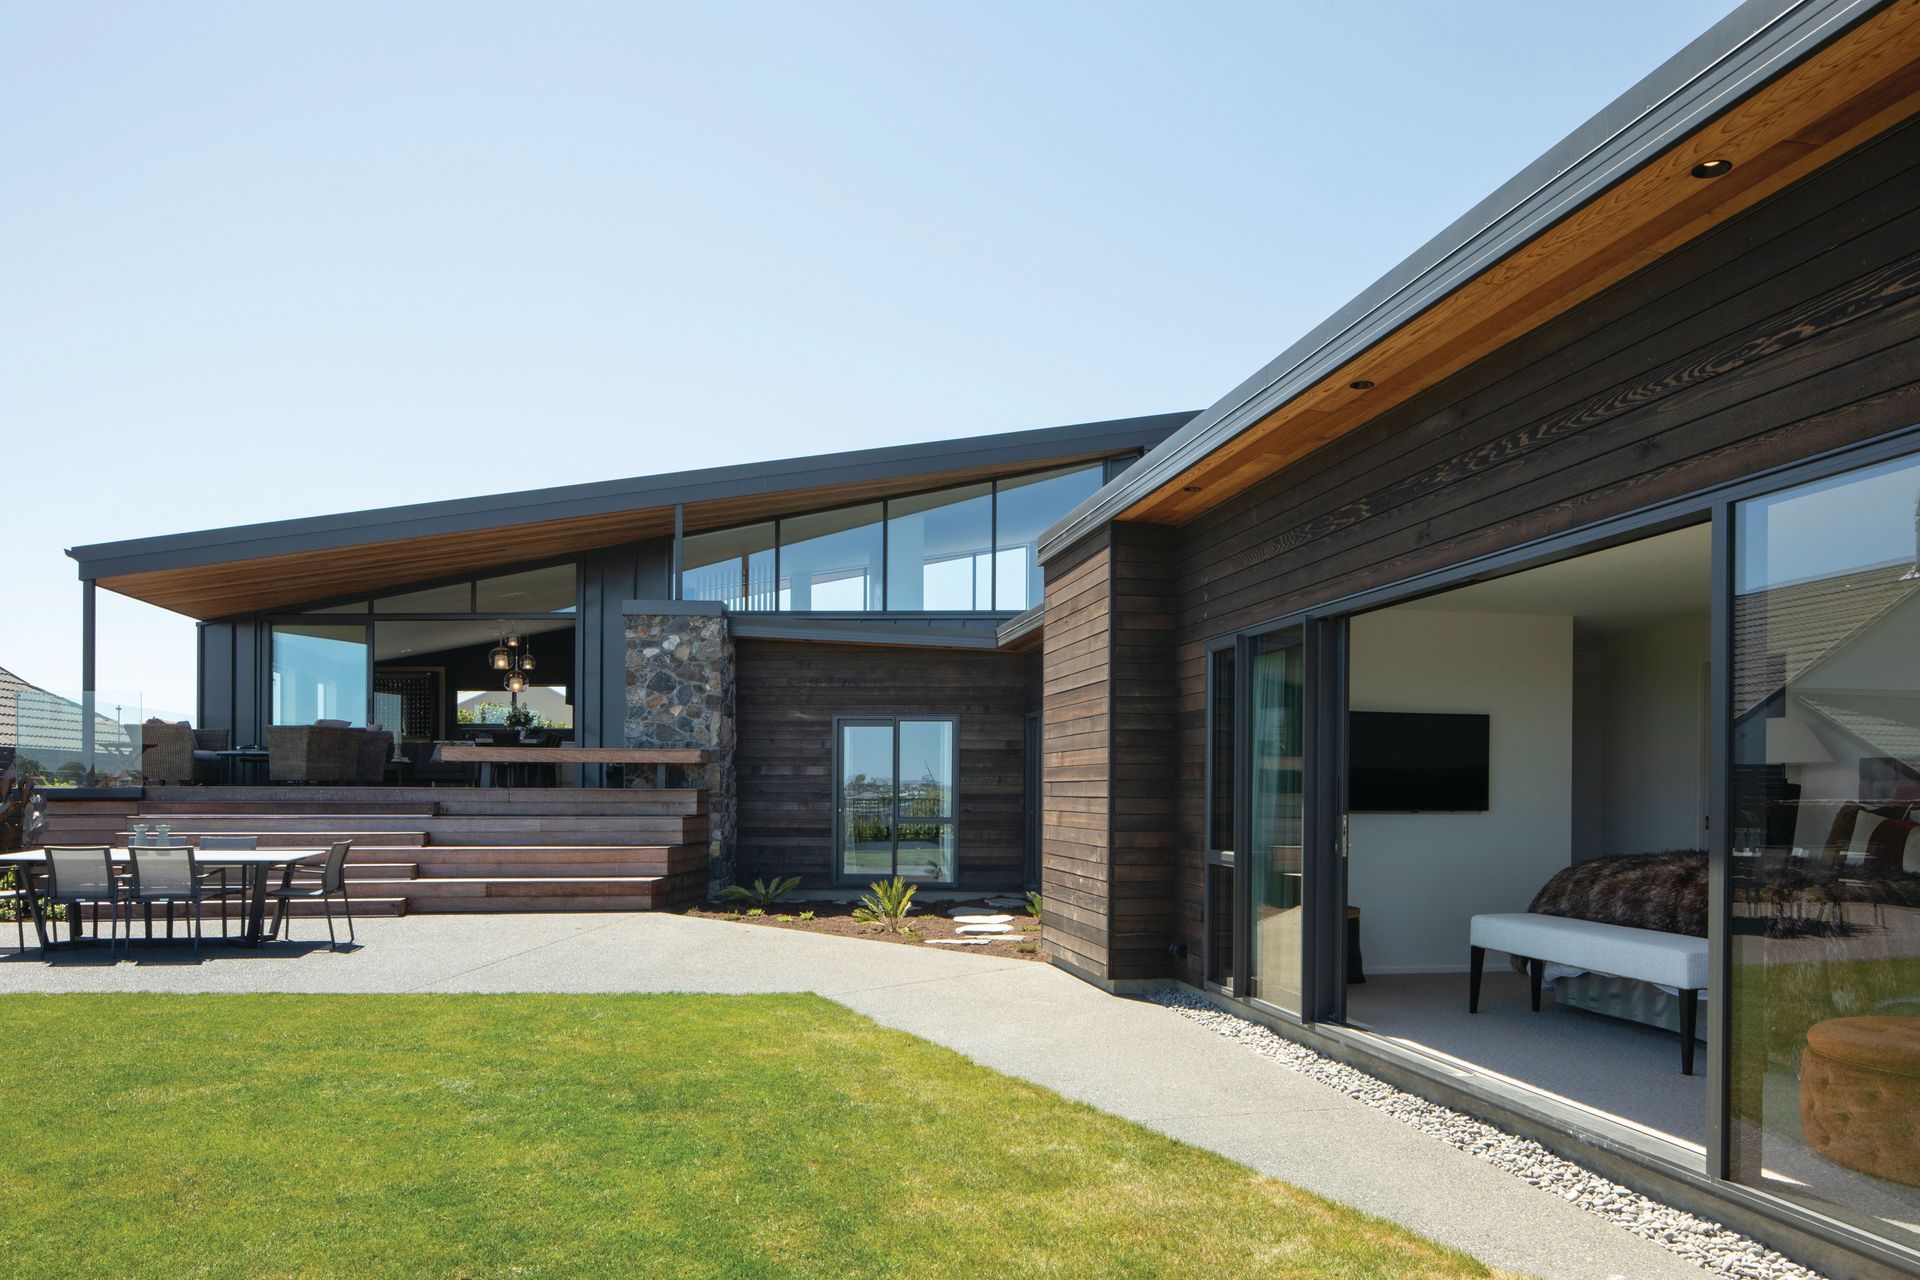
Like any hill site this presented its challenges, but at the same time had existing features within and around the site to take advantage of. The most obvious were the unobstructed views across the estuary to Christchurch City and then onto the Southern Alps in the distance.
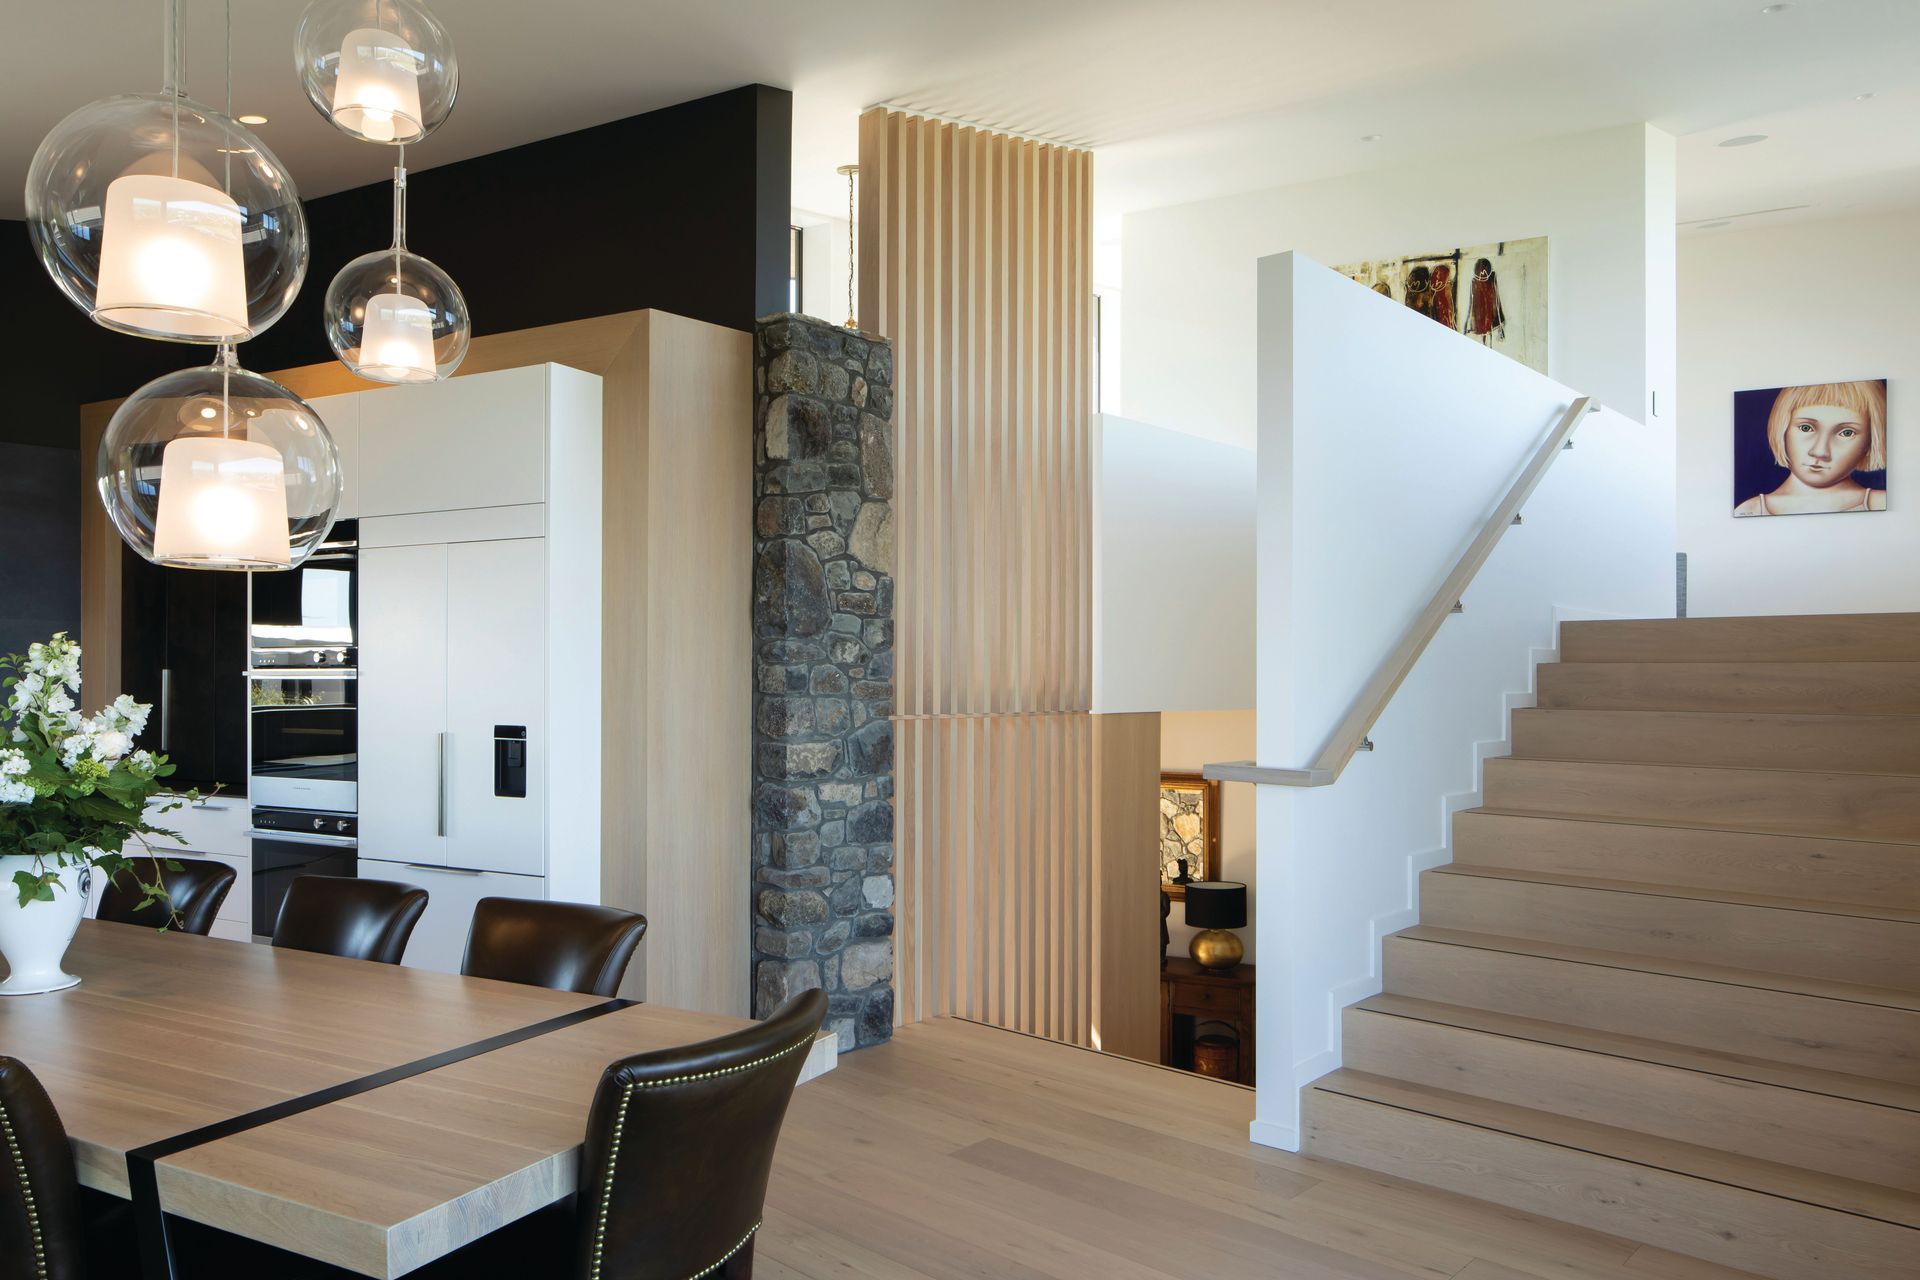
It’s rare to get a semi-flat building platform on a hill section but, as a result of what lay before this opened up possibilities to explore different ideas of what could be achieved within the confines of planning requirements. As a result, the house works on a split-level floor plate creating elevation and separation between private and public spaces through the vertical transition rather than the horizontal. This in turn brings differing views and light into the spaces as you transition through the home.
The angular/low slung form of the house along with its clean palette of materials consisting of vertical metal, cedar and Redcliffs stone, that was extracted from the site, complements the design without creating a statement on the hill.
The overall interior finish to the home was a collaboration between the homeowners (who purchased the home at the foundation stage of the build) along with John Ross, Detail by Davinia Sutton and Le Comte Electrical. A collaborative approach to any project I feel extracts the best result and something I encourage at any stage of a project.
Builder: John Ross Architectural Builders
Photographer Credit: Sarah Rowlands

Like this Project?
Hire MAS Architecture
Professional Reviews
Professionals used in
this project
The practices and trades credited on this project.

More projects from
MAS Architecture
Other work by MAS Architecture, across every category they build in.


More in
Luxury Homes
Everything else in Luxury Homes, from every practice on ArchiPro.


Next Project
Keep scrolling