Project team
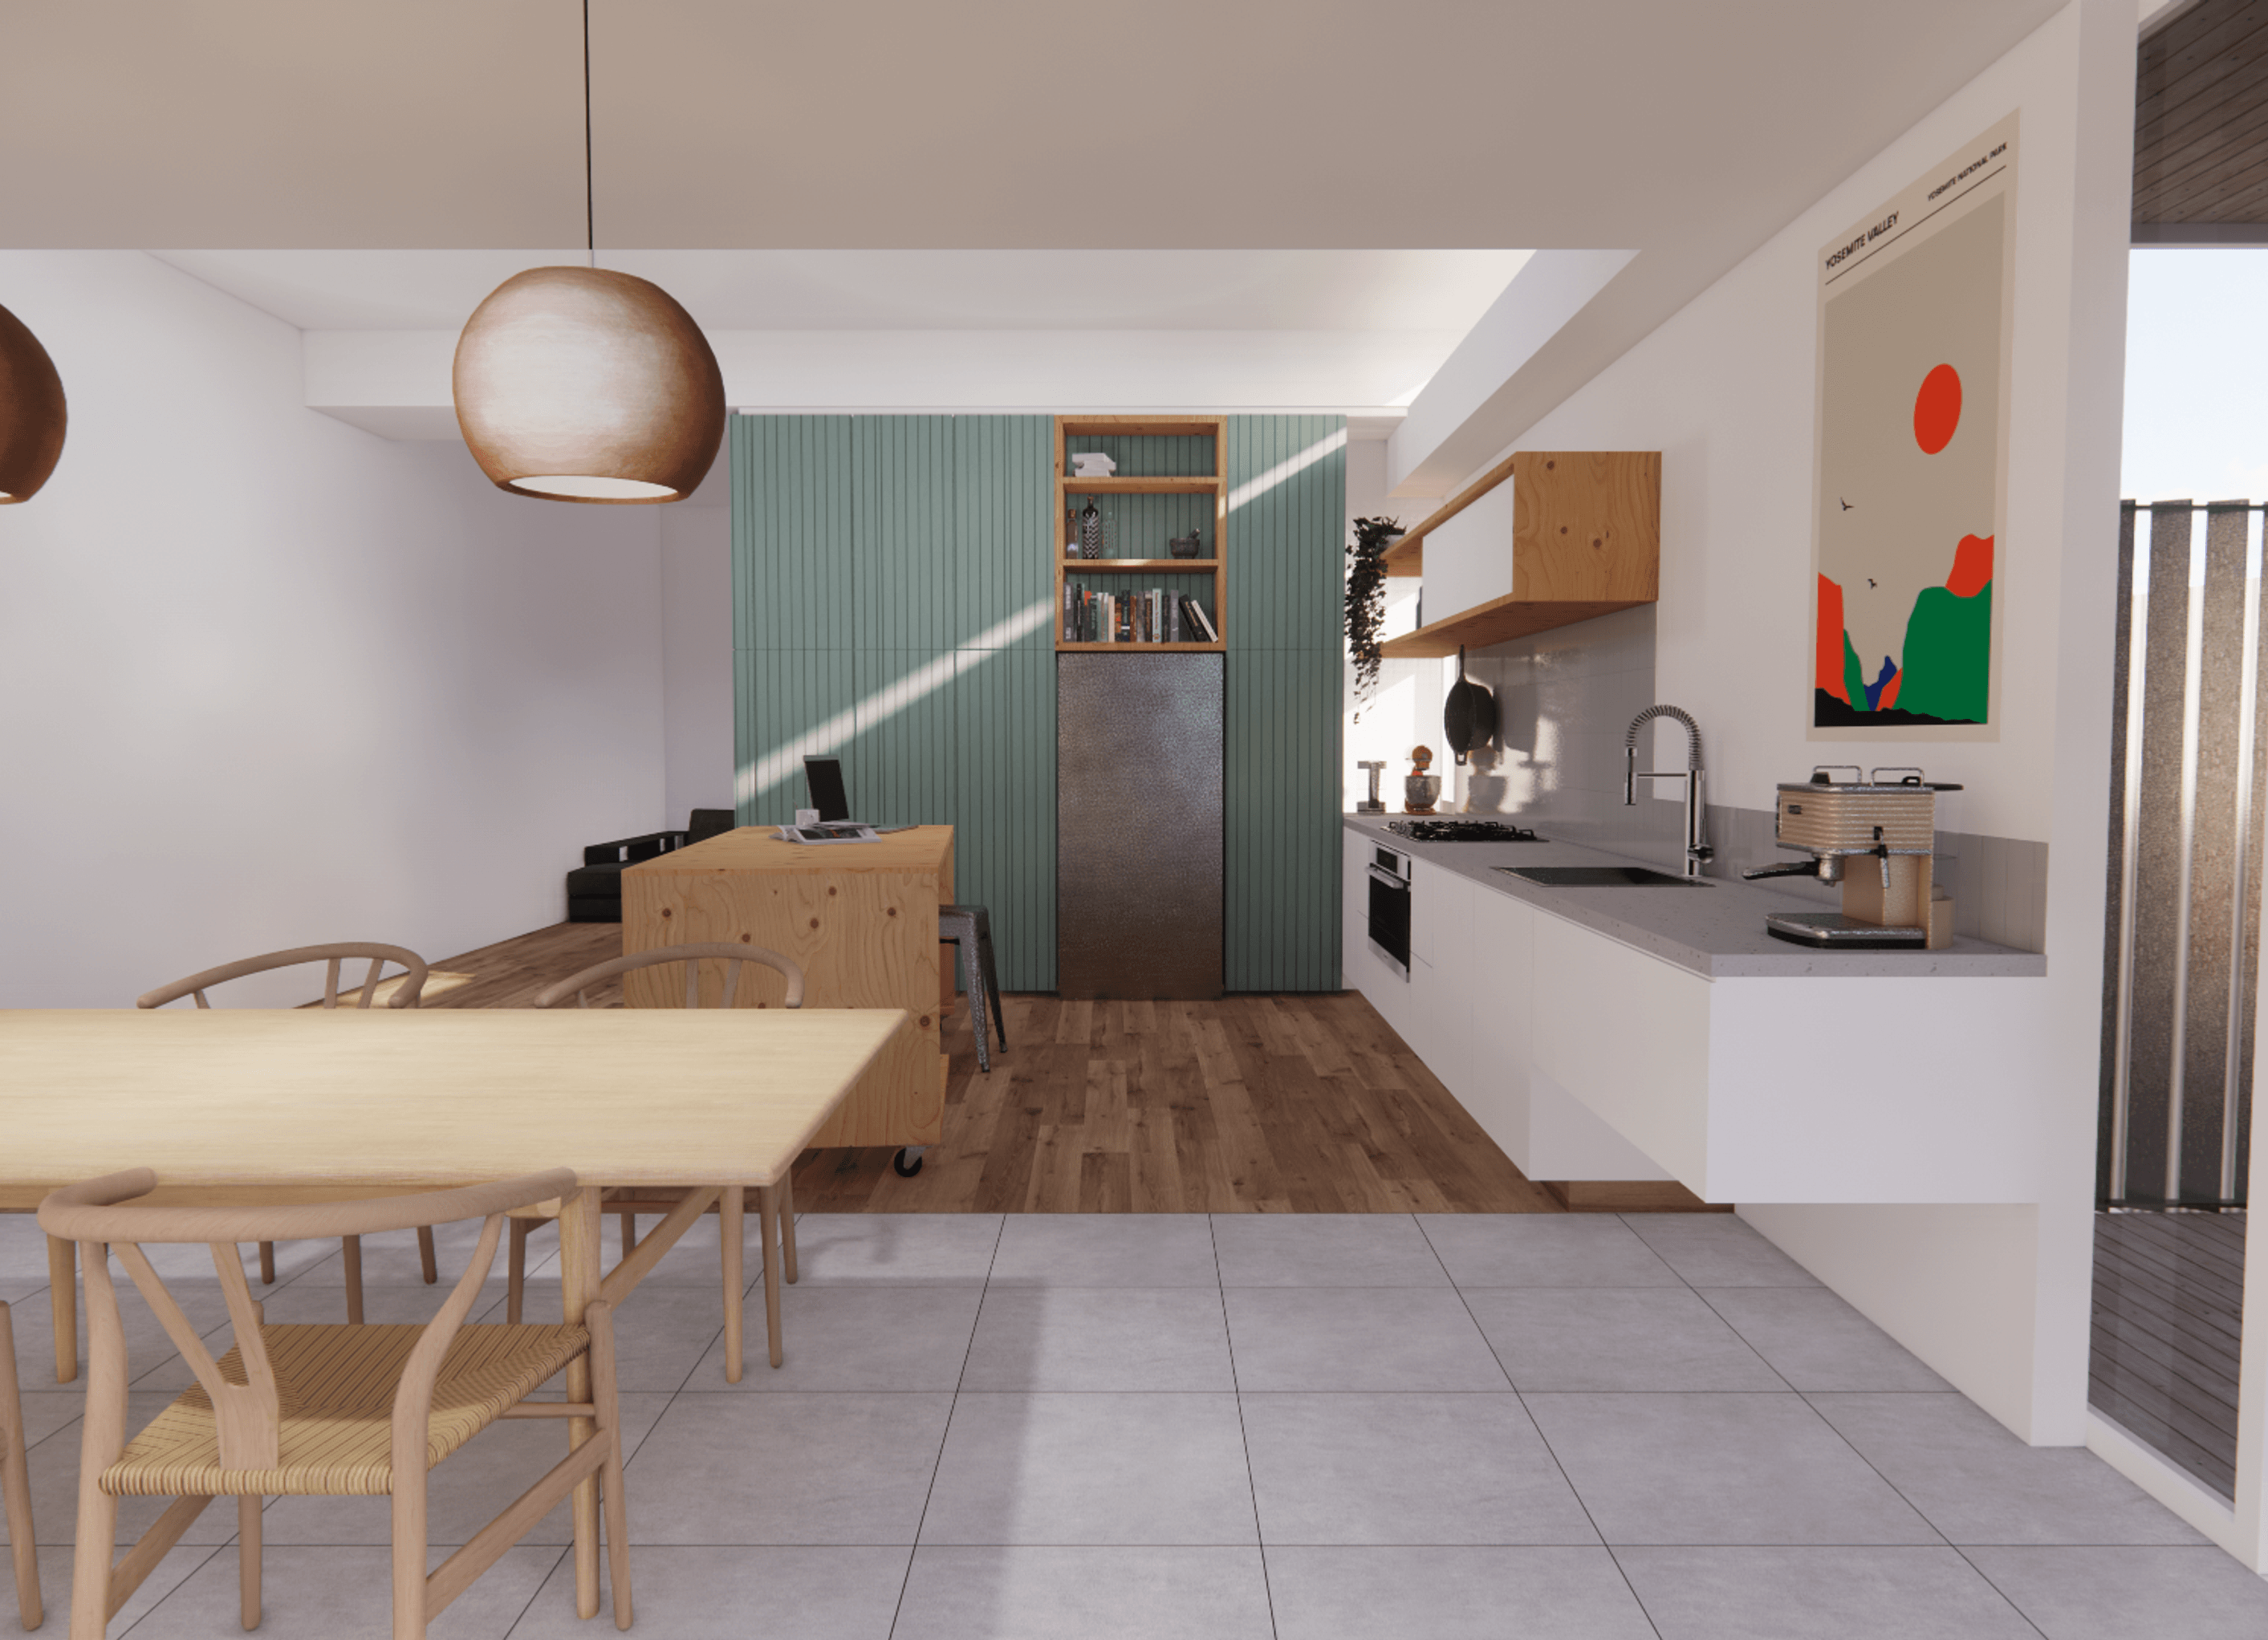
The Gallery project highlights modern design with wood flooring, stylish walls, and a central kitchen and dining room table, creating an inviting atmosphere for collaboration and creativity.
ArchiPro Description - The Gallery project showcases a harmonious blend of modern interior design and functional elegance. Featuring high-quality wood flooring and stylish wall finishes, this space is designed to inspire creativity and collaboration. The centerpiece, a beautifully crafted kitchen and dining room table, invites gatherings and social interaction. The ceiling design enhances the overall aesthetic, creating an inviting atmosphere. This project exemplifies the perfect balance of form and function, making it an ideal setting for both work and leisure.
0h 2m


Professionals used in
this project
The practices and trades credited on this project.


STUDIO ANYABuilding Designers
More projects from
STUDIO ANYA
Other work by STUDIO ANYA, across every category they build in.


More in
Single House
Everything else in Single House, from every practice on ArchiPro.


Next Project
Keep scrolling