

Gantry House is a project to extend a sweet, but cramped, weatherboard cottage to accommodate a multi-generational family of 7 (+ 2 dogs) and their 21st century lives.
The house is robust and easy going with room to work (both parents work from home) and room to live with space to be together, to be by yourself and to share with family + friends.
Designed as a house/warehouse/workshop, this house is made for a family that loves ‘doing’ (cooking, gardening, building) and collecting (pot plants, toys + dogs, art, food, + op-shop treasures). Spaces and nooks throughout the house provide opportunities to use + see the family’s favourite things and cater for life that flows constantly from house to garden and back again.
Primary construction is reverse brick veneer so the old house’s weatherboard character is retained externally while the interior enjoys beautiful variegated skins of recycled bricks alongside lively, colourful elements such as the orange trusses and kitchen stove, and sky-blue plywood joinery.
This house is a gift by a builder to his family so the construction of the house itself is a source of enjoyment and demonstrates the skills of all the people who built it - including the family themselves - and their highly skilled tradie friends.
Photographs | Tatjana Plitt
DESIGN TEAM:
Architect | Fooi-Ling Khoo + Jack Wilkinson
Interior Design | Fooi-Ling Khoo + Jack Wilkinson
Engineer | Structural Edge Consulting Engineers
Building Surveyor | Anthony Middling & Associates
CONSTRUCTION TEAM:
Builder | Complete Builders Insight
Doors + Windows | Aspect Windows
Roofing + Cladding | JTK Metalcraft
Steel Trusses | MKM Structural Steel
Perforated Steelwork | Star Sheet Metal
Joinery | Luna Joinery
Tiling | Synergy Tiling
Electrical | Linked Electrical Services
- Completed
- 2021
- Price range
- $1m - $2m
- Building style
- Contemporary

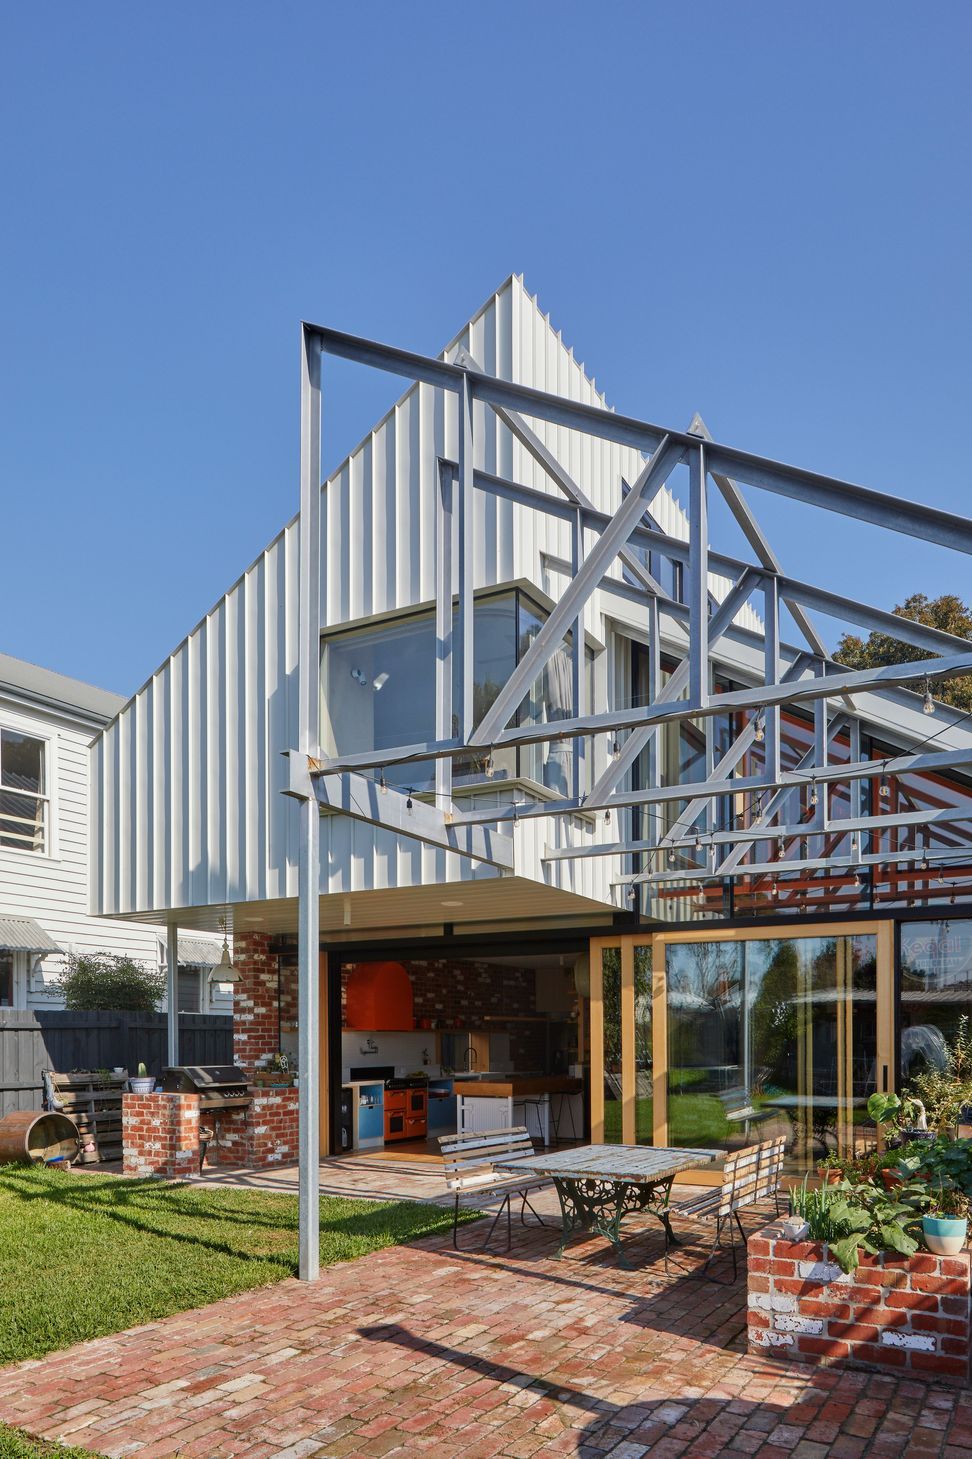
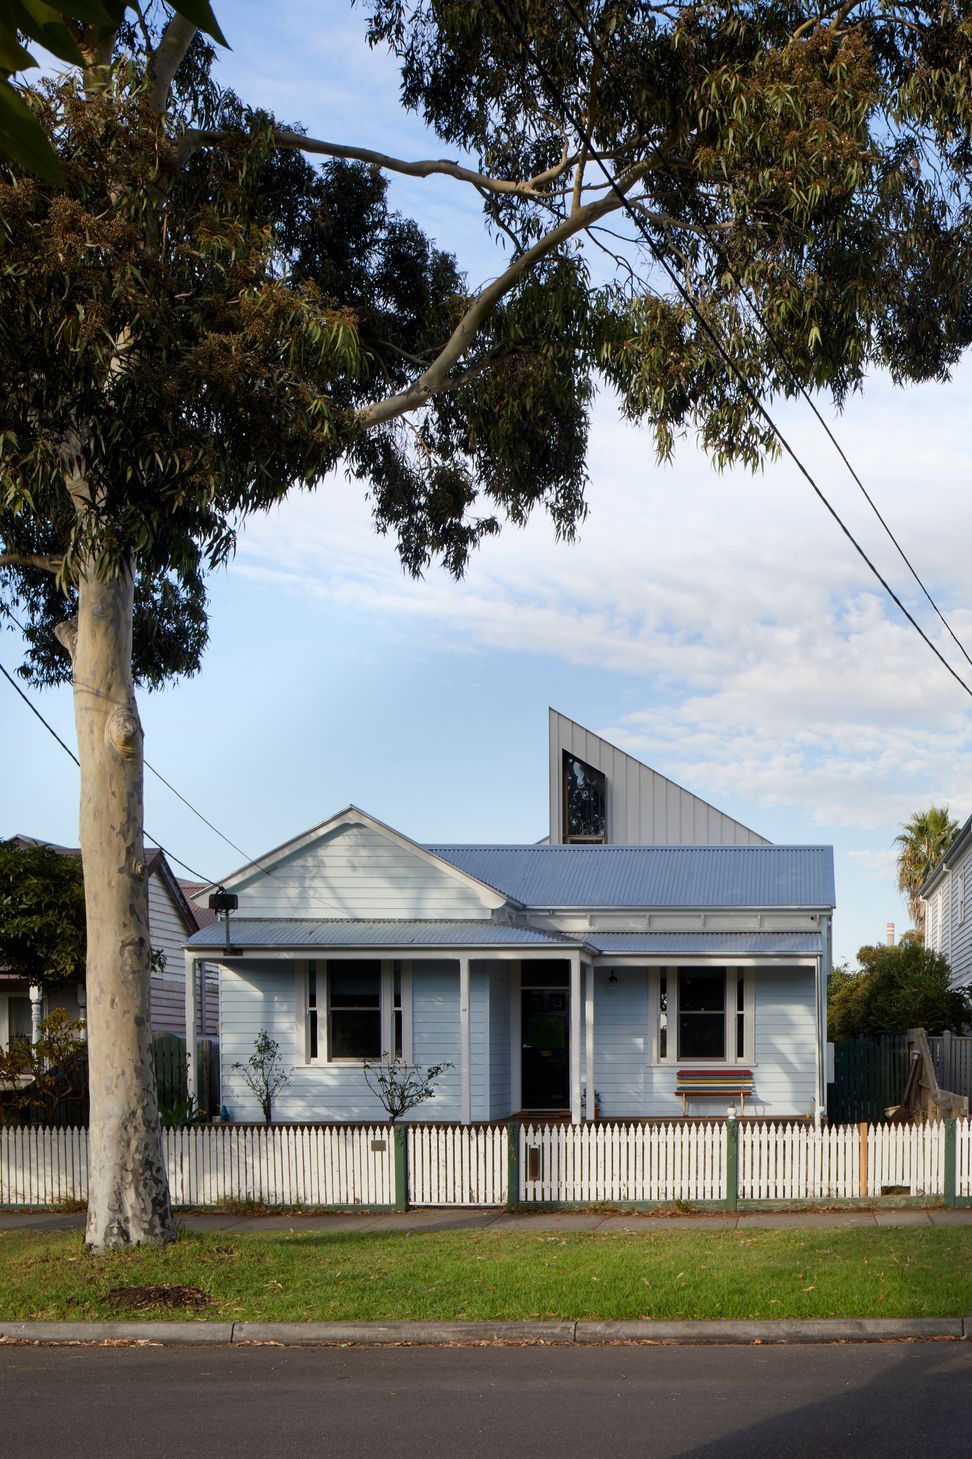
The challenge was to transform their cramped weatherboard cottage into a spacious sanctuary that could accommodate their growing family and various activities. This new abode is a versatile space where work and leisure seamlessly blend together, reflecting the diverse interests of its occupants.

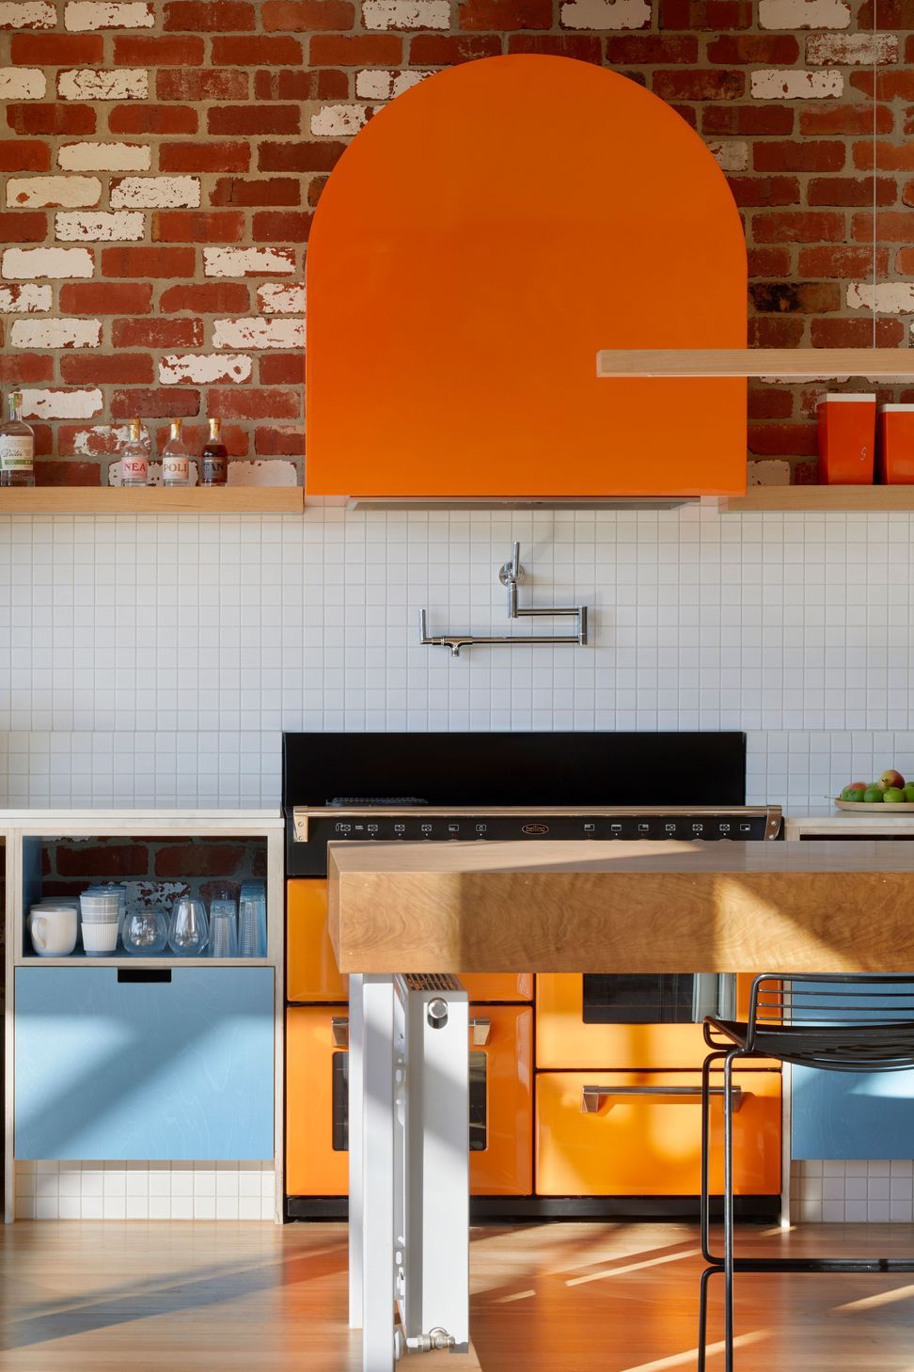
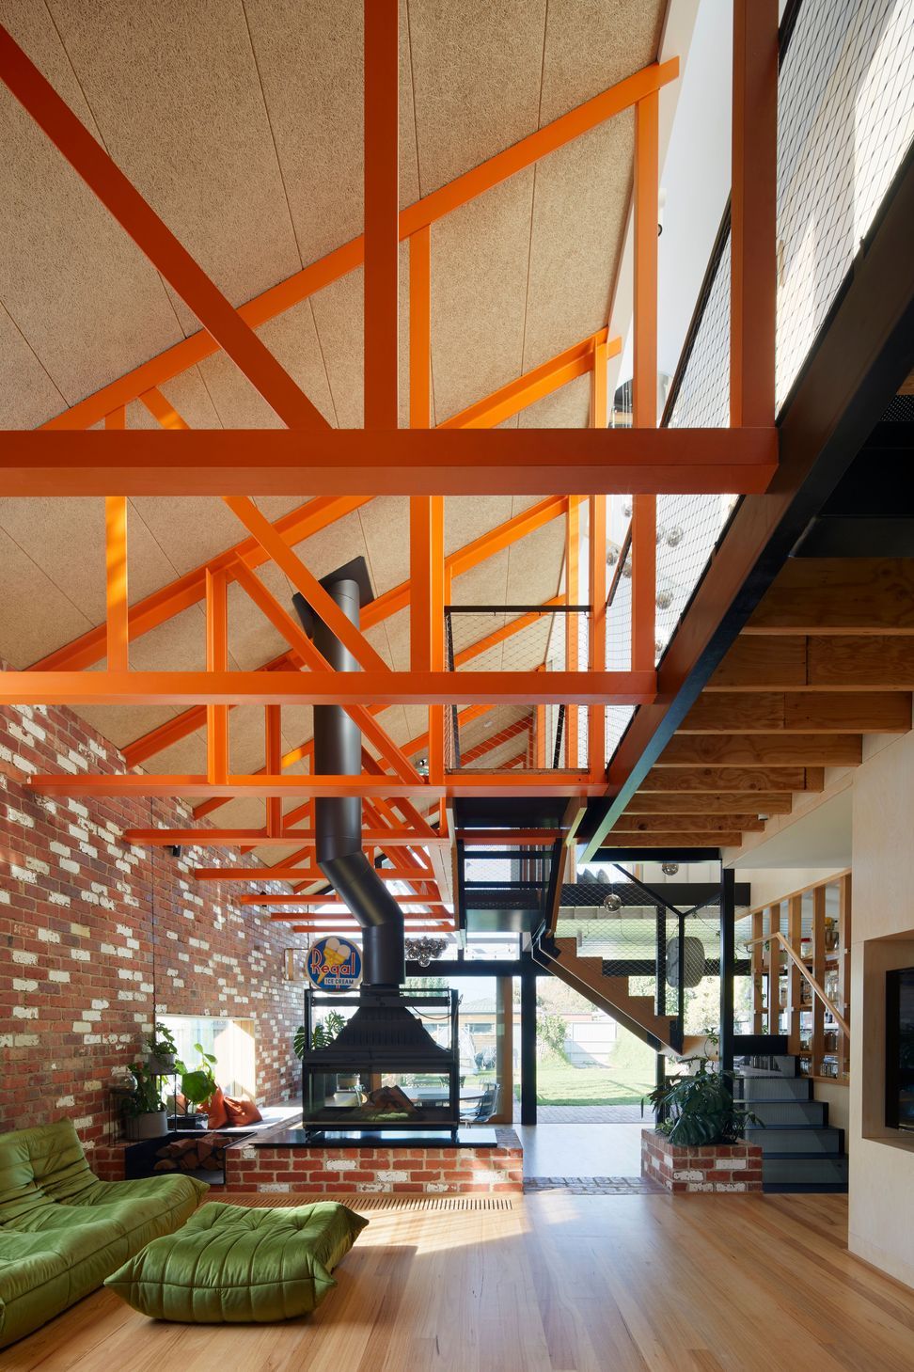
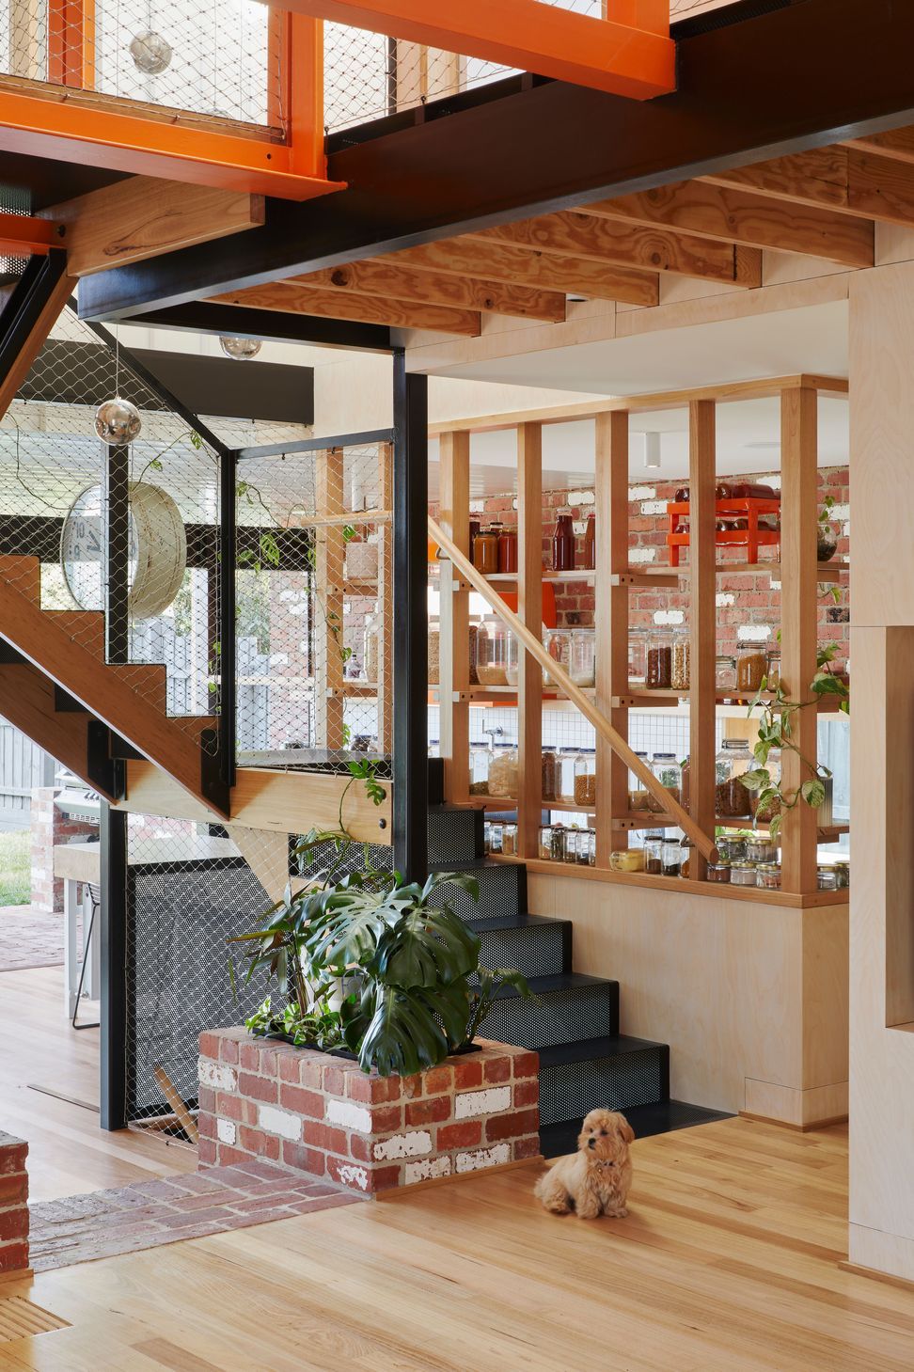
With areas dedicated to hobbies like gardening, cooking, and art, this residence embodies a laid-back yet industrious spirit, perfect for individuals who are always on the move both indoors and outdoors.


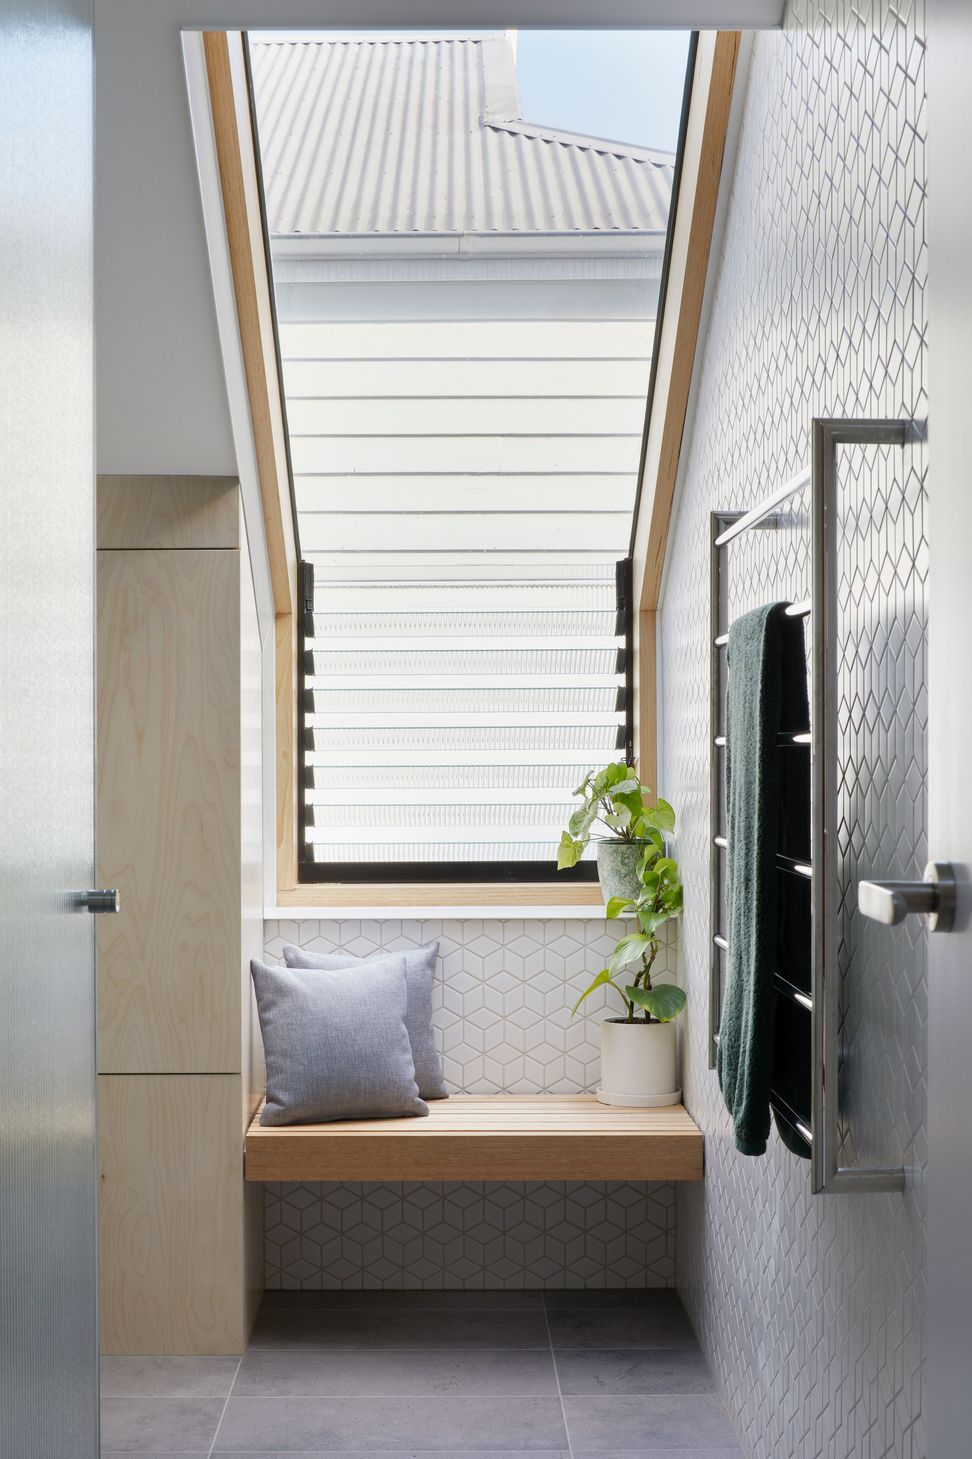
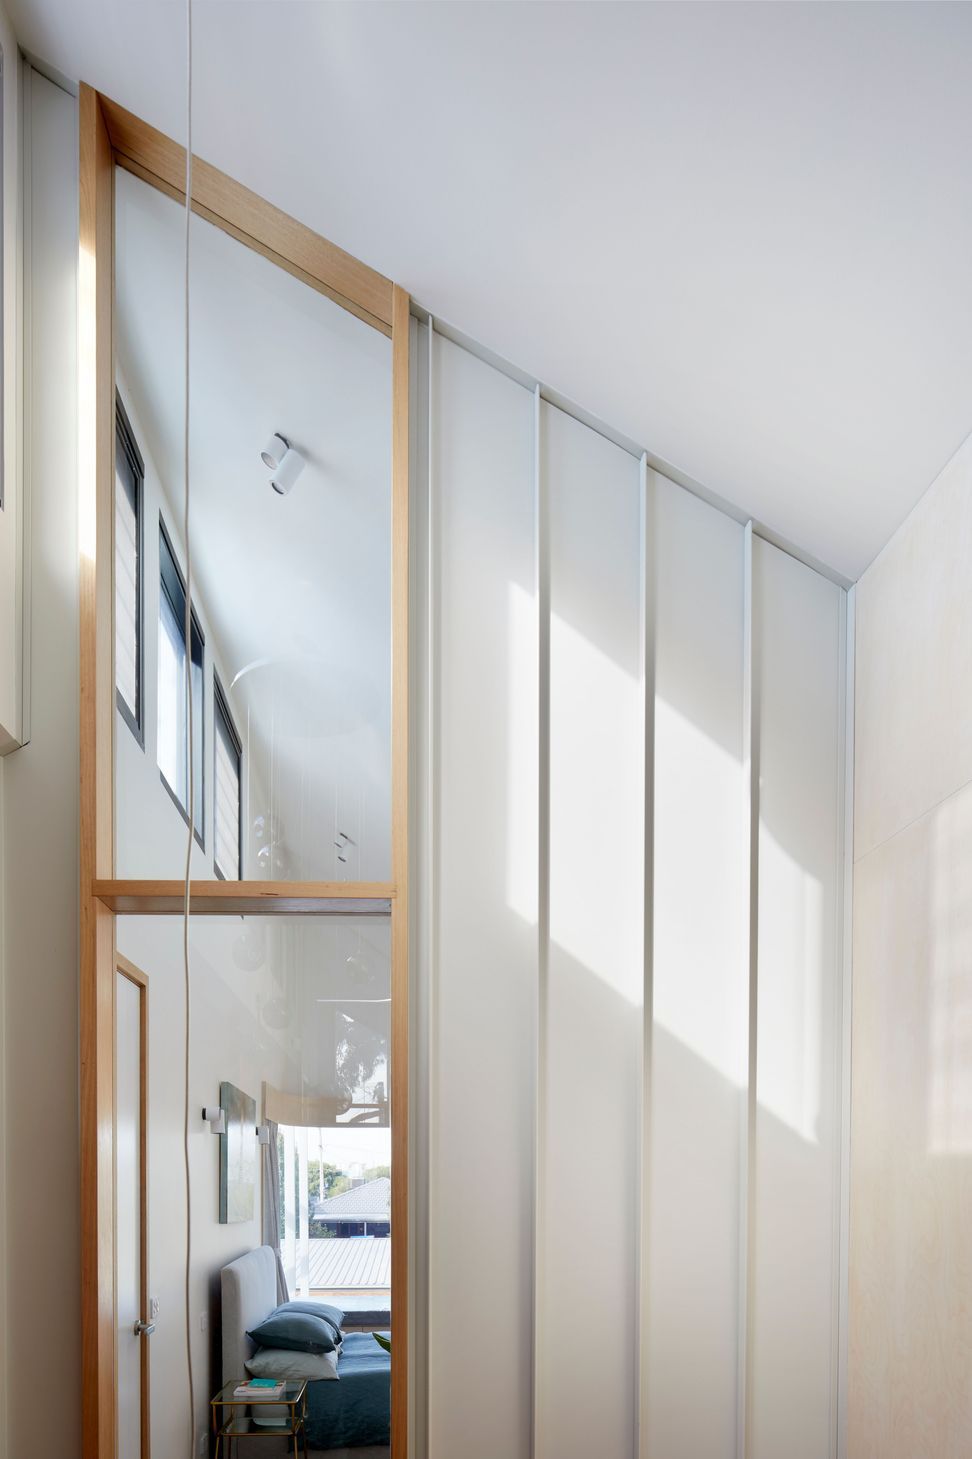
More than just a home, Gantry House serves as a hub for creativity and craftsmanship. The intricate construction details, including exposed materials and fixtures, showcase the craftsmanship of the family and their skilled tradespeople.

Awards
Best Sustainable Project
InsideOut Home of the Year
Best Residential Alterations + Additions $500k-$1m
ArchiTeam Awards
Like this Project?
Hire OOF! architecture
Professional Reviews
Professionals used in
this project
The practices and trades credited on this project.

More projects from
OOF! architecture
Other work by OOF! architecture, across every category they build in.


More in
Urban
Everything else in Urban, from every practice on ArchiPro.


Next Project
Keep scrolling