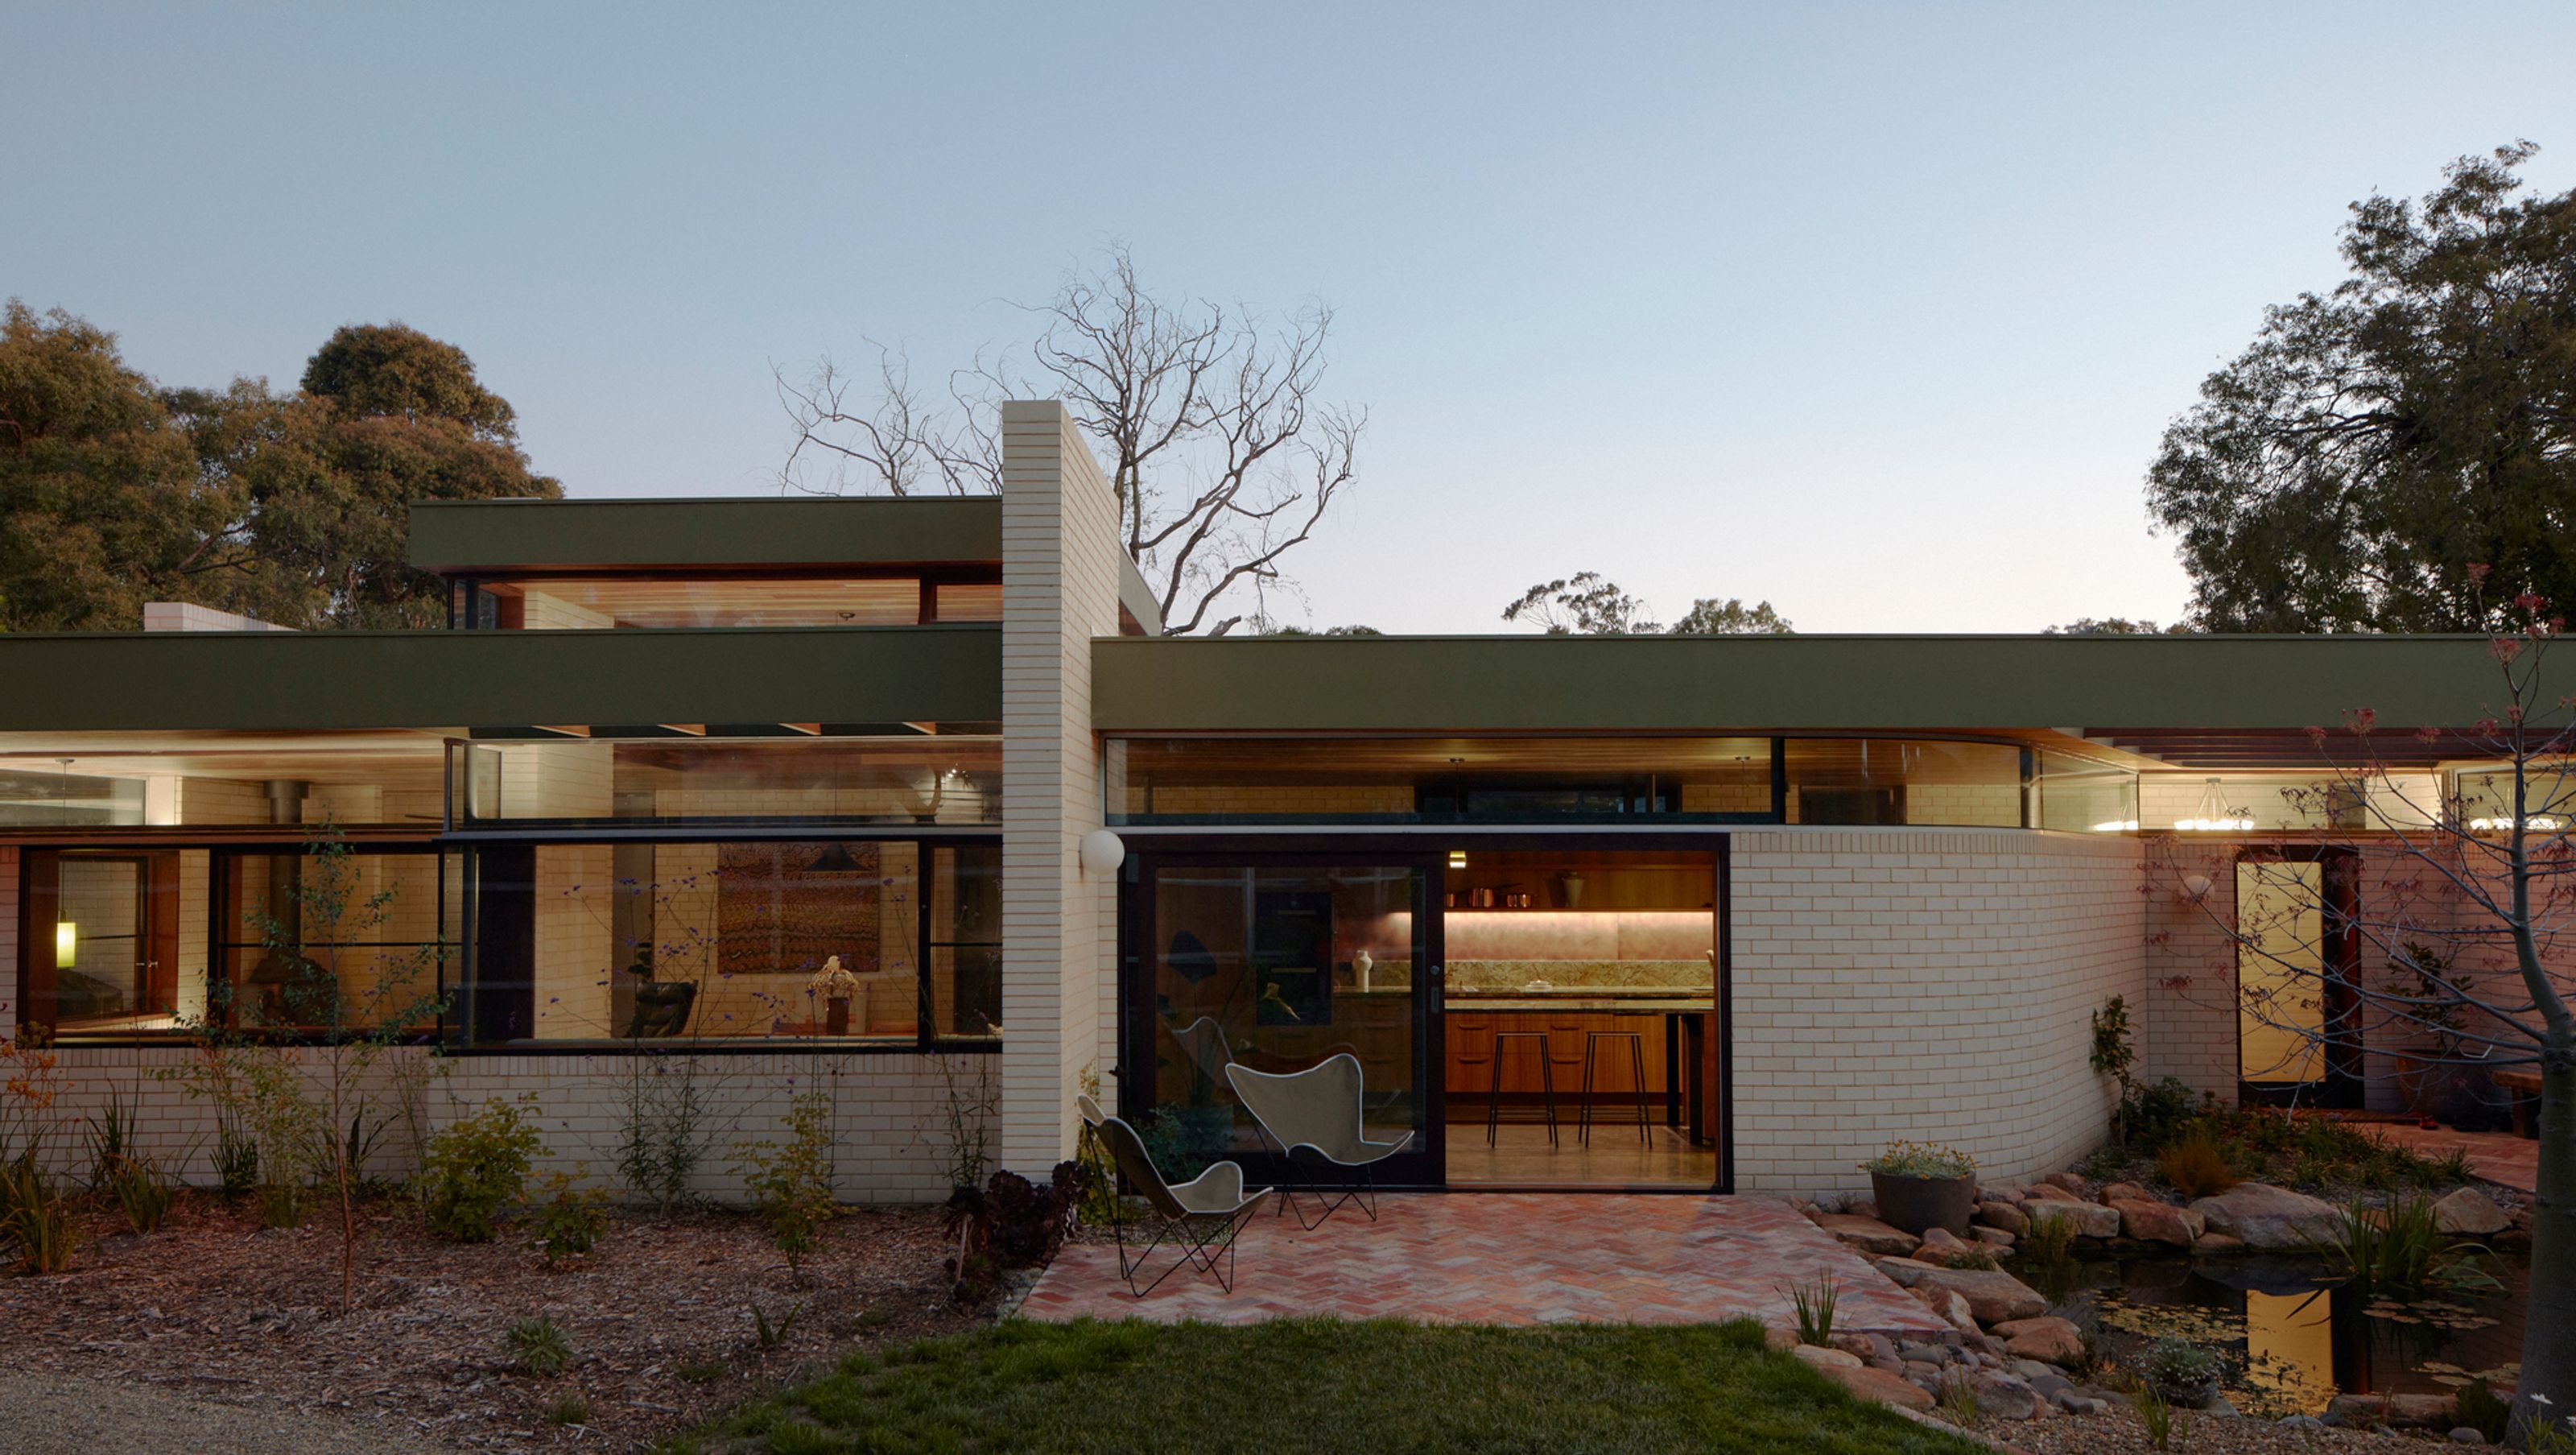

A thoughtfully designed coastal home that harmonizes with its landscape, featuring adaptable spaces for family living and privacy, complemented by intimate views and a serene garden setting.
The brief was to create a home for our client's that nestled into the landscape. Their previous home designed by Ian Perkins was located on a large rural property that provided privacy and calm, and this relocation to a smaller suburban coastal block meant readjustments to closer quarters. Being fond of the coastal life, they wanted to maintain that feeling of lightness and stillness in their new environment - a place where they could grow old in, closer to friends and family, without losing the privacy they had become accustomed to.
From a dynamics point of view, the vision was to create a home for a family that could grow and shrink as required. At the time, the kids were at an age where they would be living at home, but the home needed to be adaptable to the approaching future where bedrooms would be empty for most of the year. This fed into how the plan was resolved - creating a separate bedroom wing that could be blocked off - for privacy, or for use as short-term rentals.
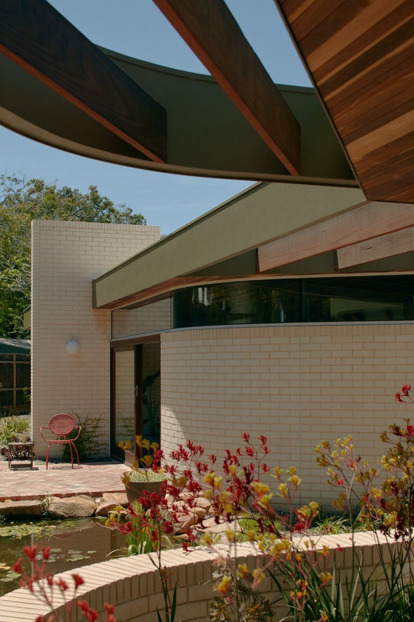
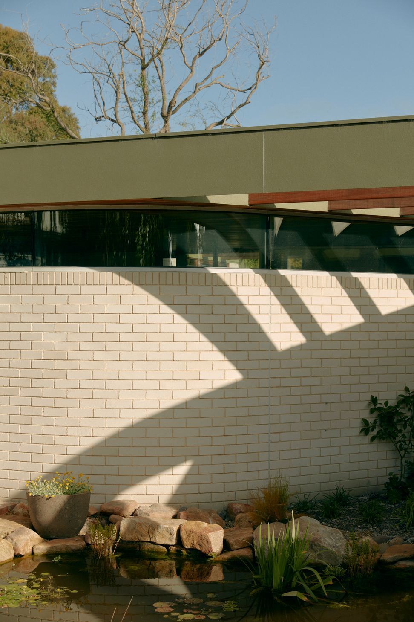
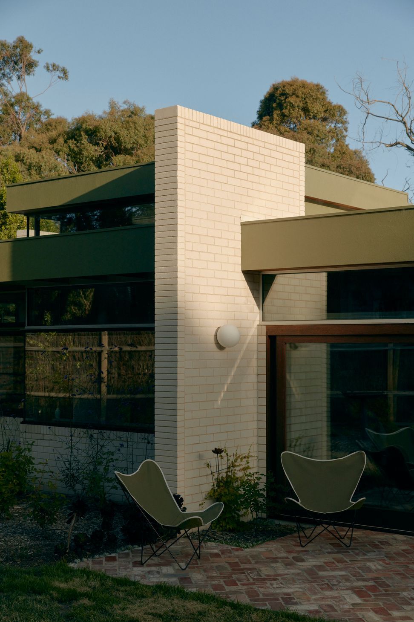
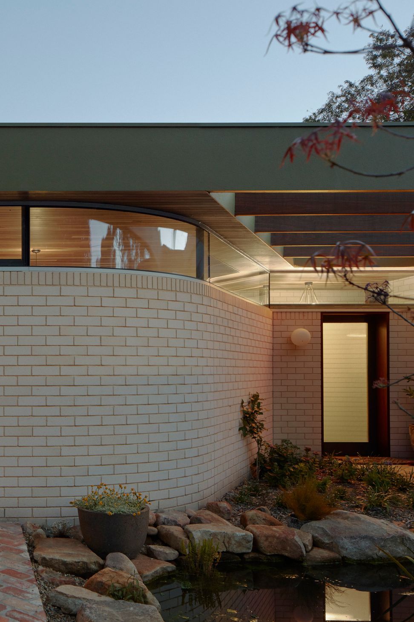
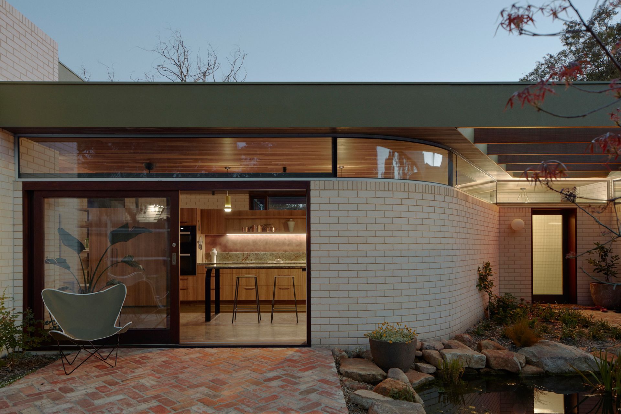
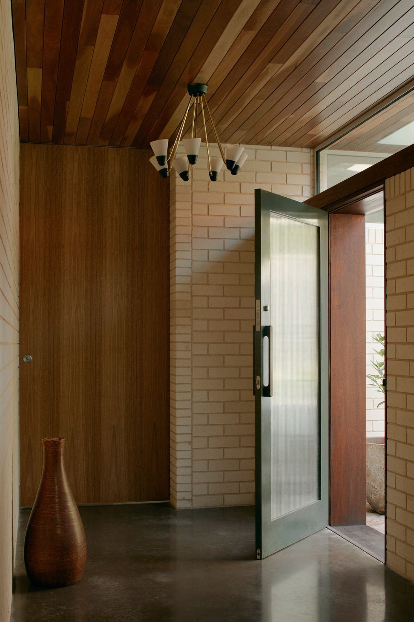
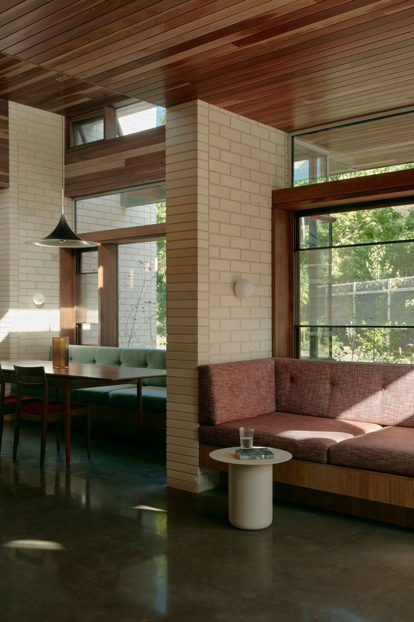
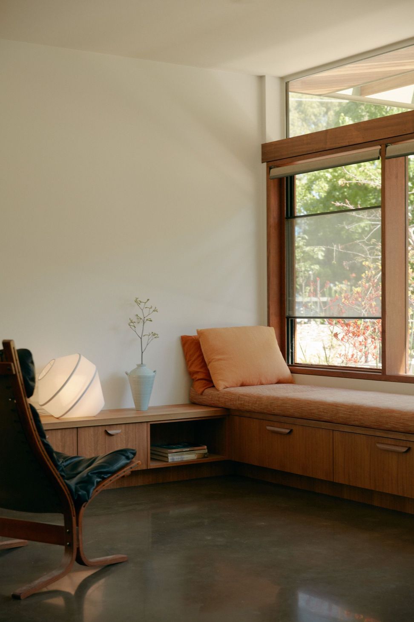
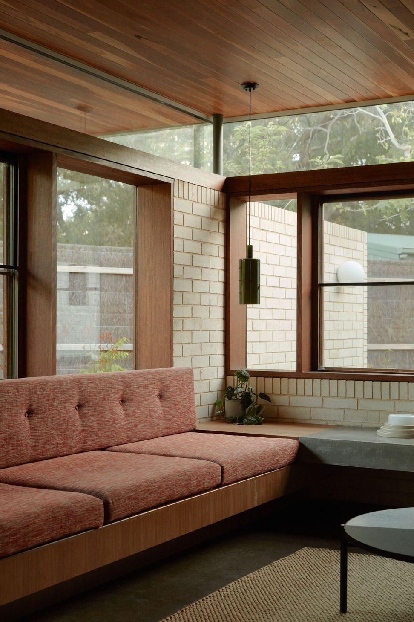
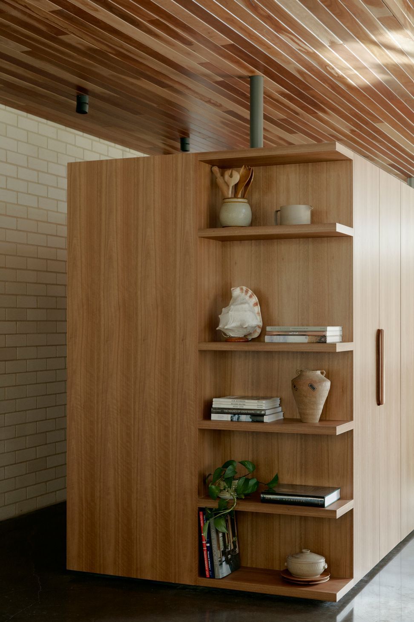
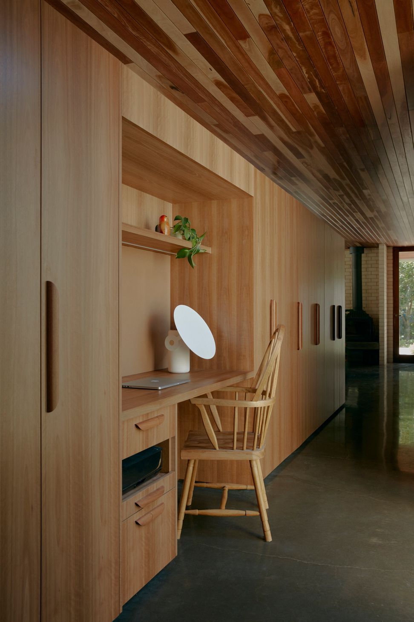
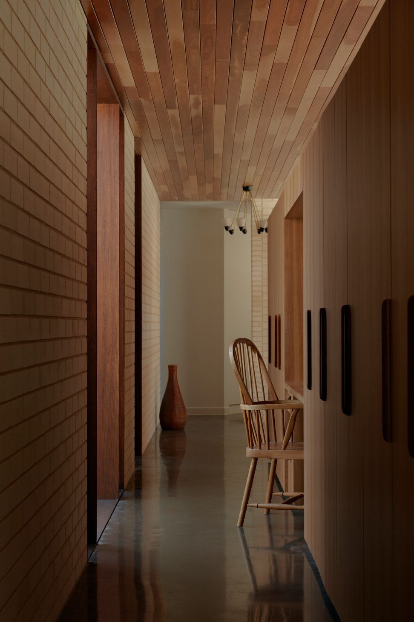
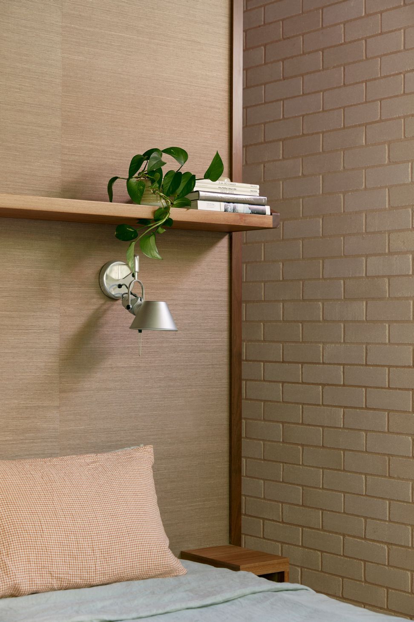
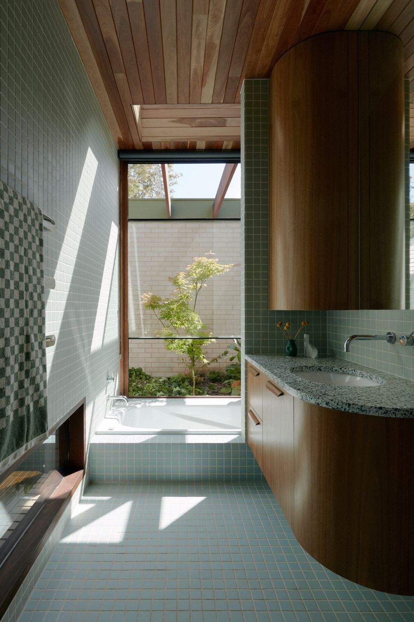
From an architectural perspective the intent focused on creating a form that used tectonics of the materials to create intimate views, as well as highlighting structure as a feature of the house. To create a sense of calm and privacy from close neighbours, large brick walls extended beyond the perimeter of the house and were used as a way to deliberately frame views of the garden, while the feeling of openness was achieved by maintaining a highlight windows throughout.
Stylist: Styling on the day by Tom Ross, Stephanie Kitingan, Patrick Hegarty
Builder: Kane Worthy
Landscape Designer: AKAS Landscape Architecture
Other Credits: The house was designed and documented at Nest Architects and continued through the construction stage by Stephanie Kitingan of Placement.
Photography: Tom Ross




Like this Project?
Hire Placement
Professionals used in
this project
The practices and trades credited on this project.

More projects from
Placement
Other work by Placement, across every category they build in.


More in
Luxury Homes
Everything else in Luxury Homes, from every practice on ArchiPro.


Next Project
Keep scrolling