
Project team
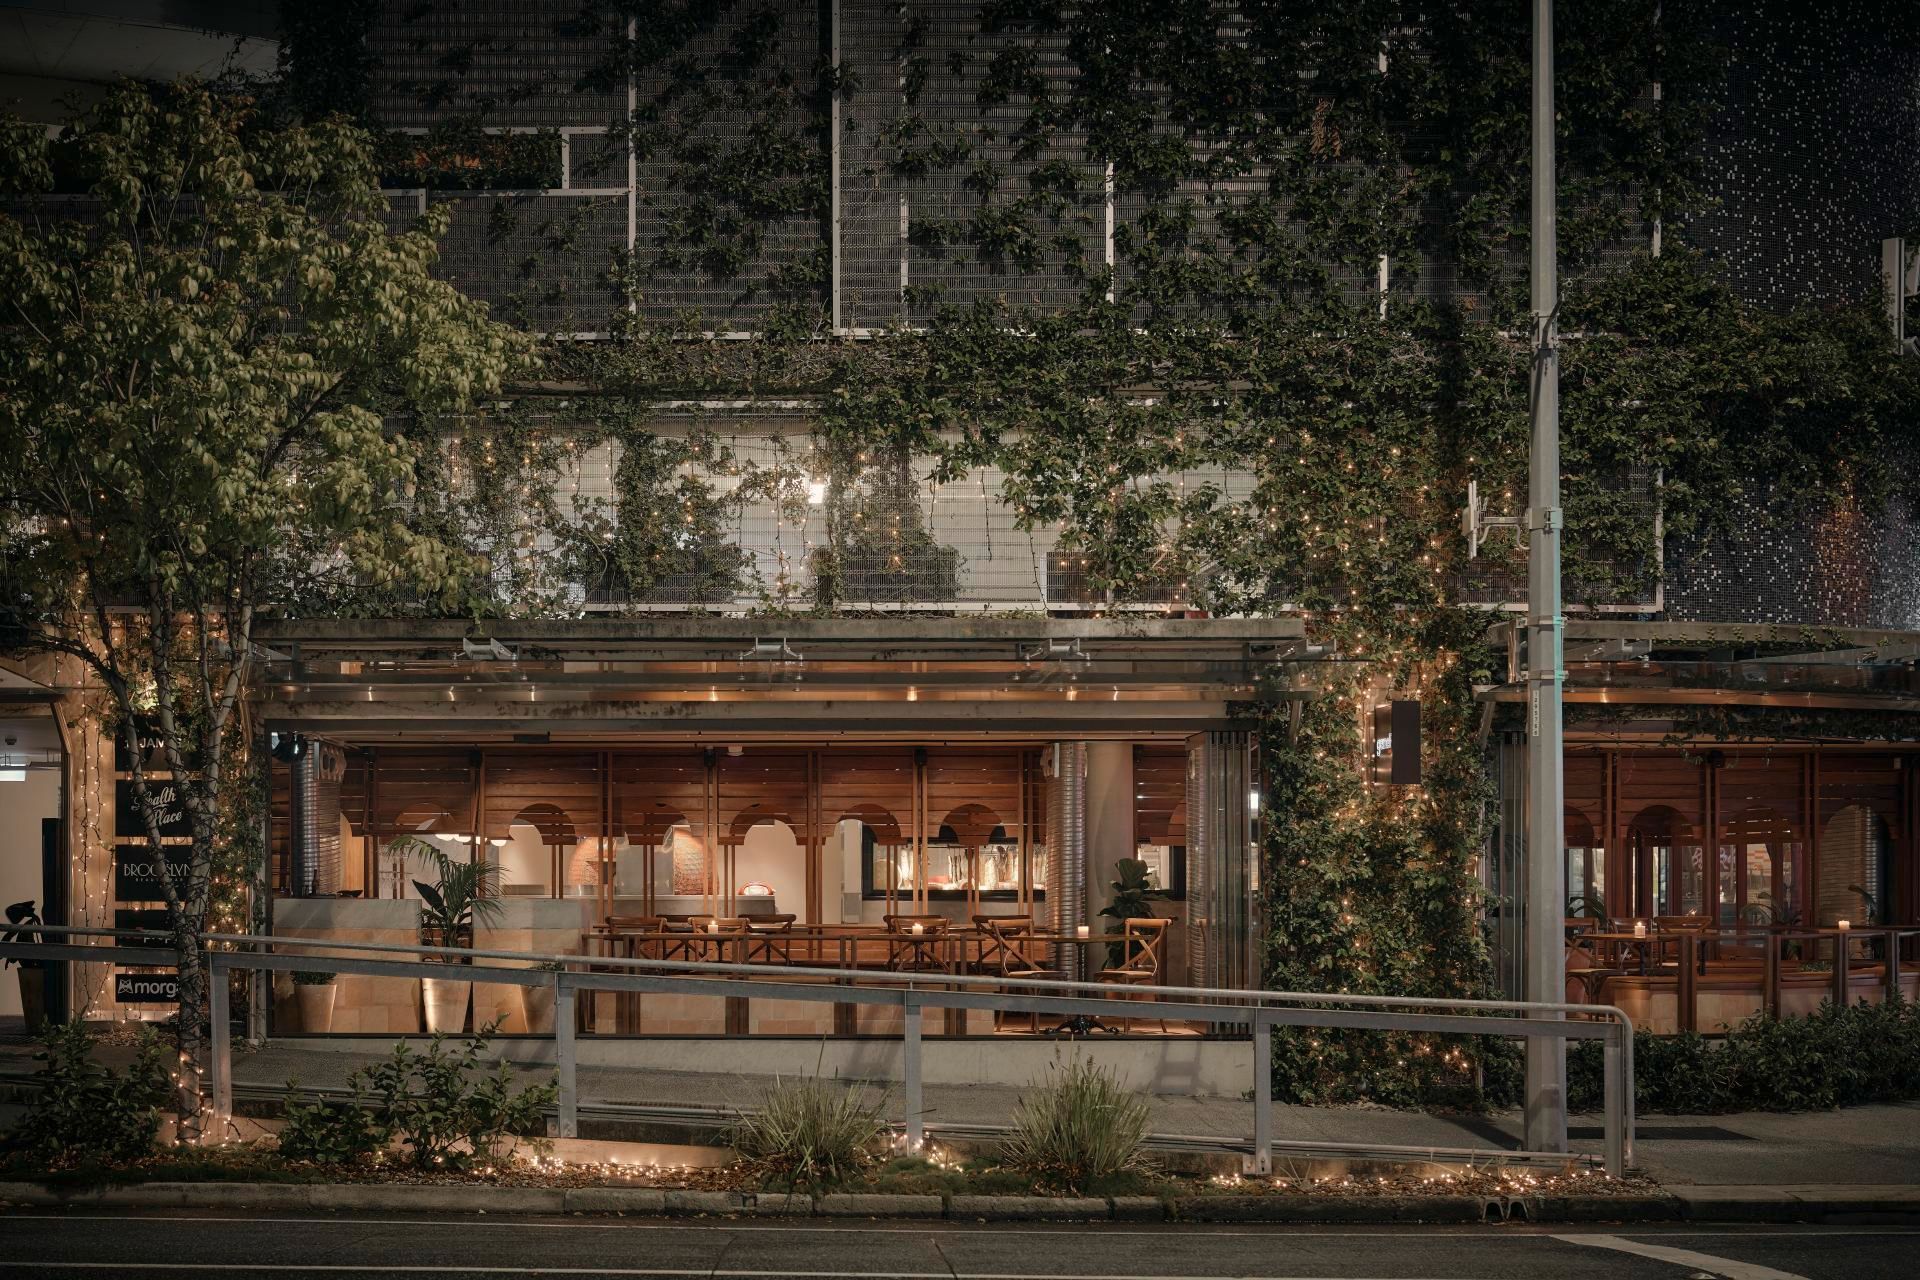
Gemelli: A thoughtfully designed venue that overcomes unique site constraints to create a vibrant dining experience, featuring varied seating arrangements and a lively street-facing façade, all while maintaining the brand's charm and personality.
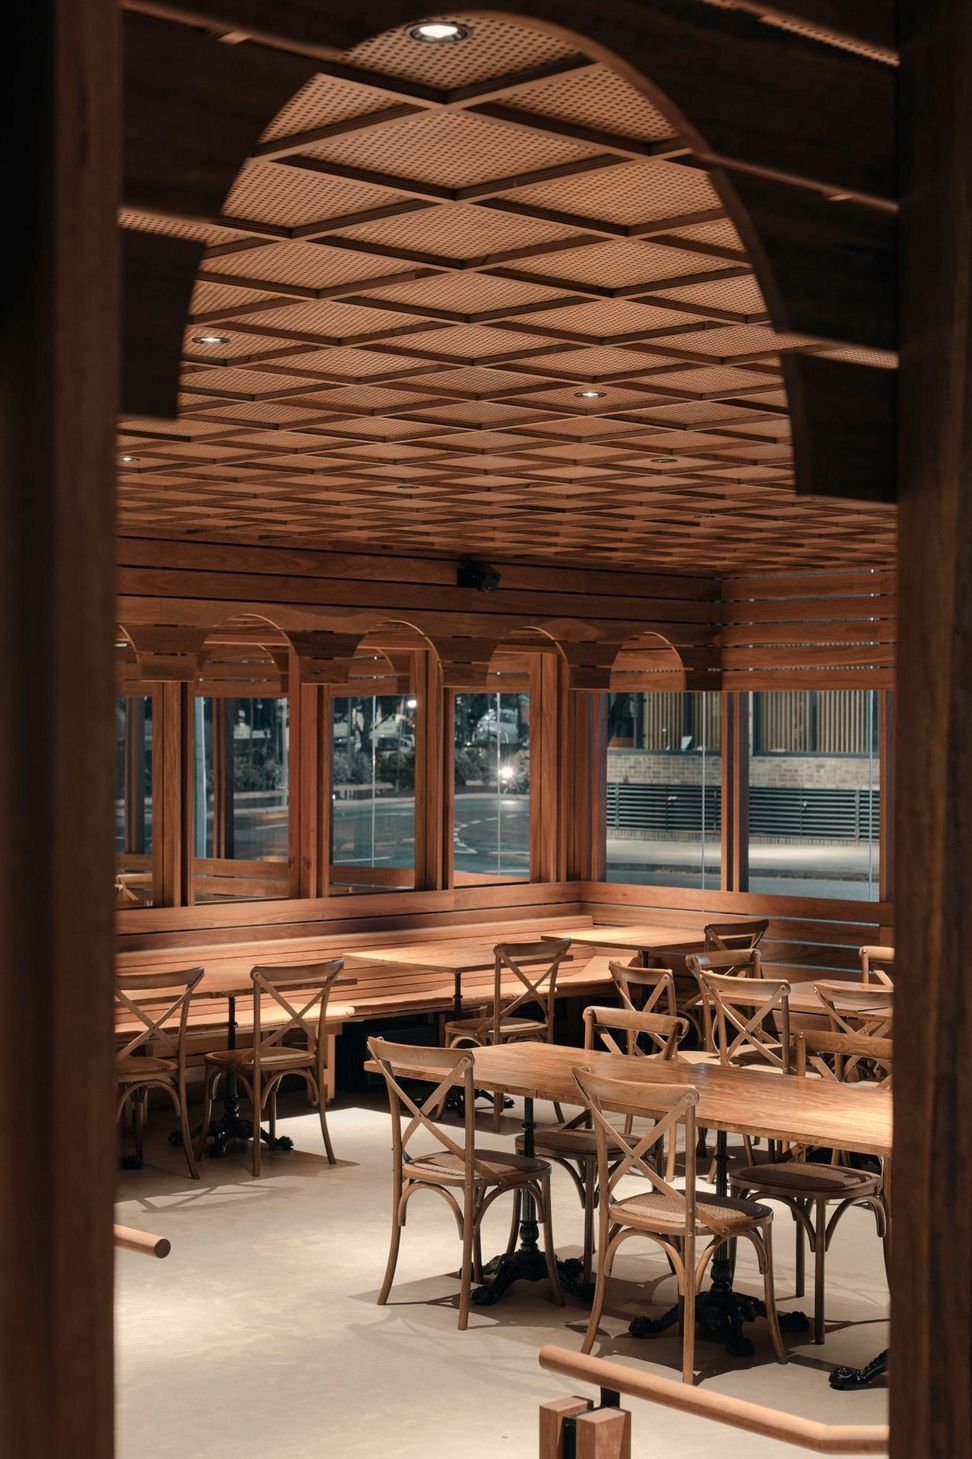
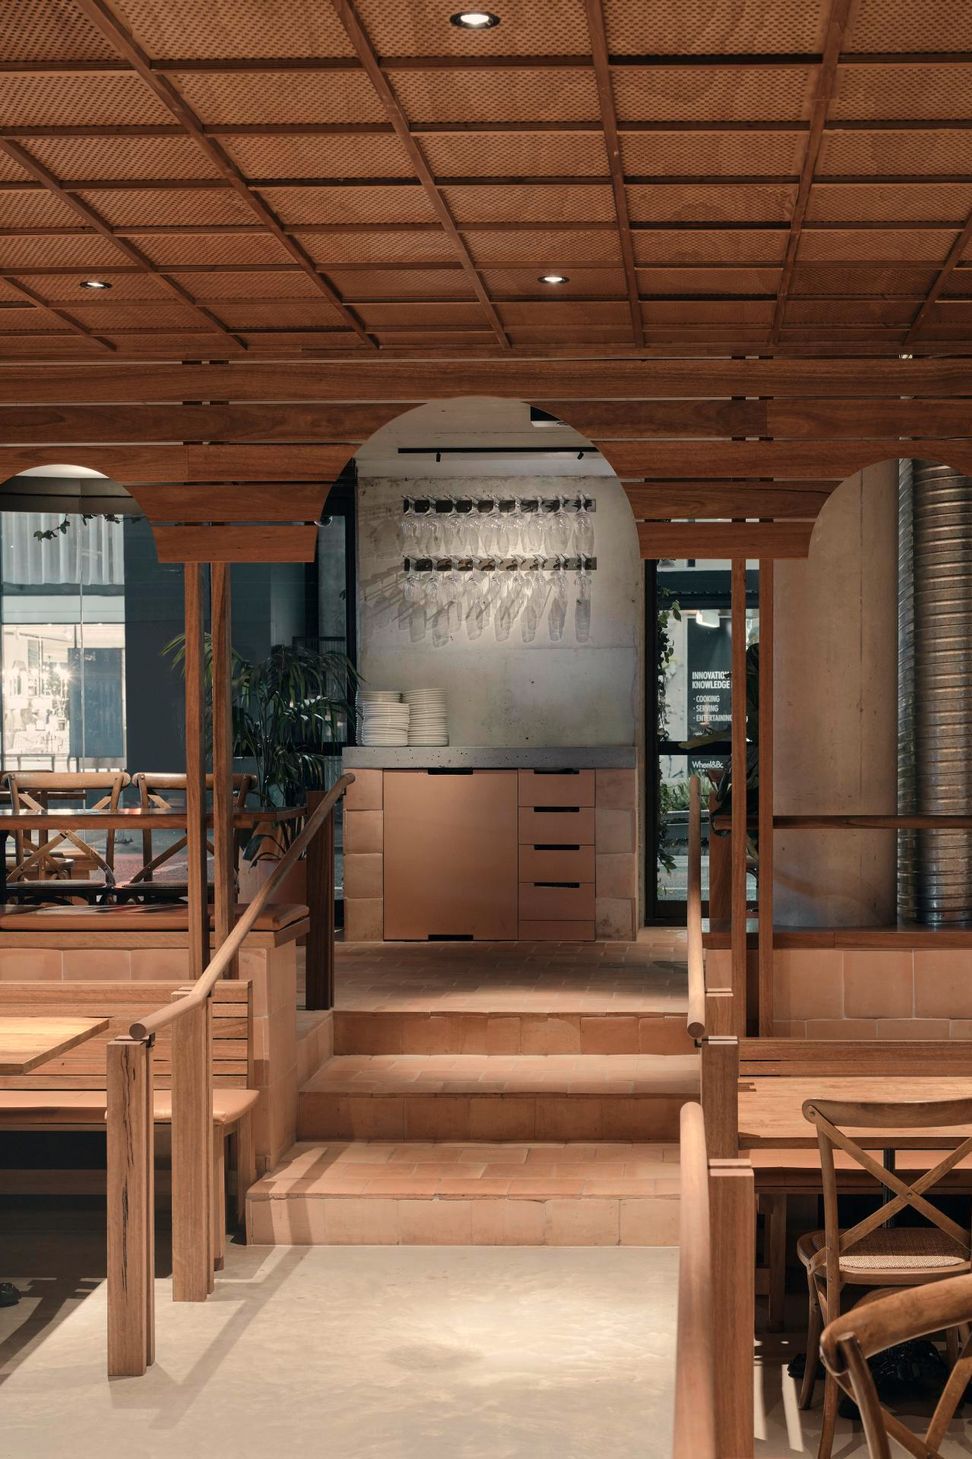
Several idiosyncratic site constraints made the planning of Gemelli an interesting exercise! Access from street level and reduced head height meant mechanical and hydraulic solutions needed to be investigated in detail to determine if a viable plan was possible.
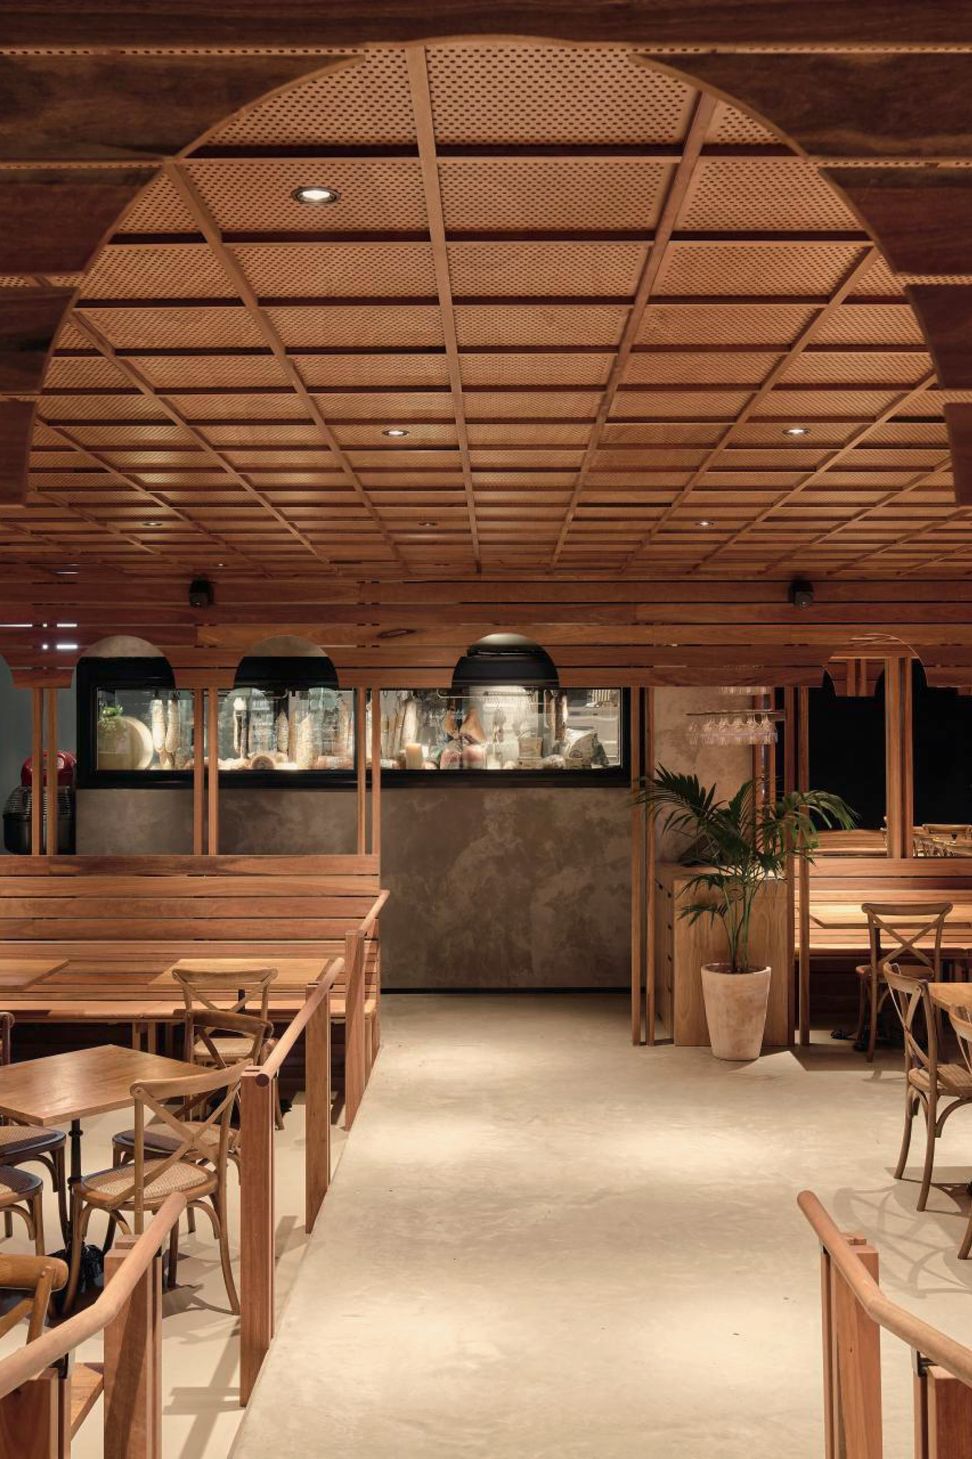
Like many good solutions the end result looks simple, the venue is easy to enter, dining spaces are broken down into different spaces on various levels allowing the venue to perform efficiently across various modes. Importantly the seating to the street always fills first resulting in a lively and active façade.
Gemelli was an established and popular brand prior to moving to James Street. Much consideration was given to ensure this new venture was at home in its new locale without losing the genuine personality and charm the owners successfully brought to their previous venues. The final design is modern yet comfortable, not too formal, not too noisy, lively, fun and serious.
Photography: David Chatfield




Like this Project?
Hire Hogg & Lamb
Professionals used in
this project
The practices and trades credited on this project.

More projects from
Hogg & Lamb
Other work by Hogg & Lamb, across every category they build in.


More in
Cafes and Restaurants
Everything else in Cafes and Restaurants, from every practice on ArchiPro.


Next Project
Keep scrolling