

Project team
- DiMase Architects
- Trevor Mein
Transforming a Victorian home into a contemporary family sanctuary with seamless indoor-outdoor connections and sustainable design.
Renovating and updating this old Victorian home built space for this modern family to grow.
We were referred to a potential client who were considering purchasing a property.
Having previously renovated the property next door, we understood the potential challenges that could arise from the property. After assessing the location, orientation, and amenities, we advised our client that the original property had great potential and was worth developing into a family home.
We were responsible for managing the project from start to finish.
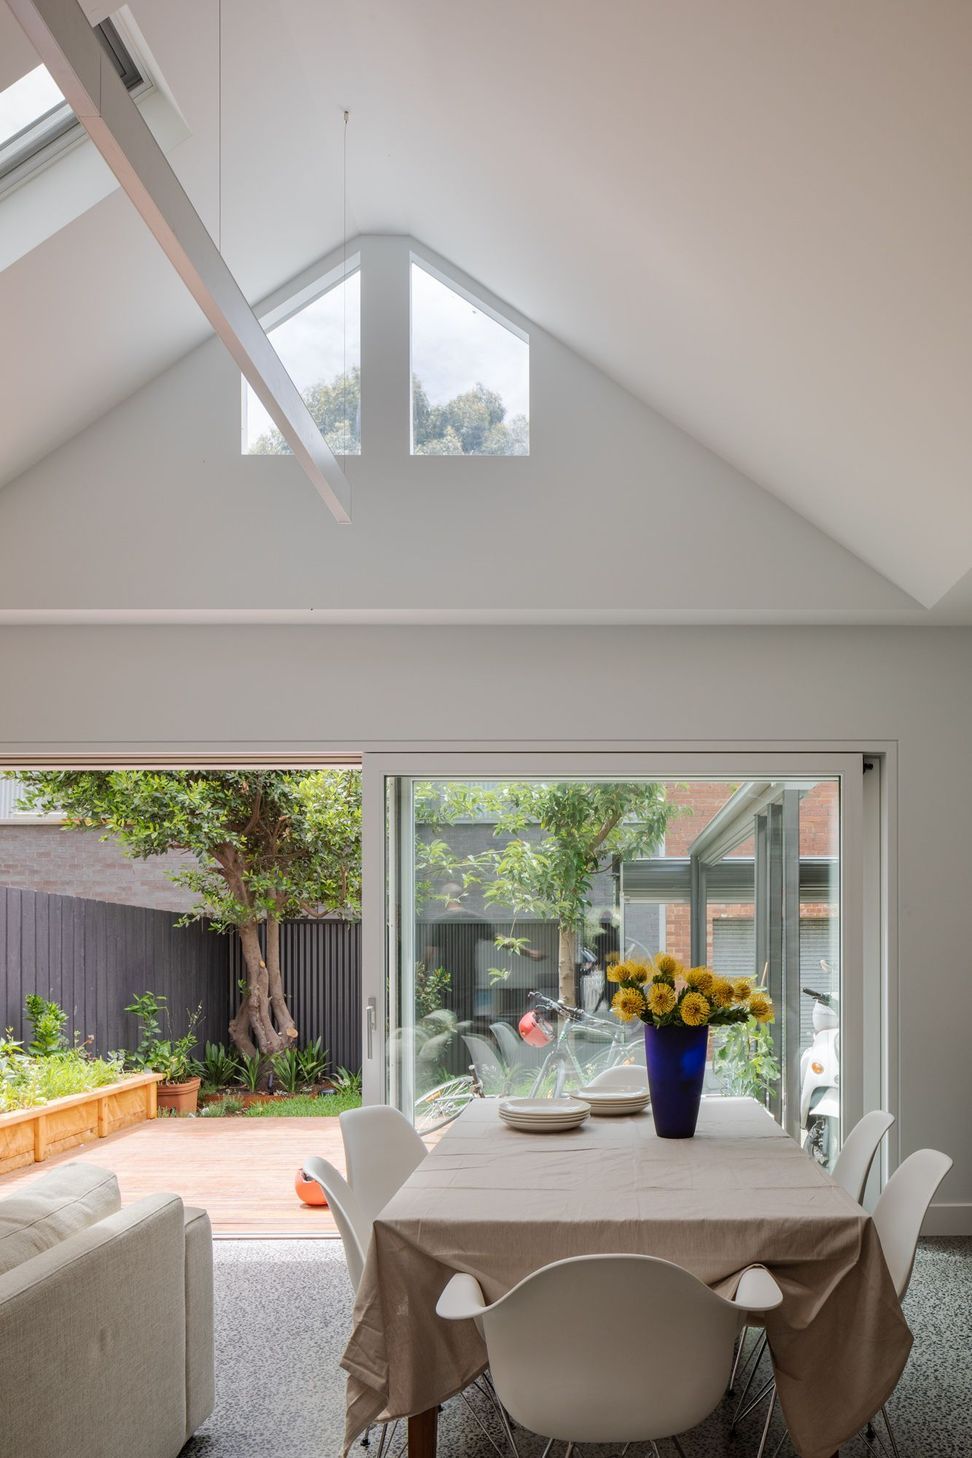
Our primary focus was to seamlessly connect the living room to the garden, creating a space where our clients could feel calm and connected to the outdoors.
We wanted to create an environment where our clients could relax and enjoy the natural light and the magic of the garden.
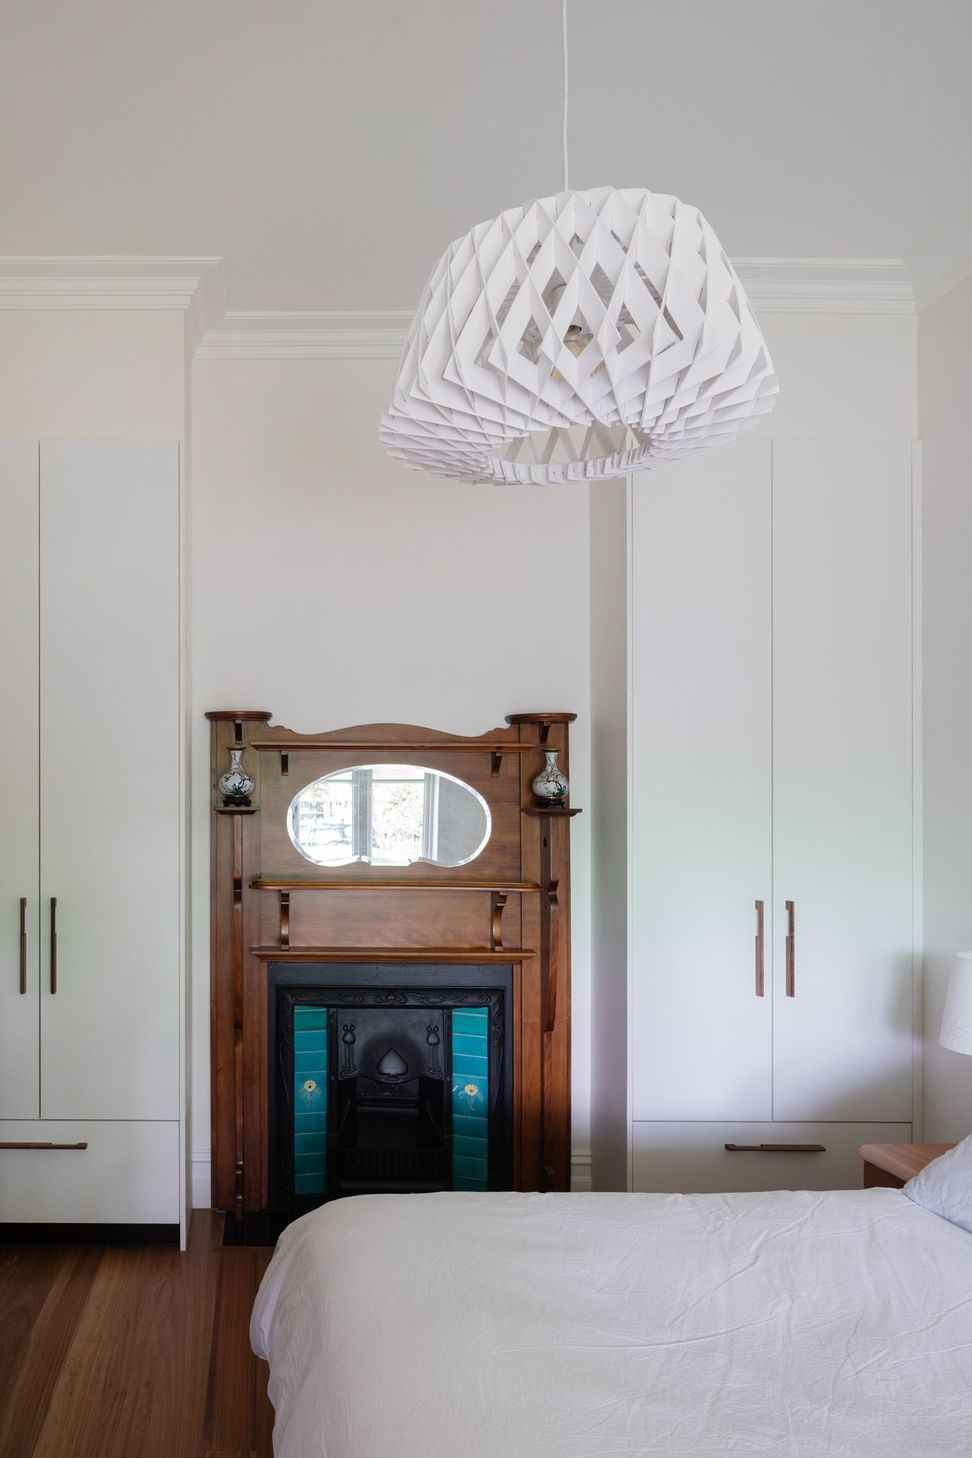
Working closely with a skilled builder, we were able to restore the original dwelling while also achieving high environmental standards for our clients. We are thrilled with the outcome and take pride in delivering a project that has transformed our client’s property into a contemporary family home.
- Completed
- 2020


Like this Project?
Hire DiMase Architects
Professional Reviews
Professionals used in
this project
The practices and trades credited on this project.

More projects from
DiMase Architects
Other work by DiMase Architects, across every category they build in.


More in
Renovations
Everything else in Renovations, from every practice on ArchiPro.


Next Project
Keep scrolling