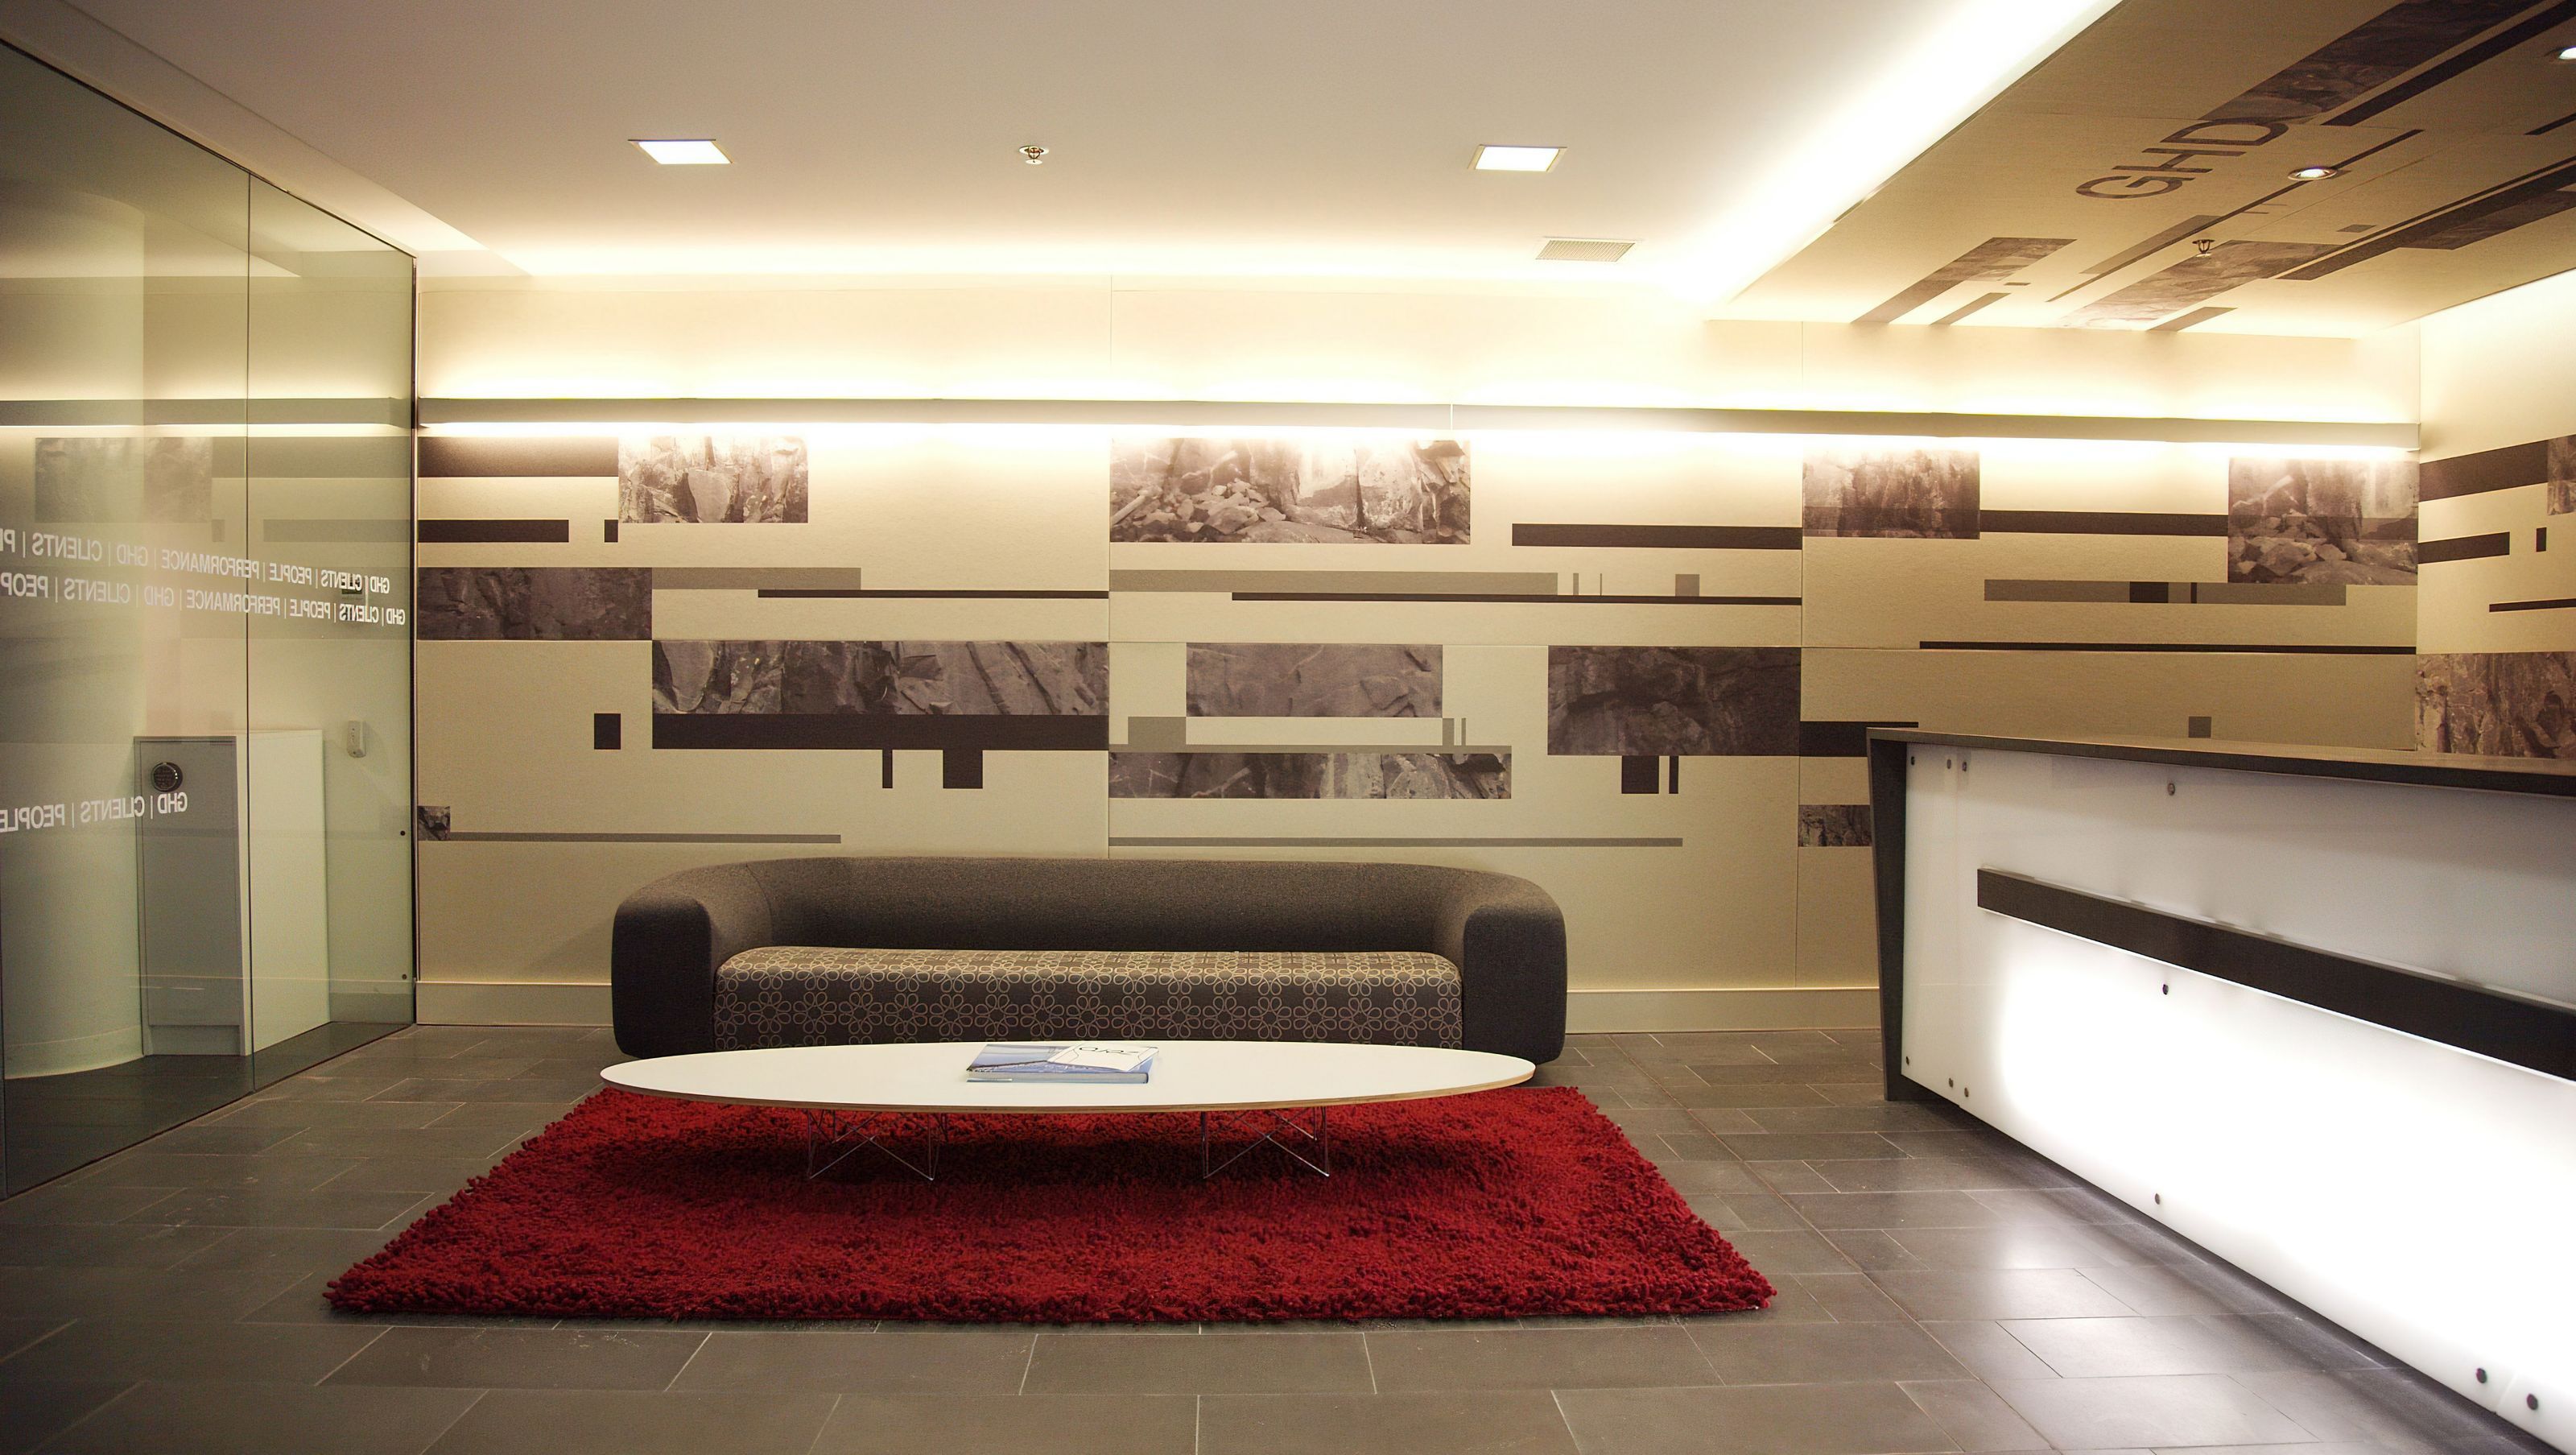

GHD Fitout: A sustainable office design that fosters collaboration and interaction, featuring ergonomic workstations, eco-friendly materials, and a layout inspired by the heritage-listed Salamanca quarry.
When an office space is designed to suit the flow and nature of the work it supports, staff interaction and collaboration can thrive. This is what the new GHD office embodies; designed to unite a growing team of engineers and architects as well as fulfil the brand’s commitment to sustainable design.
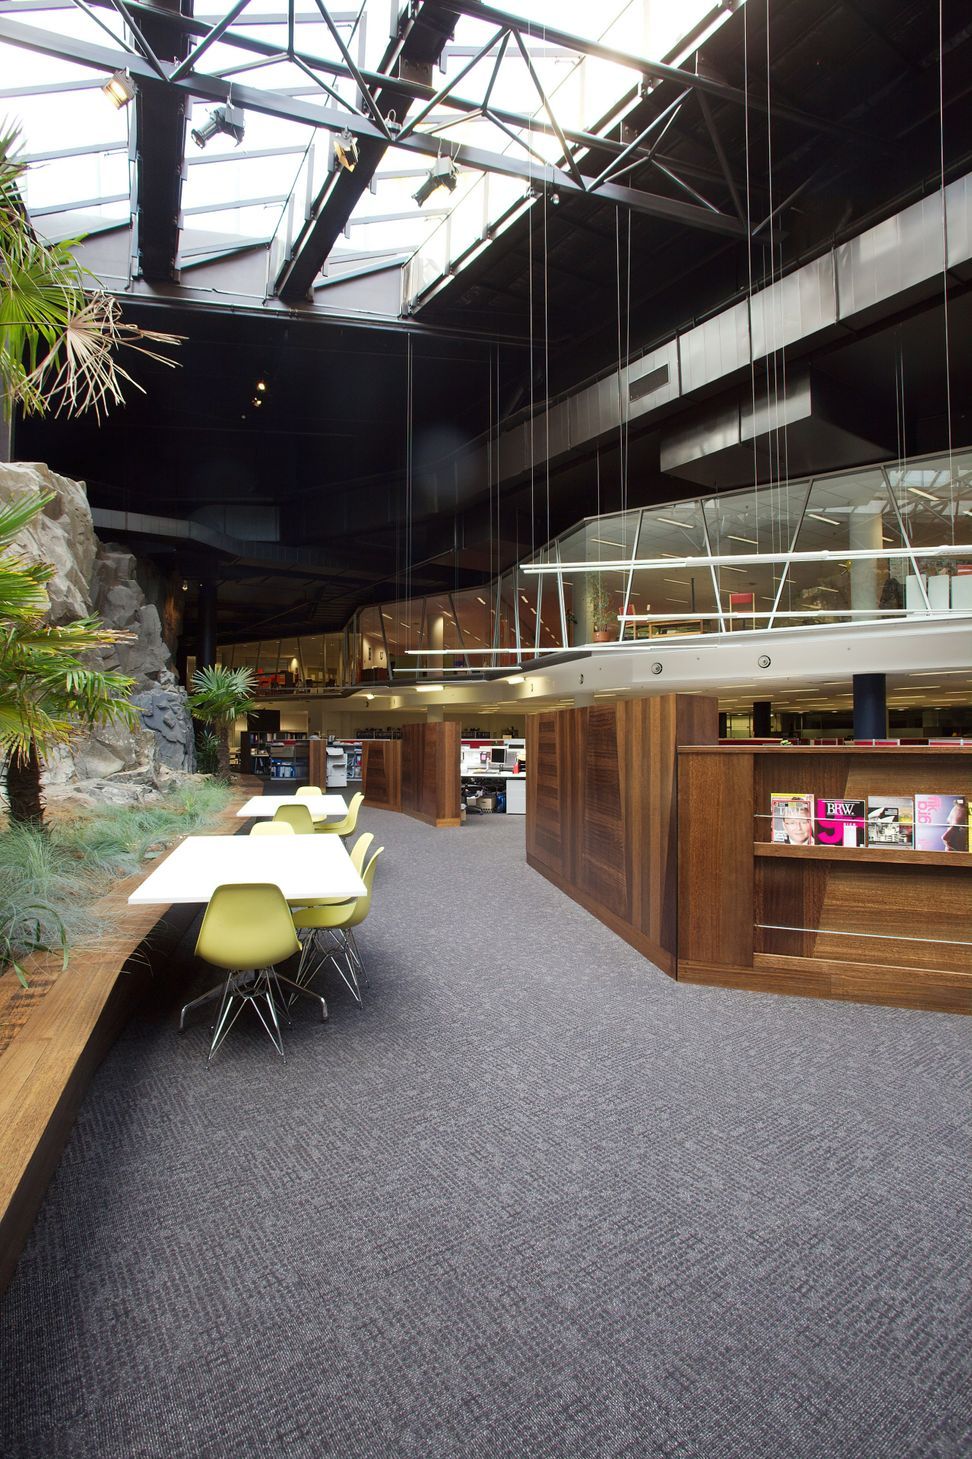
Located in a heritage-listed quarry, the concept for the GHD fit-out involved an equitable design approach. Meeting and conference rooms are located to the rear of the building, justified by the fact that they’re used less frequently. Breakout spaces – like the kitchen and informal meeting spaces – exist at the edges, adjacent to the quarry face. The Abak Environments Workstations and screens – with ergonomic Mirra chairs – are oriented towards the quarry face beneath a large skylight designed to maximise daylight (it’s the only form of natural light in the space).
Sustainability is a crucial part of the design as evidenced in various aspects of the fit-out. There are Greenstar indoor environment quality targets for lighting and thermal comfort, indoor air quality, internal noise levels and air pollutants. In the reception, meeting rooms and offices, Eco panel wall cladding was specifically selected for its 100% recycled PET plastics, fixed to facilitate recycling of the product in the future. The joinery materials, paints, stains and adhesives all have a low volatile organic compound (VOC) content, plus energy-efficient lights that mimic daylight are installed throughout.
Fieldnotes:
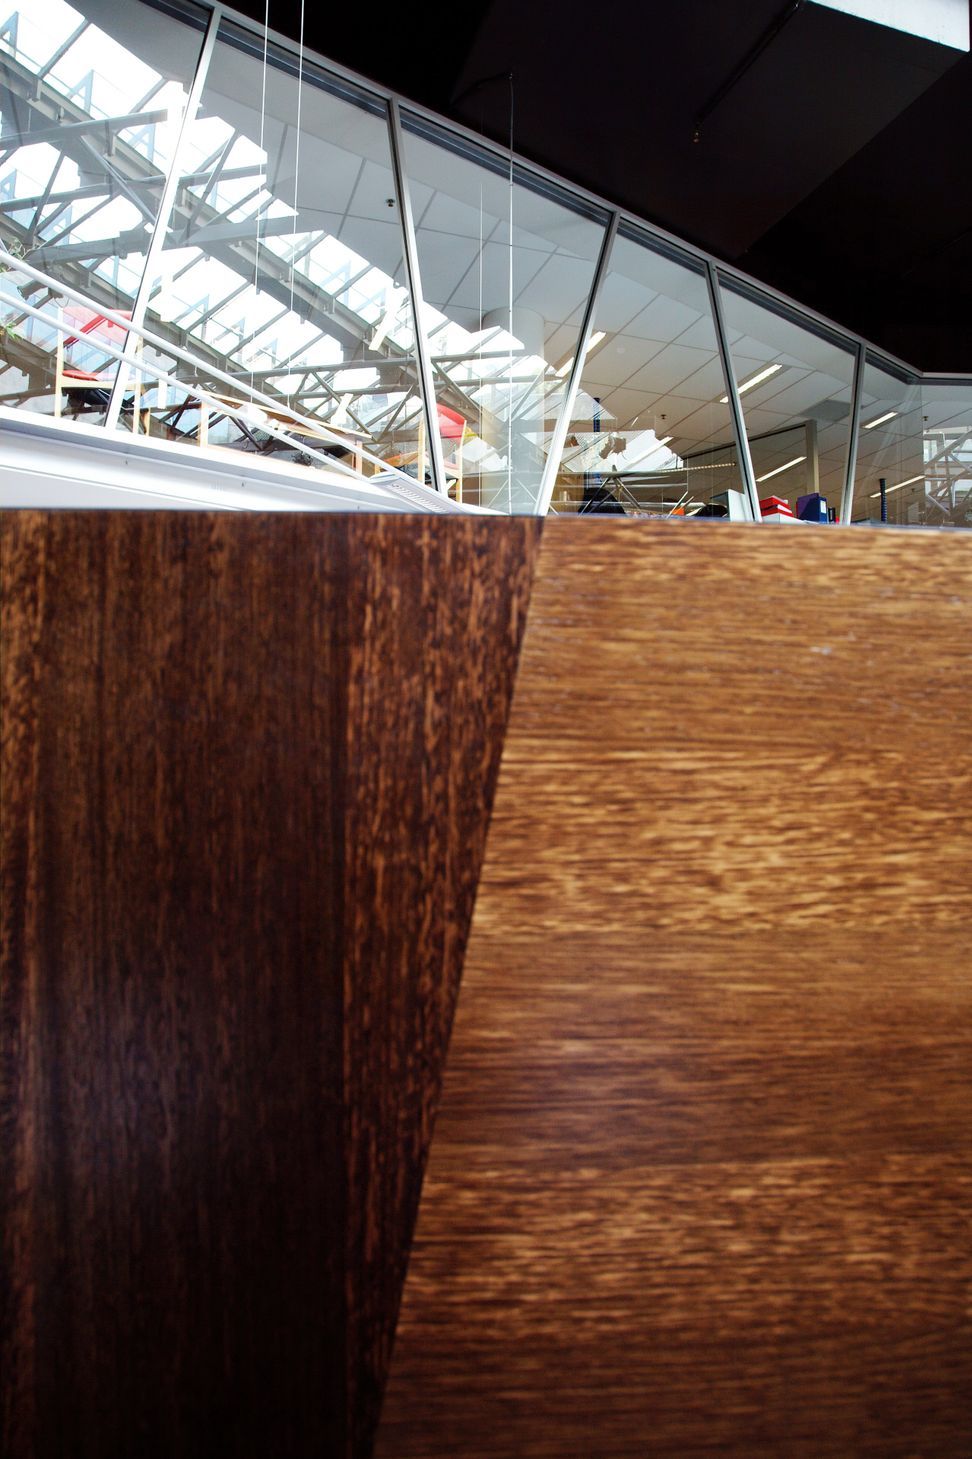
- The Salamanca quarry face inspired the layout of the Fitout and the joinery shelving pattern.
- The subdued and calming colours used for the Fitout were derived from the organic quarry face and form.
- The necessity for recycling PET plastic waste encouraged the use of Echopanel, which is formed using 100% PET plastic materials.
Photography by Alice Bennett.



Like this Project?
Hire Biotope Architecture and Interiors
Professional Reviews
Professionals used in
this project
The practices and trades credited on this project.

More projects from
Biotope Architecture and Interiors
Other work by Biotope Architecture and Interiors, across every category they build in.


More in
Office
Everything else in Office, from every practice on ArchiPro.


Next Project
Keep scrolling