
Project team
- Biotope Architecture and Interiors
- Natasha Mulhall
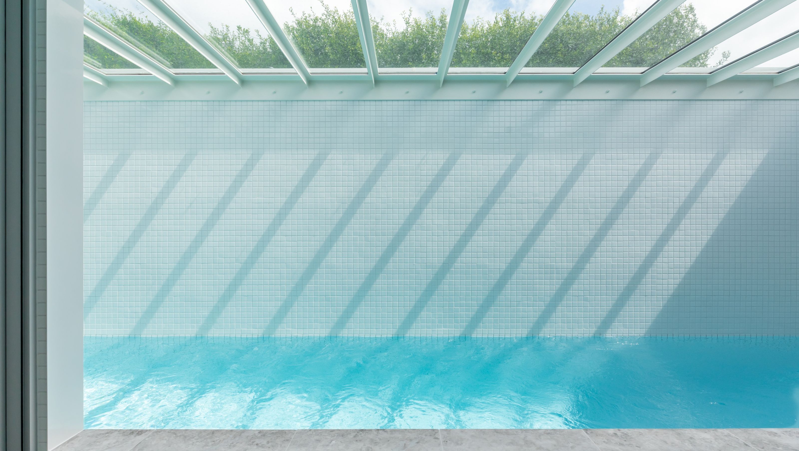
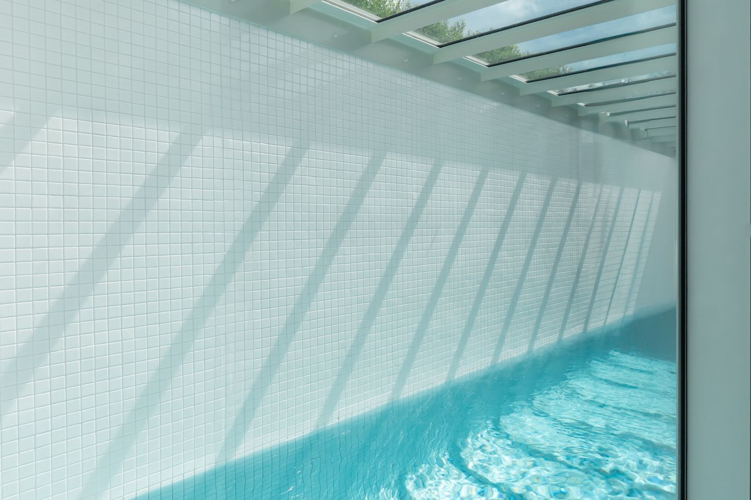
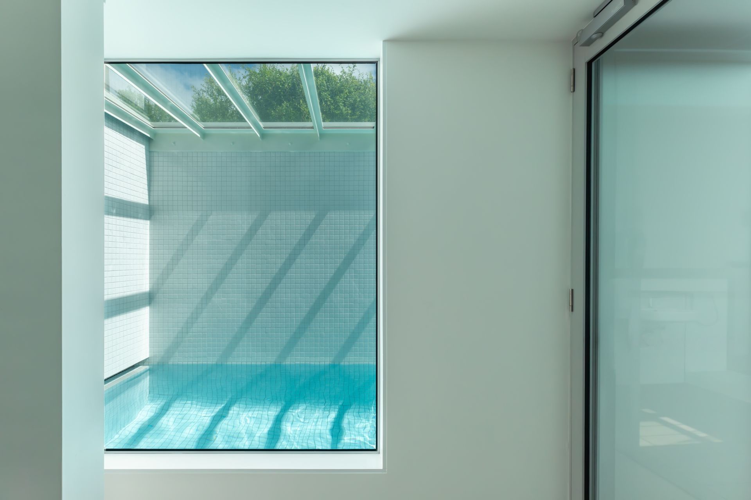
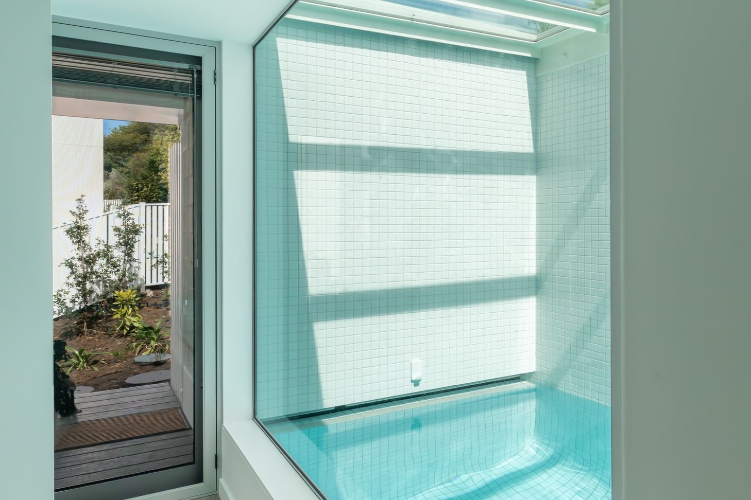
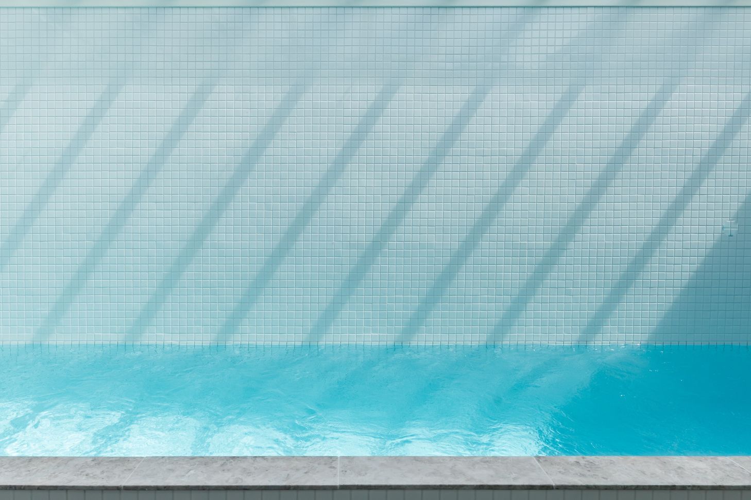
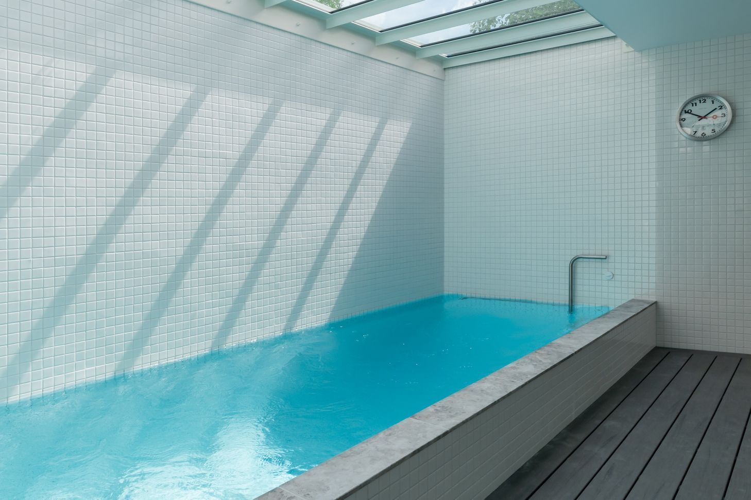
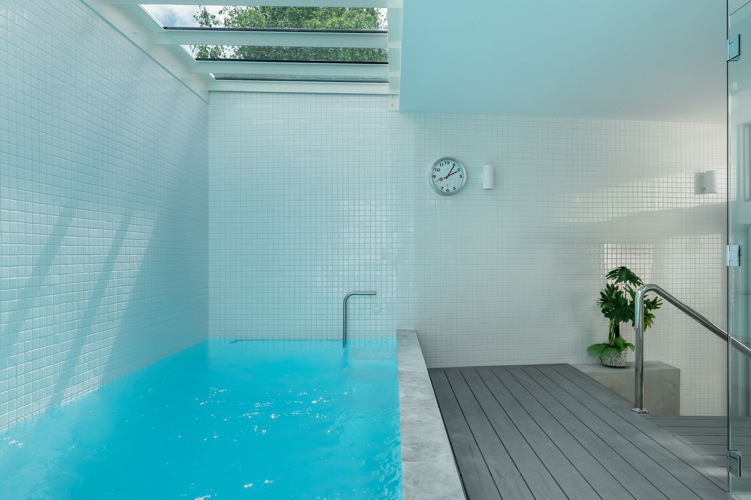
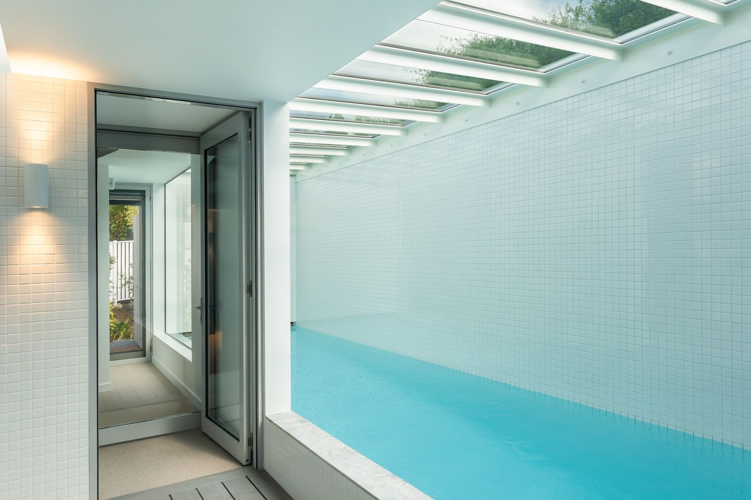
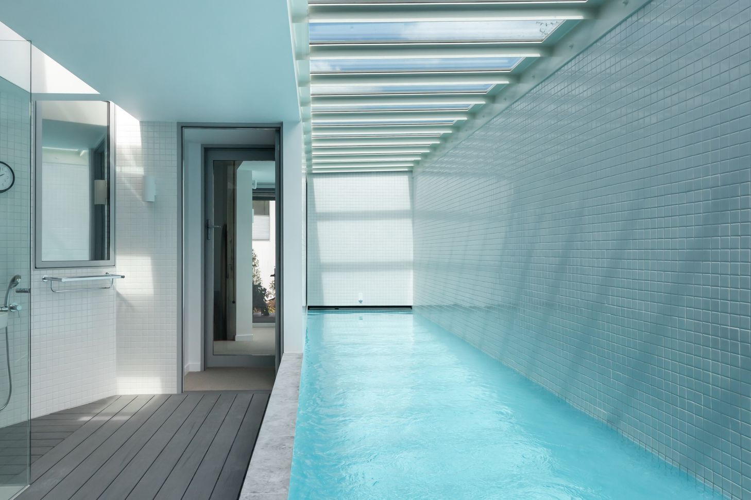
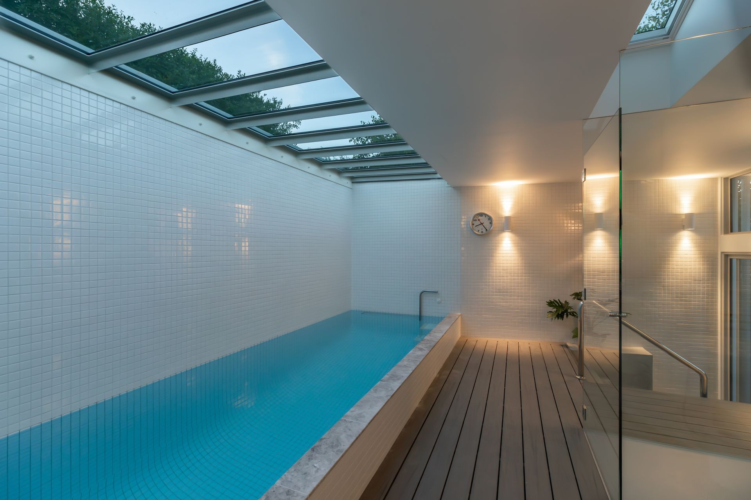
For this client, the brief was clear: create the largest possible lap pool, fully enclosed, and seamlessly connected to the existing home. The challenge lay in the site itself — compact, layered, and already working hard.
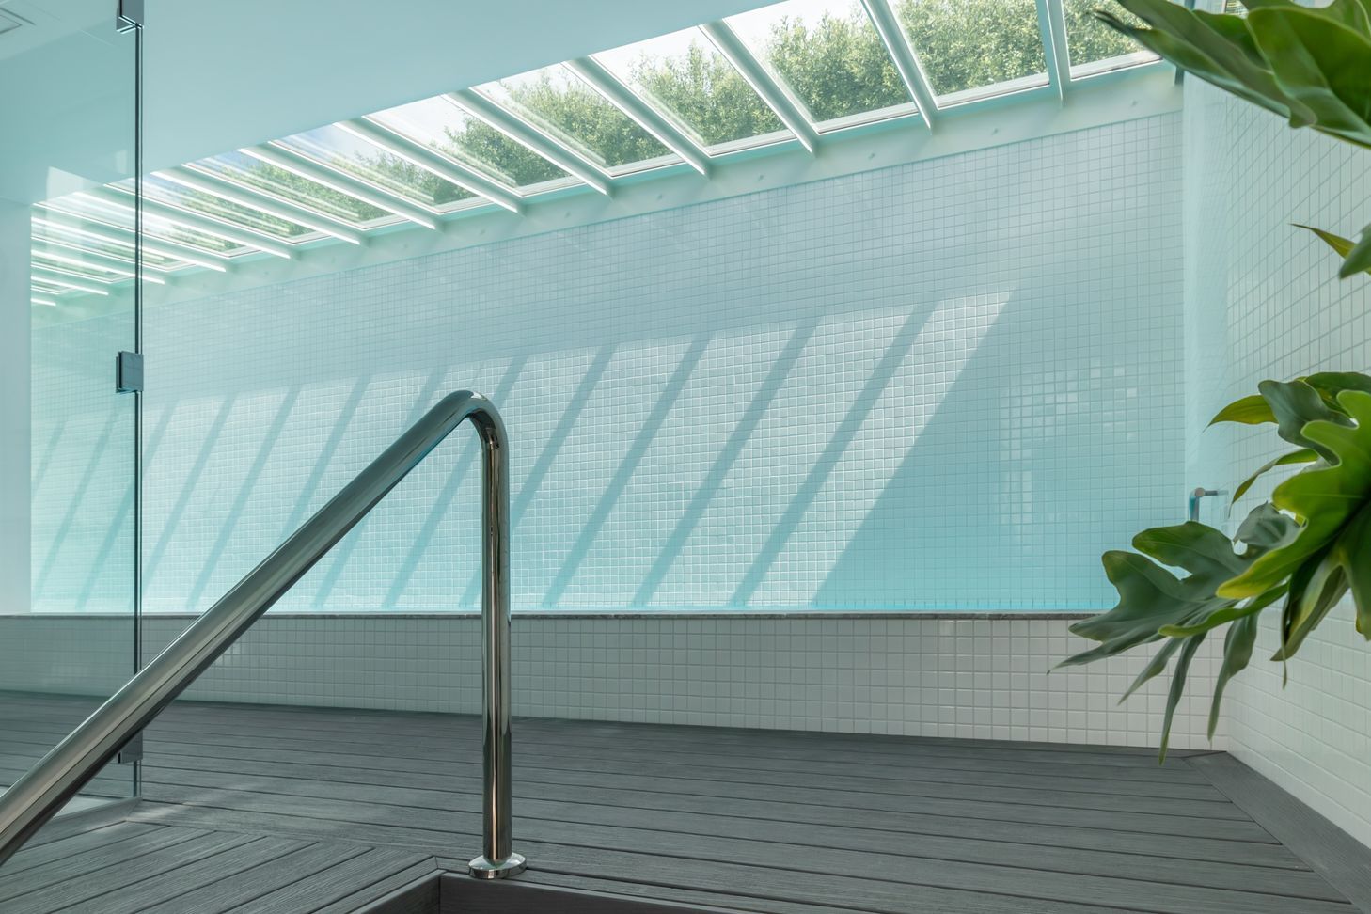
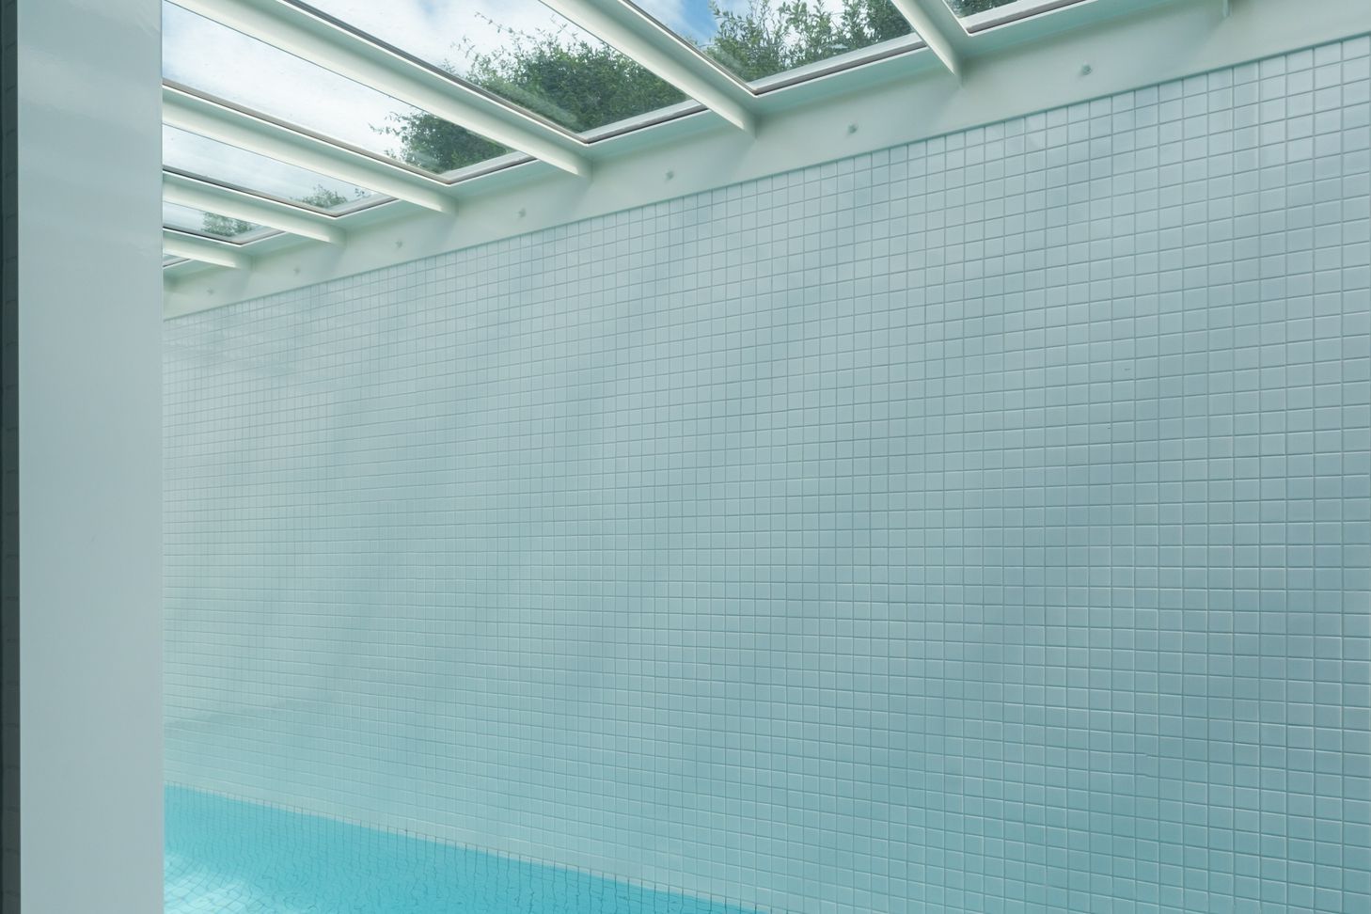
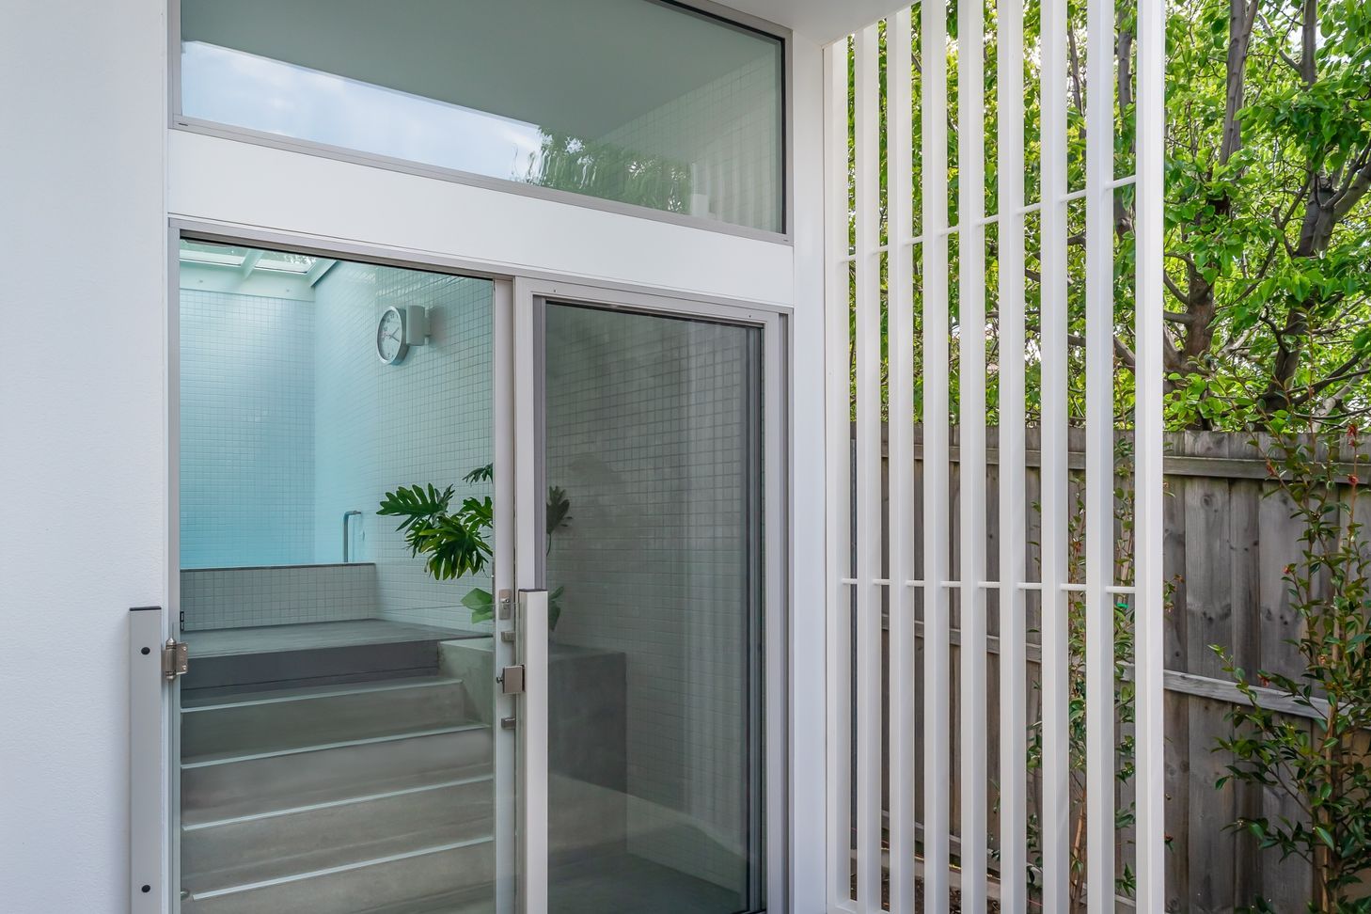
The Pool House is a small, finely crafted pavilion designed to transform an under‑used corner of the site into a place for wellbeing, exercise and quiet connection to nature. Conceived as a site‑responsive retreat, the building opens to the garden and sky, creating a calm space that supports daily rituals and enhances the experience of the landscape.
Rather than expanding the main house, the project makes purposeful use of land that previously had little functional value. The compact structure minimises additional site impact while providing a generous sense of openness through framed views, natural ventilation and a strong relationship to planting and outdoor circulation.
An integrated photovoltaic system generates power for the pool equipment, reducing operational energy demand and supporting the project’s long‑term sustainability goals. Durable materials and simple detailing ensure longevity and low maintenance, allowing the pavilion to sit quietly within the garden over time.
The result is a modest but highly considered project that demonstrates a broader understanding of sustainable design — one that values wellbeing, landscape connection, resource efficiency and thoughtful use of place.
- Completed
- 2025

Like this Project?
Hire Biotope Architecture and Interiors
Professional Reviews
Professionals used in
this project
The practices and trades credited on this project.

More projects from
Biotope Architecture and Interiors
Other work by Biotope Architecture and Interiors, across every category they build in.


More in
Extensions
Everything else in Extensions, from every practice on ArchiPro.


Next Project
Keep scrolling