

Project team
- Biotope Architecture and Interiors
- Rosie Hastie
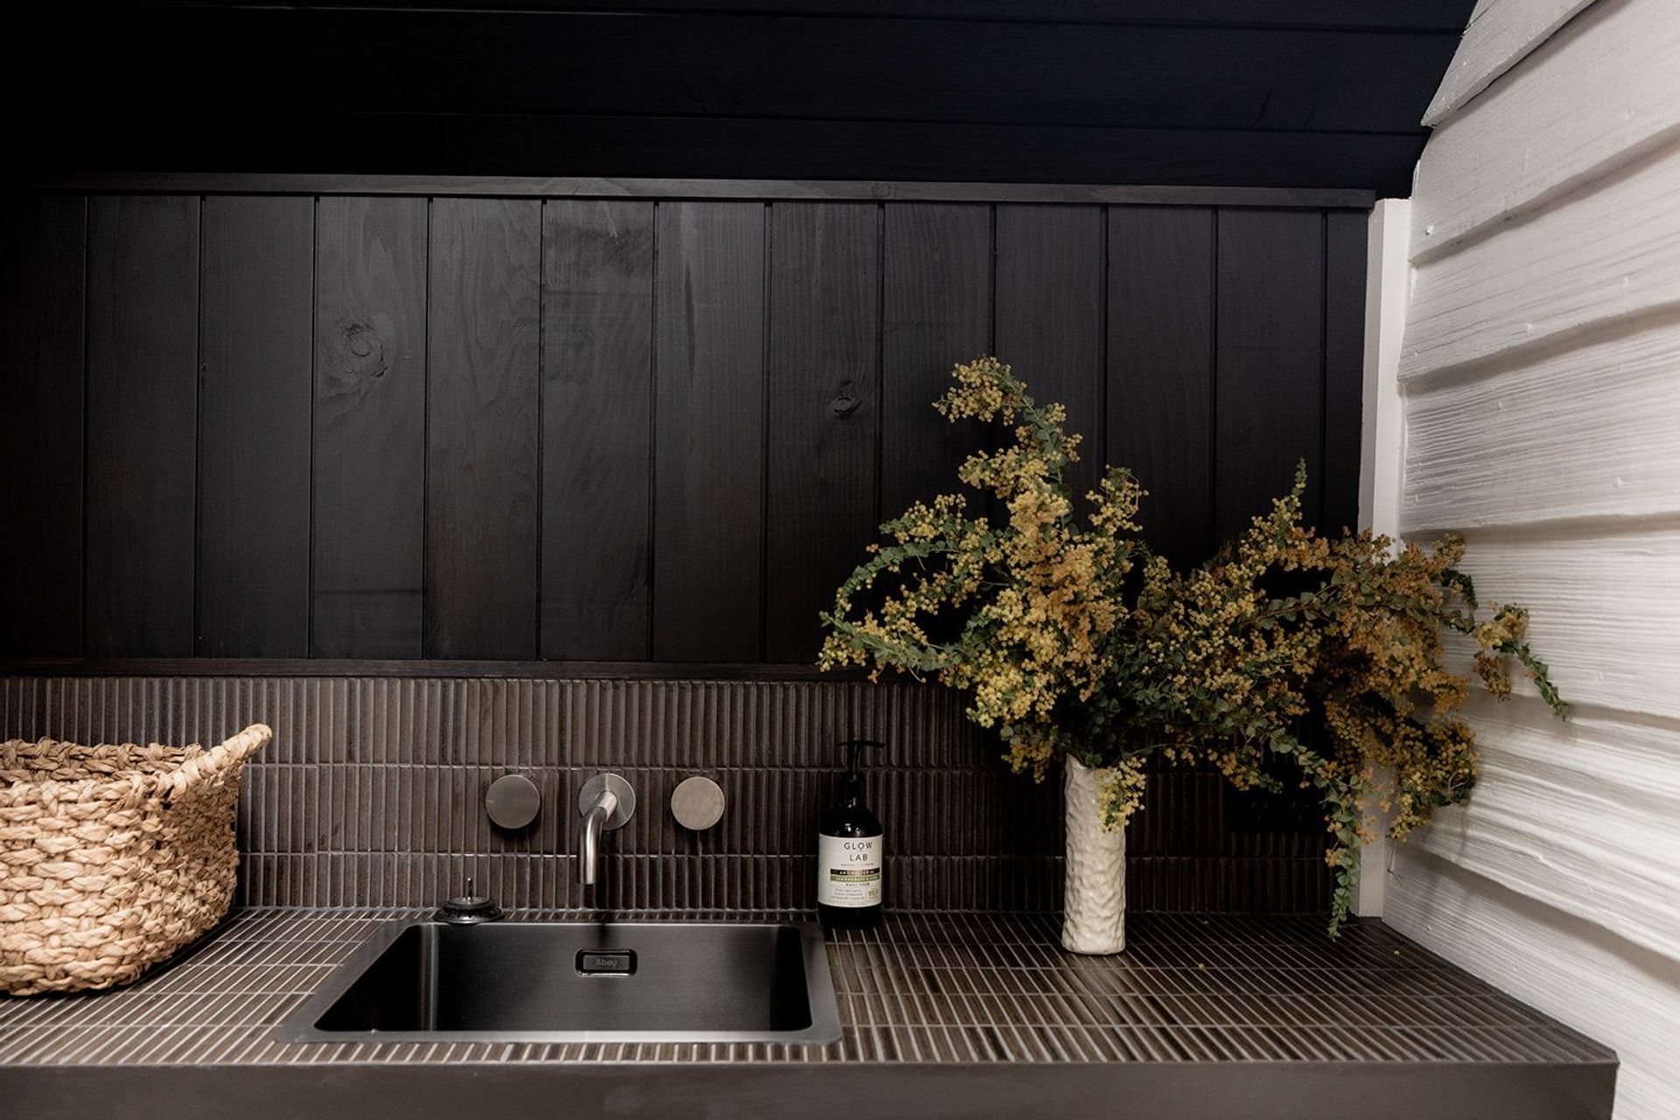
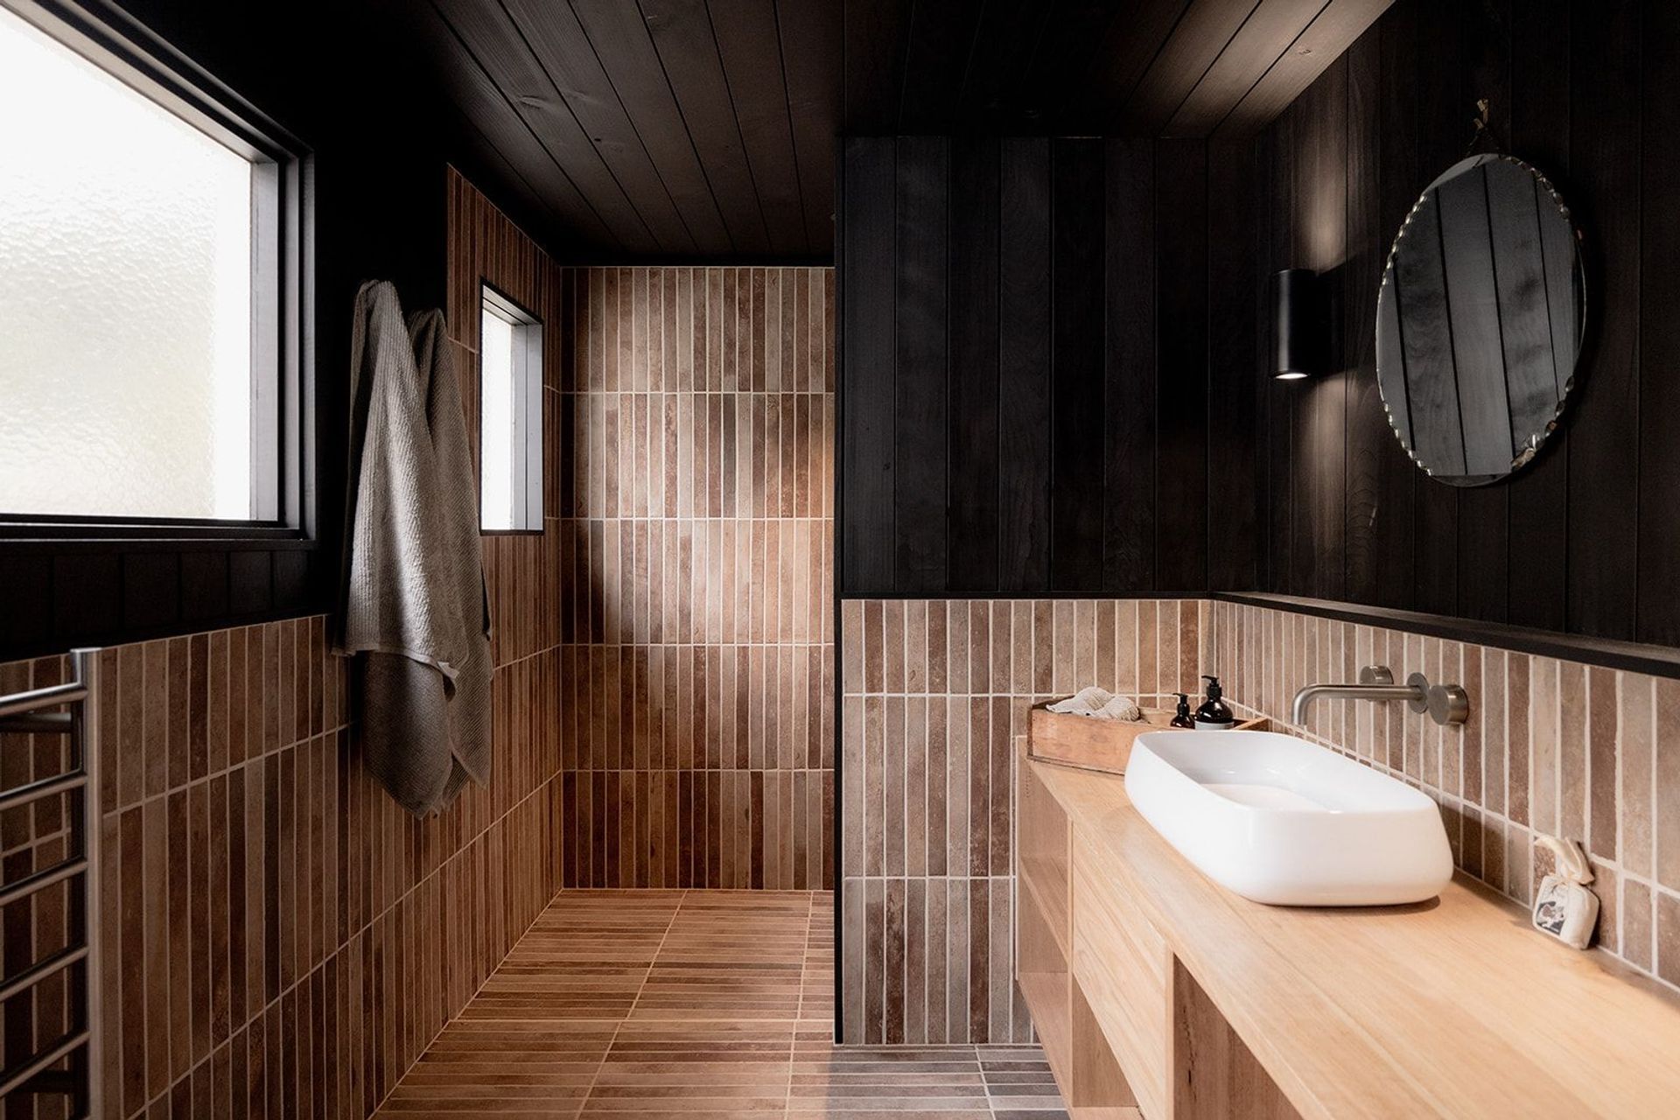
This heritage alterations and additions project took advantage of previous existing structures to create new connections. An existing outdoor shed was transformed into a functional bathroom, connecting the existing heritage house via a glazed link-way.
Glen Rosa sits quietly within the orchard country of Myrtle Creek Farm — a 1914 cottage renewed with a gentle, deliberate hand. The project strengthens the home’s everyday functionality while deepening its relationship with the land that has held it for more than a century. Every intervention draws from the site’s material memory and the slow, seasonal rhythms of its agricultural past, grounding the renovation in a strong sense of place.
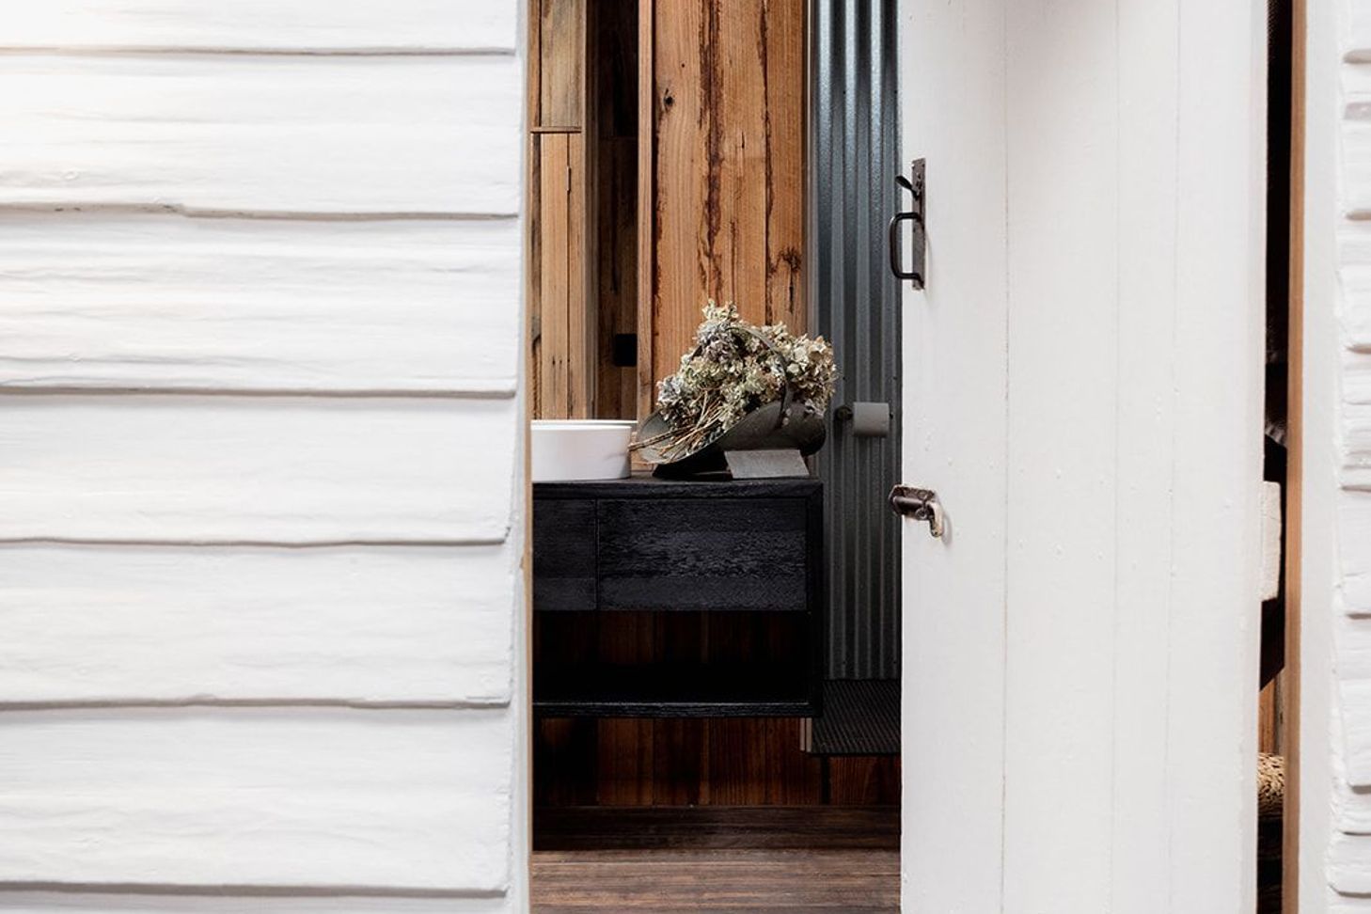
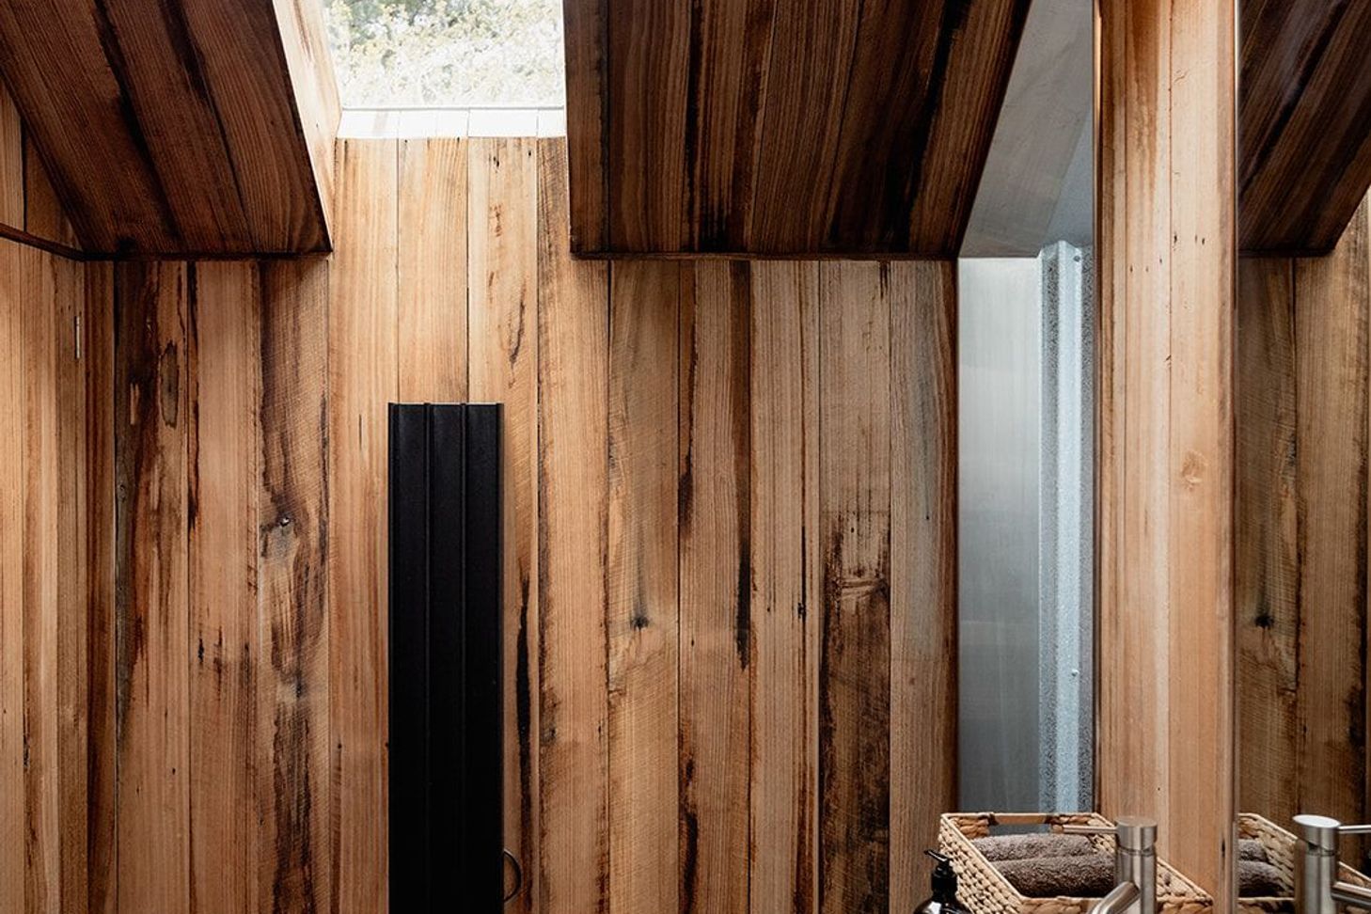
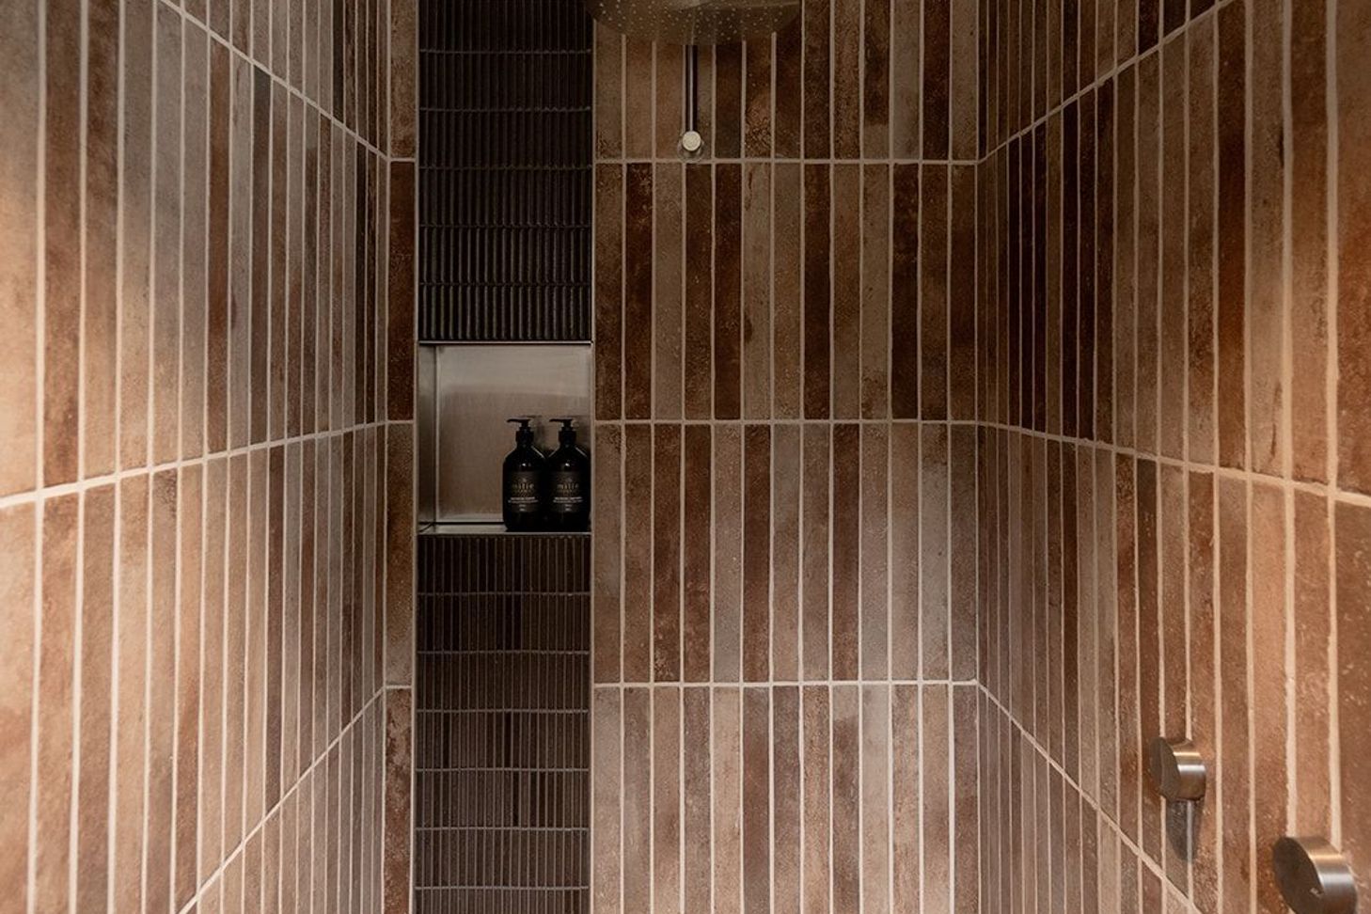
A key gesture was the transformation of the existing shed into a generous bathroom, now lined in recycled Tasmanian oak. The timber wraps walls and ceilings, allowing the space to retain its shed‑like honesty while offering the comfort and ease of contemporary living. This adaptive‑reuse approach preserves the site’s history while reducing the need for new construction.
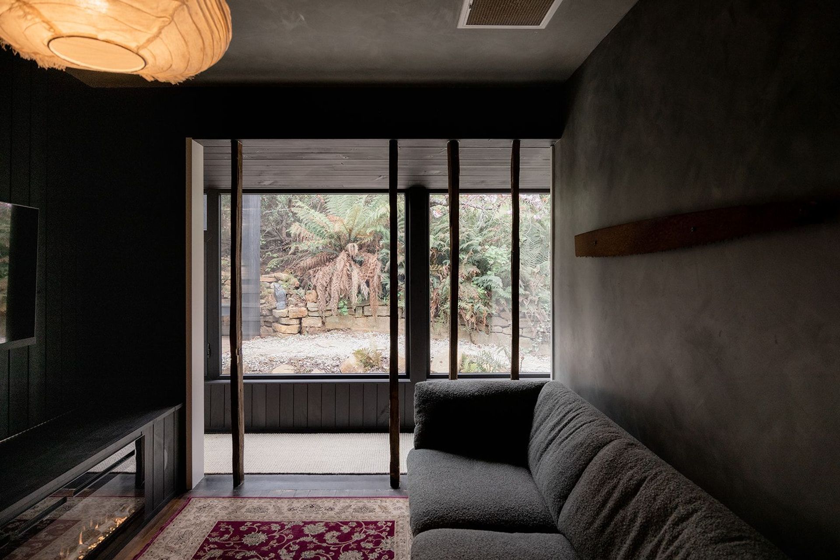
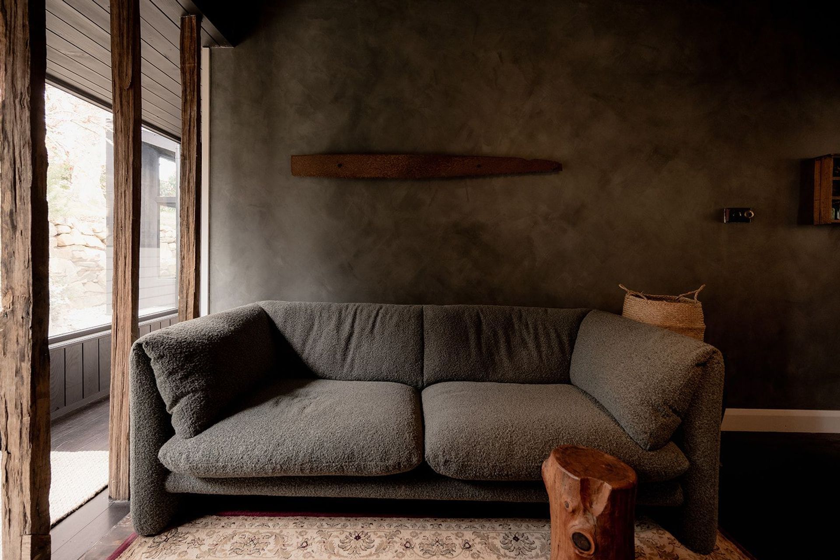
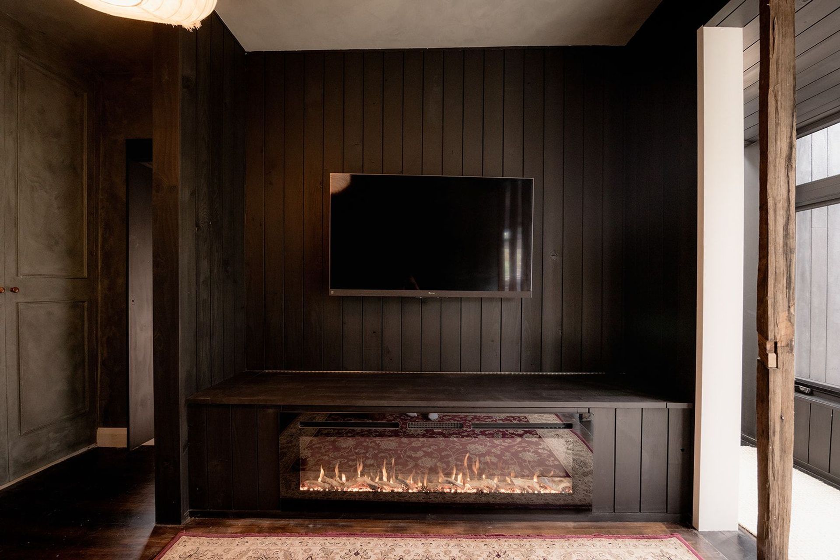
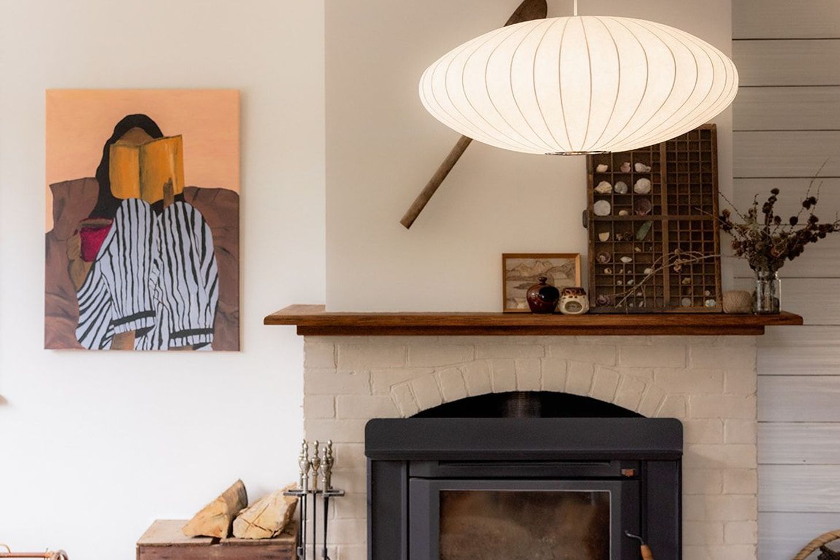
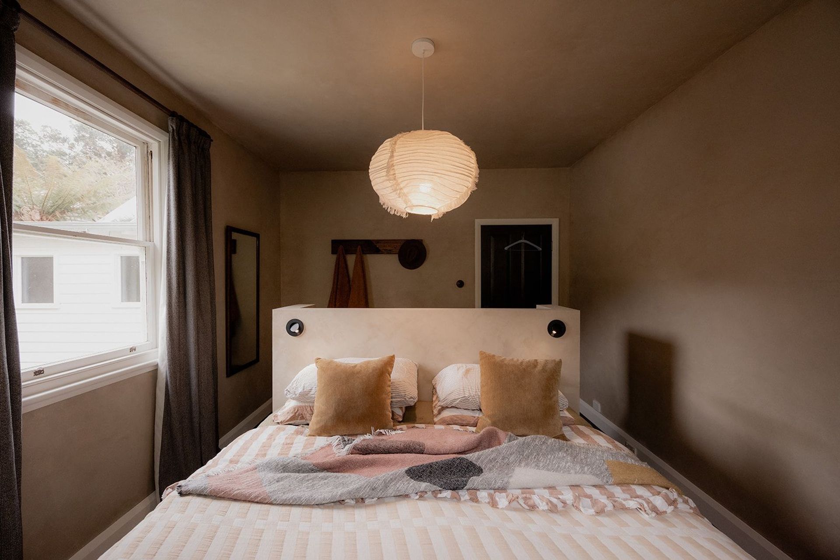
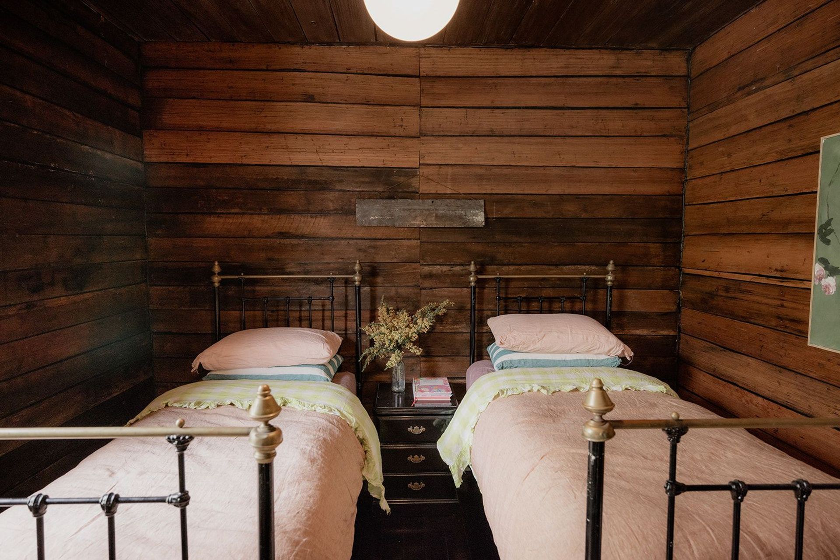
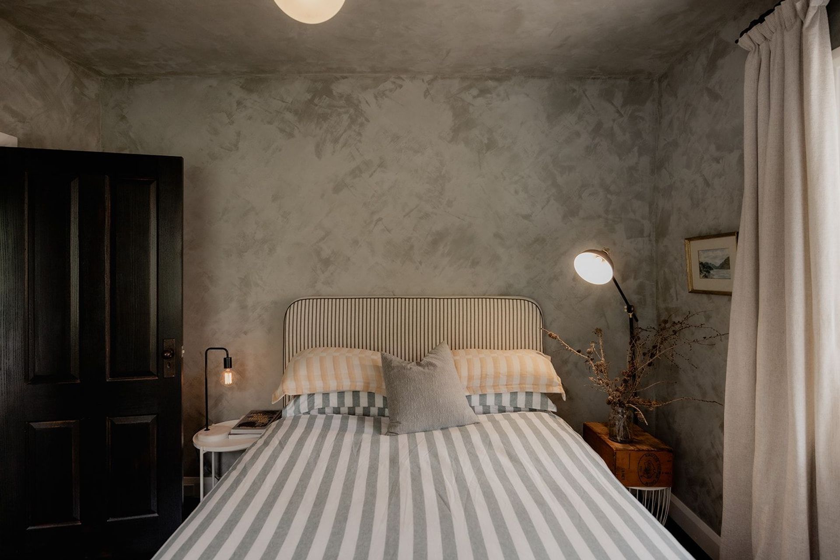
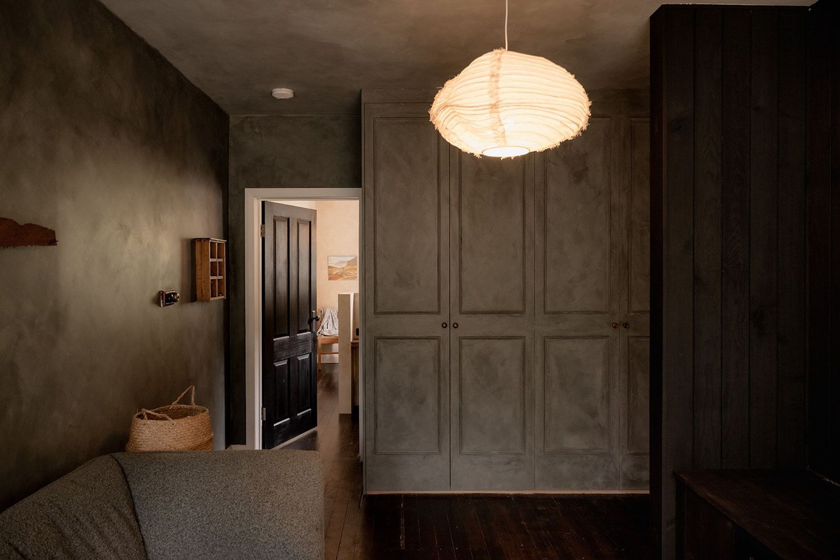
Throughout the cottage, original rooms were carefully restored. The former study — once a narrow transitional space — now provides a quiet nook for watching TV. The existing bathroom, previously constrained by awkward access, has been reworked to feel more spacious and resolved. During construction, one bedroom revealed early split‑timber boards concealed behind later linings, including the ceiling. These were meticulously stripped, repaired and reinstated, becoming one of the home’s most treasured features and a reminder of its agricultural origins.
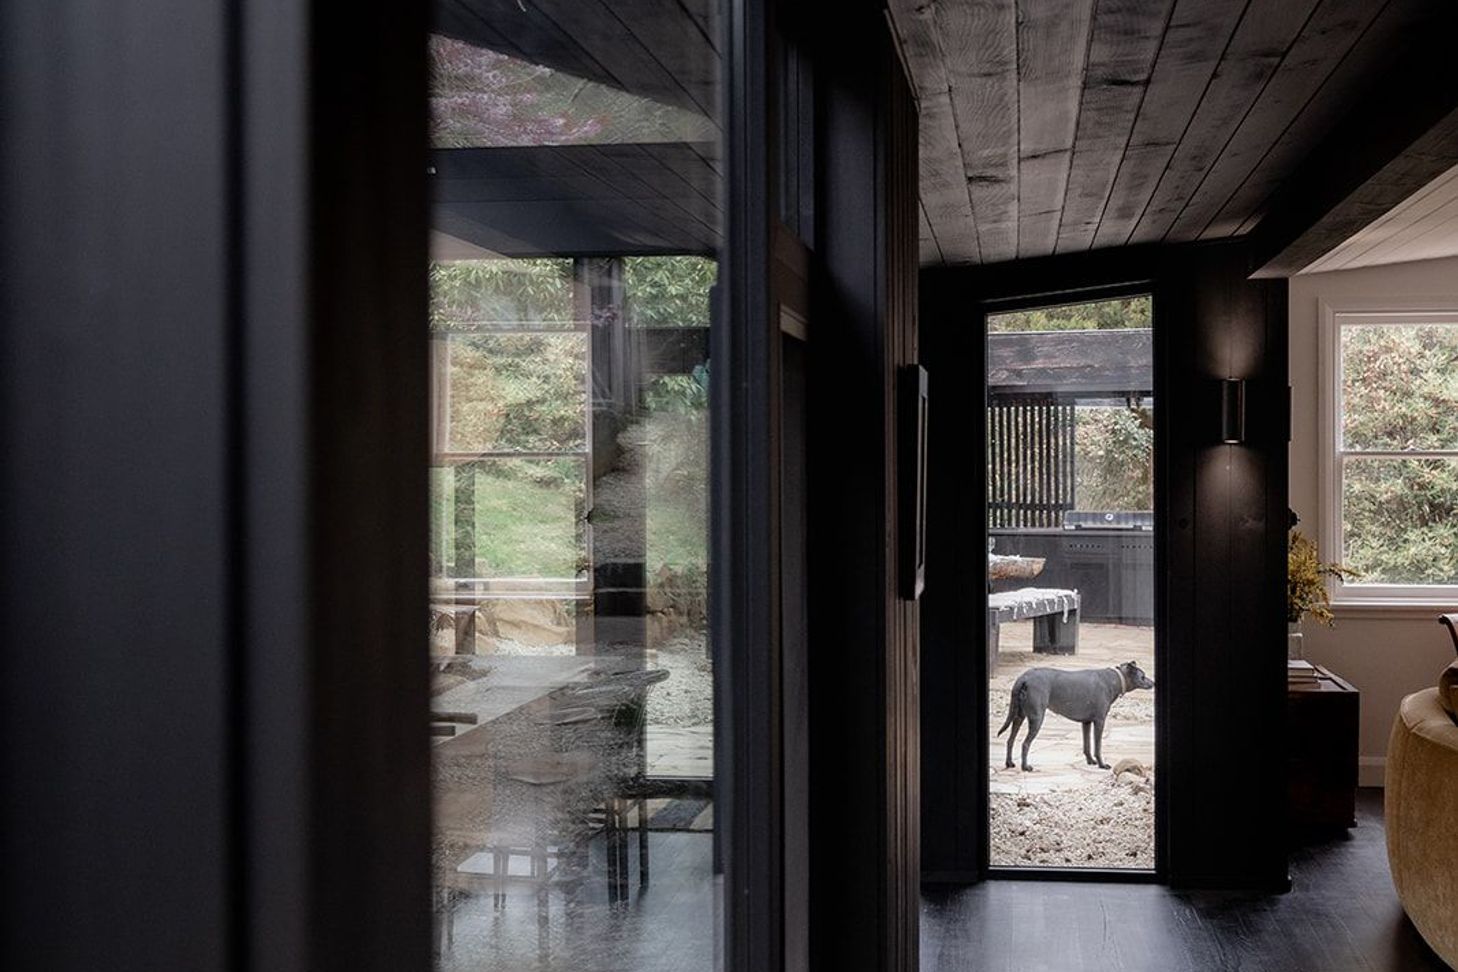
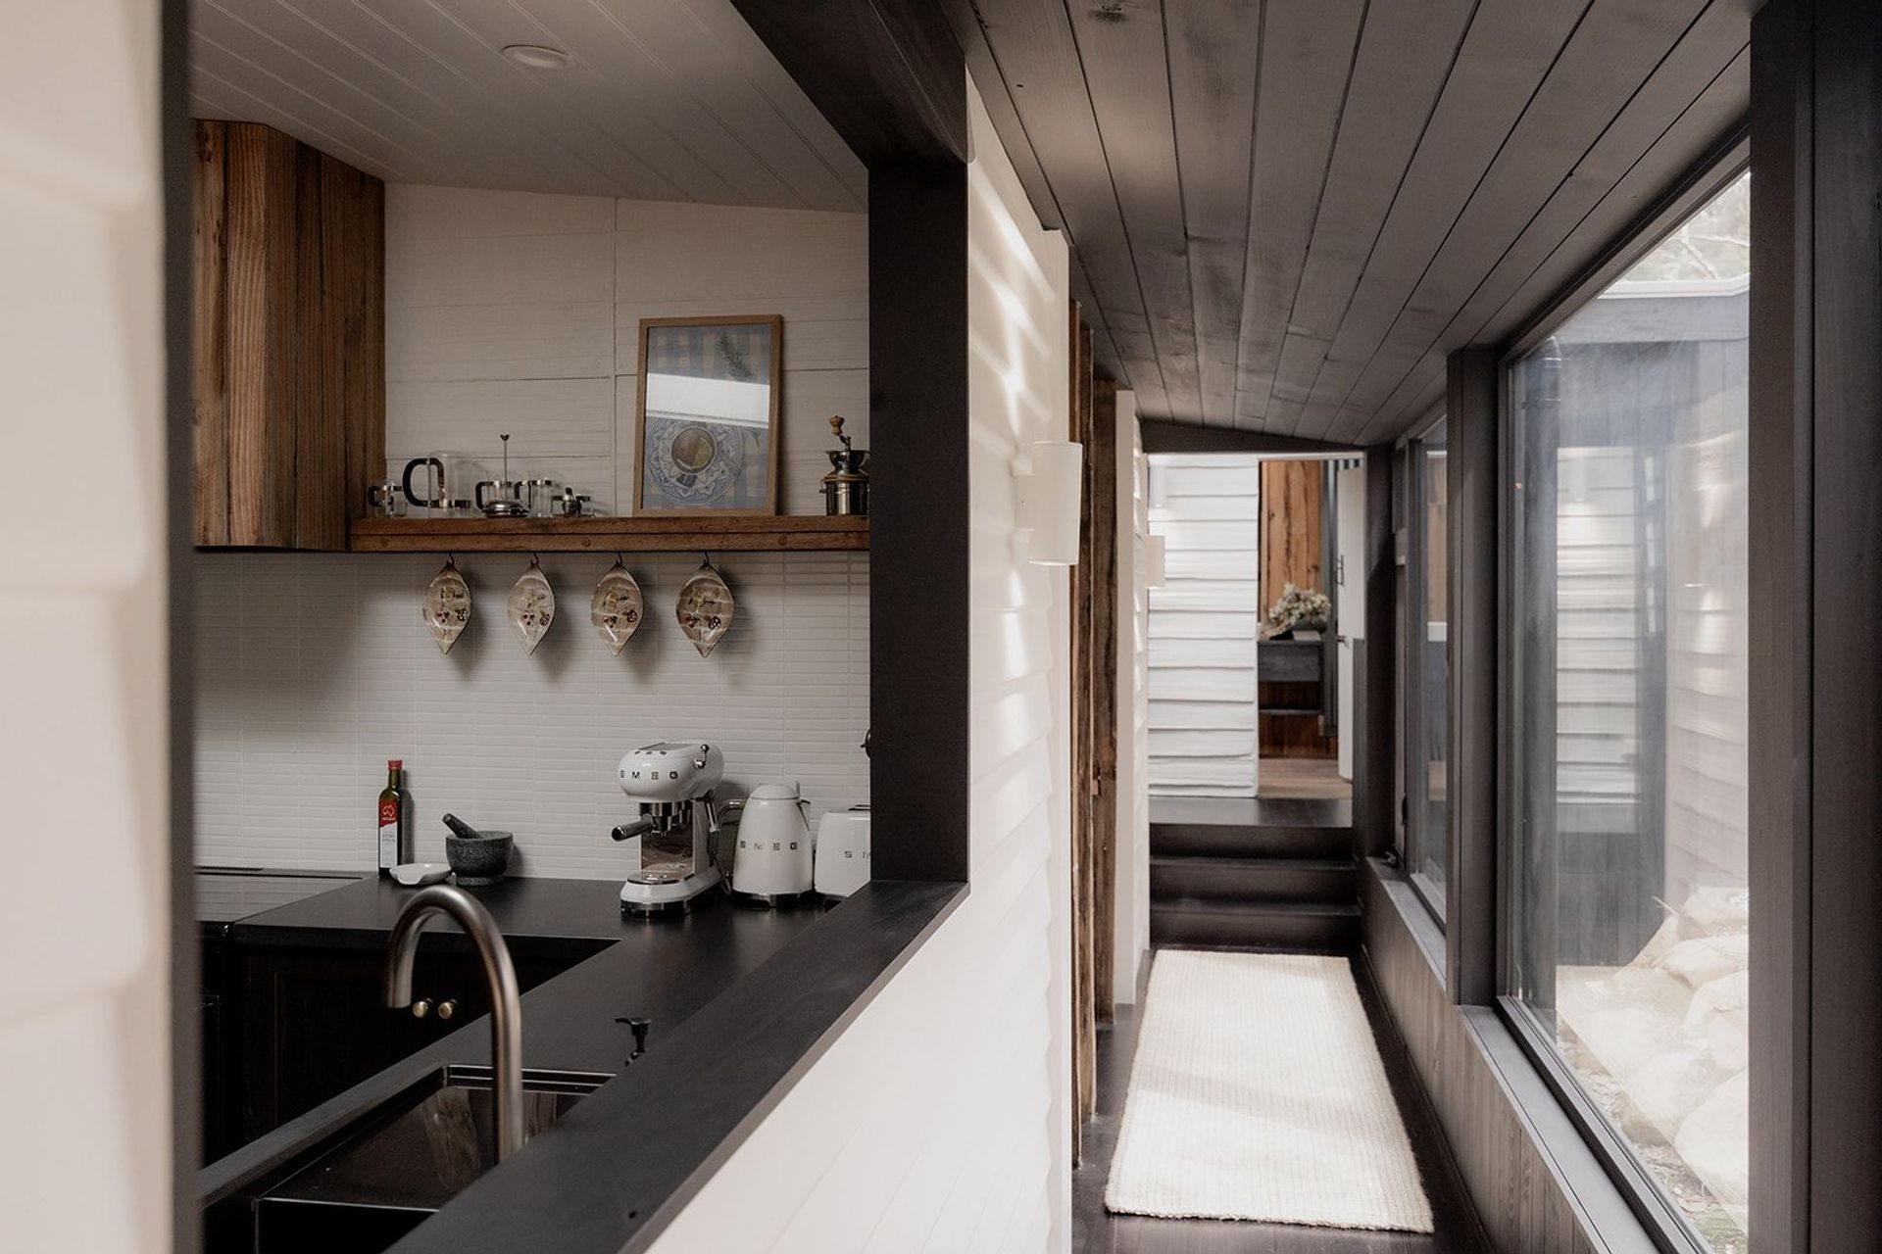
A glazed corridor now threads old and new together. This light‑filled passage clarifies circulation, defines the back entry and introduces a sheltered porch. Its transparency allows the original cottage to remain visually prominent, while the new addition offers a calm, contemporary counterpoint.
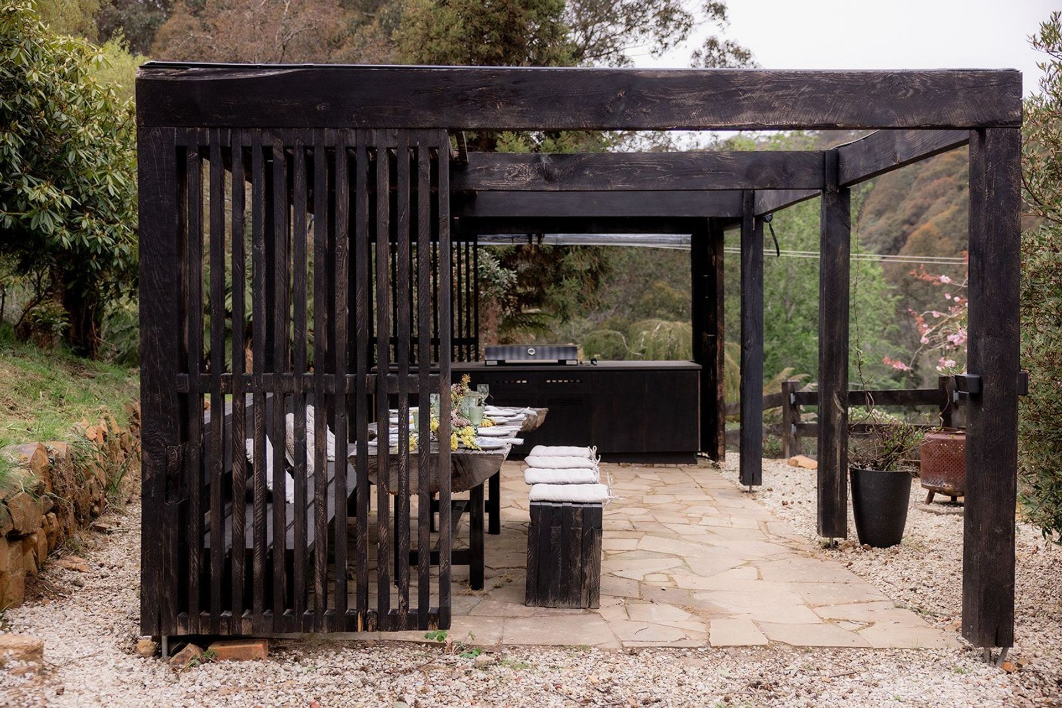
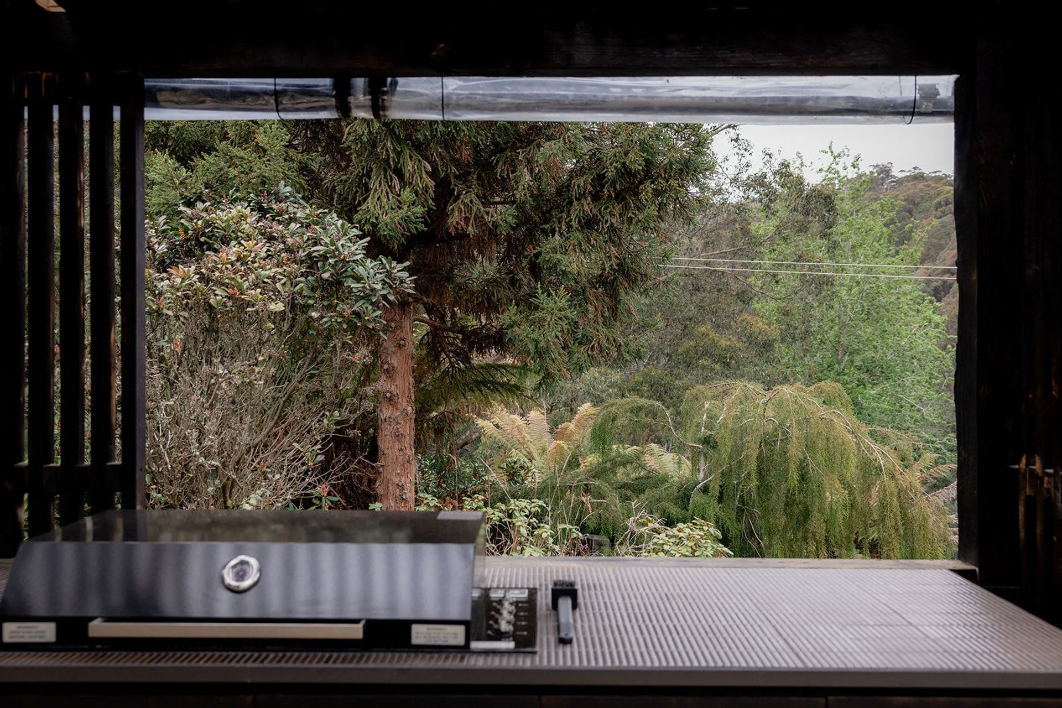
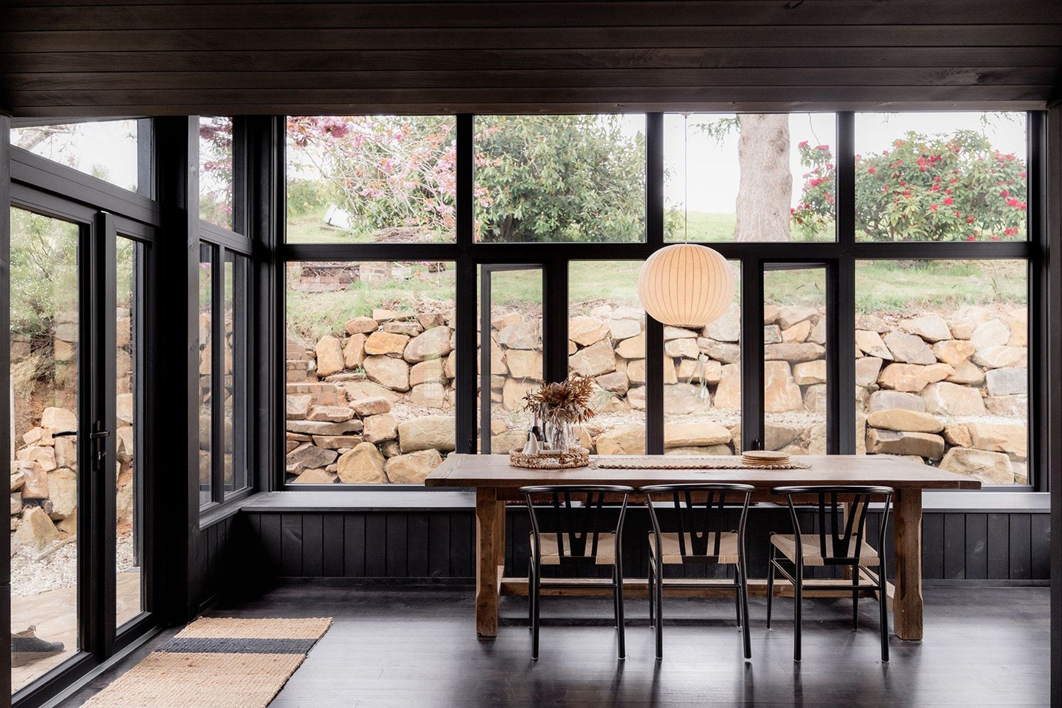
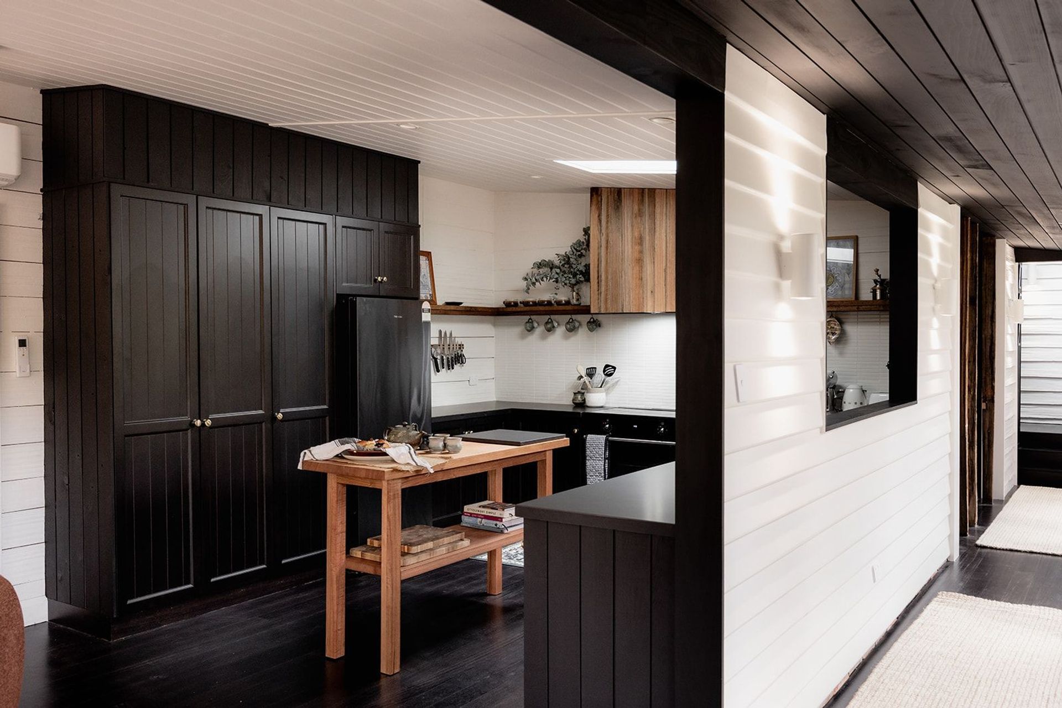
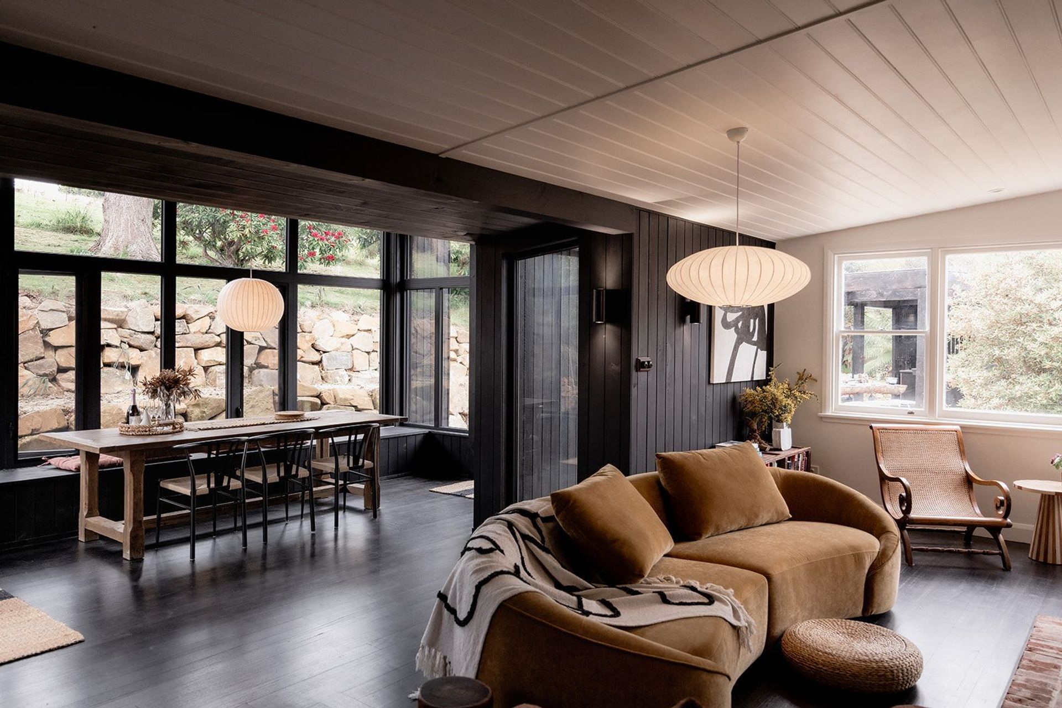
The kitchen has been expanded and reoriented to strengthen its connection to the lounge, and a fully glazed dining space acts as a conservatory — opening the interior to the landscape and flowing seamlessly to a charred‑timber pergola built from pine trees felled on the property. Those same pines were milled and used to line the ceilings and walls of the new corridor and dining area, stained dark to emphasise their grain and create a deliberate contrast with the crisp white palette of the original cottage.
Across the project, new elements adopt a dark, charred‑timber language. This material strategy grounds the additions in the landscape and establishes a quiet, respectful dialogue with the 1914 structure, reinforcing a cohesive identity across the site.
Glen Rosa is a thoughtful, understated renewal — one that supports contemporary life while honouring the heritage, materiality and agricultural story of Myrtle Creek Farm. It demonstrates how sensitive, site‑responsive design can extend the life of a historic building while strengthening its connection to landscape and place.
- Completed
- 2025
- Price range
- $0.5m - $1m
- Building style
- Contemporary
Like this Project?
Hire Biotope Architecture and Interiors
Professional Reviews
Professionals used in
this project
The practices and trades credited on this project.

More projects from
Biotope Architecture and Interiors
Other work by Biotope Architecture and Interiors, across every category they build in.


More in
Extensions
Everything else in Extensions, from every practice on ArchiPro.


Next Project
Keep scrolling