
Project team
Gibbons Street is a mixed-use development in Redfern, featuring 160 social and affordable living units with an average NatHERS Rating of 8 stars, complemented by retail spaces and community facilities designed to enhance local engagement and cultural significance.
Gibbons Street is a mixed-use development of social and affordable living units, achieving an average NATHERS Rating of 8 stars.
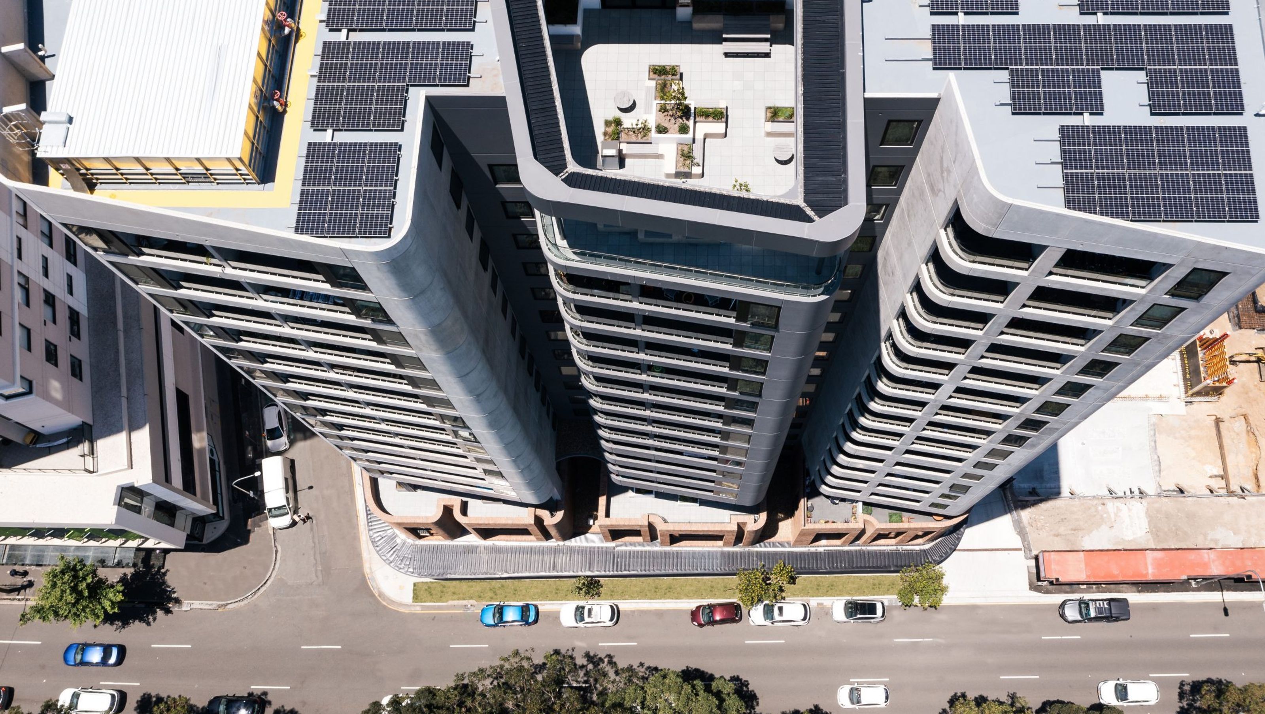
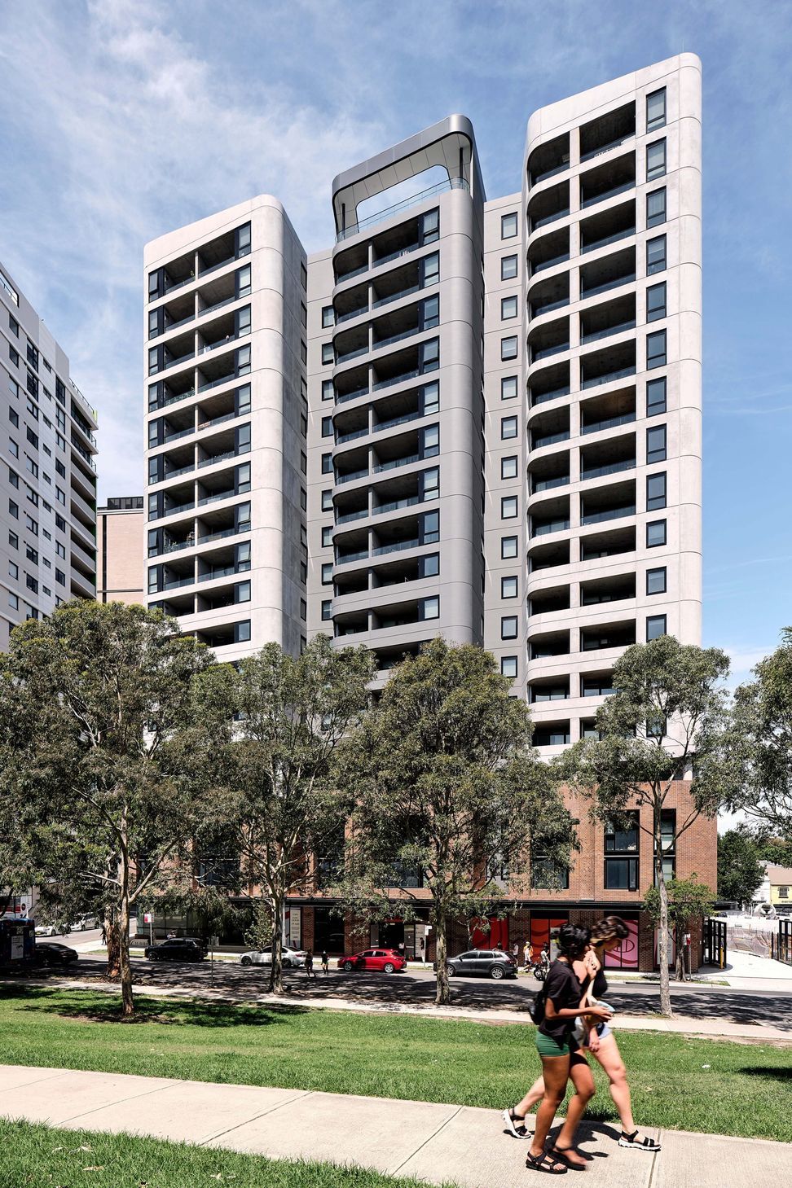
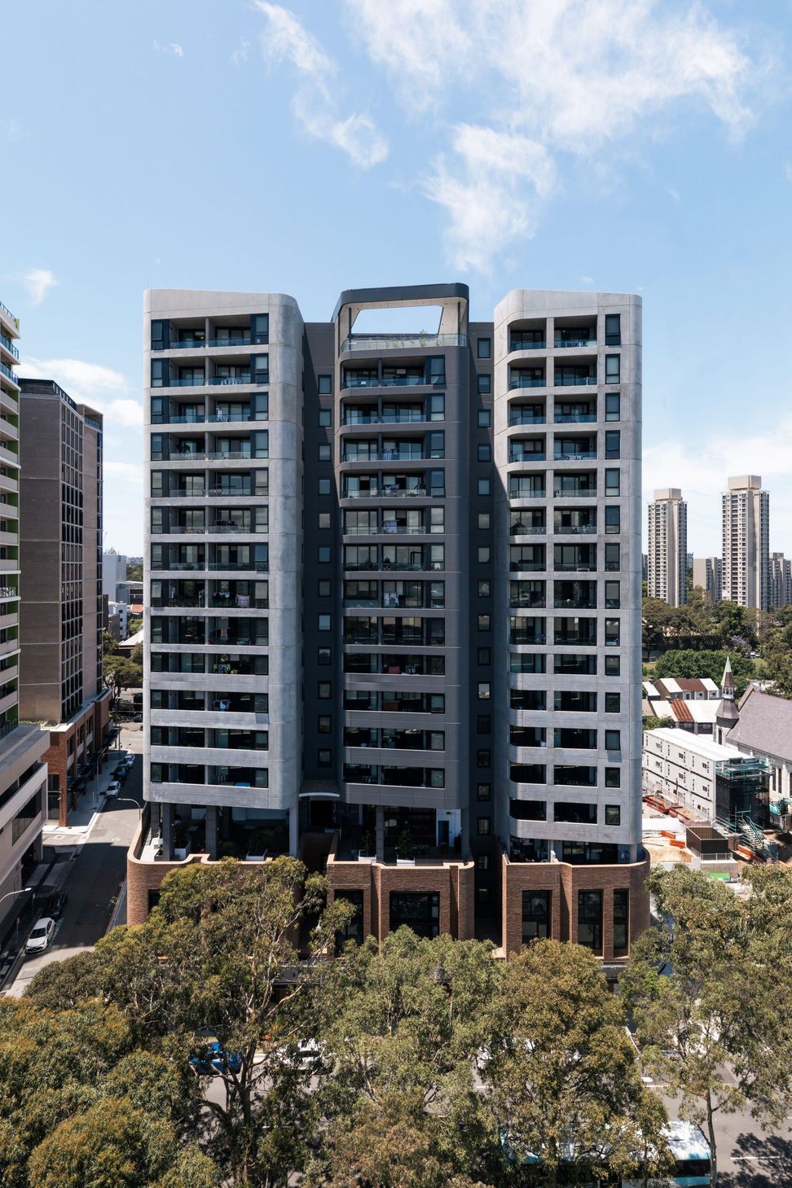
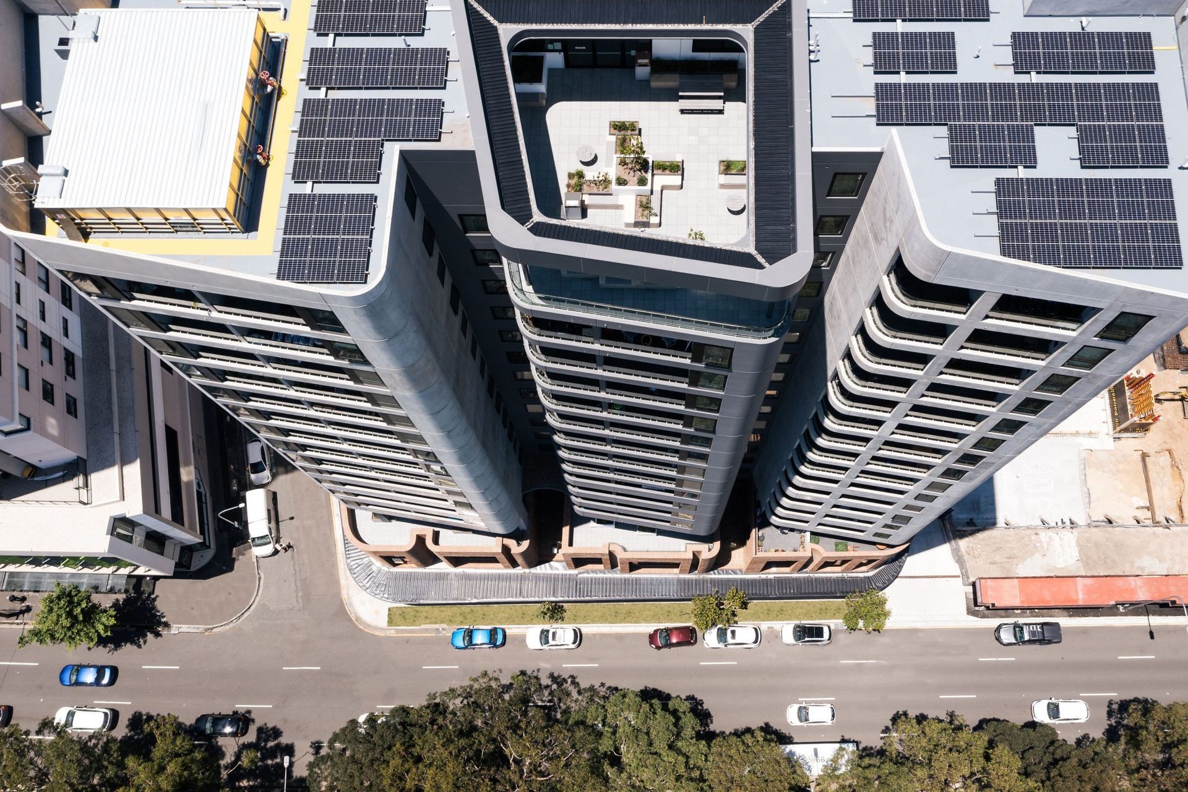
Gibbons Street is a mixed-use development of 160 social and affordable living units in a tower form with retail and commercial space. The project achieves an average 8-star NatHERS Rating with the design drawing from prevailing elements of the surrounding Redfern streetscapes including delineation and varied heights in podiums.
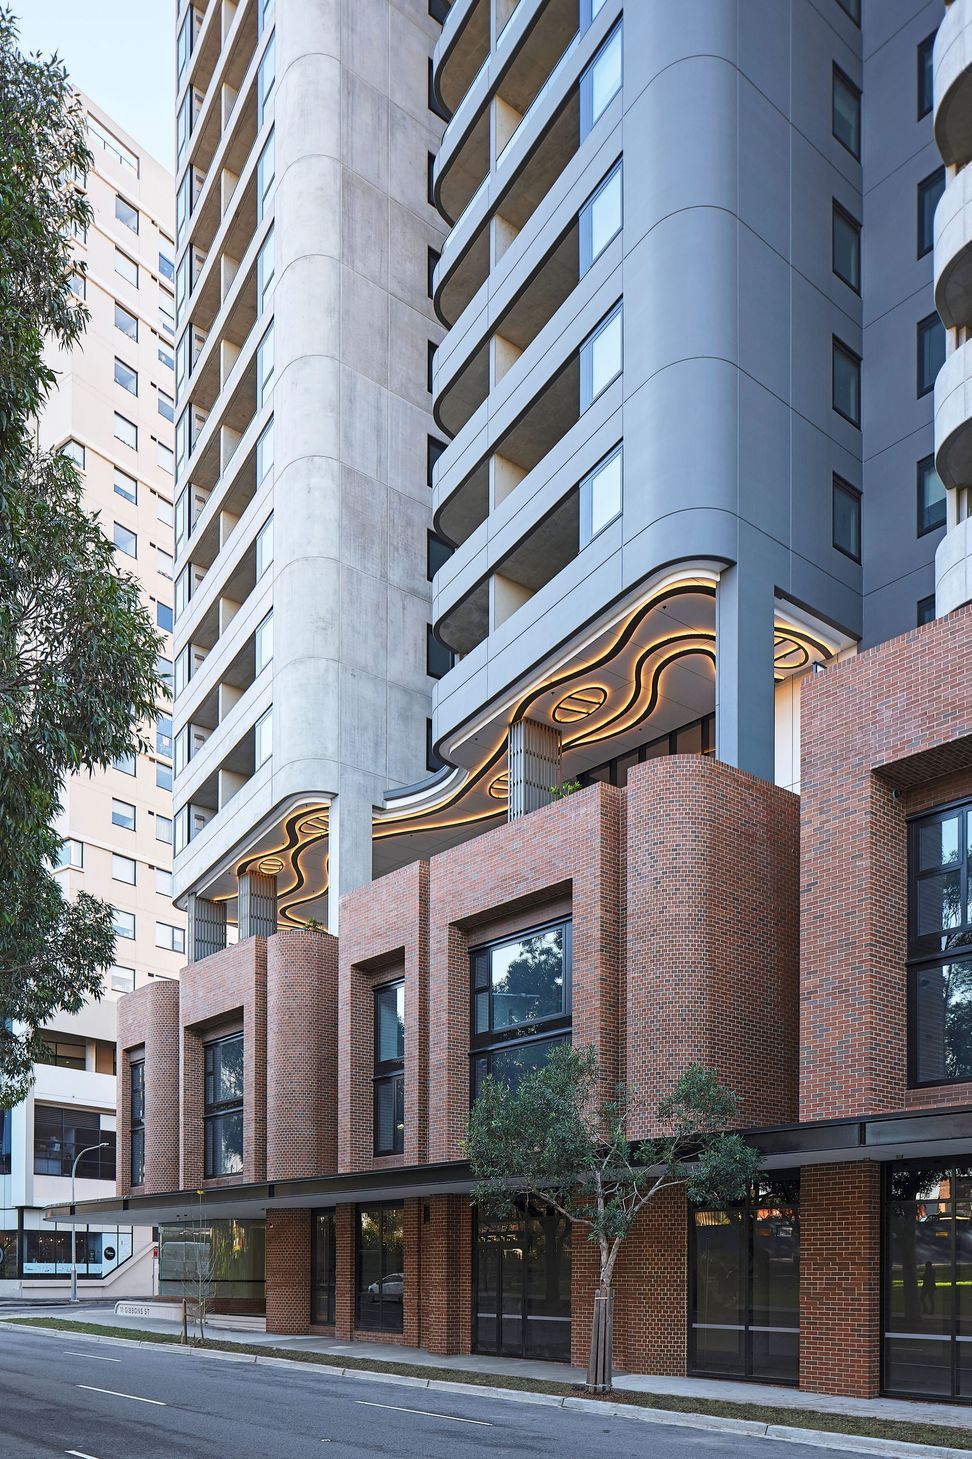
The design varies in materiality and footprint with vertical clefts introduced to break down the massing of the block into slender compartments, creating a visually inviting facade and an appropriate overall proportion. Classic brickwork in the podium grounds the lighter concrete tower with darker concrete indents to create strong definition and contrast.
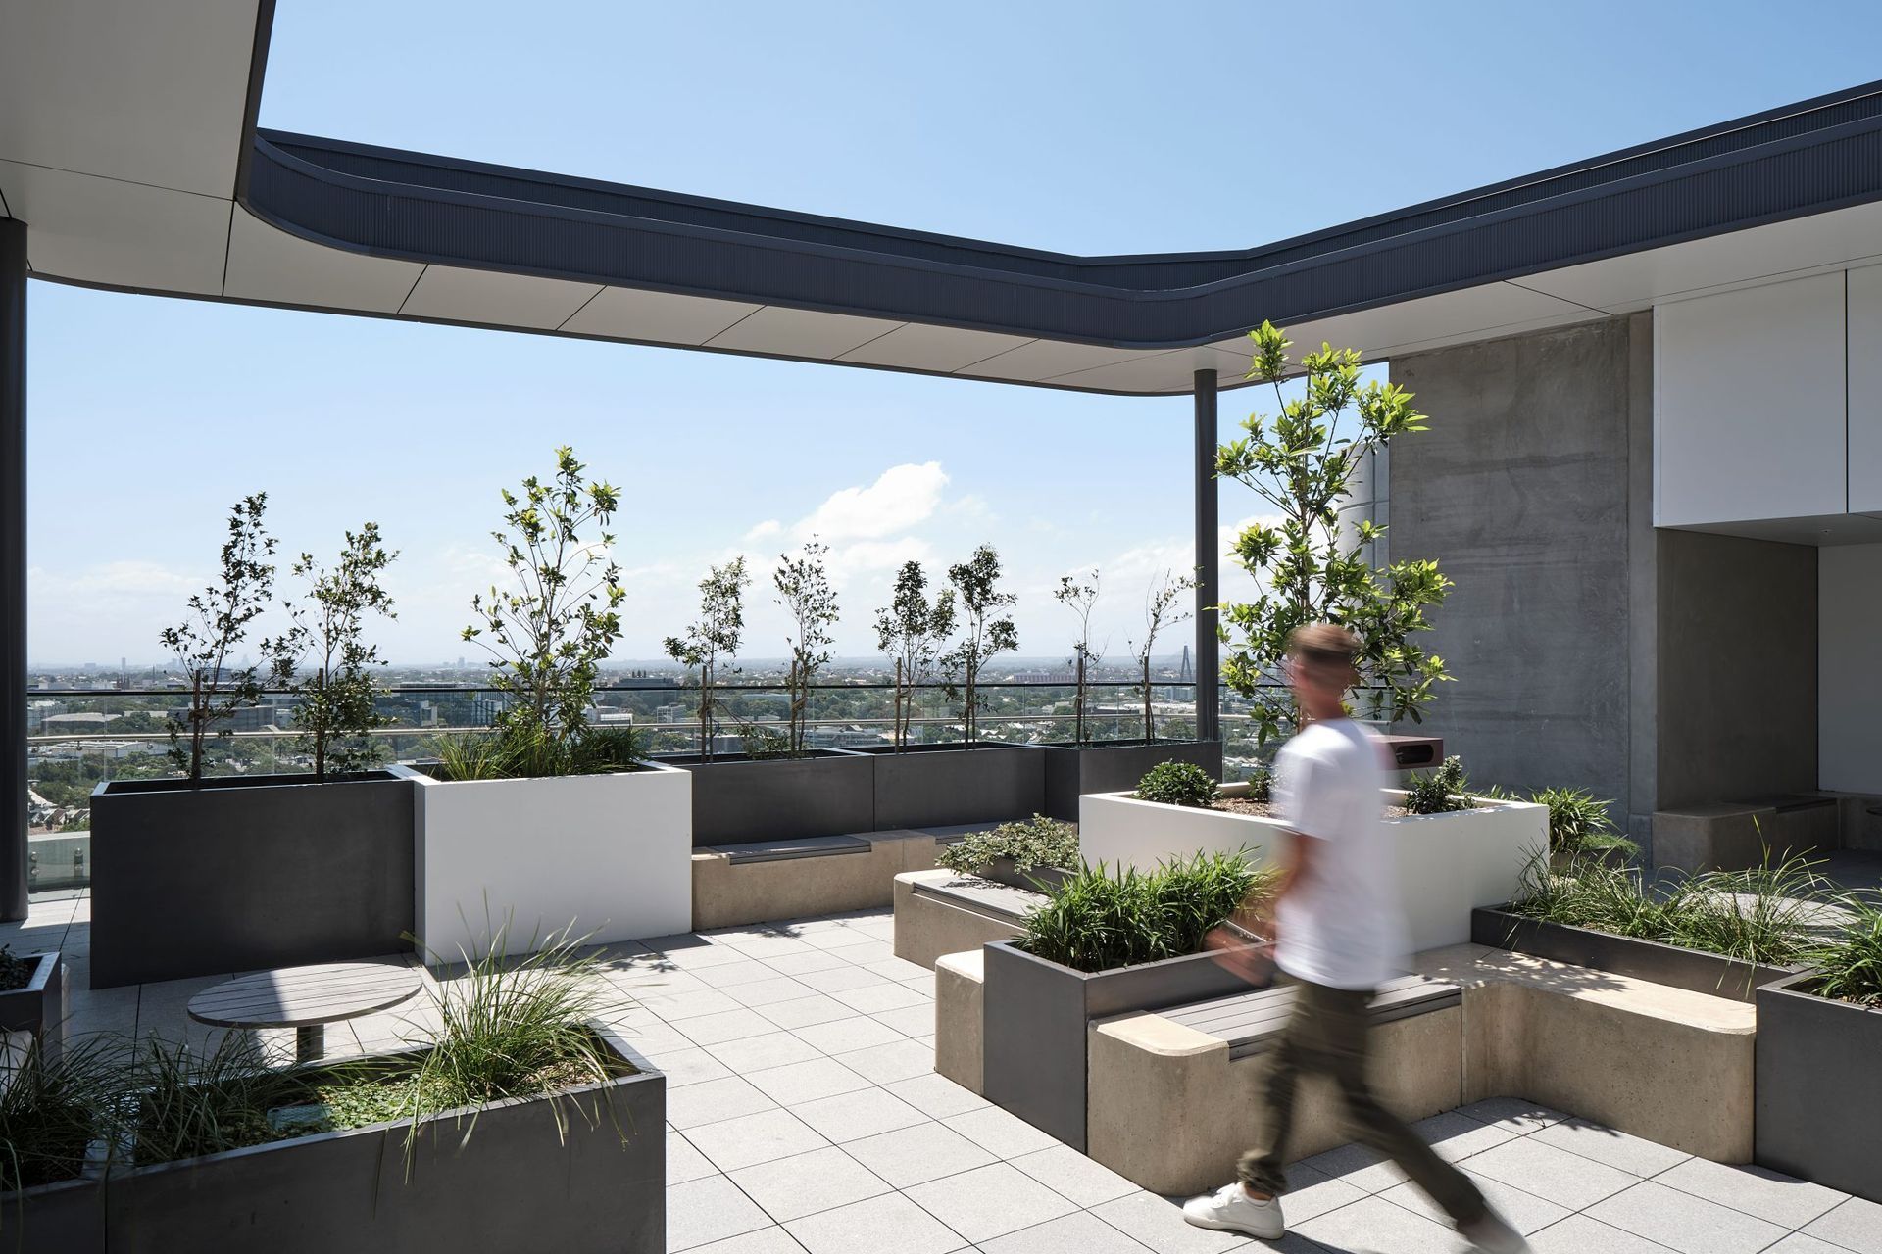
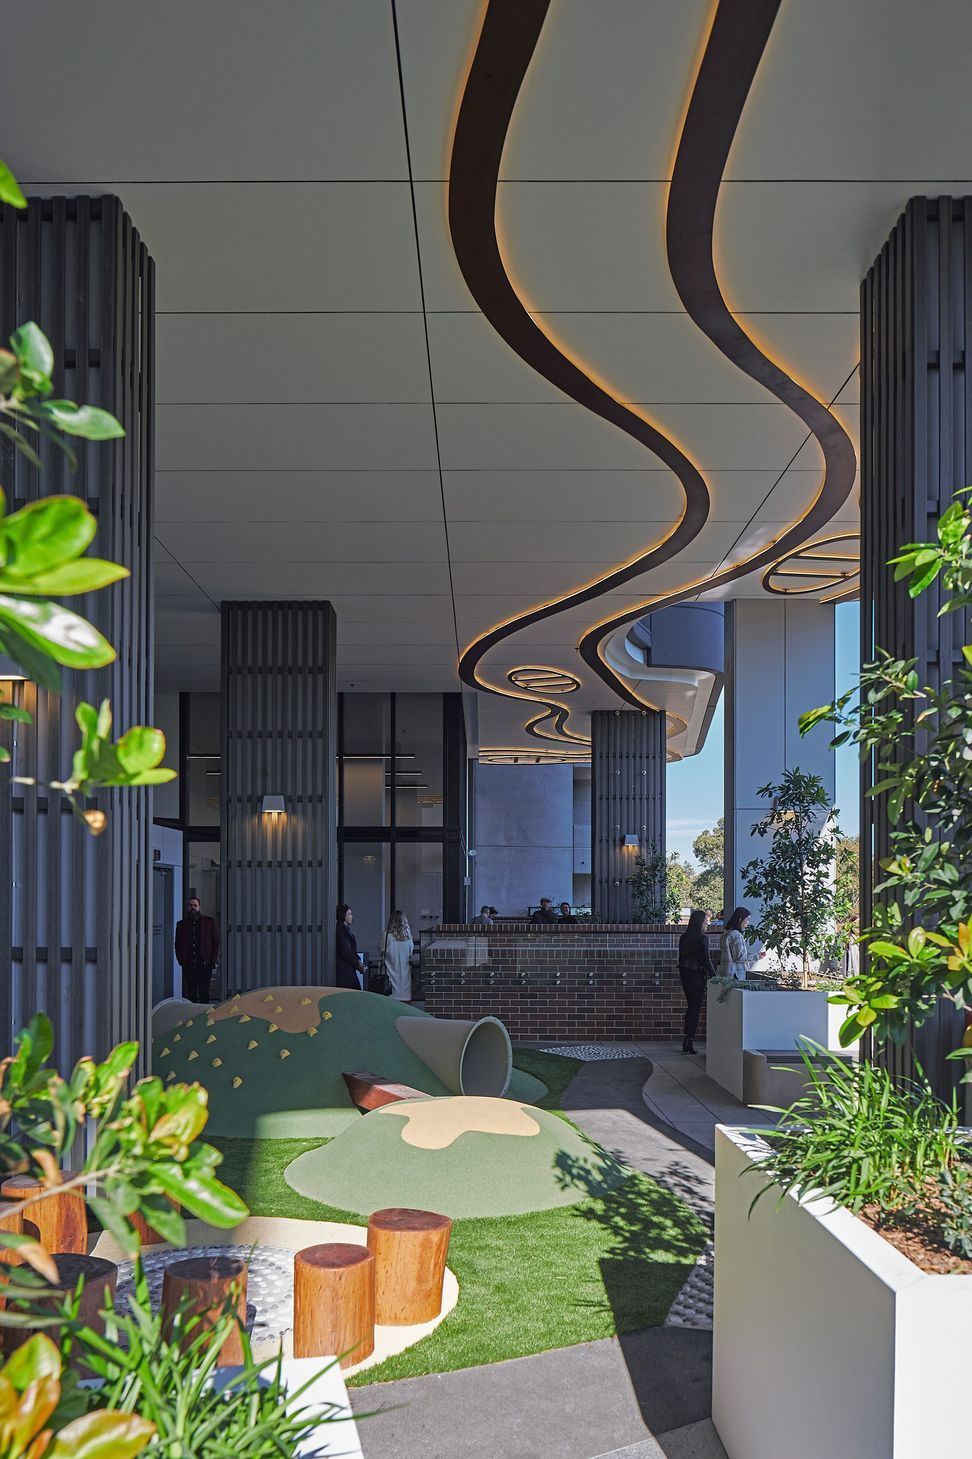
Communal spaces on levels 3 and 17 aim to provide facilities for families and children living within the complex. A community room opens out onto a BBQ space and adjacent children’s play space with artificial turf covered mounds and tunnel, tipi, storytelling circle and balance beams. The elements proffer a wide range of social activities both physical and spiritual.
In response to historical and cultural context, the design includes aboriginal heritage items and materials that are significant in the streetscape of the area. Artworks by Aboriginal Artist Joe Hurst has been integrated into the ground floor lobby, with terrazzo paving design for the building’s forecourt, linking the tower to place. The feature ceiling on the level 3 double height podium also features Artwork from Joe Hurst, as well as integrated artwork to the ground level brick façade.
Gibbons Street aims to be a vibrant development that activates the street and welcomes the public to the park directly to the north of the site.
YEAR
2020
STATUS
Completed
CLIENTS
GCH
LOCATION
Redfern, AUS
SCALE
1,578m2
DWELLINGS
160
DISCIPLINE
Multi Residential
EXPERTISE
Architecture Interior Design
Photographer: Martin Siegner



Like this Project?
Hire DKO
Professionals used in
this project
The practices and trades credited on this project.

More projects from
DKO
Other work by DKO, across every category they build in.


More in
Apartments
Everything else in Apartments, from every practice on ArchiPro.


Next Project
Keep scrolling