

Project team
- Cera Stribley
- Timothy Kaye
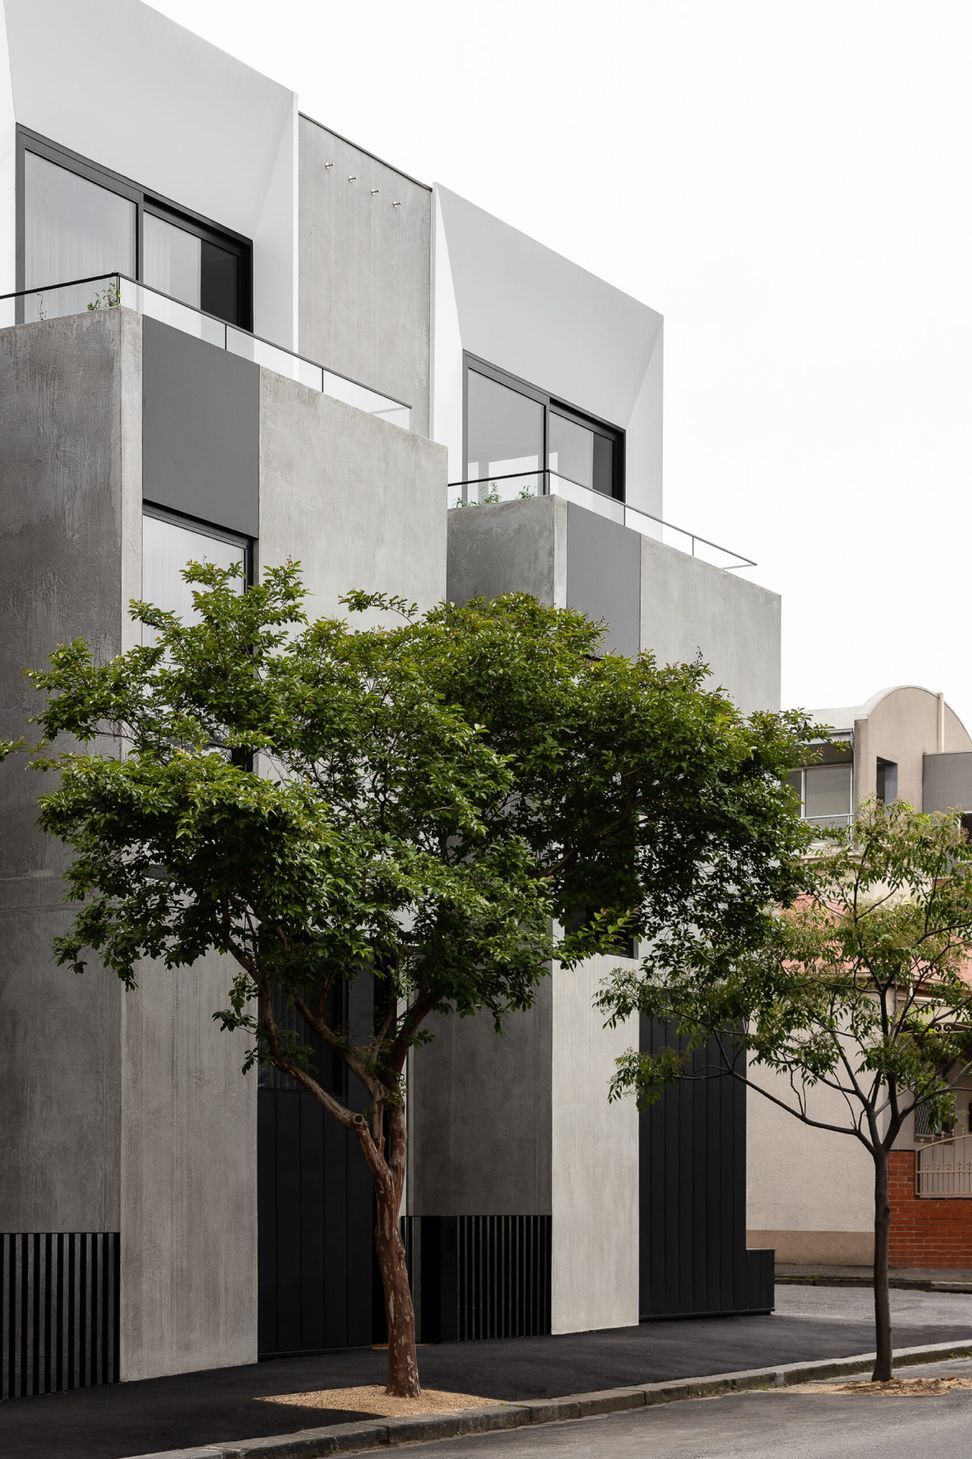
A contemporary row of three townhouses in Richmond, featuring a façade that harmonizes with the local streetscape, exceptional rooftop living spaces, and a design that pays homage to the area's industrial heritage.
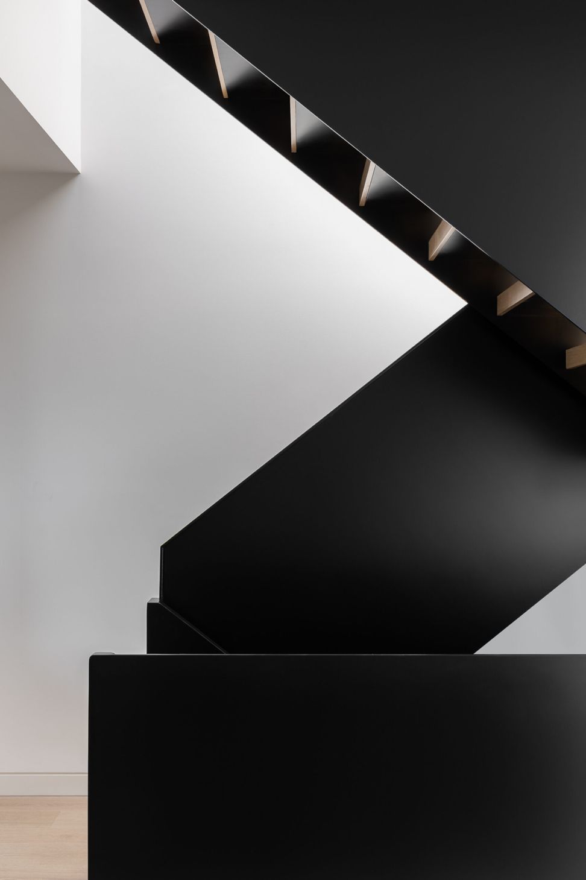
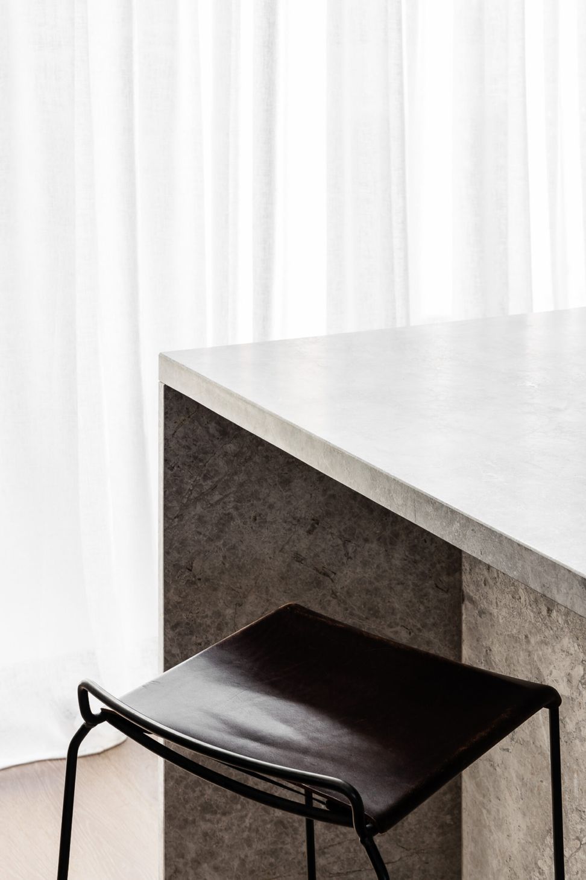
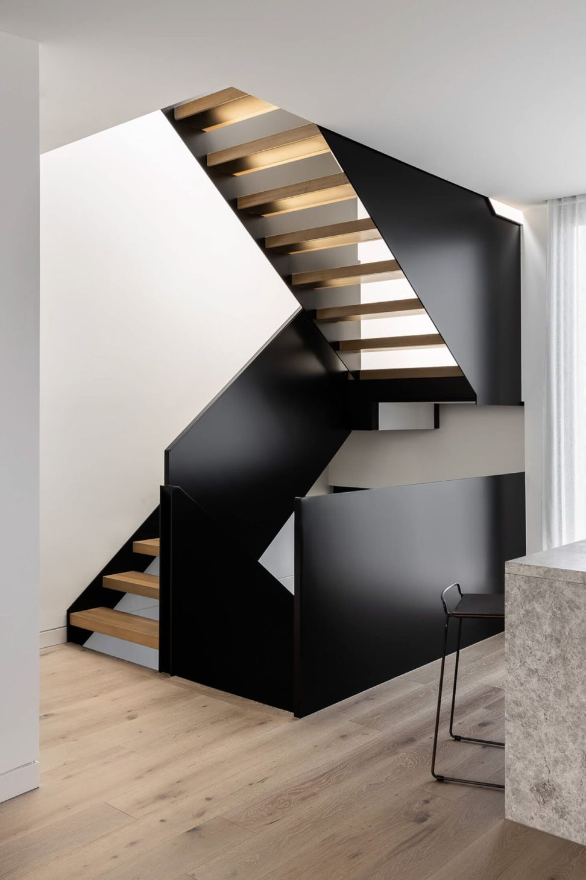
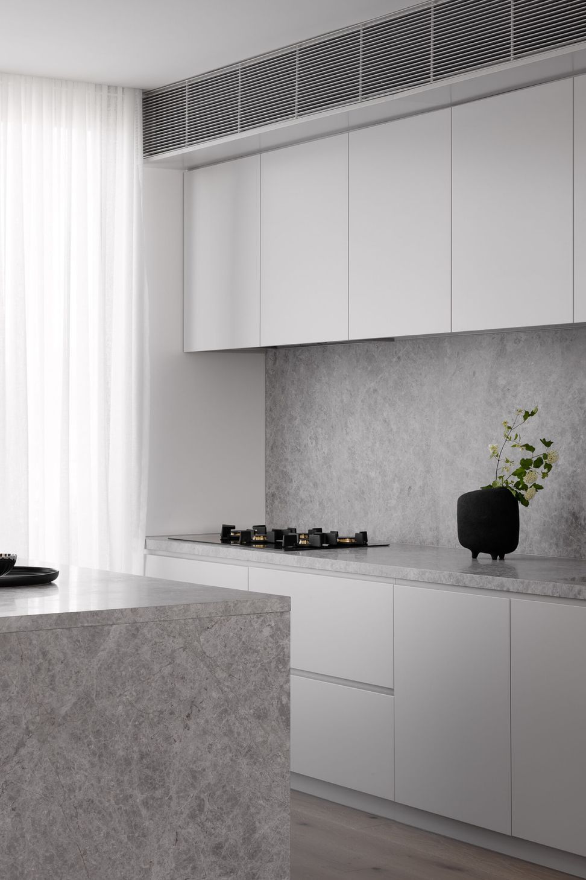
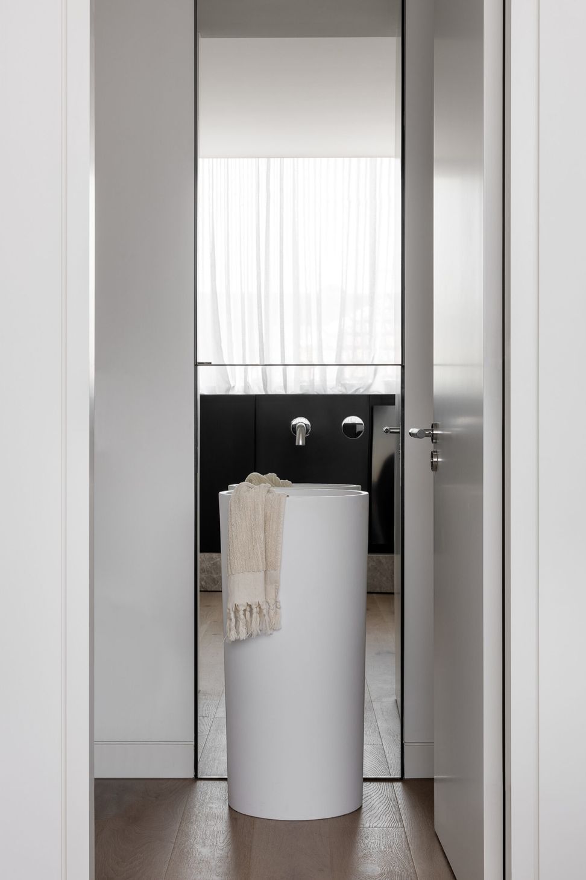
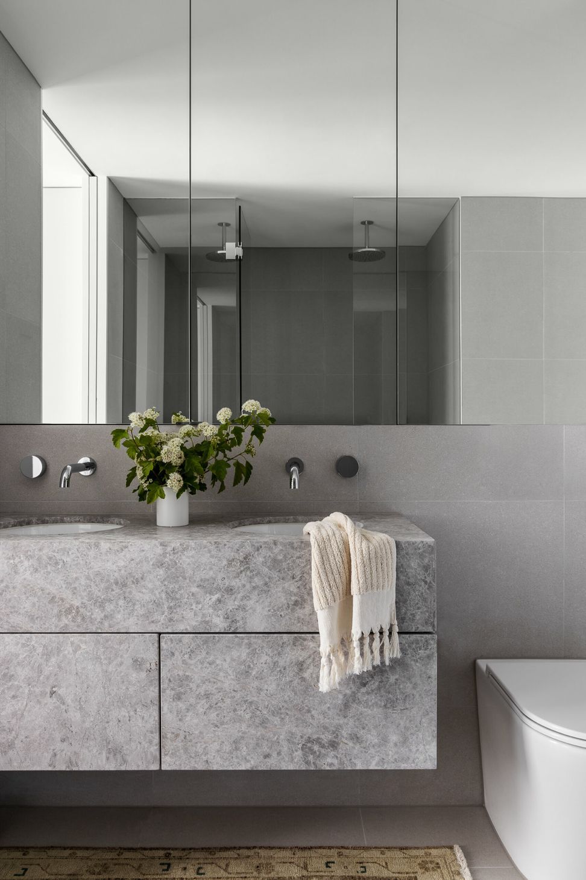
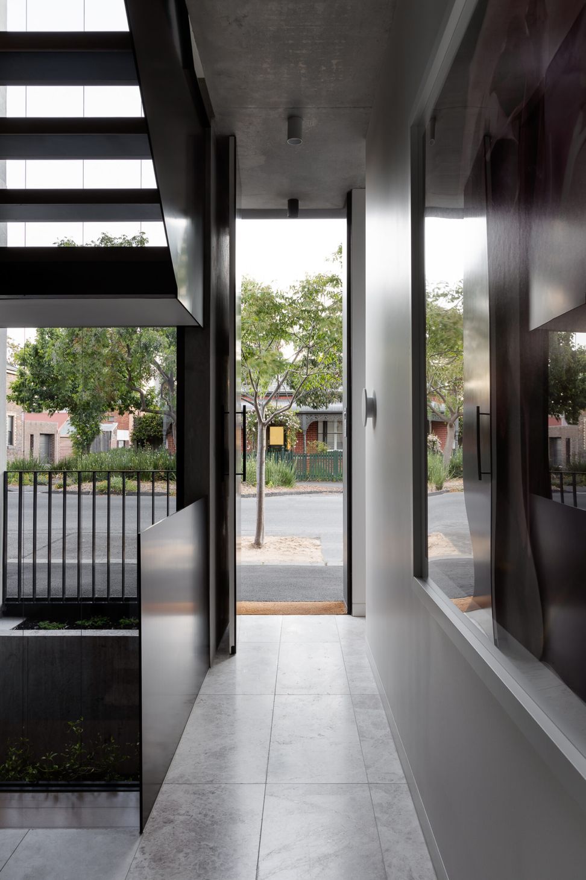
The design for this row of three townhouses on Gipps street has taken cues from the colourful mixture of industrial, commercial and residential streetscapes of Richmond. While the building maximises the site, each house is articulated eloquently in the building’s façade, the intention to break up the form to align with the scale of the neighbouring buildings with the second floor recessively setback. To finish, each townhouse is patterned with concrete, metal cladding and black framed glazing, referencing Richmond’s industrial past and providing a base for the newly planted creepers to grow over.
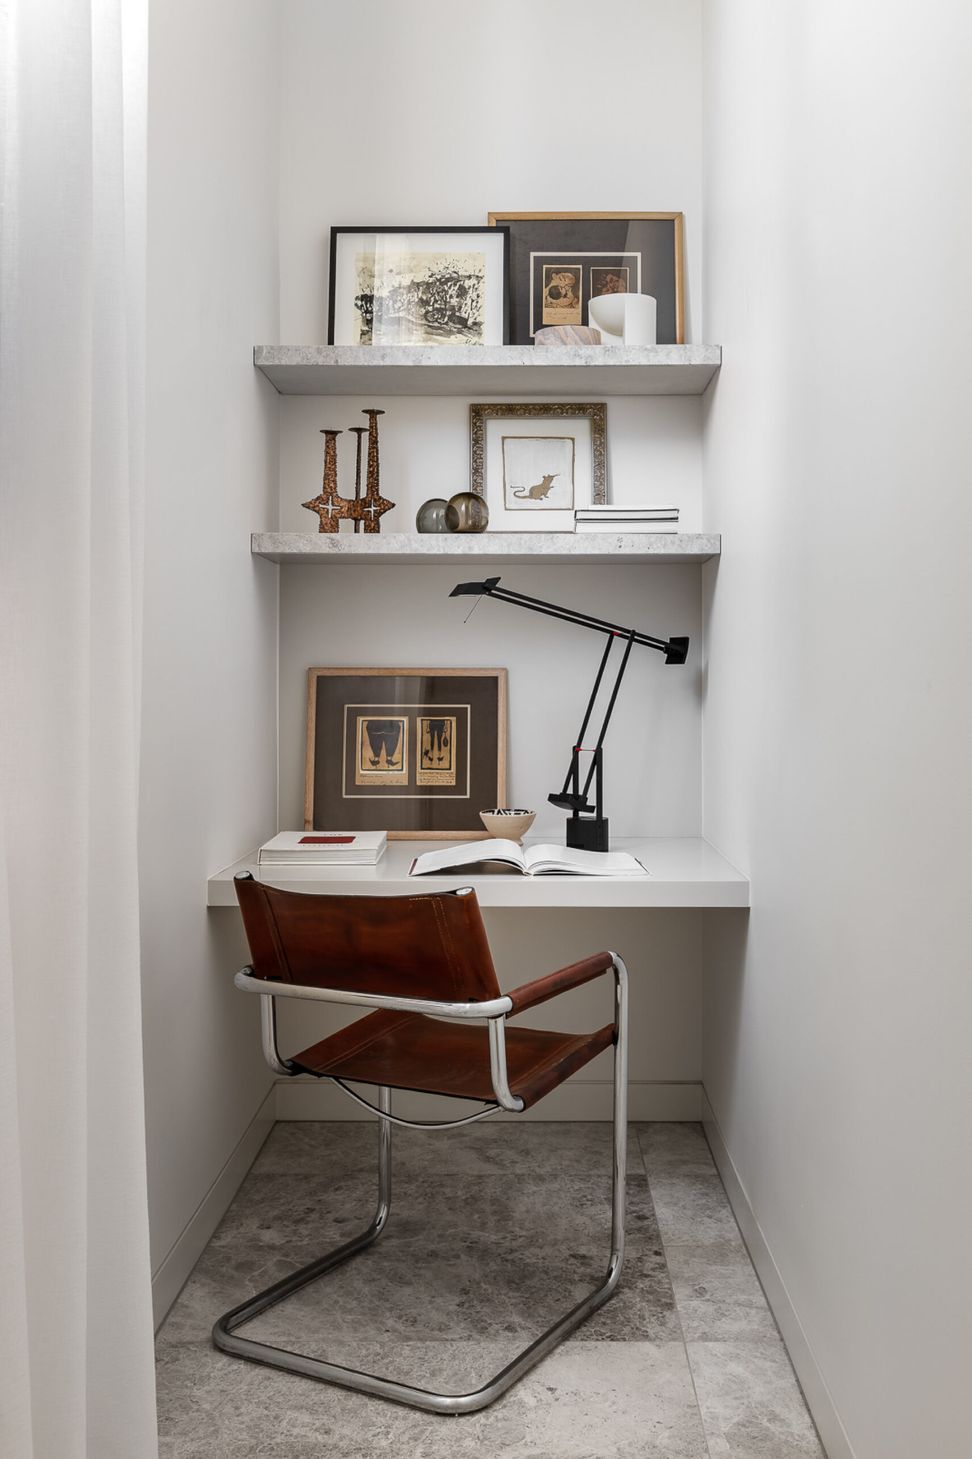
The living spaces of these townhouses would rival any inner city house on a larger plot, being vertically planned has provided the benefit of exceptional rooftop outdoor living and entertaining ‘rooms’ for each house, which is a highly desirable asset for any family, living in urban Melbourne.
Photography by Timothy Kaye
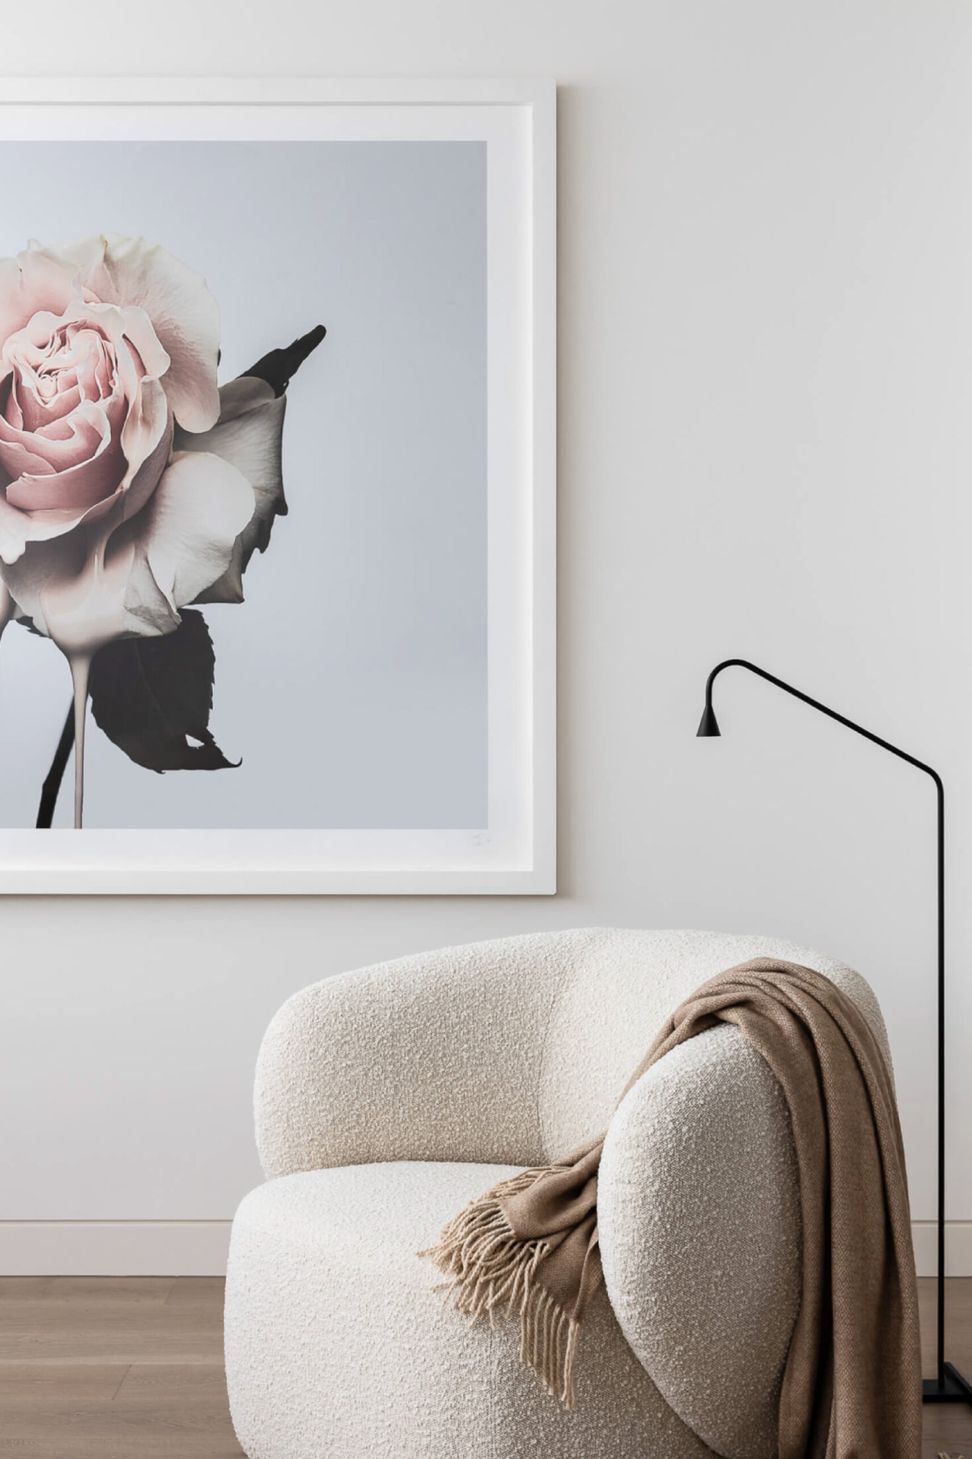
Styling by Madeline McFarlane







Like this Project?
Hire Cera Stribley
Professionals used in
this project
The practices and trades credited on this project.

More projects from
Cera Stribley
Other work by Cera Stribley, across every category they build in.


More in
Urban
Everything else in Urban, from every practice on ArchiPro.


Next Project
Keep scrolling