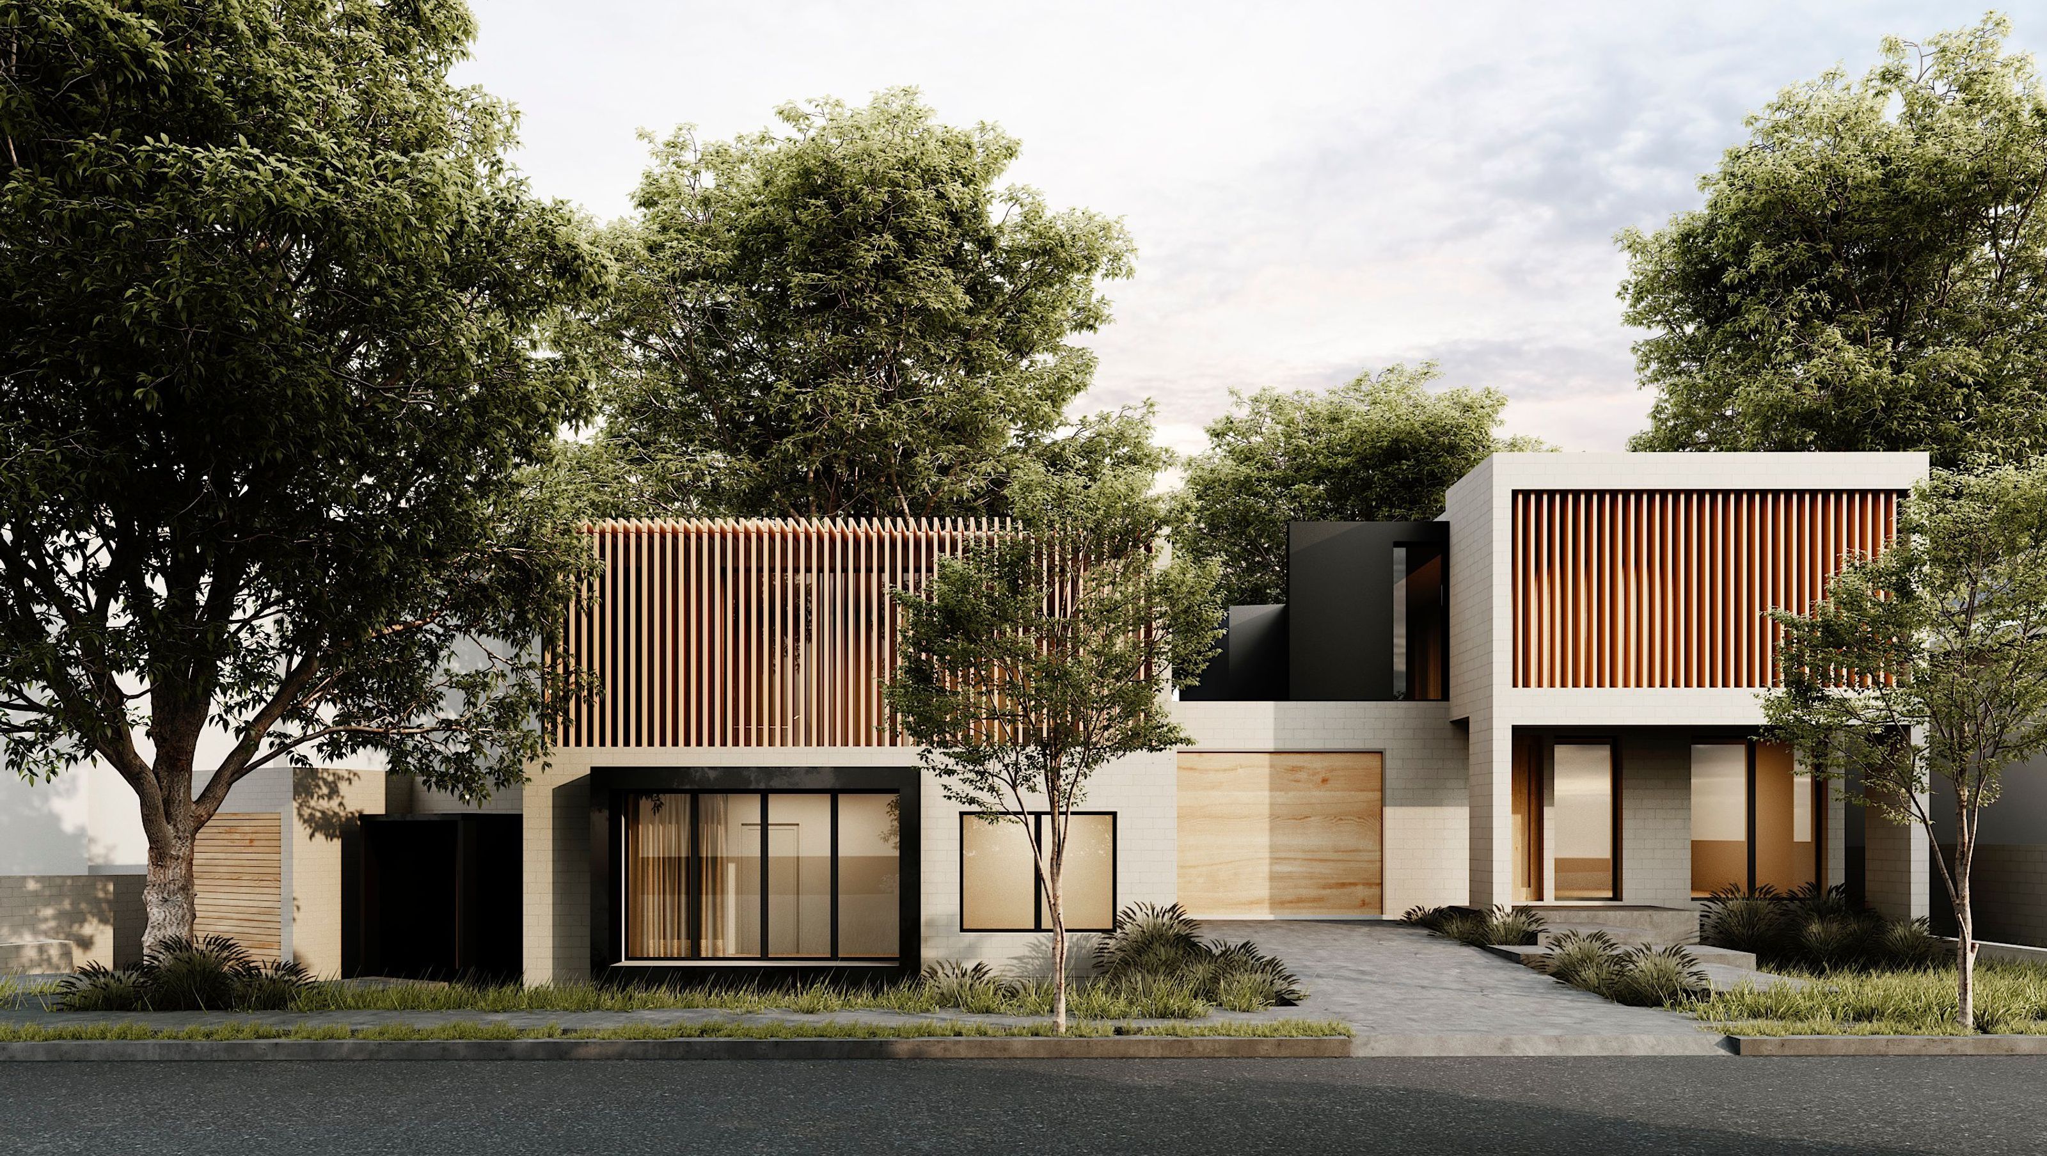

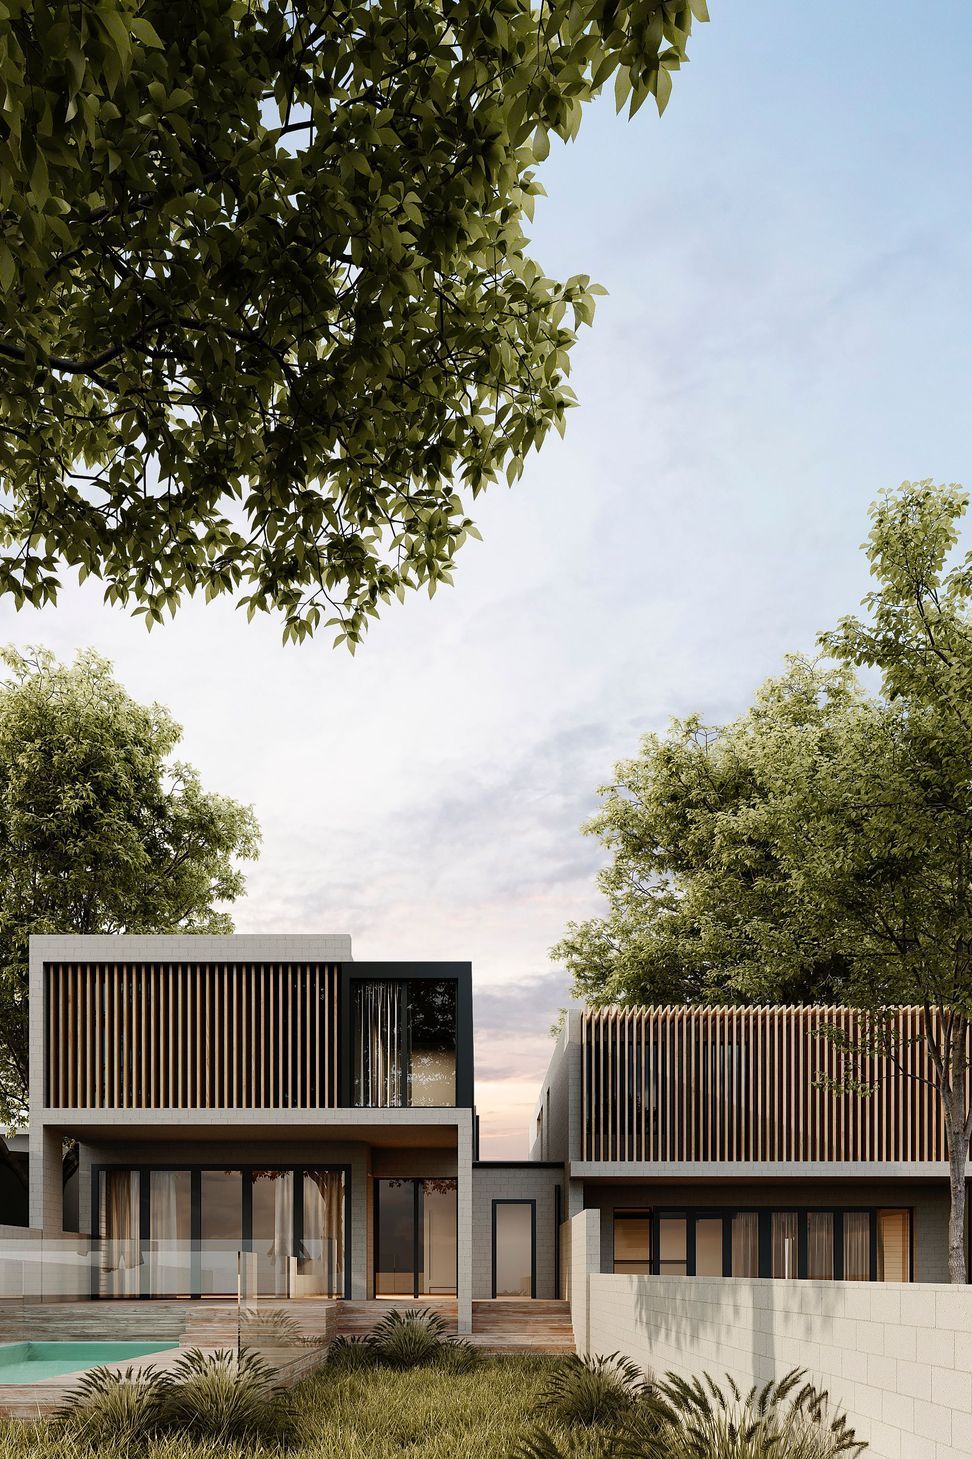
A thoughtfully designed dual occupancy in Gladesville, featuring a harmonious blend of timber, brick, and glass, maximizing site potential with an engaging courtyard that transforms underutilized space.
Our gladesville residential dual occupancy creates a simple natural palette using timber, brick, and glass. A challenging site in shape, we aimed to utilise the entire frontage and create a courtyard to the side of the house activating a predominantly unused space.
Photography: Studio Navarro
1.4K1h 55m

Like this Project?
Hire Map Architects
Professionals used in
this project
The practices and trades credited on this project.

More projects from
Map Architects
Other work by Map Architects, across every category they build in.


More in
Luxury Homes
Everything else in Luxury Homes, from every practice on ArchiPro.


Next Project
Keep scrolling