

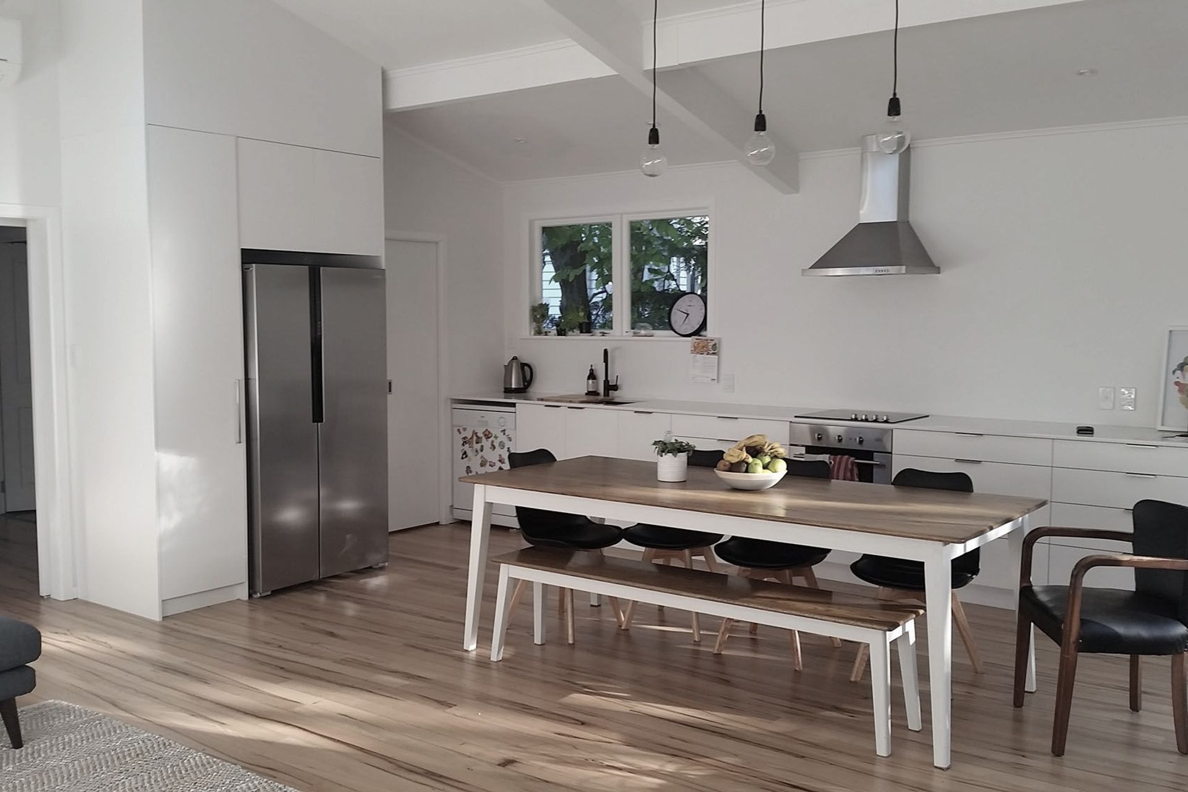
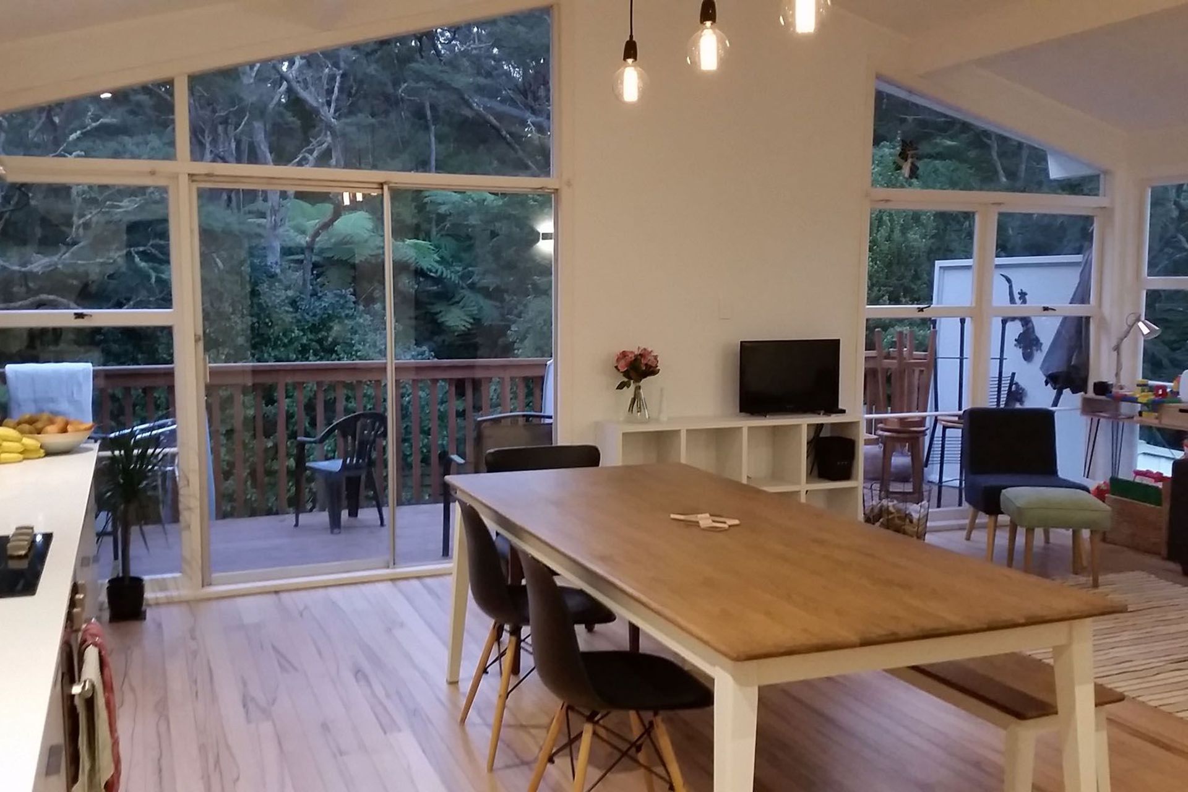
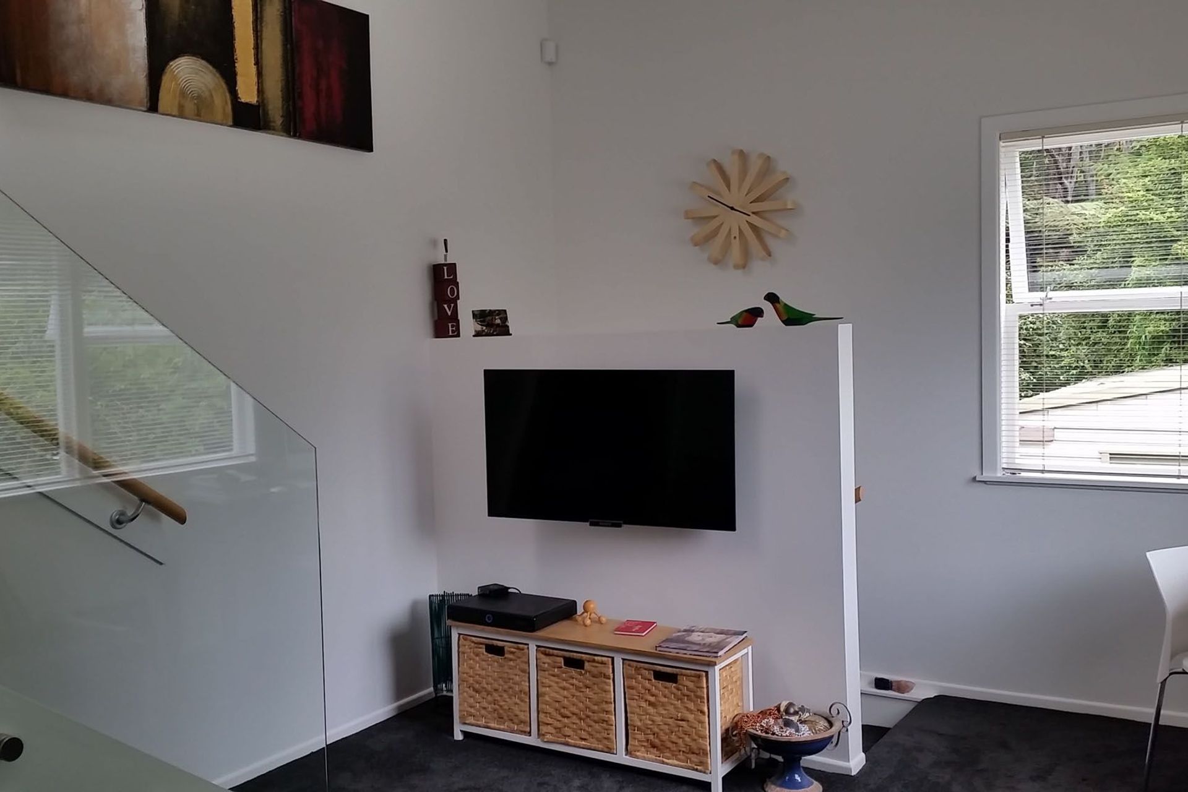
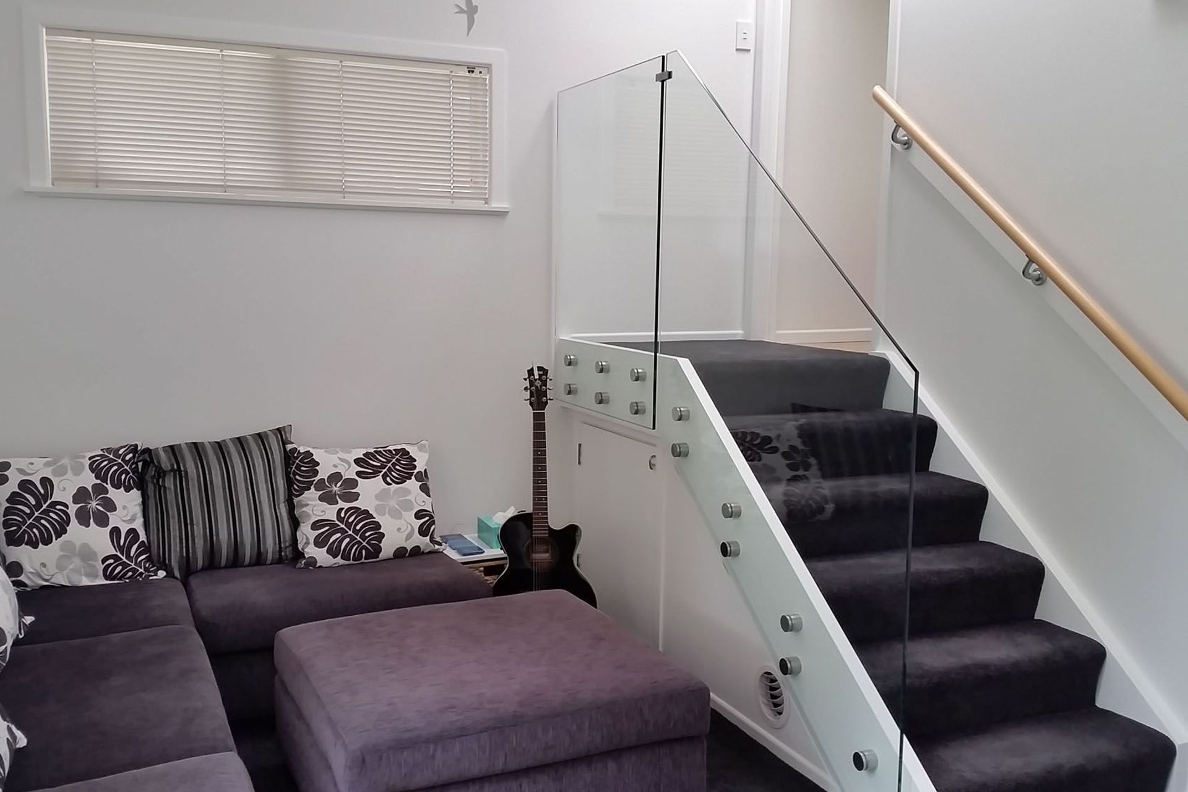
Renovation of a 1960s Glen Eden home to enhance functionality and layout for a growing family, featuring an open-plan design and quality materials sourced by Cooper & Cooper Renovations.
Derek and Mena’s family got to a stage that many of us get to when they decided to renovate their property at Glen Eden, West Auckland. They wanted to improve the functionality of the property by improving the layout so accommodate a changing family situation and all of this to a very tight budget. Graham at Cooper and Cooper, the Auckland Renovation Specialist was delighted to work with Derek and Mena to facilitate this.
Prior to the renovation the 1960’s house had very closed in rooms and the clients wanted to break open the kitchens and walls. We achieved this with the addition of a steel frame portal. Cooper & Cooper Renovations sourced all of the materials required for the project, including matching tongue and groove flooring to existing flooring.
With the couple living in the house during the project a make-shift kitchen was set up in the laundry to assist in keeping the family as comfortable as possible. The clients were more than happy with the resulting quality and were very relieved to get their family moved in to enjoy the house.
Like this Project?
Hire Cooper & Cooper Renovations
Professional Reviews
Professionals used in
this project
The practices and trades credited on this project.

More projects from
Cooper & Cooper Renovations
Other work by Cooper & Cooper Renovations, across every category they build in.


More in
Residential
Everything else in Residential, from every practice on ArchiPro.


Next Project
Keep scrolling