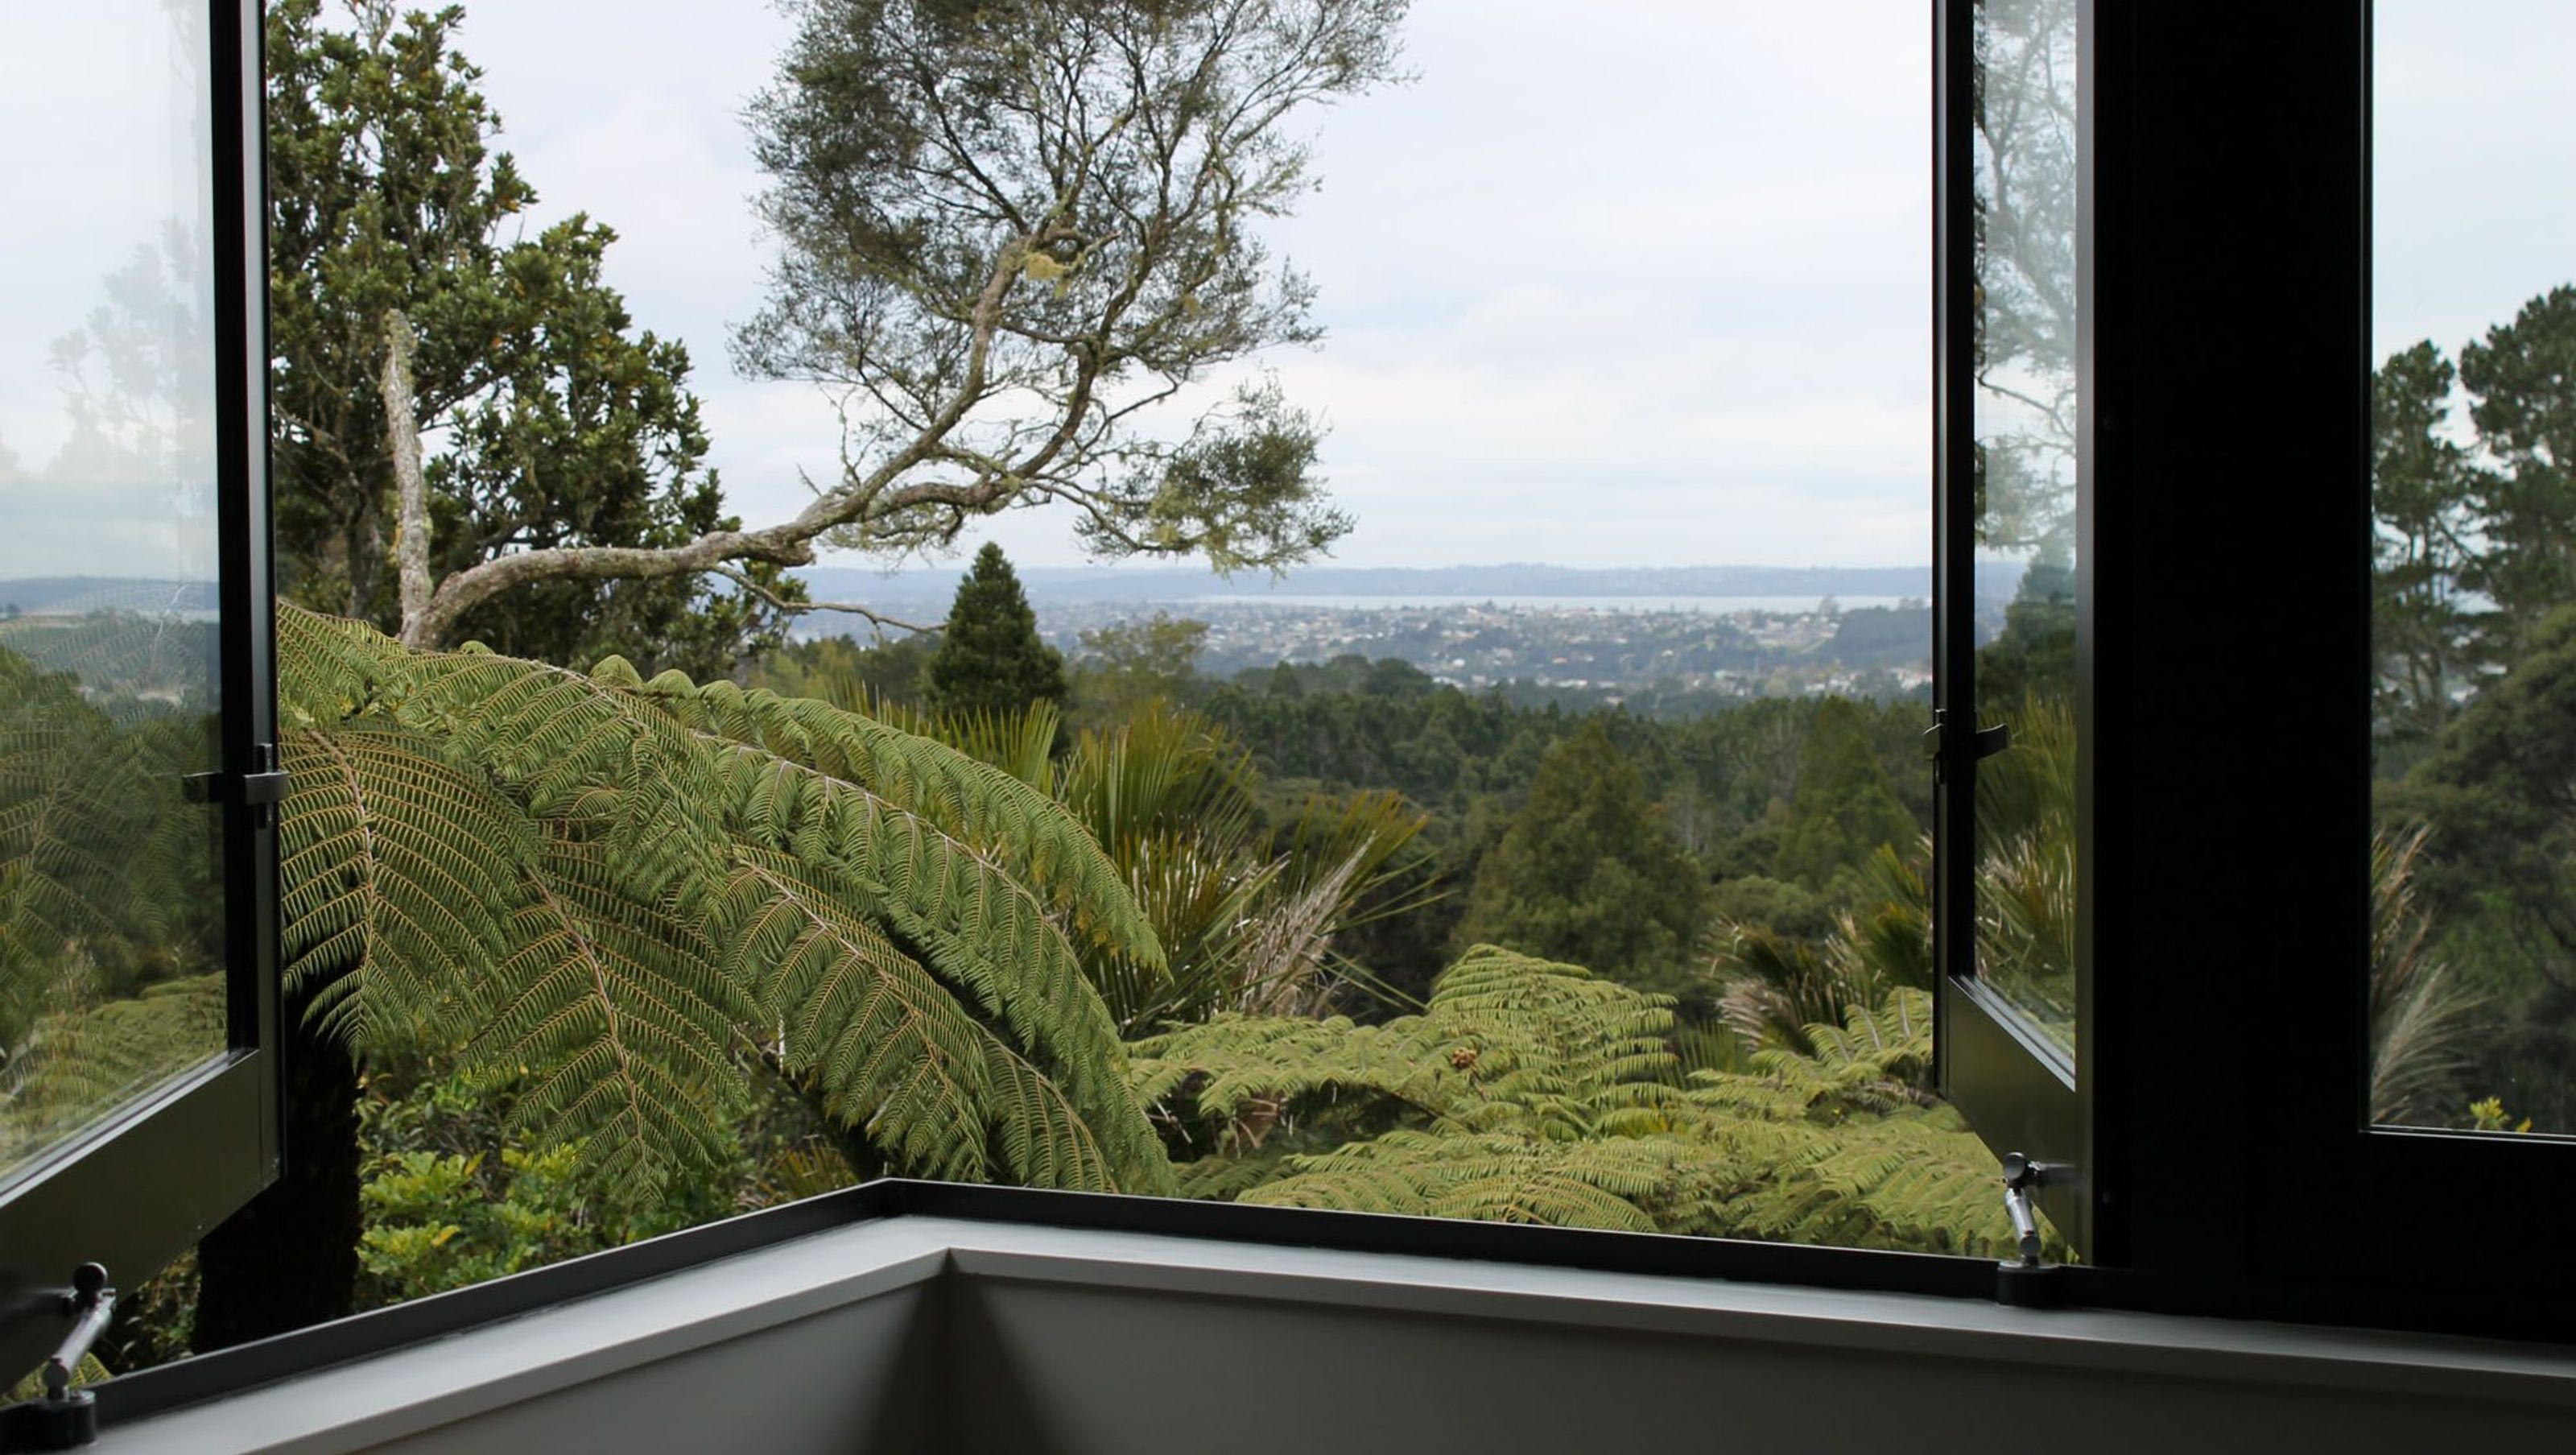

A stunning architecturally designed home in Oratia, West Auckland, featuring a blend of modern aesthetics and recycled materials from the original house, creating a stylish and sustainable living space for Tania and Aiden.
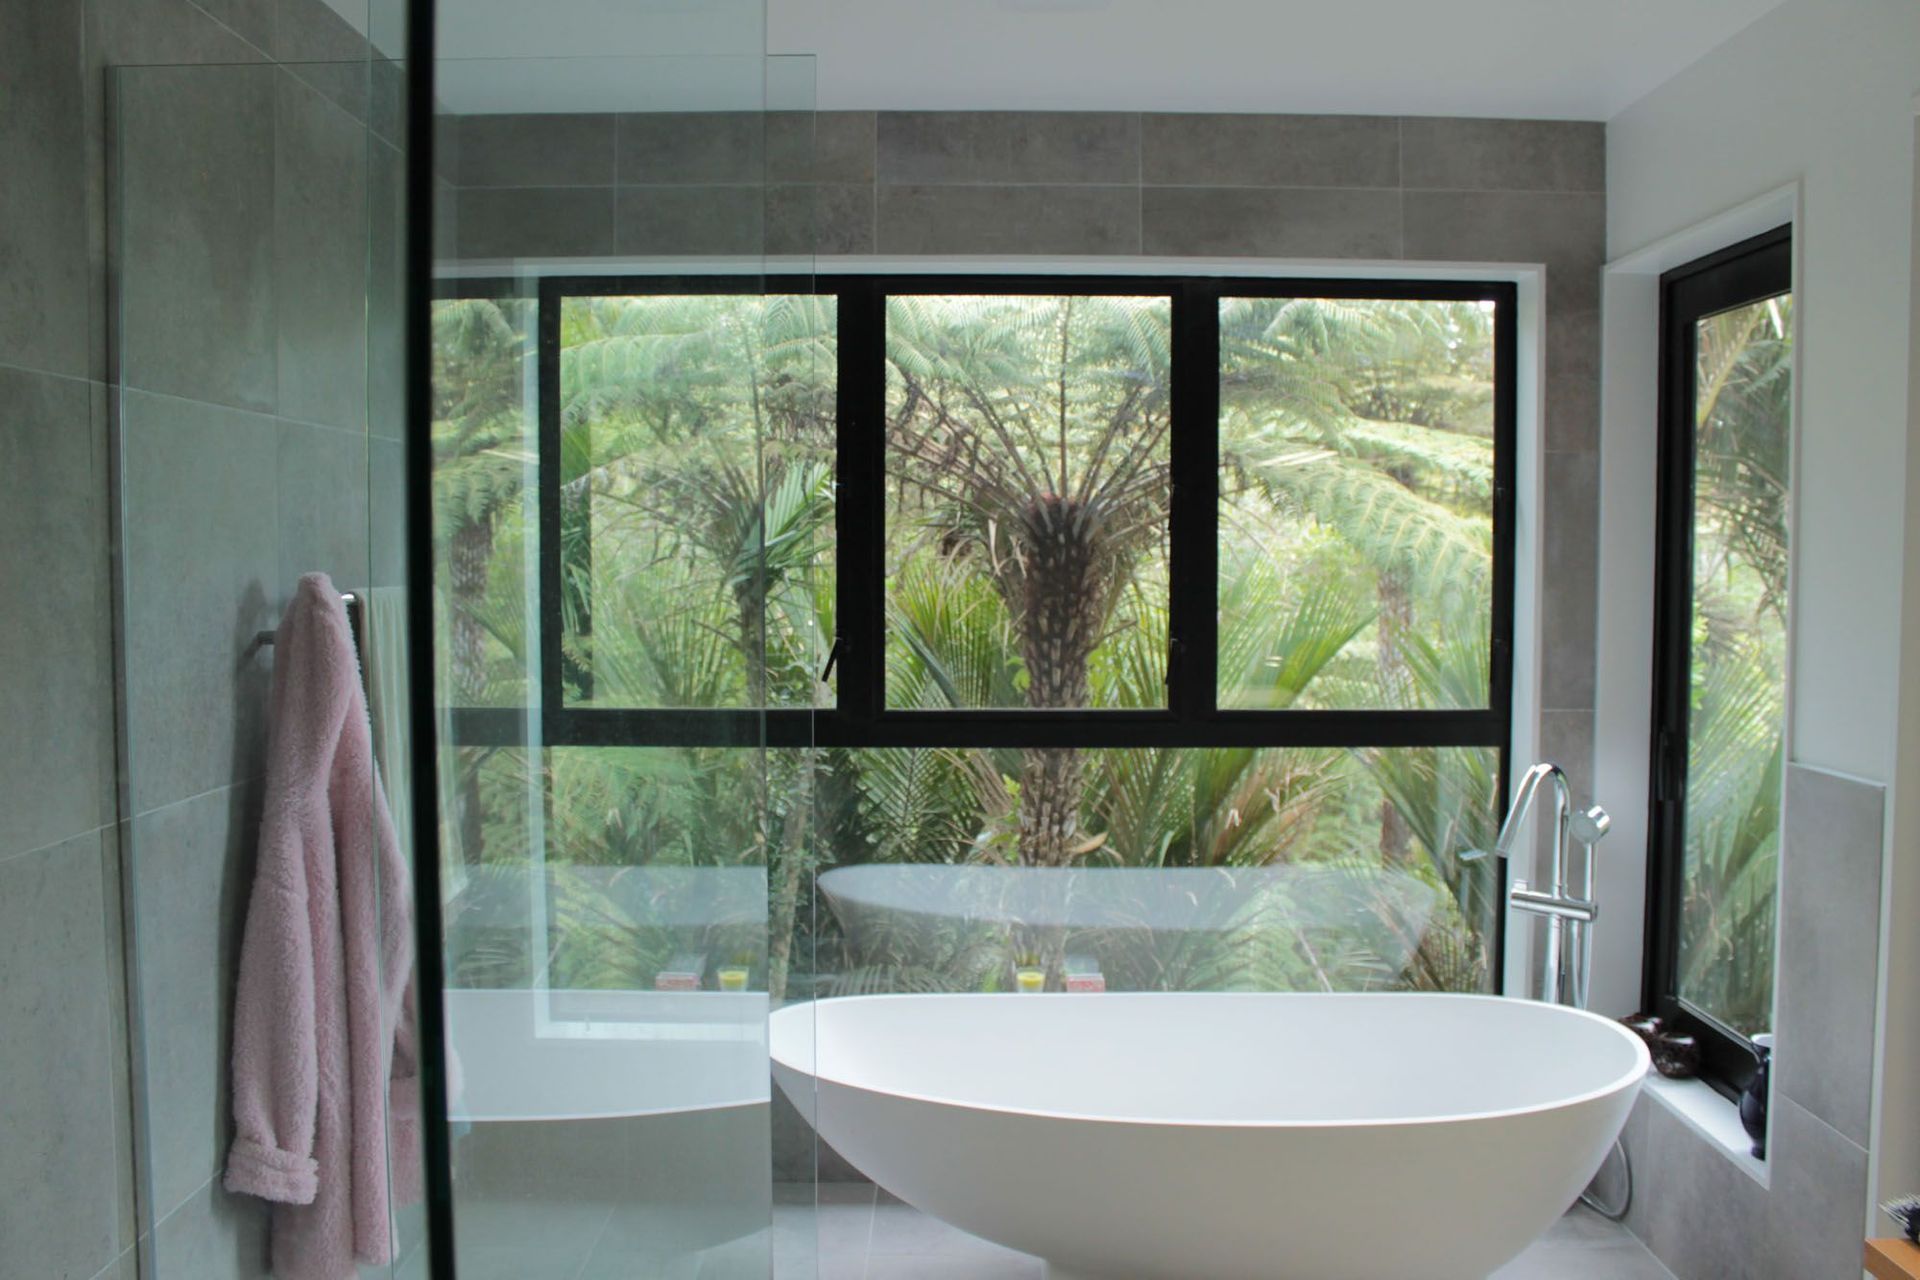
Tania and Aiden purchased a picturesque property in Oratia, West Auckland, with stunning views and surrounded by native bush, but the existing house was falling apart. When they contacted Cooper and Cooper Builders Auckland, they had already made the decision to demolish the old house and build a new home.
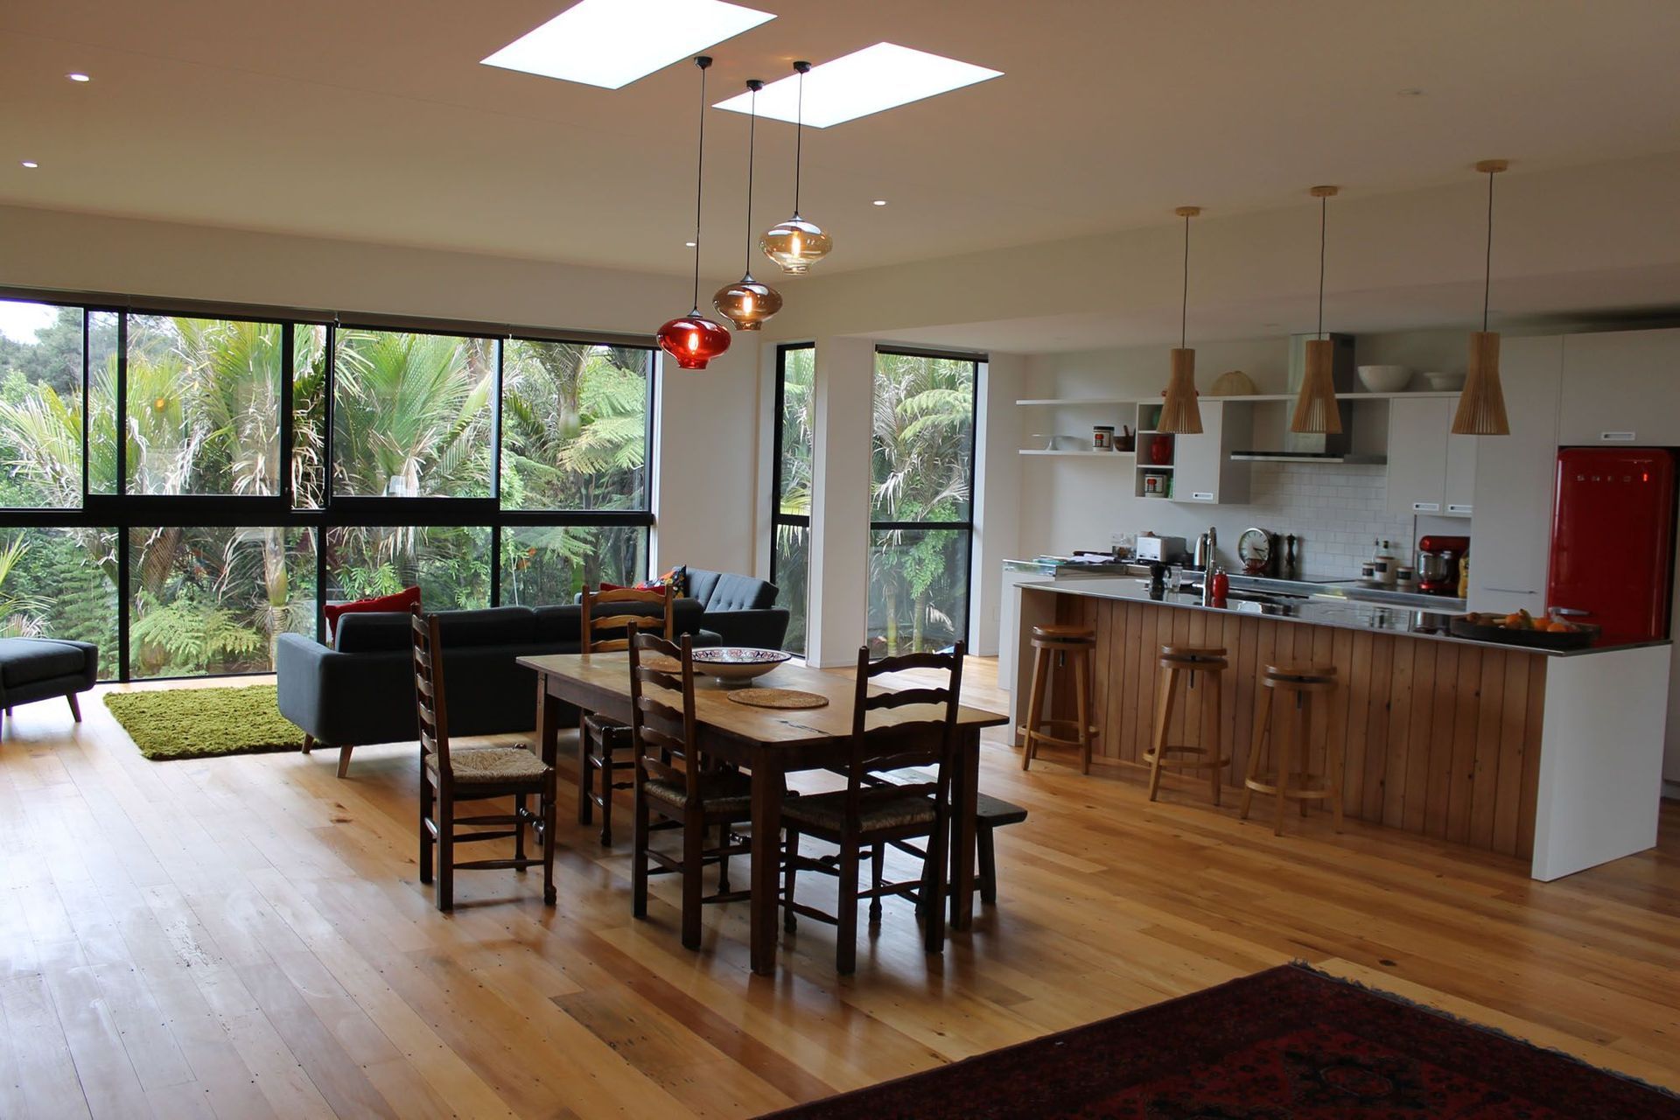
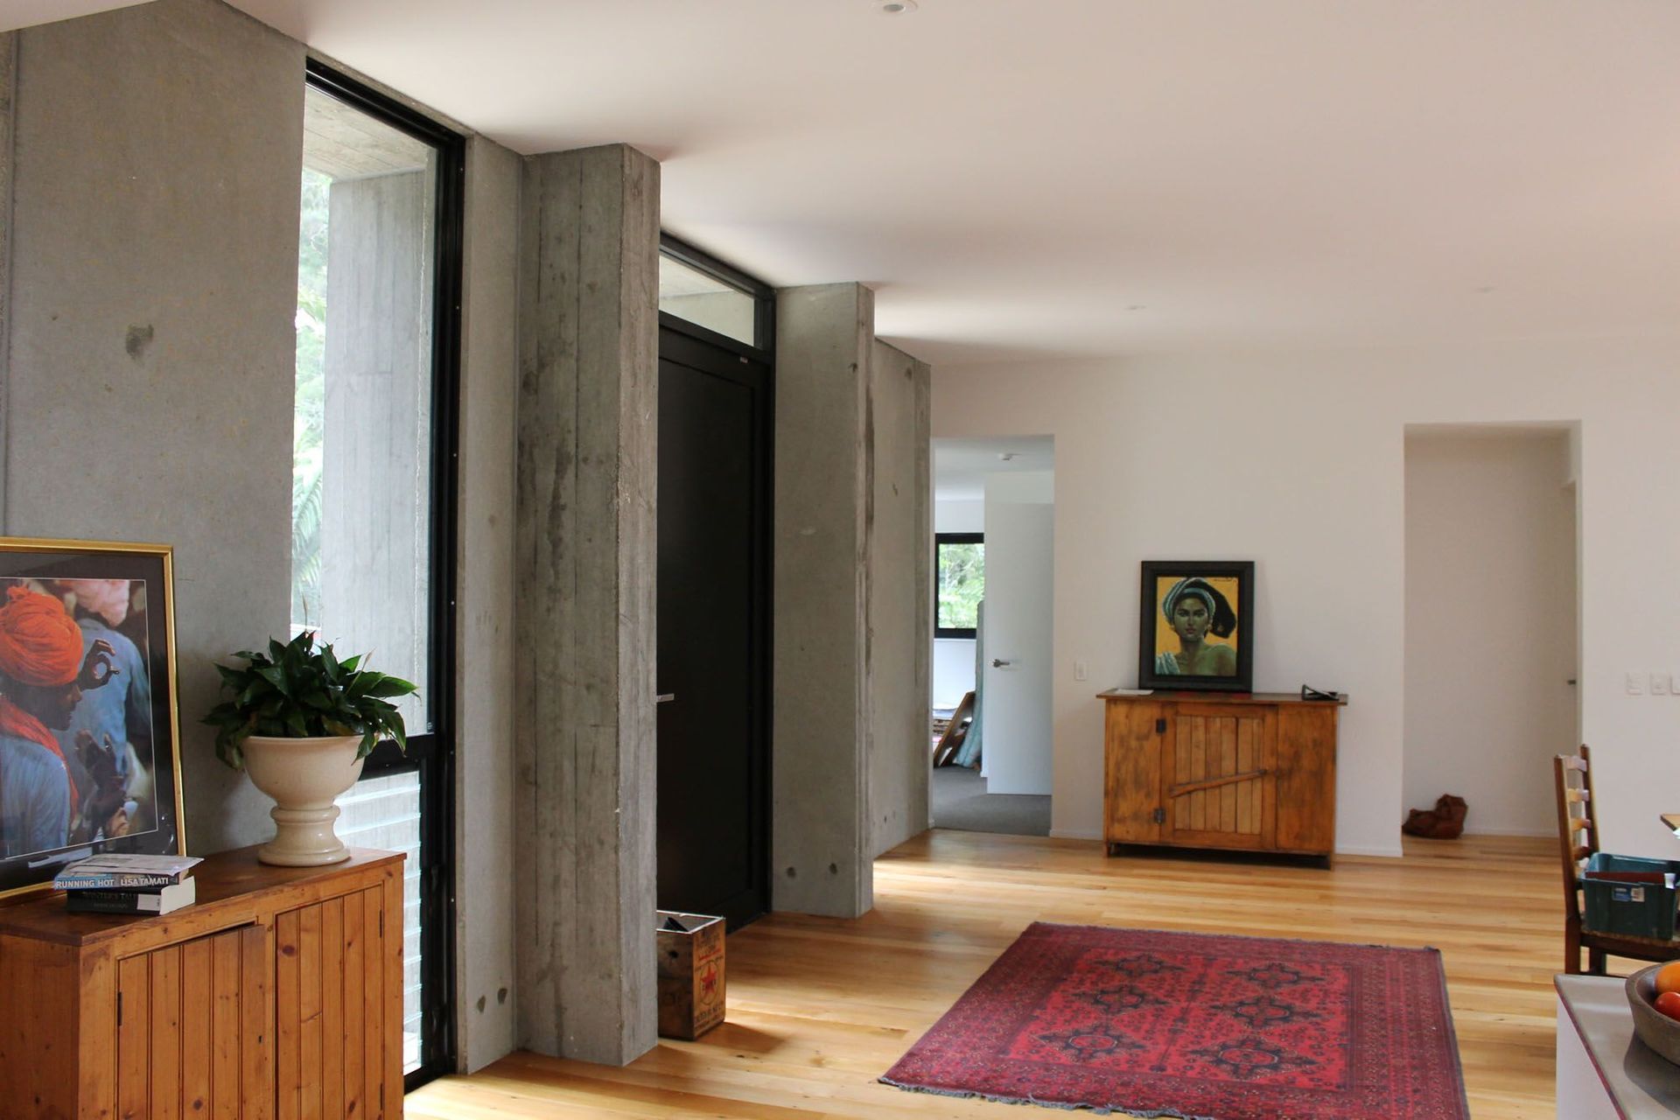
This architecturally designed home was a very technical build with some beautiful detailing around windows. A cedar weatherboard house that looks fantastic with a concrete feature wall entry, giving a great contrast in materials.
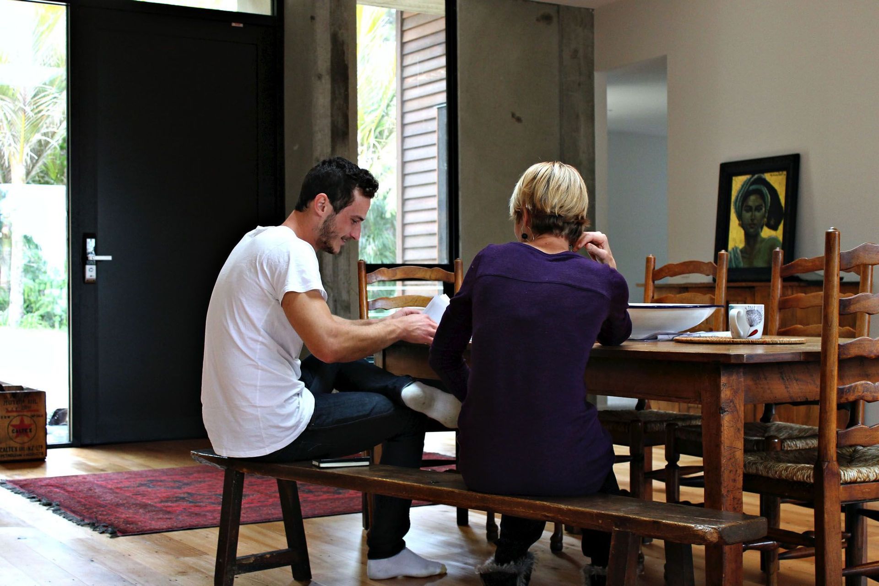
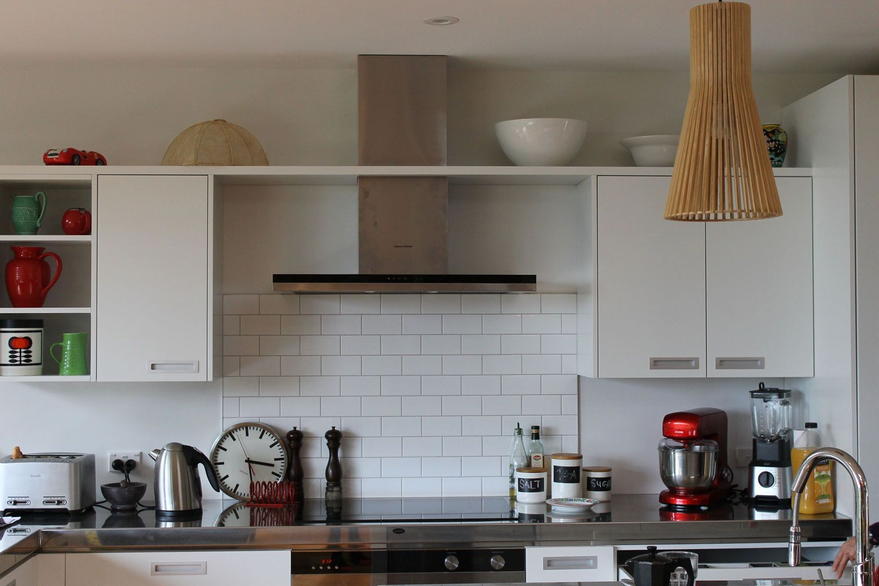
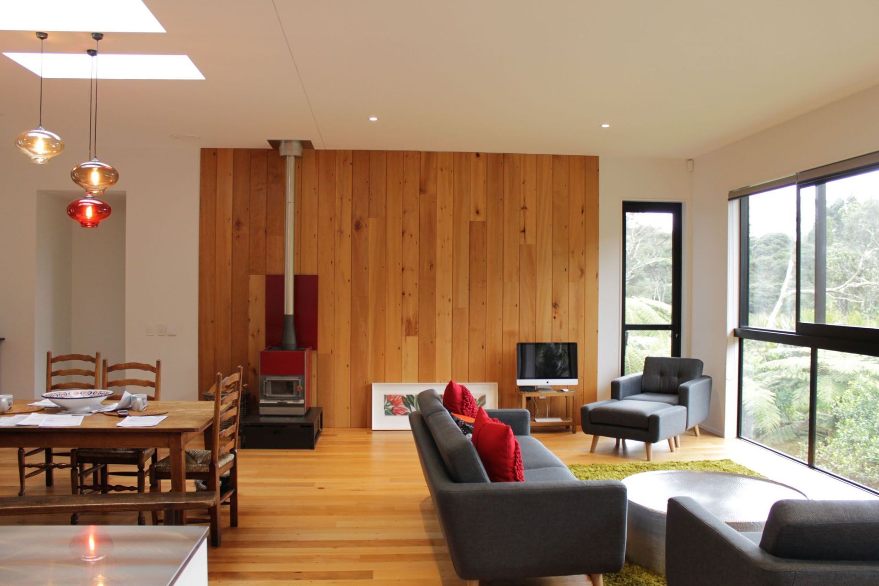
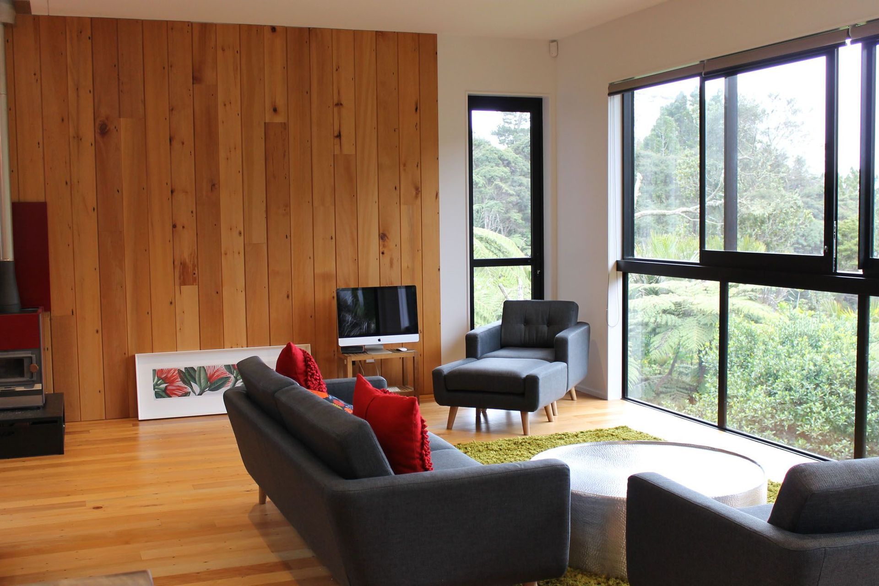
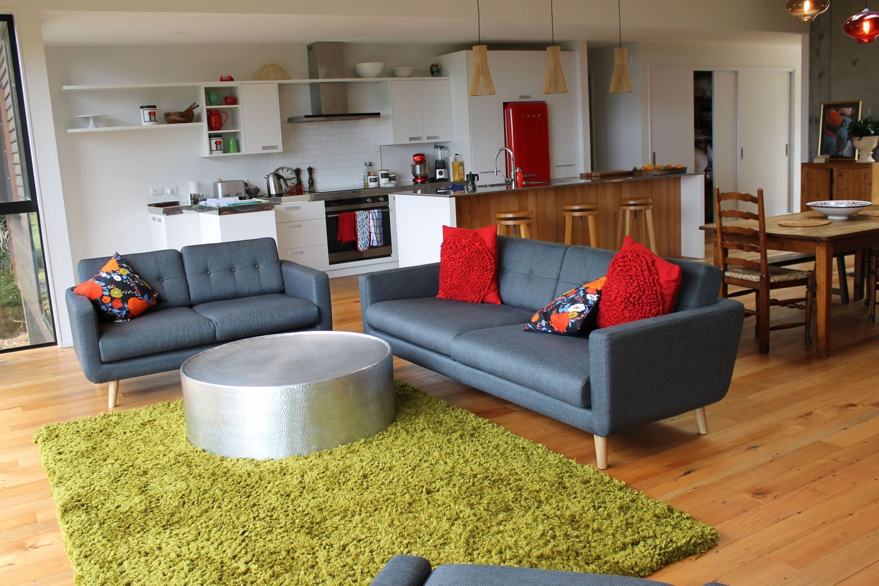
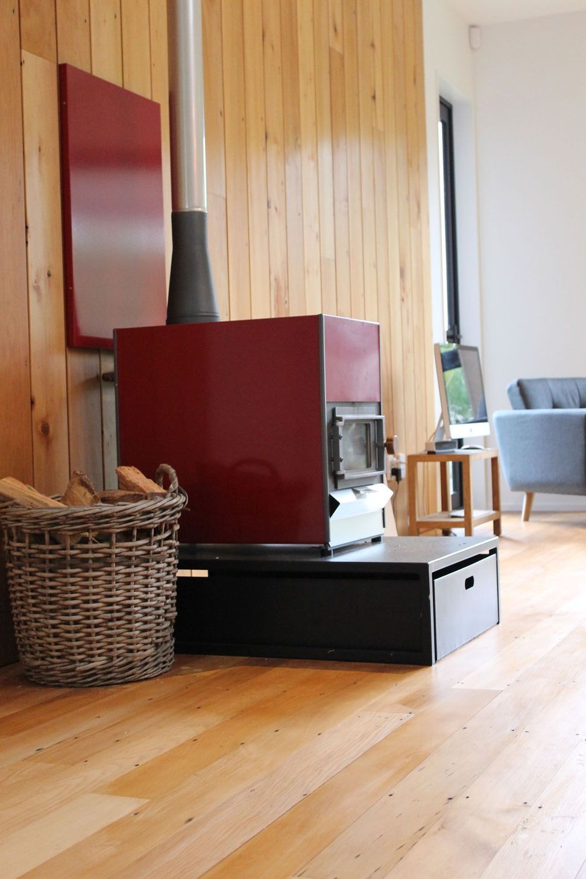
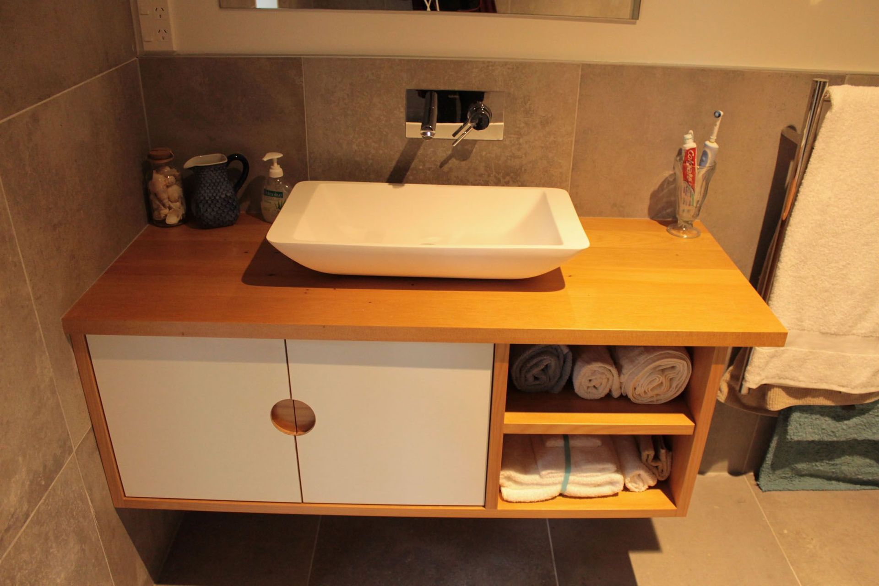
In our early discussions, Tania and Aiden mentioned how it would be great to keep some mementos from the old house. We decided that throughout the demolition stage we would collect any timber that could be recycled, such as the old Rimu joists, the Kauri T & G flooring, and the Kauri weatherboards. We were able to re-run the floor boards and use them in the entryway, dining room and kitchen. The joists were dressed and we made exquisite vanities. The weatherboards were dressed too, for the wall paneling in the kitchen and behind the fireplace.
The end result is a stylish, modern home that Tania and Aiden are loving, and will enjoy for many years to come!



Like this Project?
Hire Cooper & Cooper Renovations
Professional Reviews
Professionals used in
this project
The practices and trades credited on this project.

More projects from
Cooper & Cooper Renovations
Other work by Cooper & Cooper Renovations, across every category they build in.


More in
Residential
Everything else in Residential, from every practice on ArchiPro.


Next Project
Keep scrolling