Project team
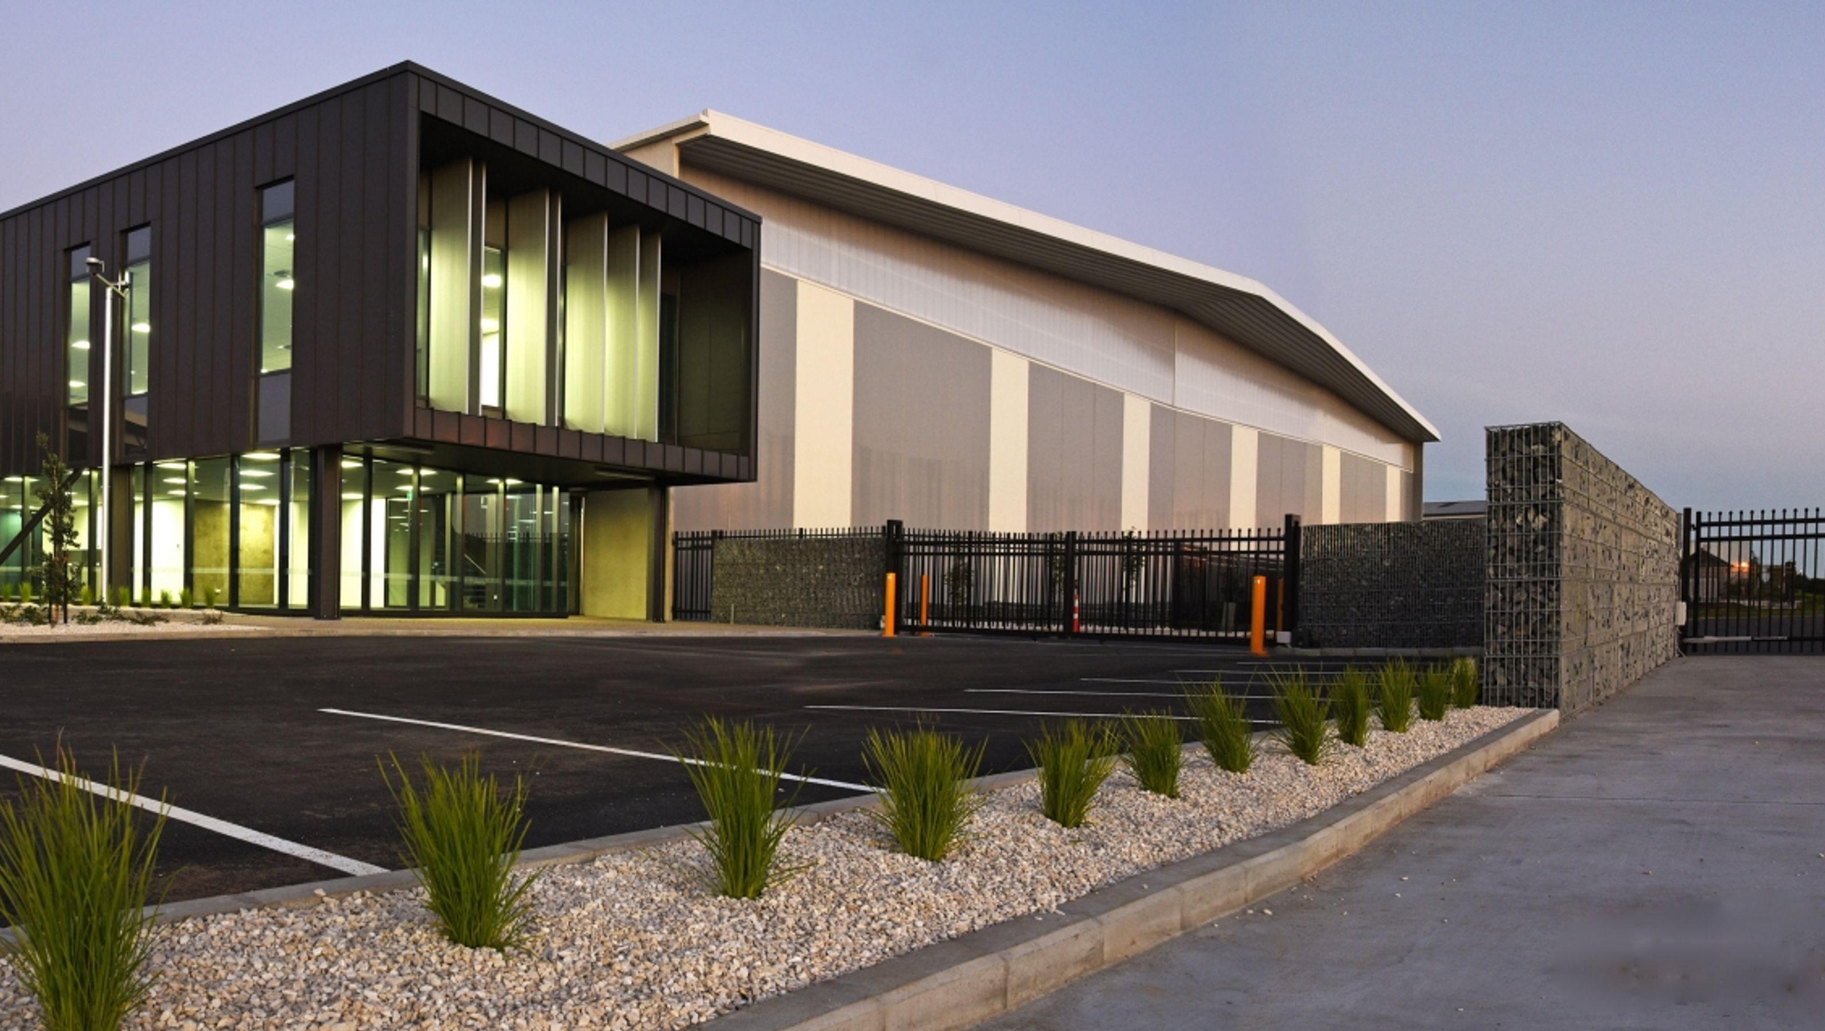
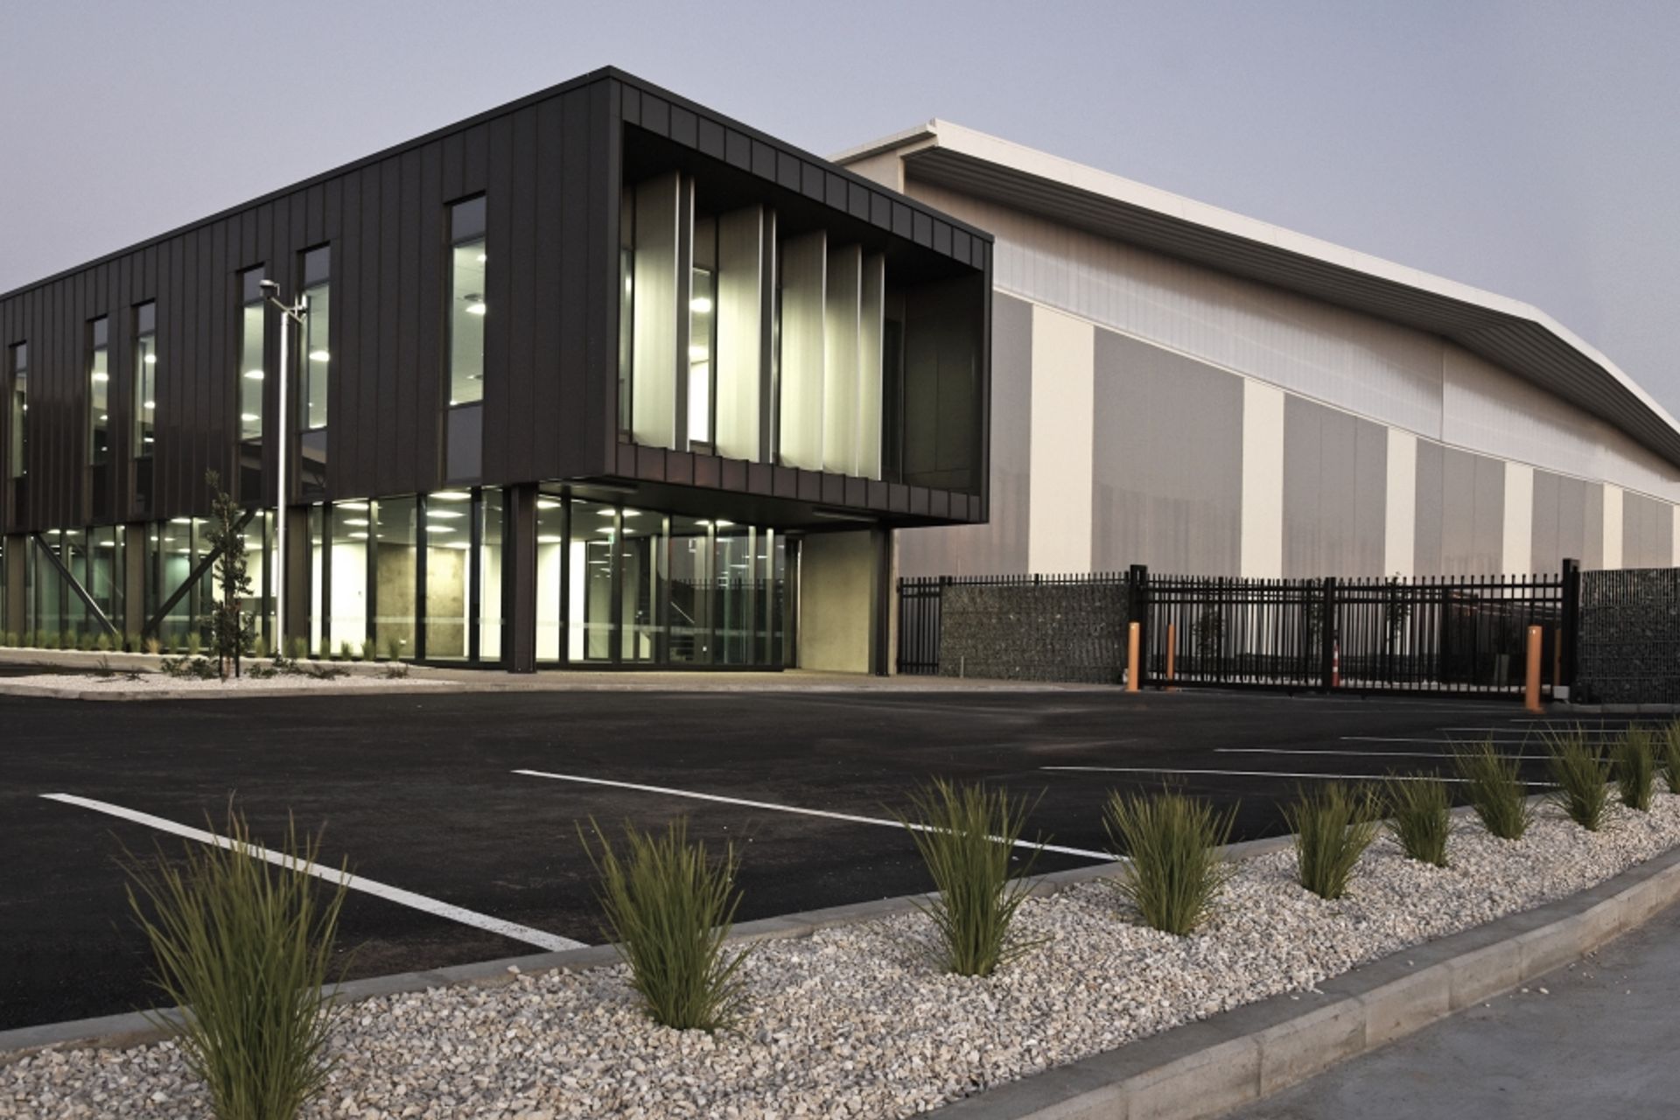
High-quality 13,000m2 warehouse with two-story office and extensive concrete yards, featuring significant earthworks and a robust construction process led by Gibson O'Connor for the James Kirkpatrick Group Limited.
A striking high quality 13,000m2 warehouse, two storied office, and 7,000m2 of concrete yards
Extensive earthworks were undertaken to prepare this green-field site including a 250m long 8m high retaining wall which had to be constructed before the main building platform could be completed. Gibson O'Connors extensive experience with large warehouse projects ensured that hundreds of precast panels, hundereds of tonnes of structural steel and thousands of cubic meters of concrete were constructed without a hitch.
Client: James Kirkpatrick Group Limited
Architect: Williams Architects
Form of contract: Negotiated
Area: 20,000m2
Cost: $14M


Like this Project?
Hire Gibson O’Connor Construction
Professionals used in
this project
The practices and trades credited on this project.

More projects from
Gibson O’Connor Construction
Other work by Gibson O’Connor Construction, across every category they build in.


More in
Commercial
Everything else in Commercial, from every practice on ArchiPro.


Next Project
Keep scrolling