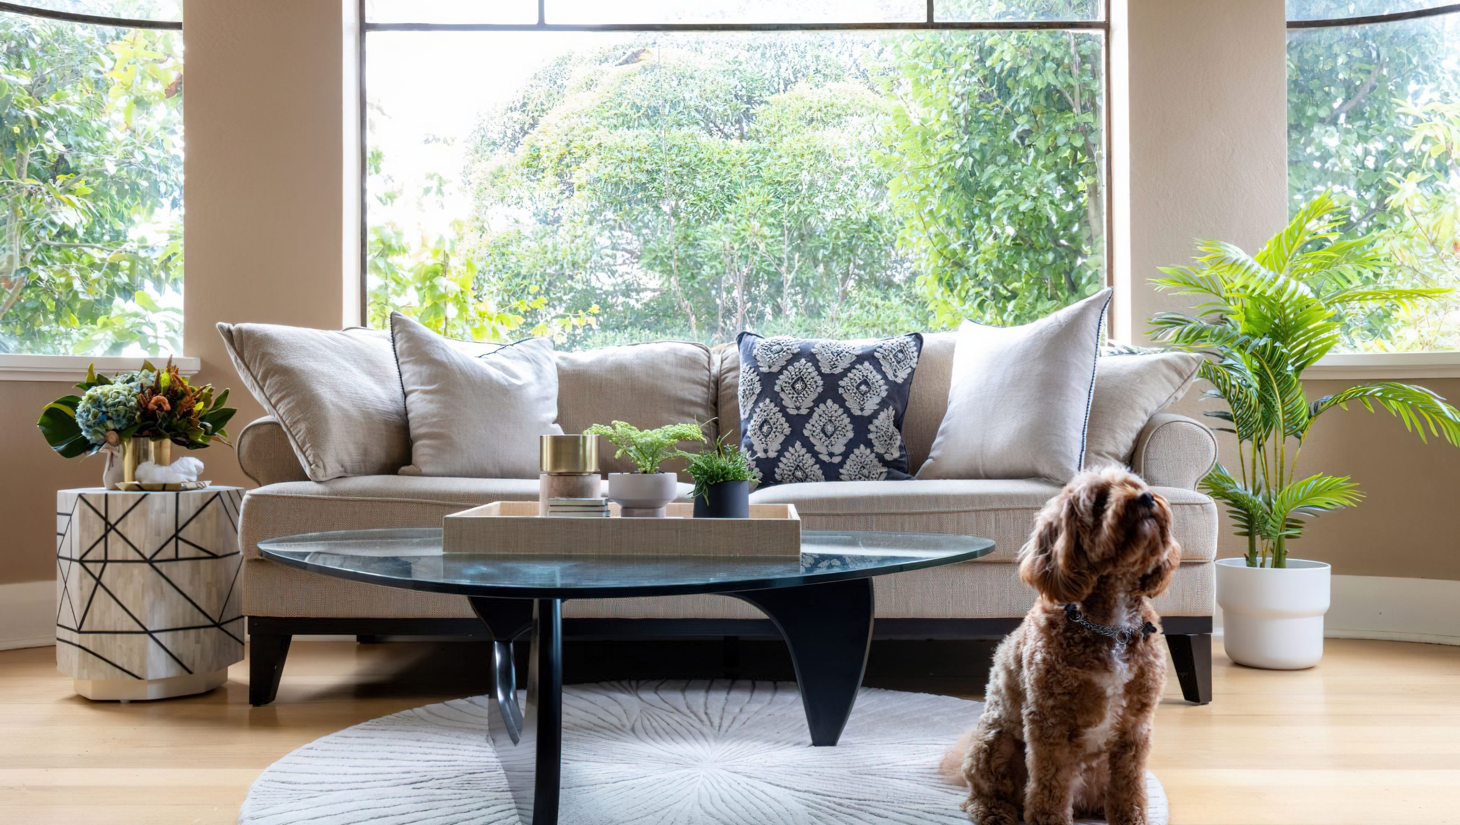

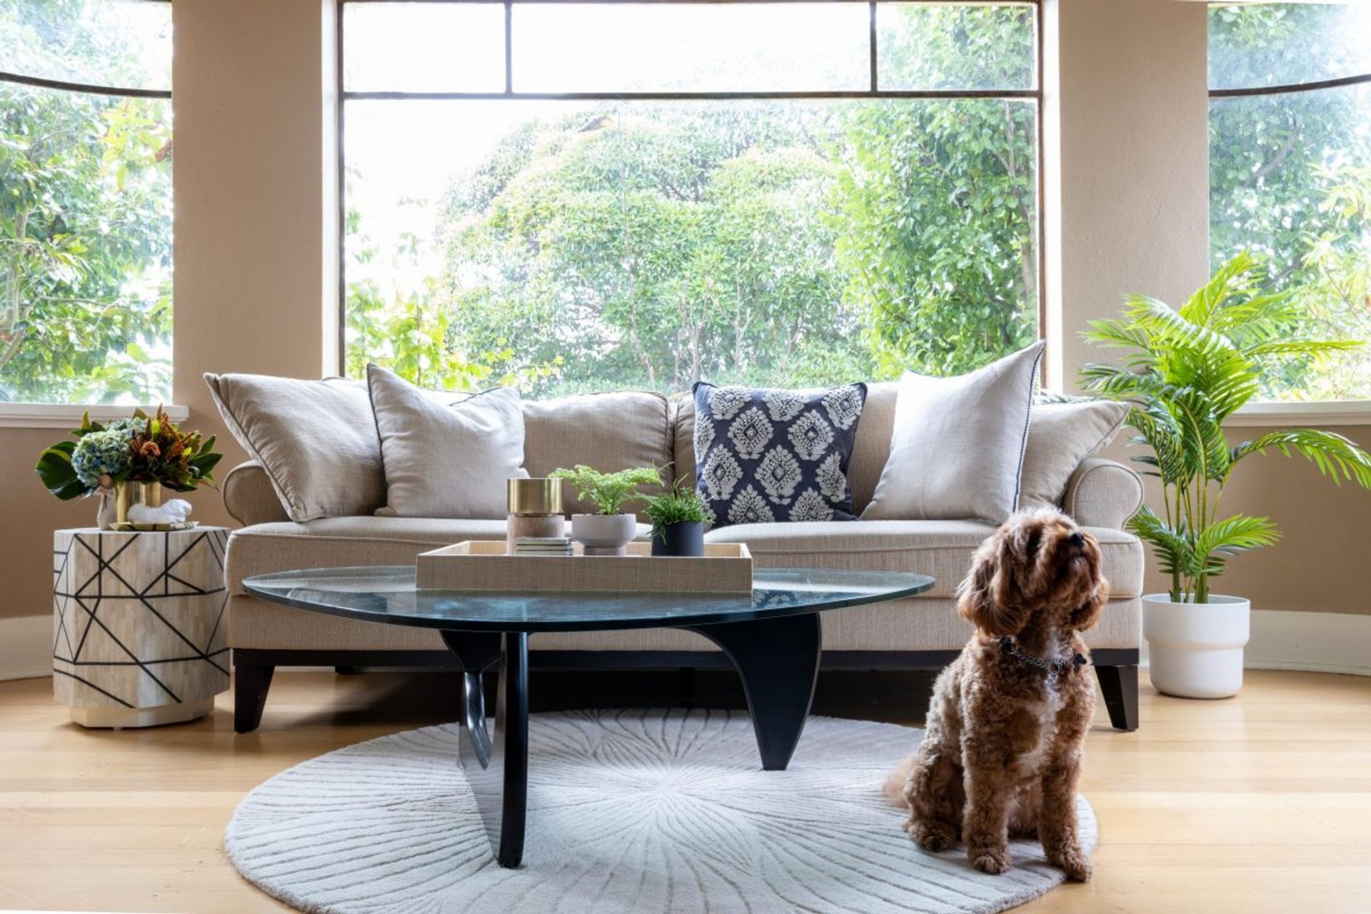
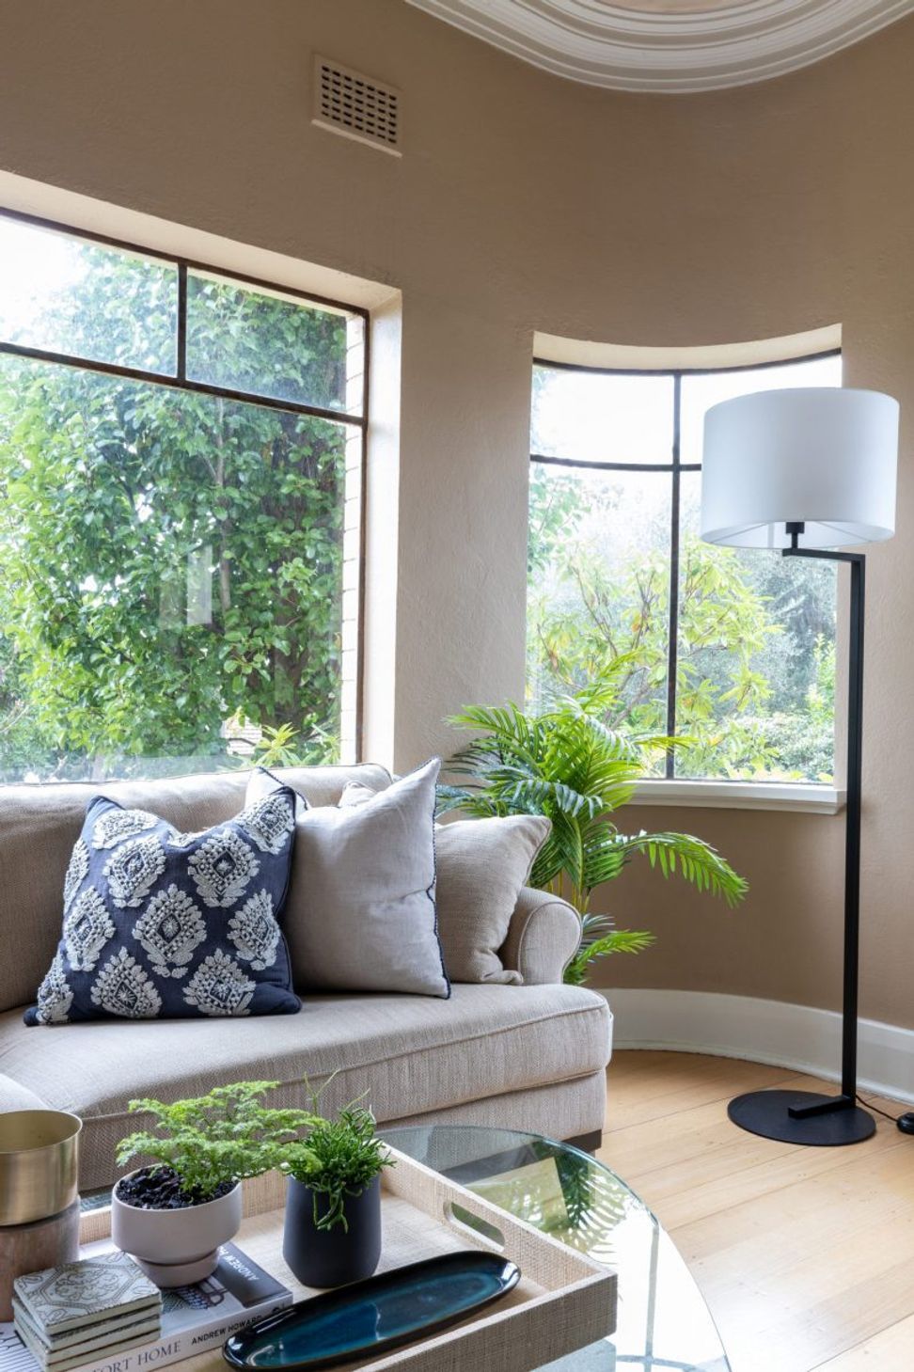
Rethinking the layout of an art deco family home to enhance functionality and flow in the front living room, maximizing natural light and creating a cohesive space for family gatherings.
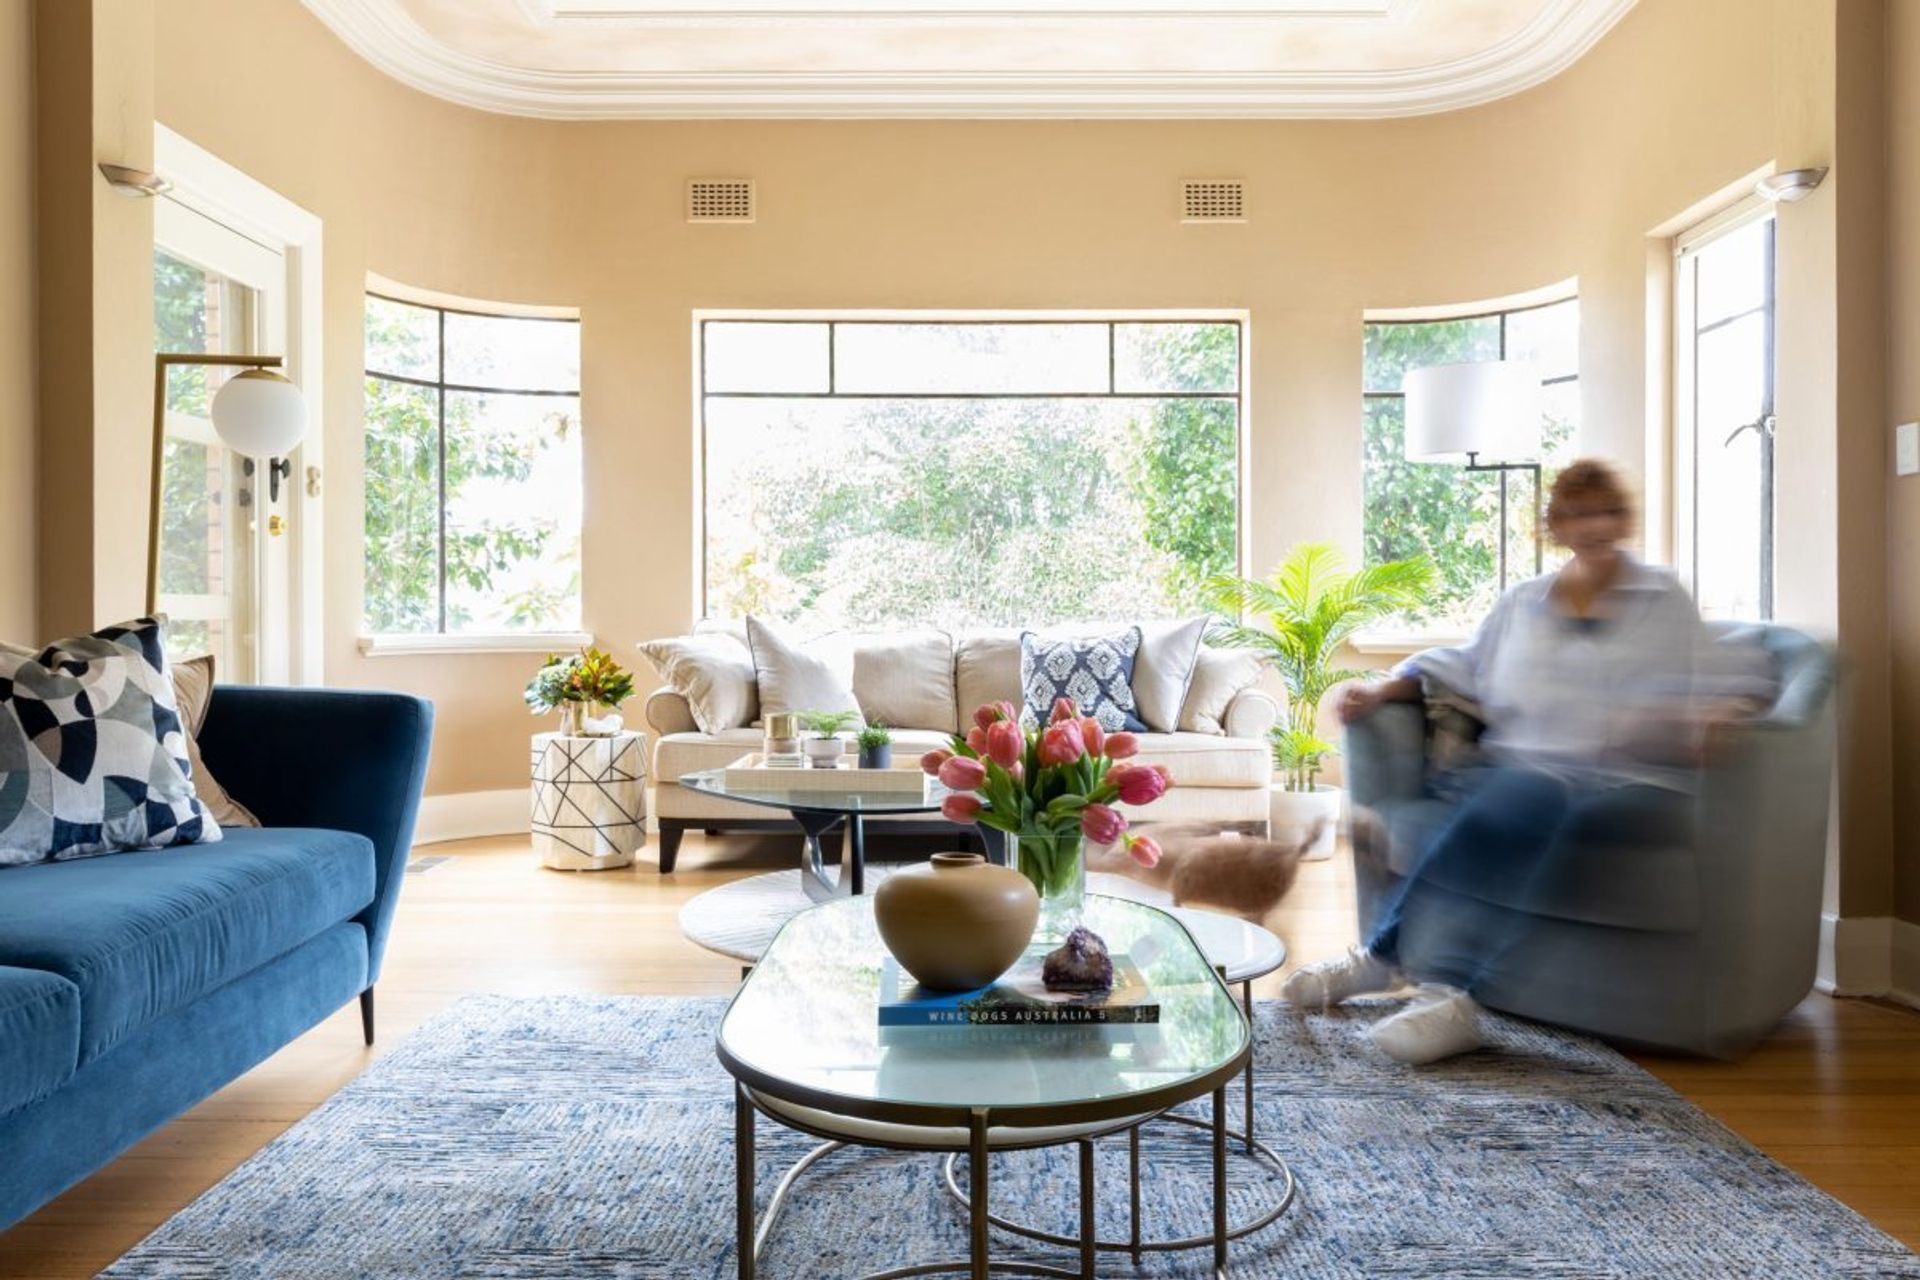
This art deco family home needed the front living room rethought. How to best layout furniture in the most practical way so the room can be used any time of the day.
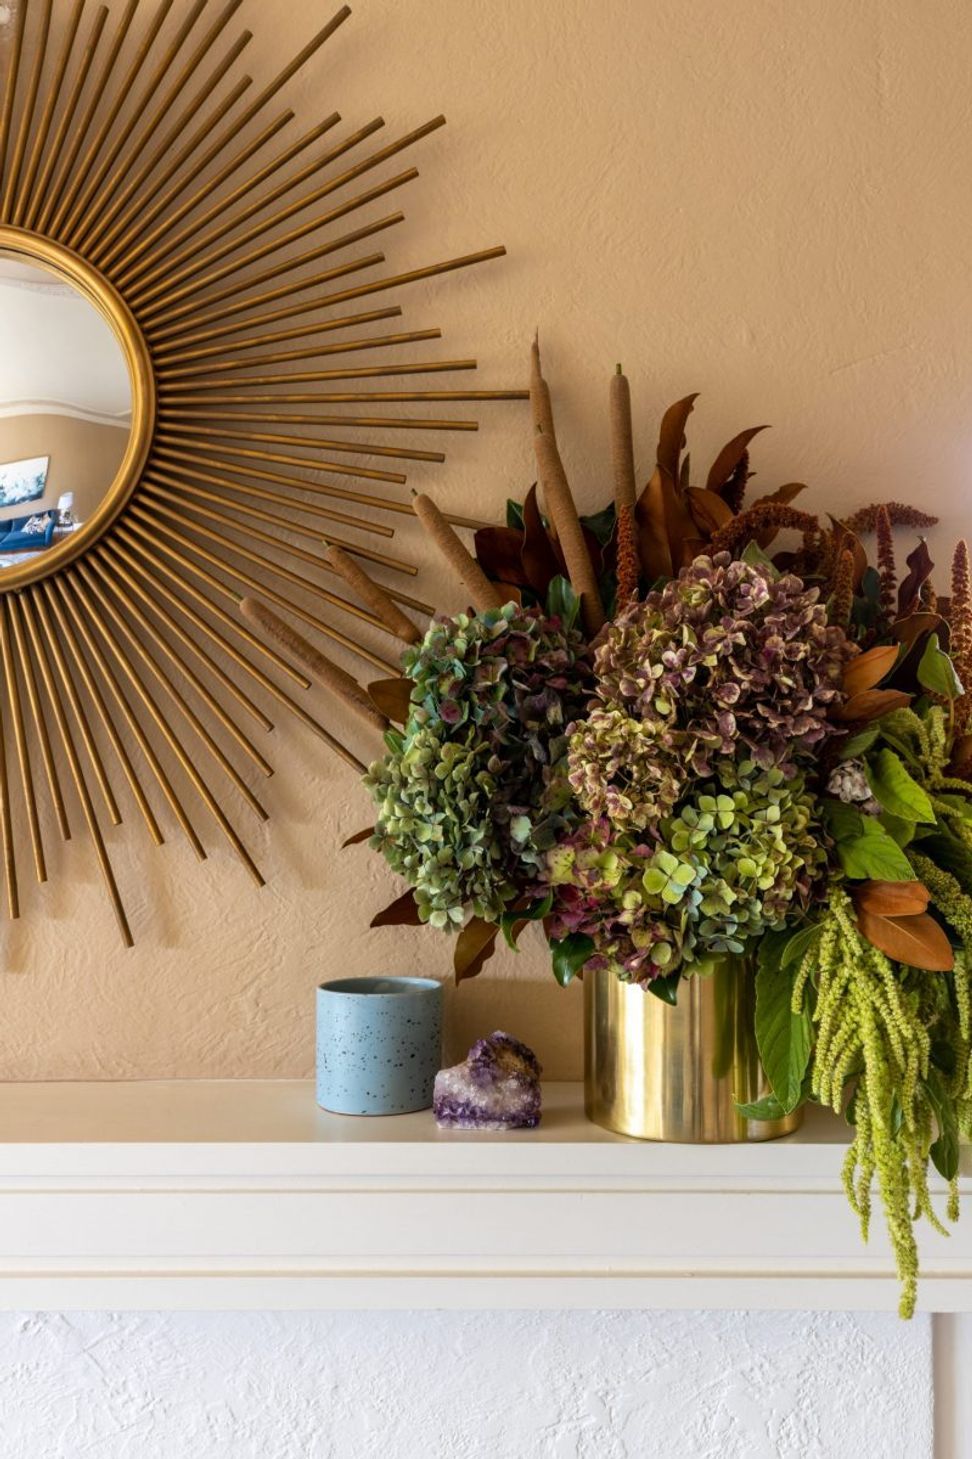
Whether it’s basking in the sun in the pretty picture windows or family time together in front of the fireplace, these different uses along with the shape of the room needed to be carefully planned. Over these practical elements, the space needed to feel cohesive and to have a lovely flow.
Photography by Lisa Atkinson








Like this Project?
Hire My Beautiful Abode
Professional Reviews
Professionals used in
this project
The practices and trades credited on this project.

More projects from
My Beautiful Abode
Other work by My Beautiful Abode, across every category they build in.


More in
Luxury Homes
Everything else in Luxury Homes, from every practice on ArchiPro.


Next Project
Keep scrolling