

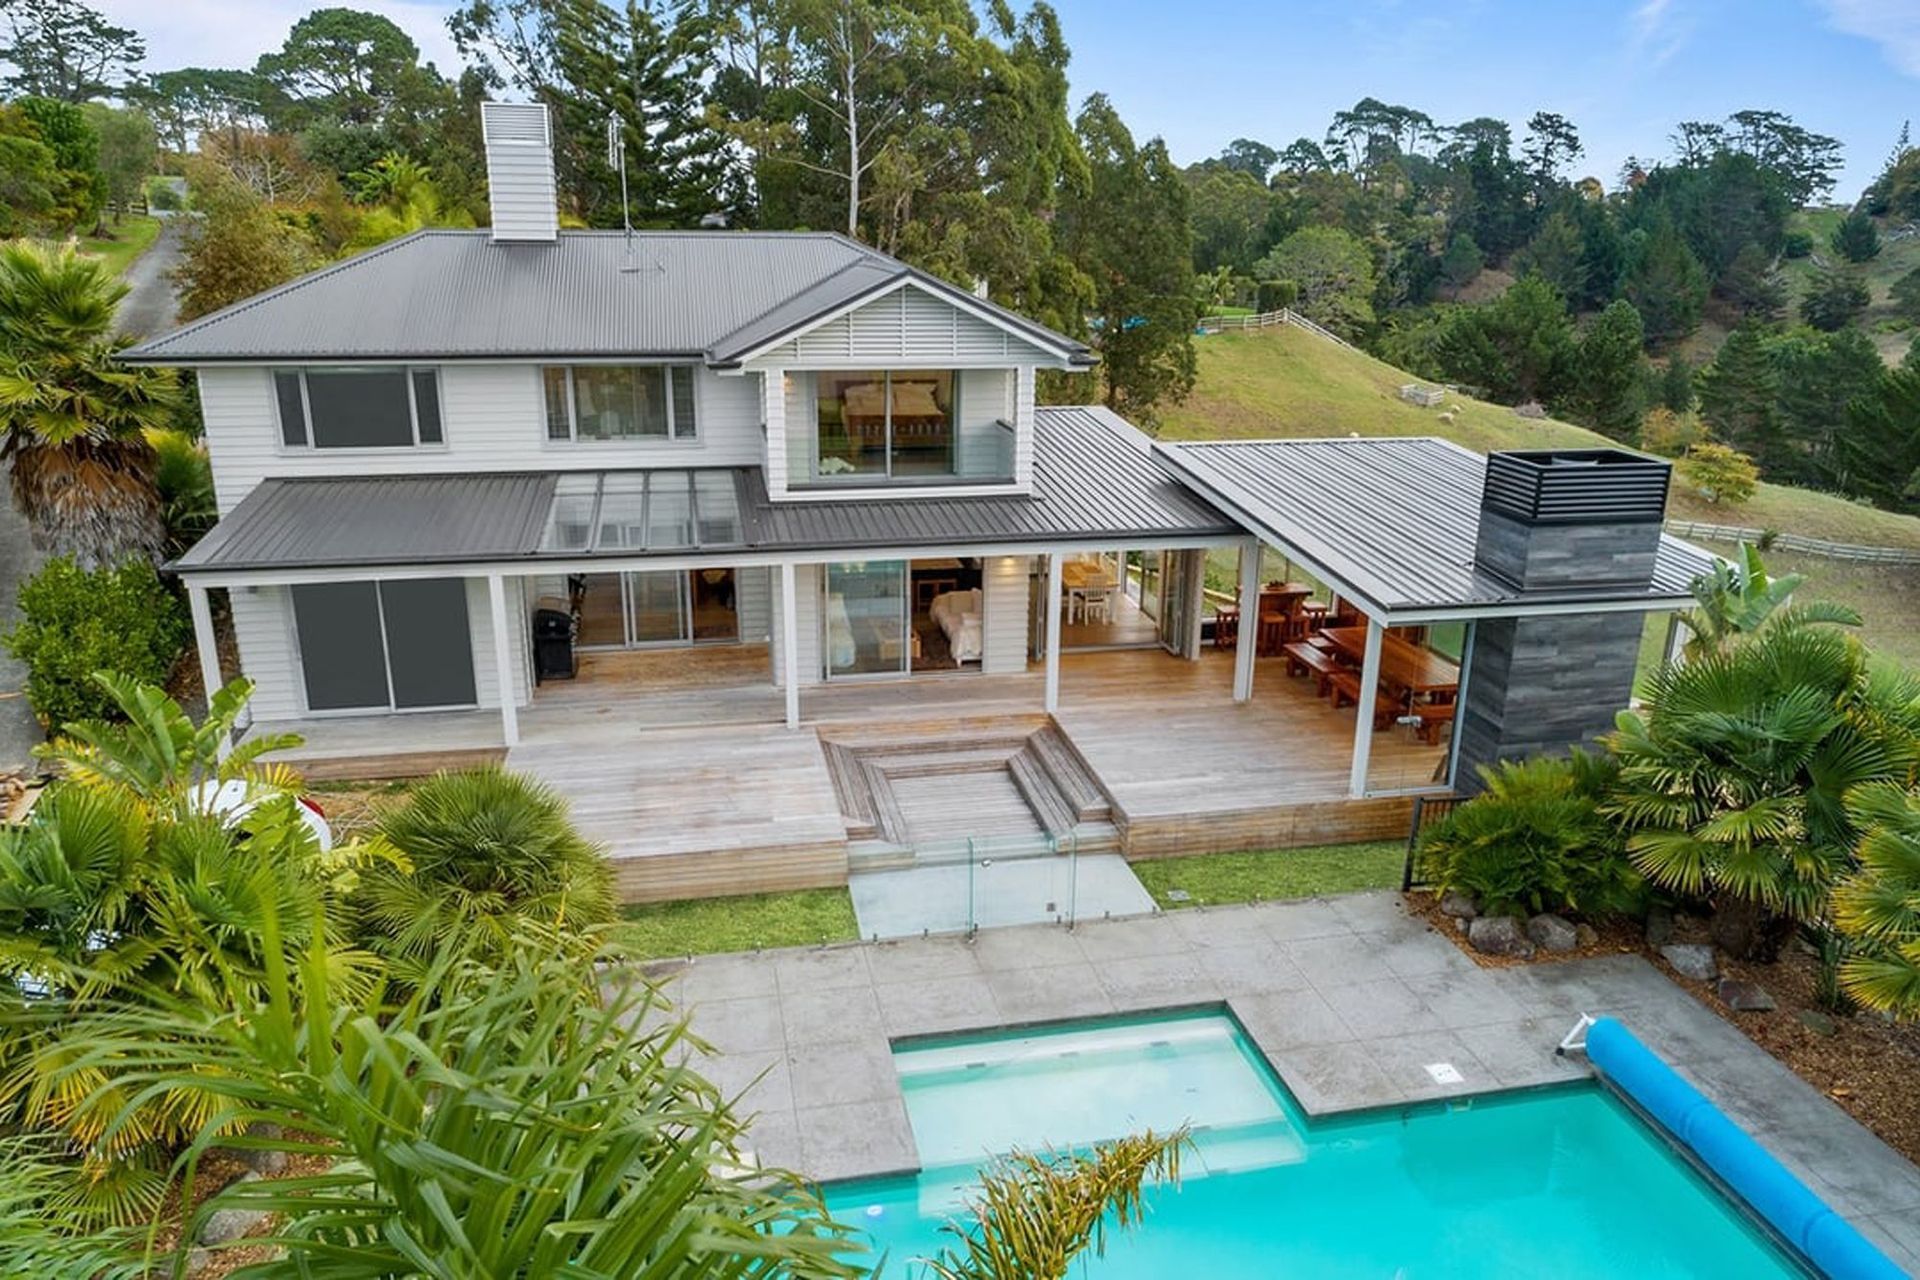
Expansive home extension in Coatesville featuring a 30m² kitchen/dining area and a versatile outdoor pavilion designed by Black Box Architects, offering year-round enjoyment of stunning views.
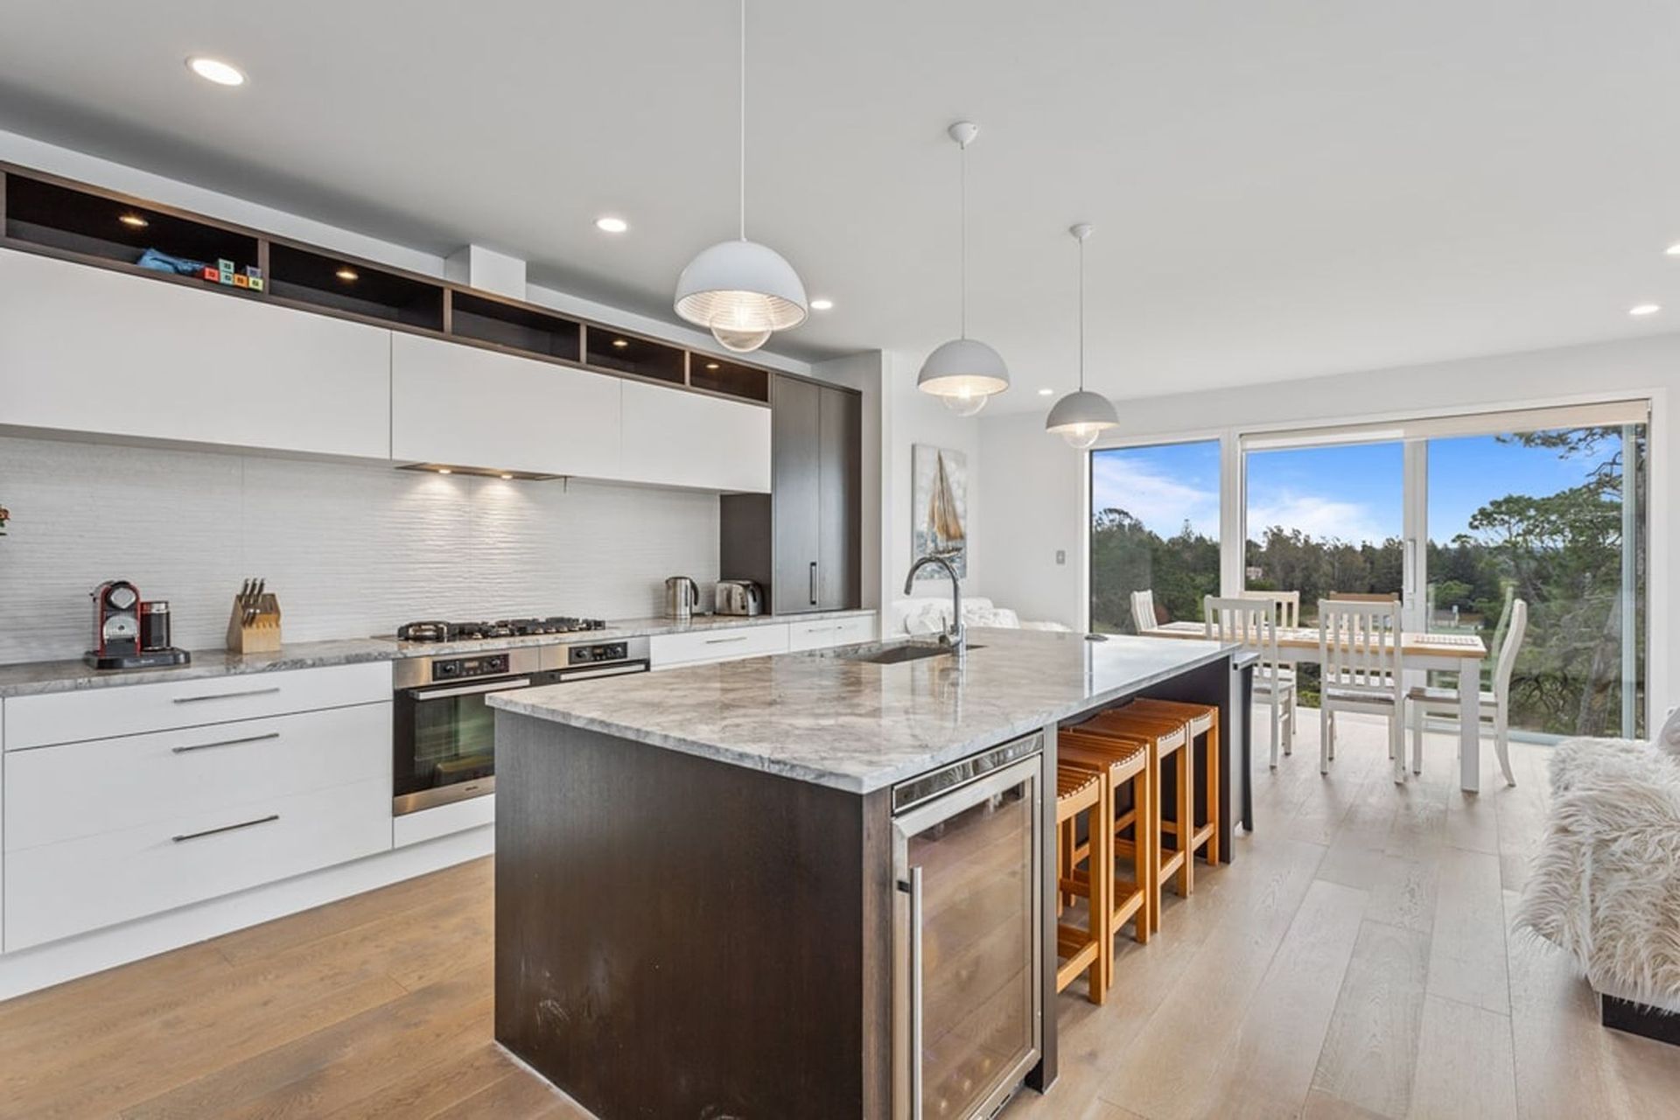
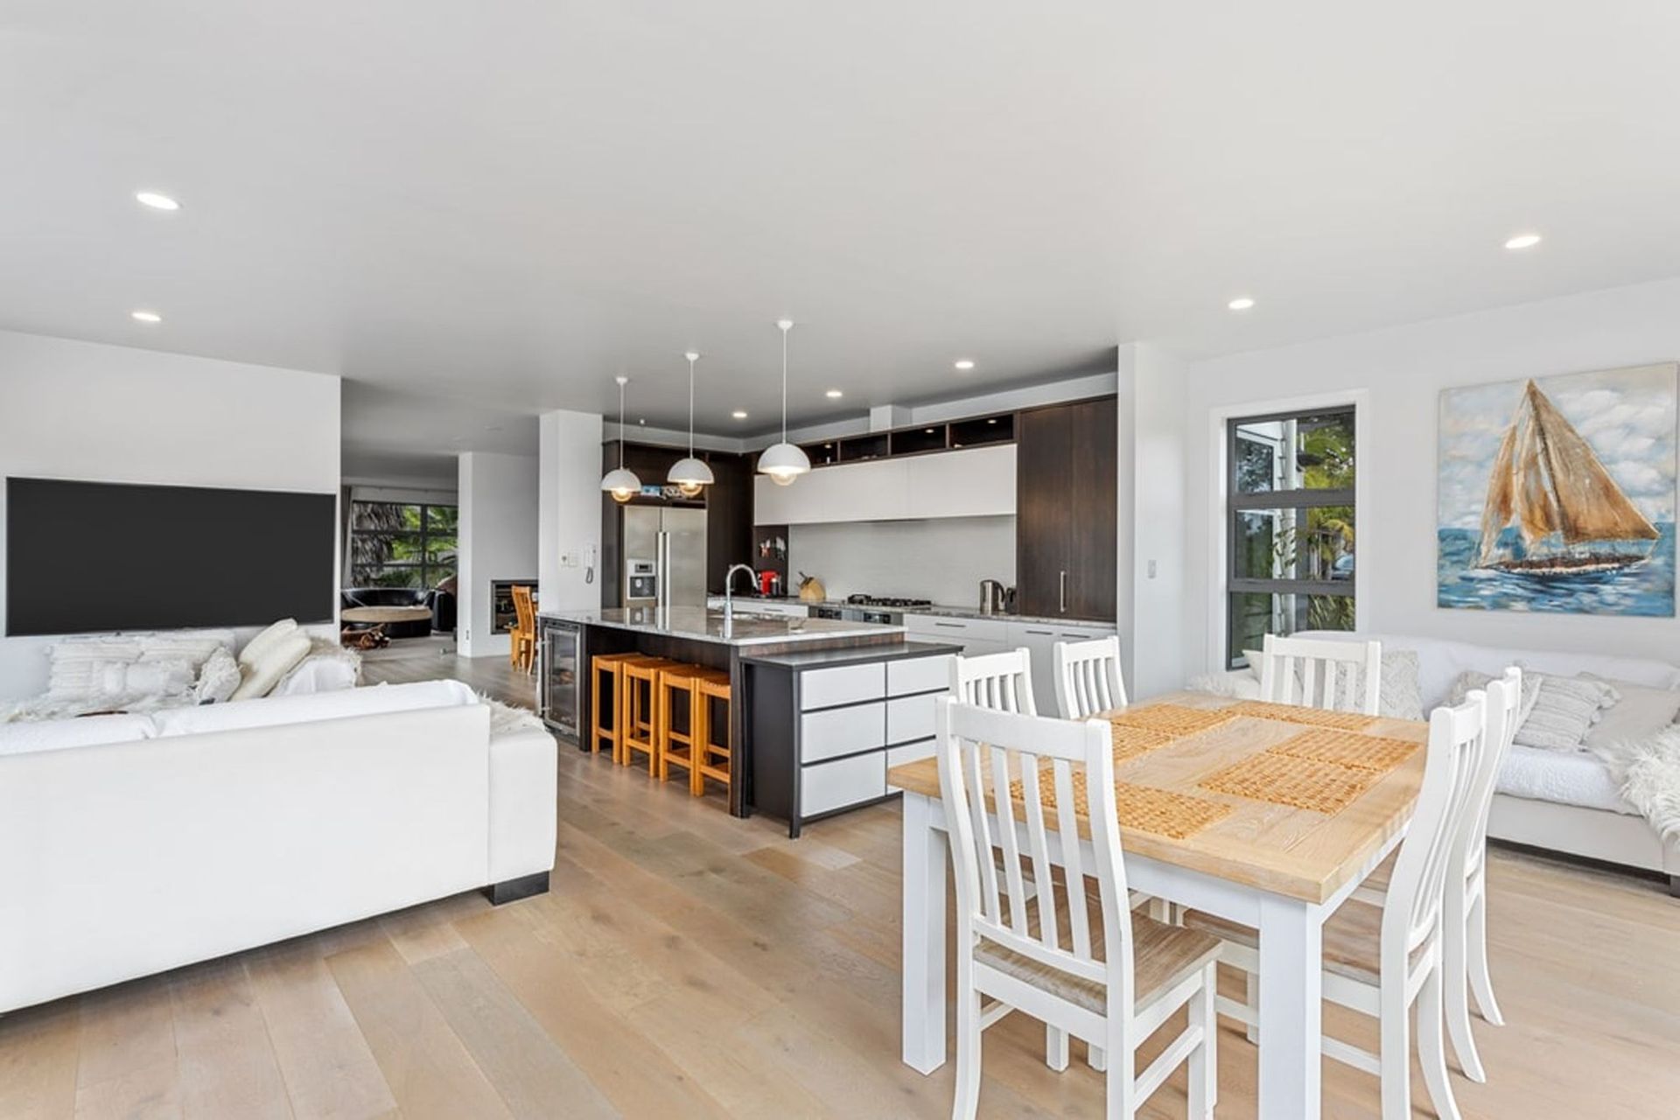
Home Extension: The team at Downright Construction added extra living space inside, extending the kitchen/dining area by 30m2, while also creating a covered outdoor pavilion area boasting huge glass louvres that can slide open in the summer to enjoy the stunning views of Coatesville or remain shut in the winter to allow use all year round.
Floor Area: 450m²
Bedrooms: 6
Designer: Black Box Architects




Like this Project?
Hire Downright Construction
Professional Reviews
Professionals used in
this project
The practices and trades credited on this project.


More projects from
Downright Construction
Other work by Downright Construction, across every category they build in.


More in
Single House
Everything else in Single House, from every practice on ArchiPro.


Next Project
Keep scrolling