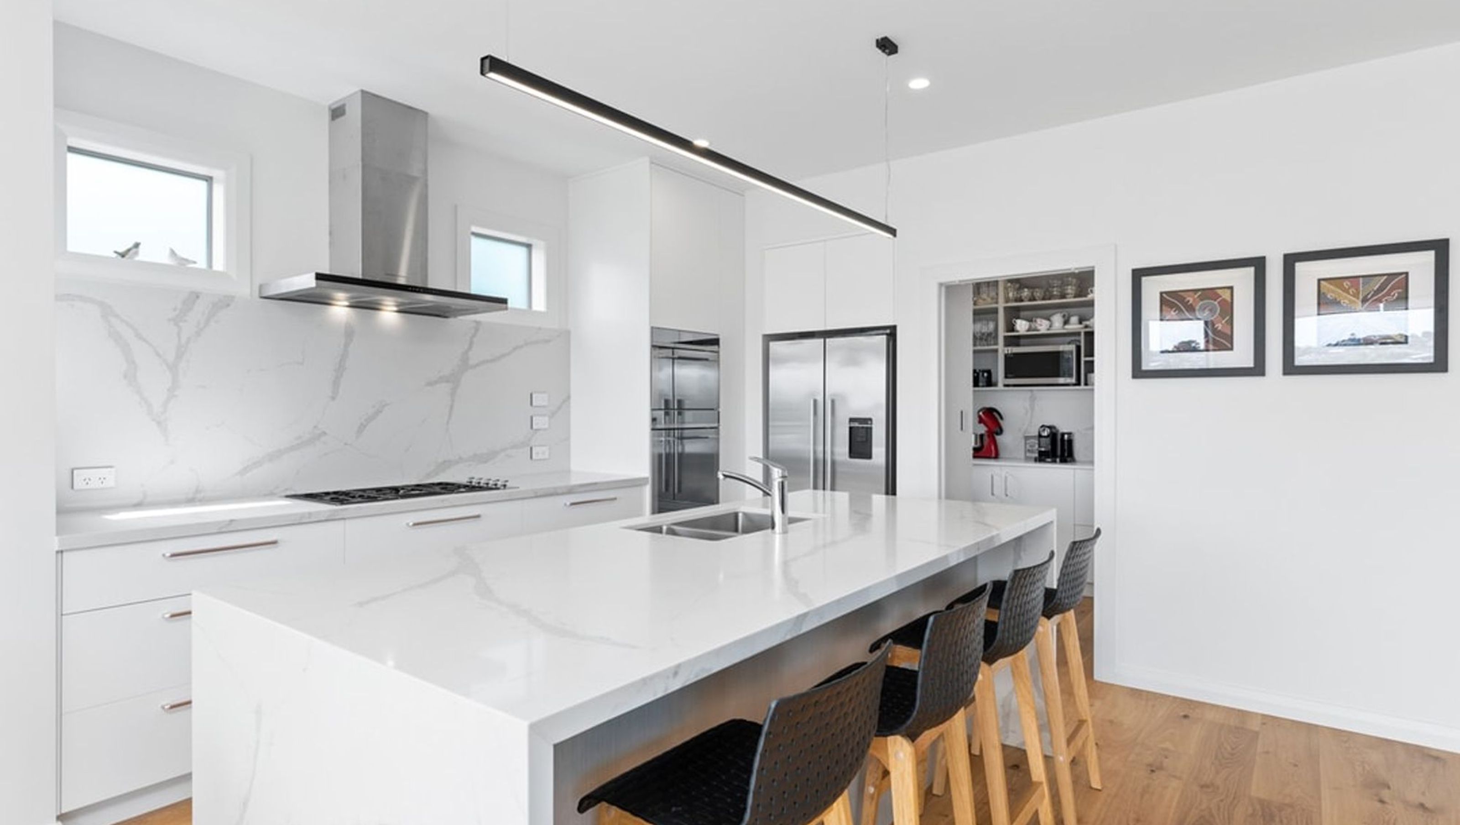

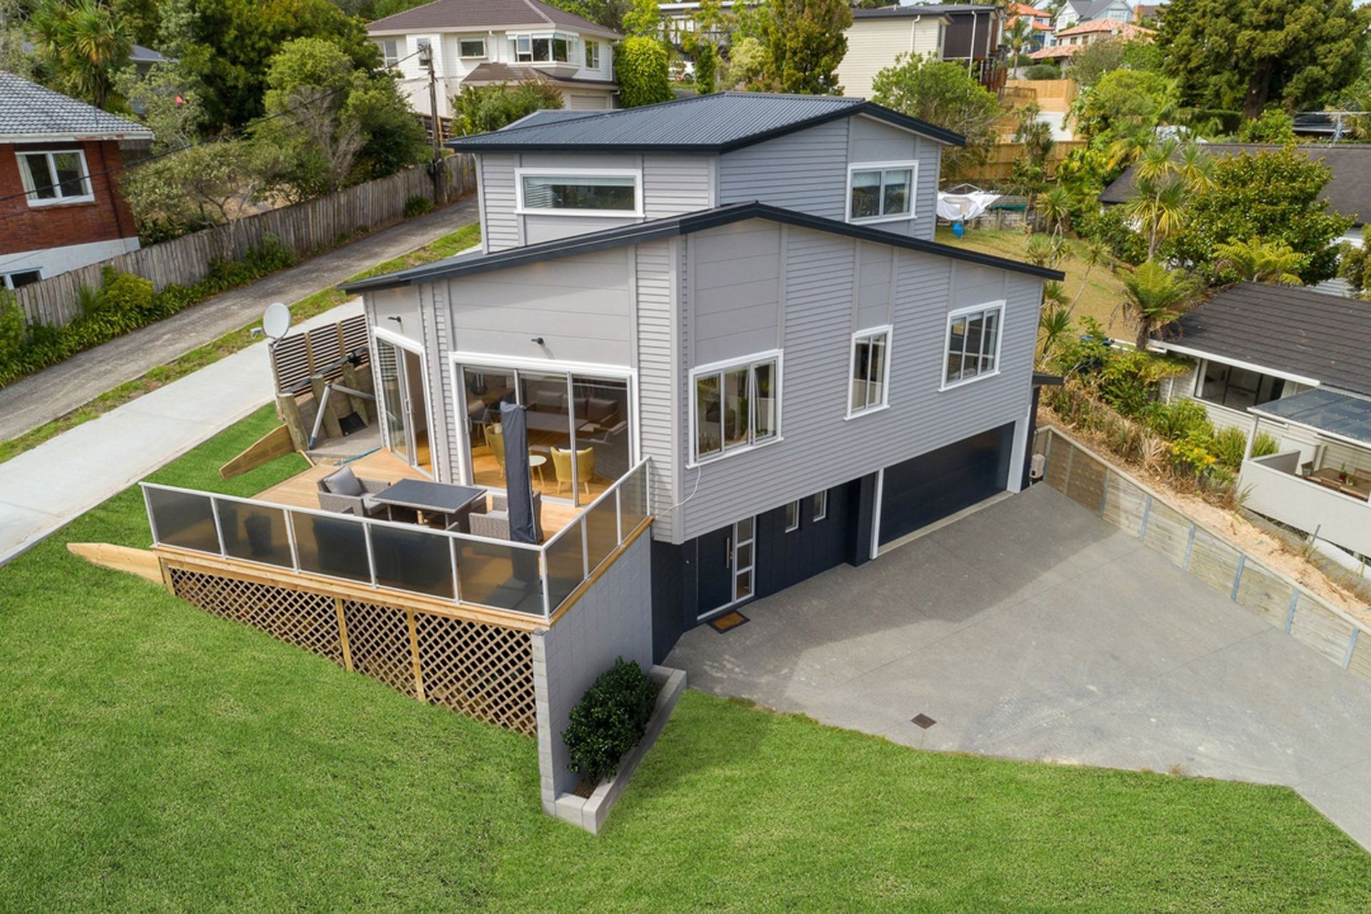
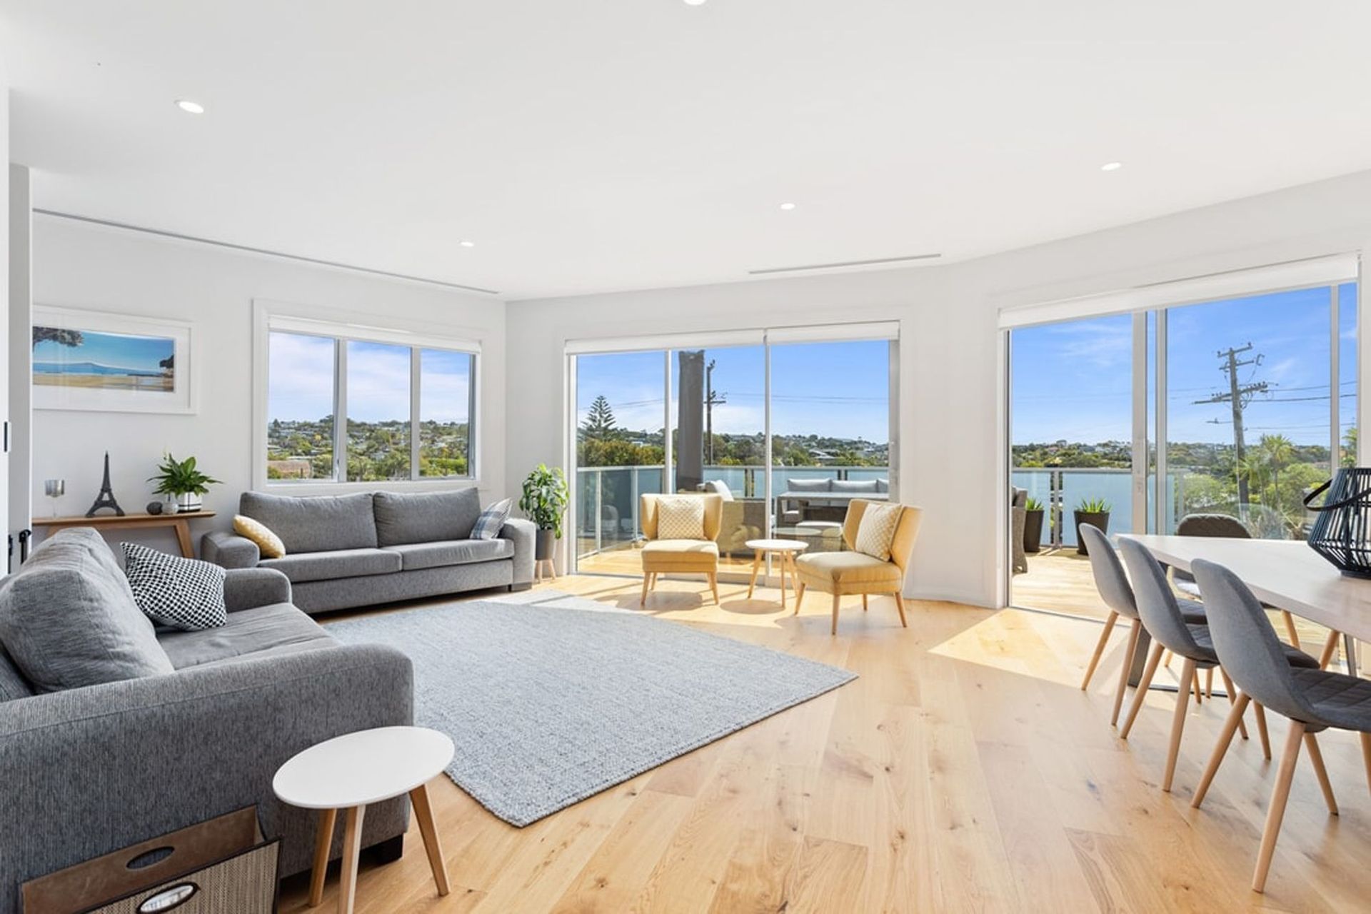
Stunning 300m² three-level new build featuring 4 bedrooms, 3 bathrooms, a media room, and open-plan living, nestled in the picturesque hills of Mairangi Bay, designed by Draw It Architectural Design.
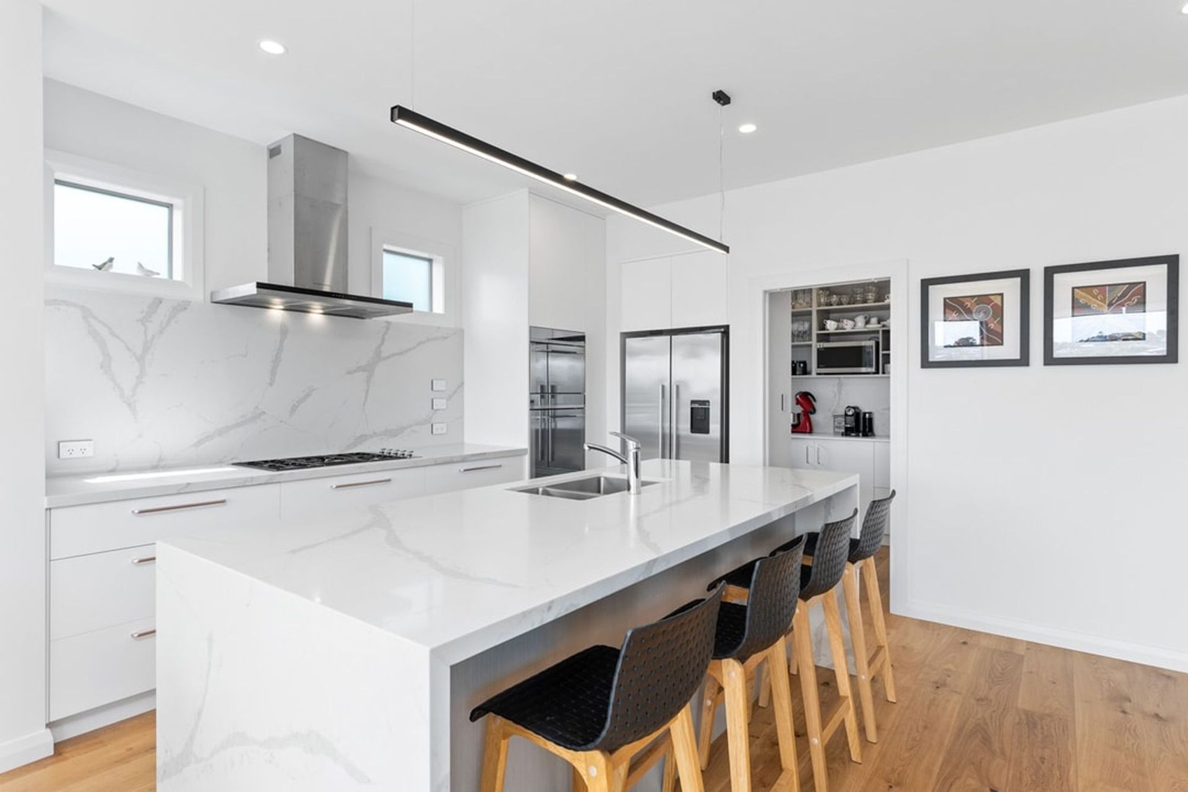
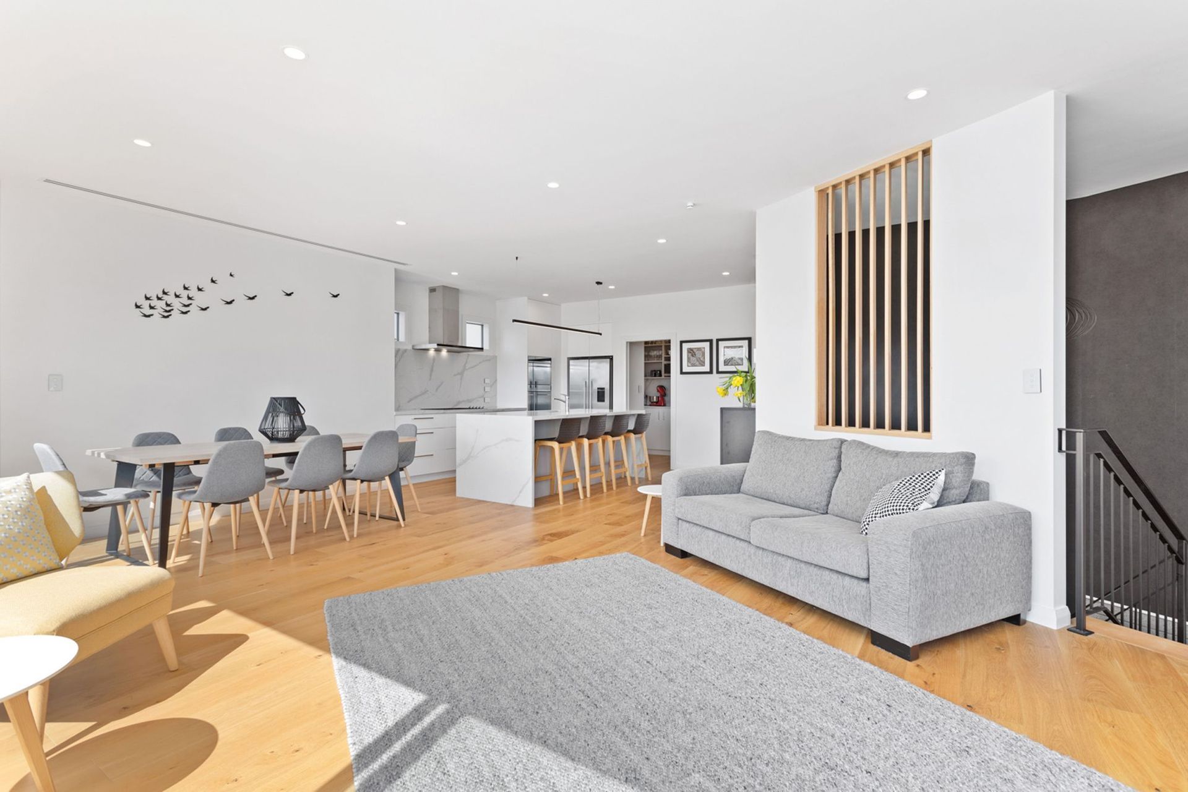
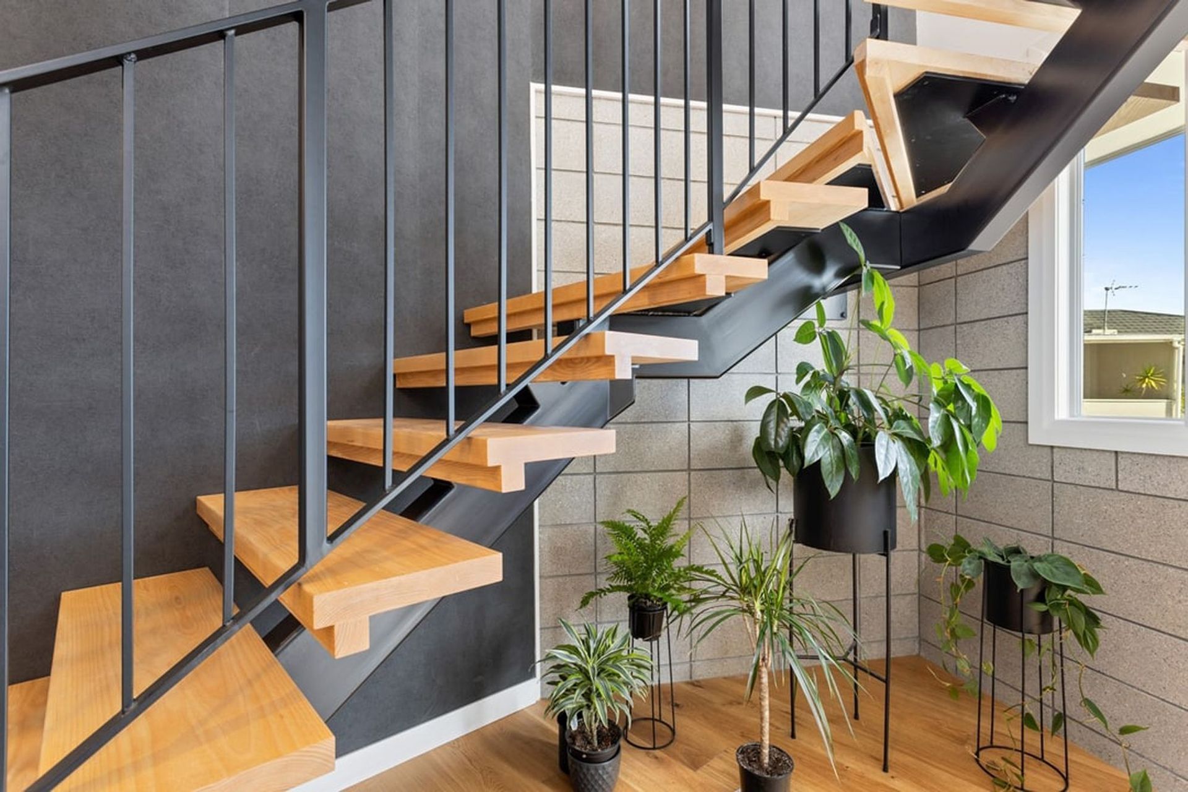
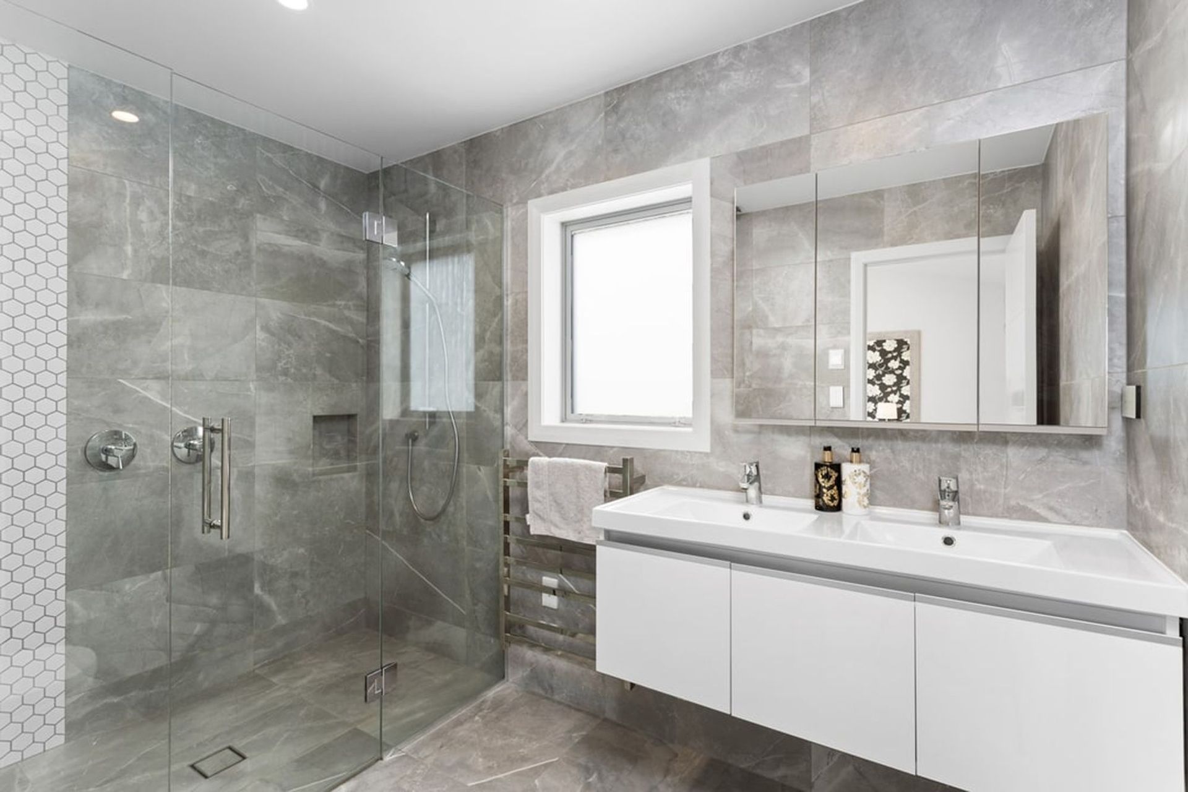
Alan and Margrets dream, an architectural 3 level 300m2 new build on the hills of Mairangi bay, this beauty will be sure to catch your eye. 4 Bedrooms, 3 bathrooms, a media room, open plan kitchen dining and lounge, scullery, double internal garaging with separate laundry. The home's envelope is constructed of honed and sealed block, timber bevel back weatherboard and horizontal Stria board.
Floor Area: 300m²
Bedrooms: 4
Designer: Draw It Architectural Design
Like this Project?
Hire Downright Construction
Professional Reviews
Professionals used in
this project
The practices and trades credited on this project.


More projects from
Downright Construction
Other work by Downright Construction, across every category they build in.


More in
Single House
Everything else in Single House, from every practice on ArchiPro.


Next Project
Keep scrolling