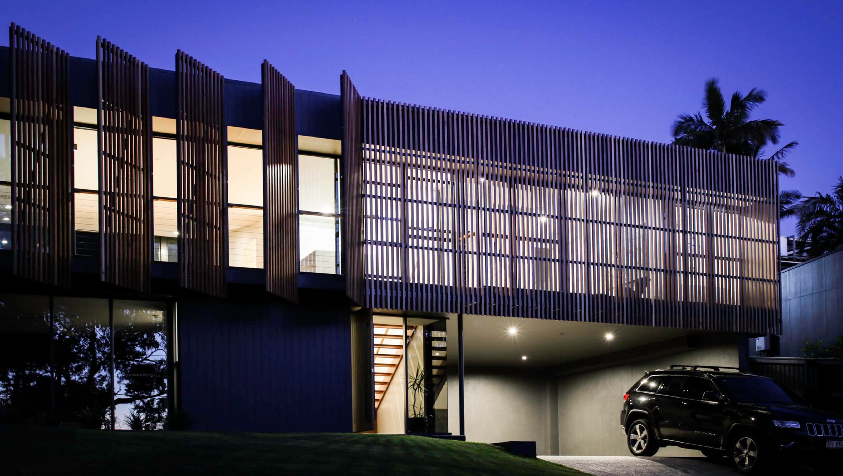

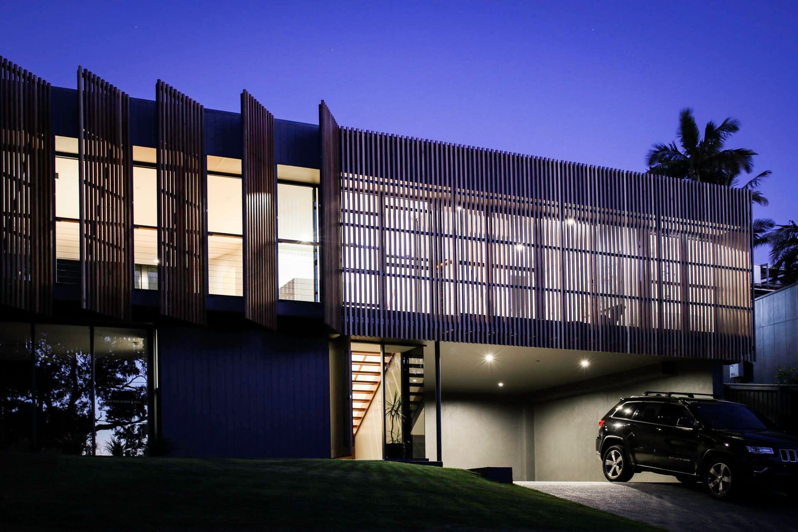
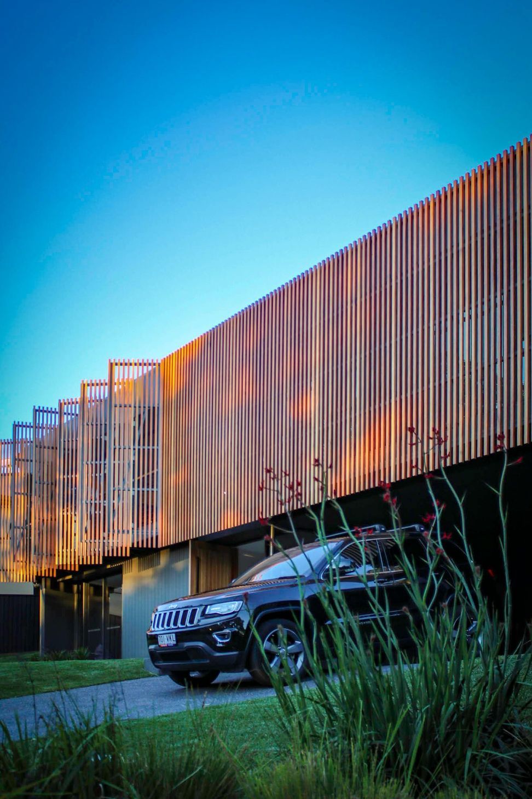
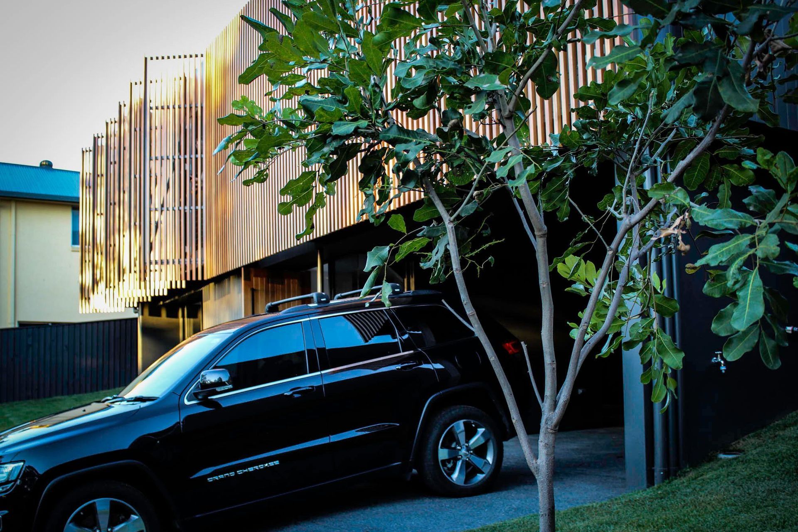
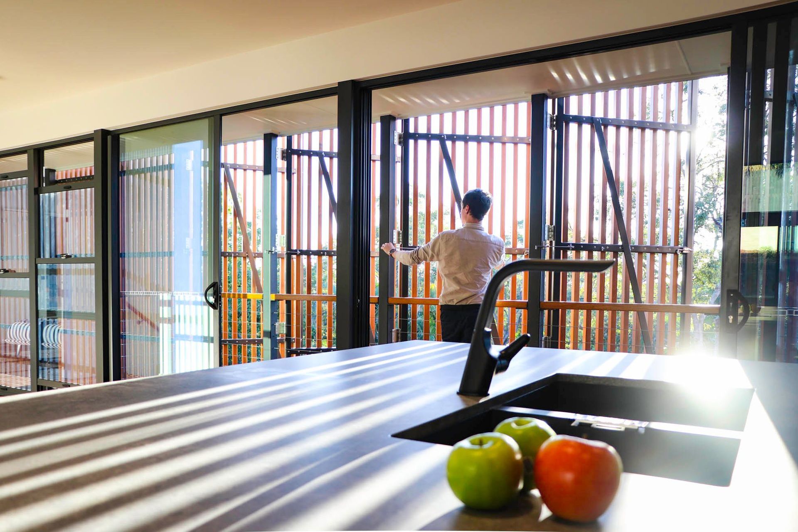
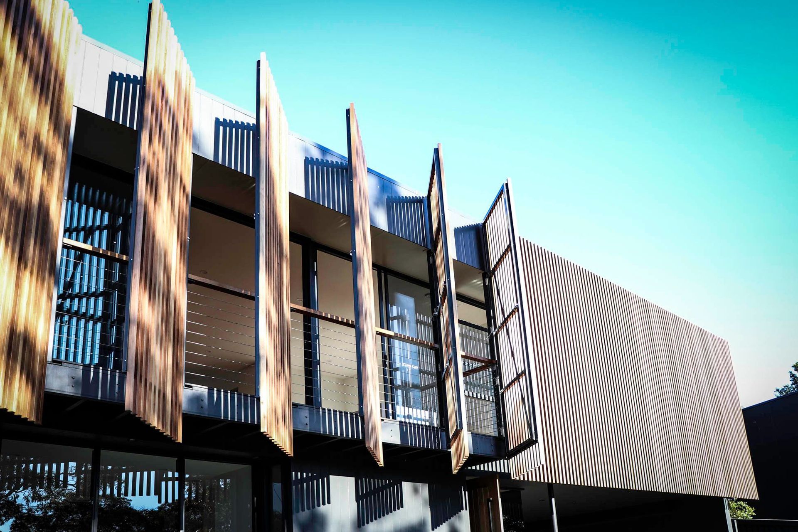
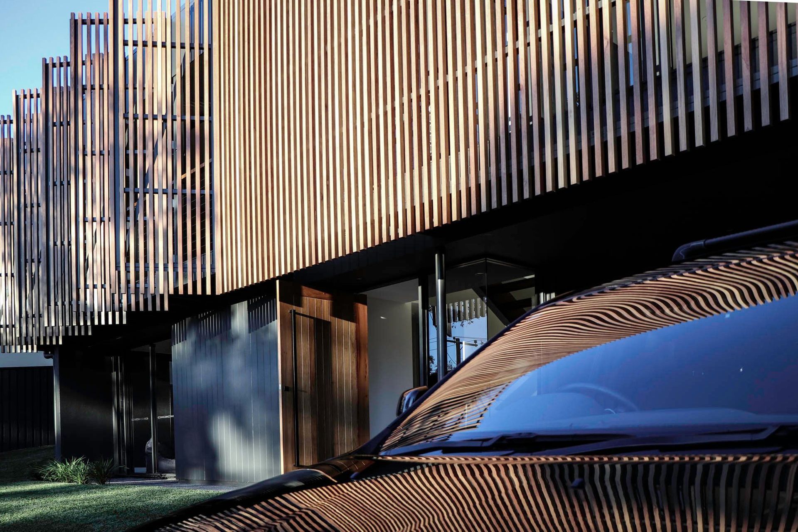
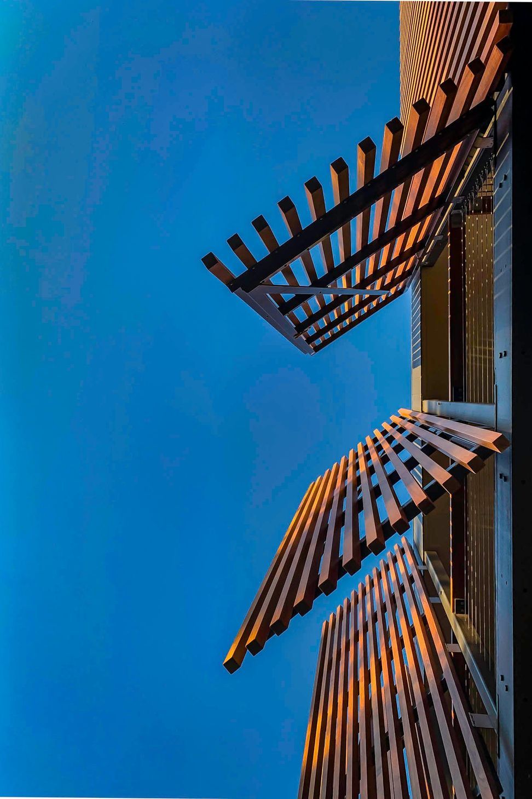
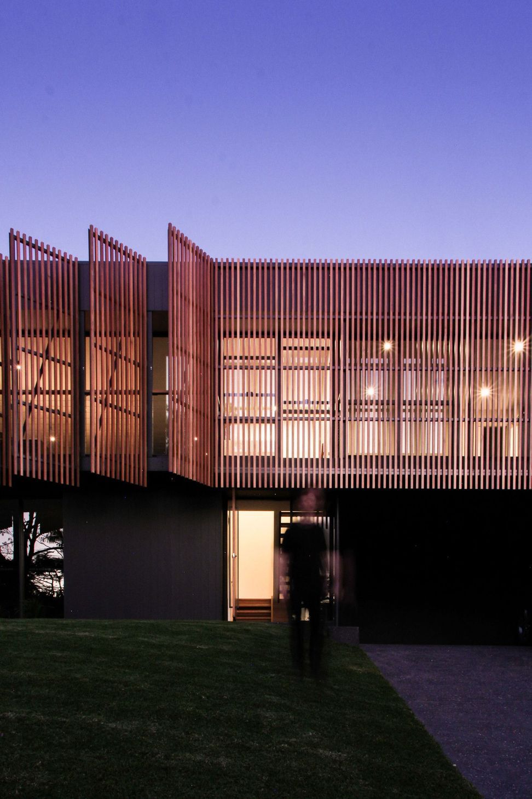
Set among lush tropical planting in Noosa, Glennon Residence is defined by its timber battened upper level, with pivoting and sliding screens that open the balconies to the breeze or close down for shade and privacy. At dusk the screens glow from within, giving the home a warm presence on the street.
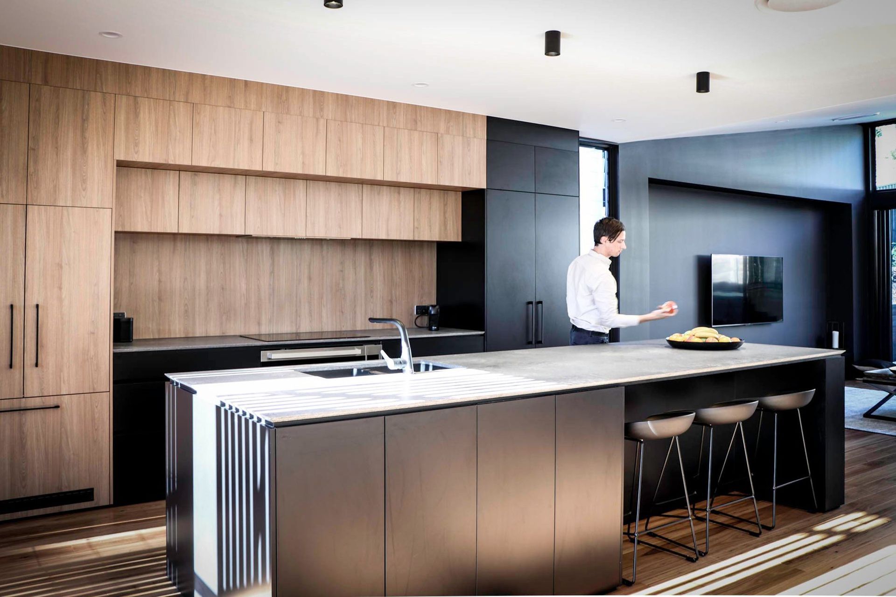
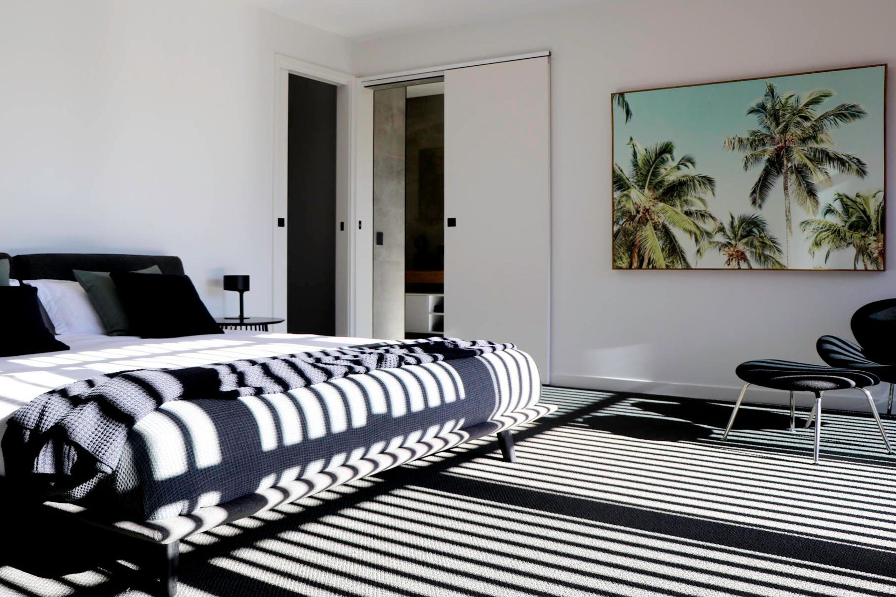
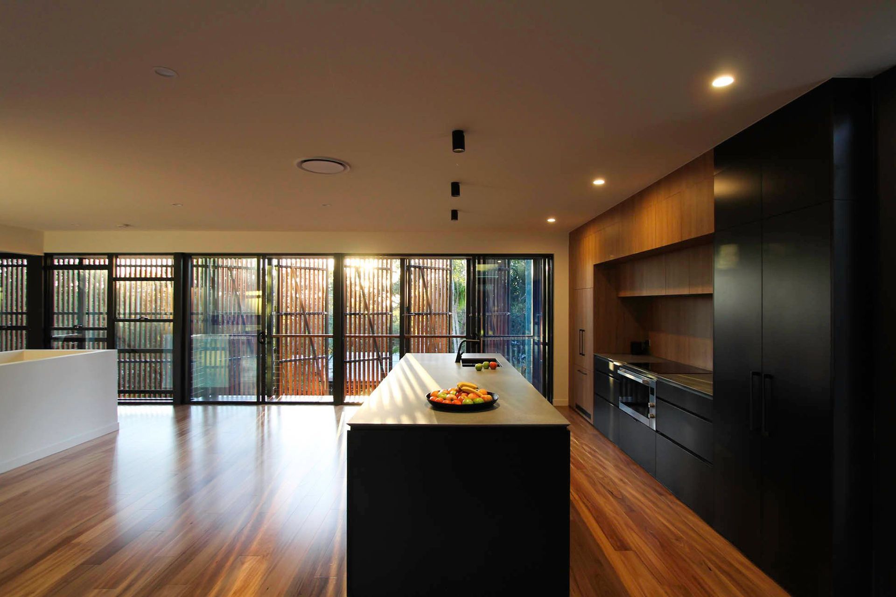
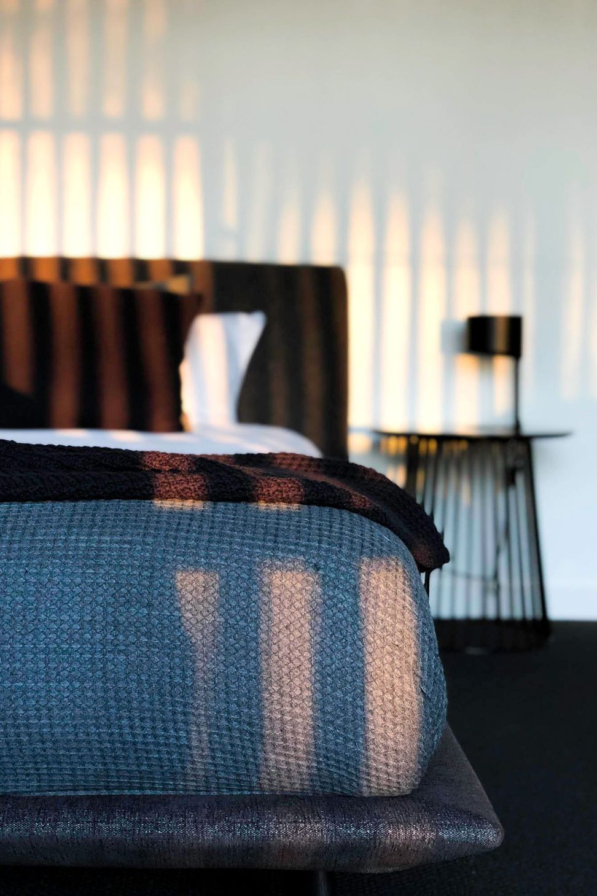
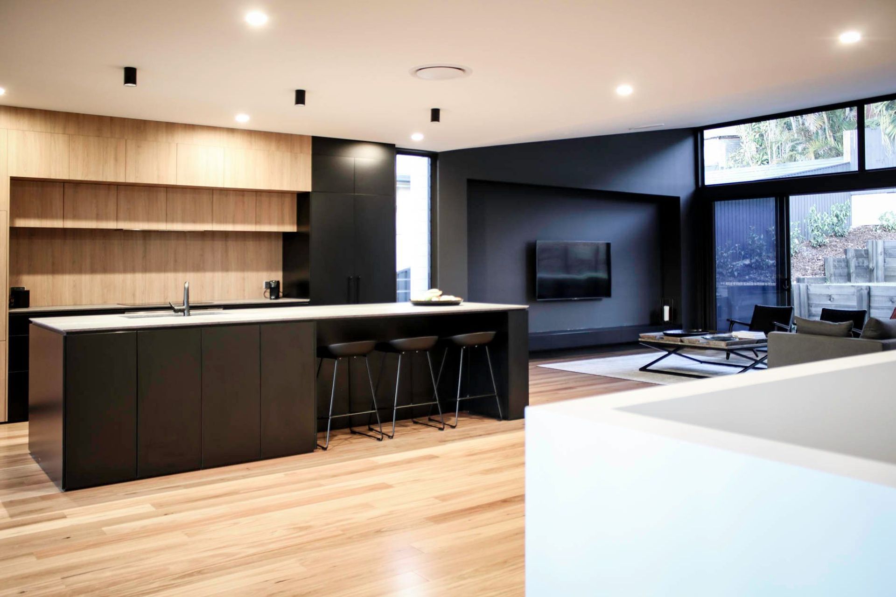
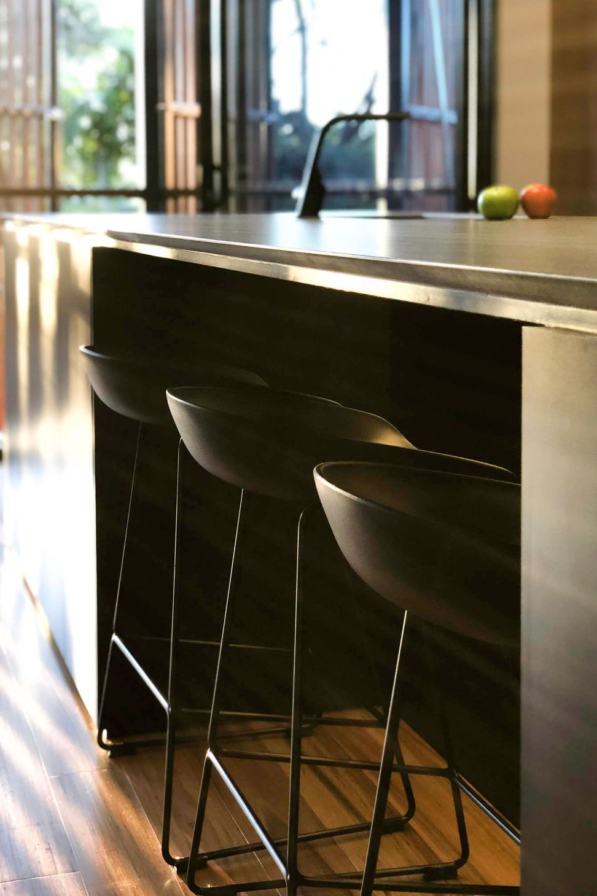
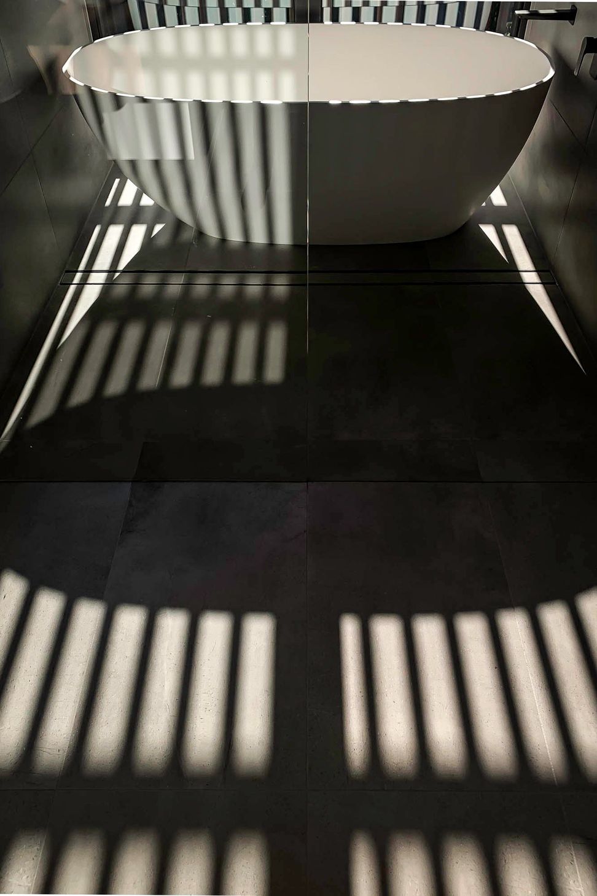
Inside, timber floors, dark joinery and a concrete topped island anchor the open plan kitchen and living, while the screens throw striped shadows across the rooms through the day. An open riser timber stair links the levels. Built by N C M.
- Building style
- Contemporary
- Client
- The Glennon family














Like this Project?
Hire Reitsma & Associates
Professionals used in
this project
The practices and trades credited on this project.

More projects from
Reitsma & Associates
Other work by Reitsma & Associates, across every category they build in.


More in
Single House
Everything else in Single House, from every practice on ArchiPro.


Next Project
Keep scrolling