
Project team
- level architekture>konstrukt
- Matthew Mallet
Product Suppliers
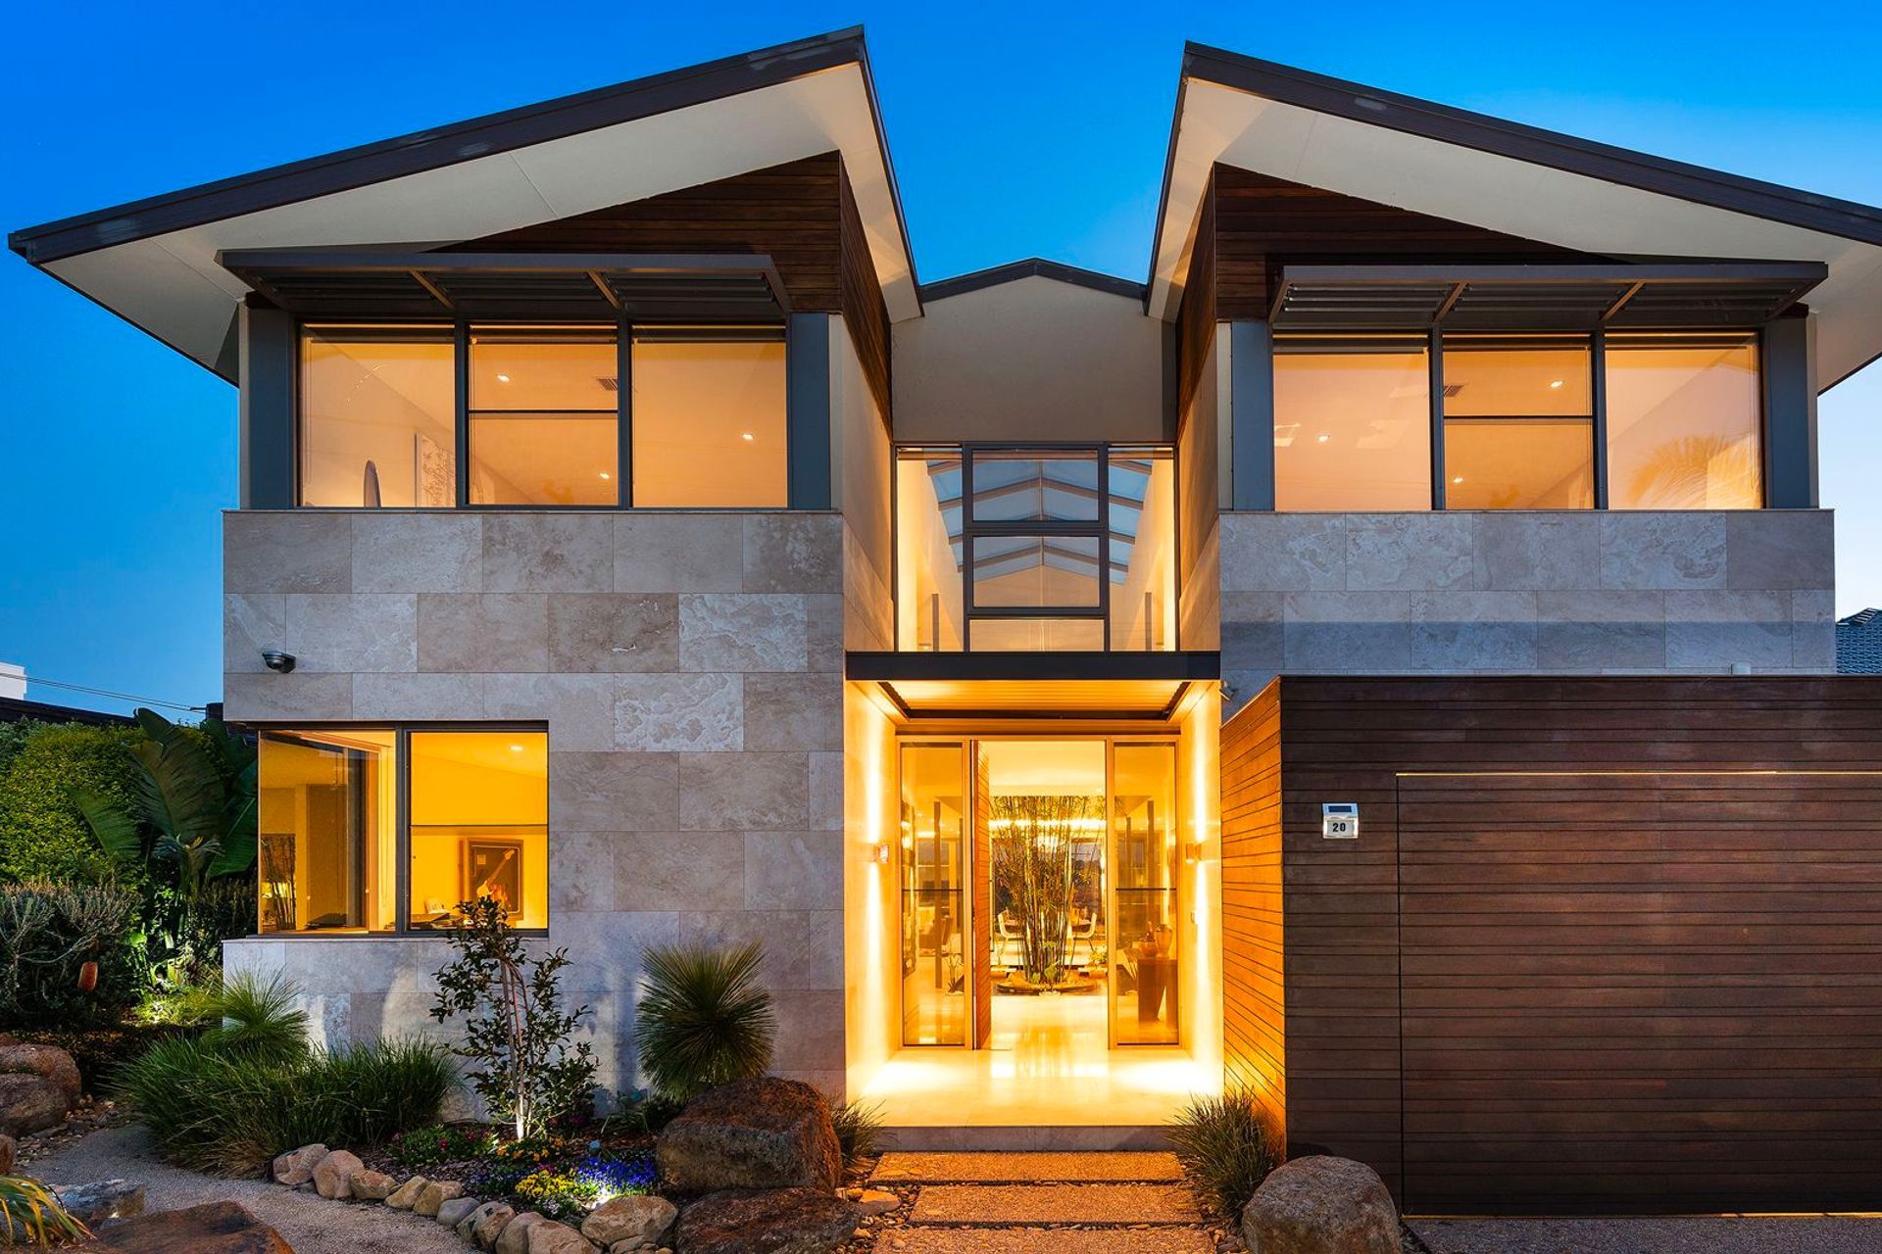
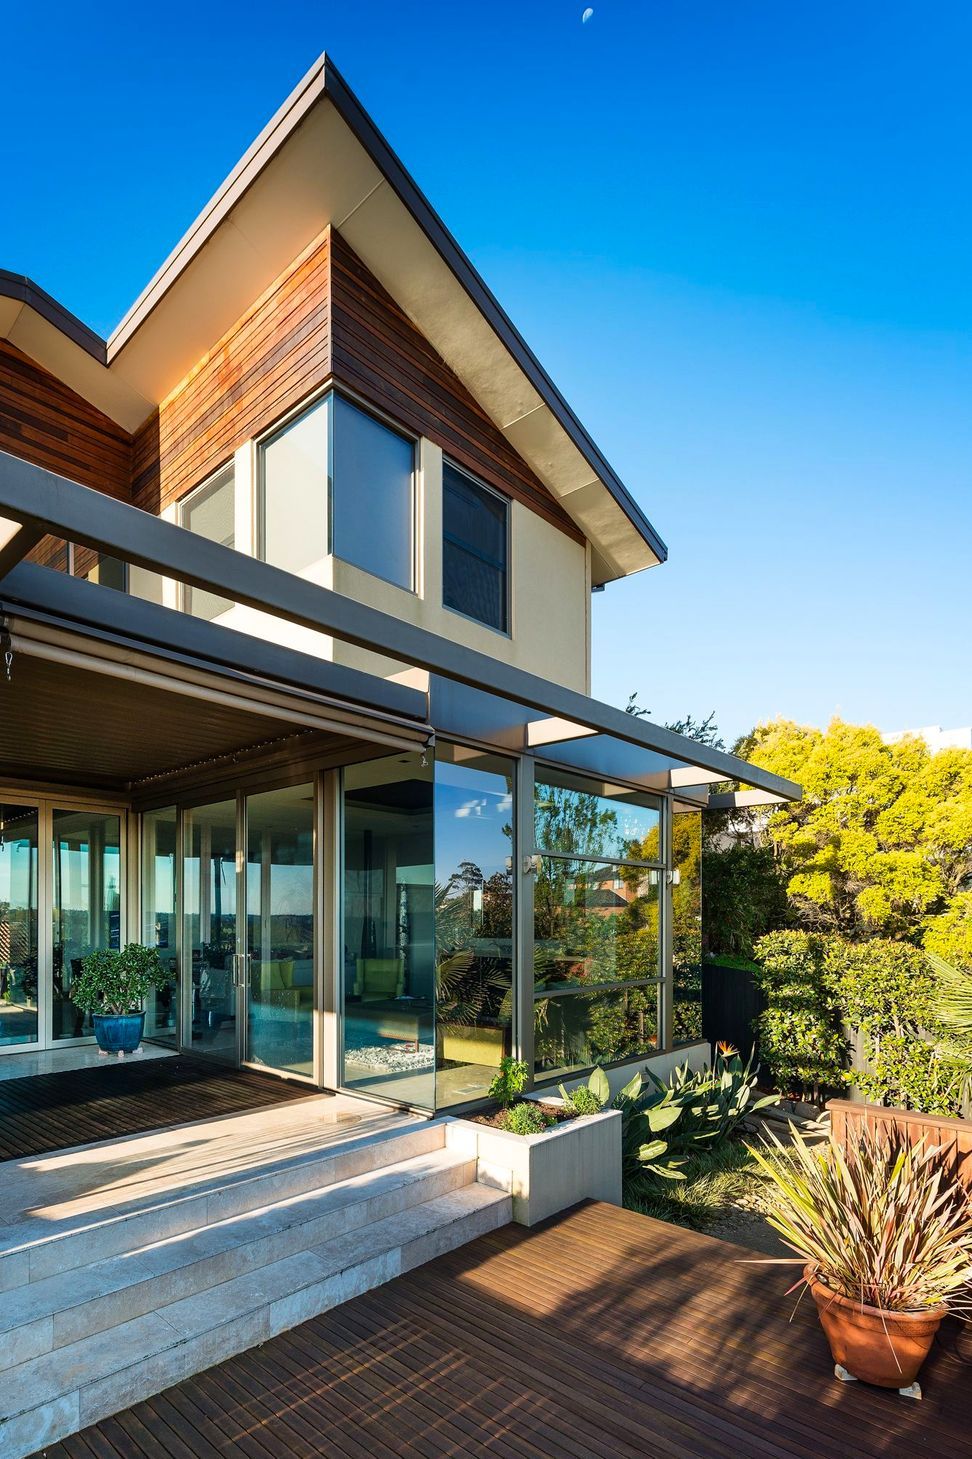
Contemporary retreat designed for entertaining, featuring expansive views, natural light, and a serene courtyard with a pond, completed in 2014 by level architekture and level konstrukt.
- Architecture: level architekture
- Construction: level konstrukt
- Consultants and contractors: Hellier McFarland Pty Ltd, Southern Geotechnical Engineers, Nsient Consulting Engineers, Anthony Middling and Associates, Northern Environmental Design
- Photography: Matthew Mallet
The clients newly retired were looking to build a new house that could become their retreat but still be able to entertain and accommodate sometimes their grandchildren and overseas visitors.
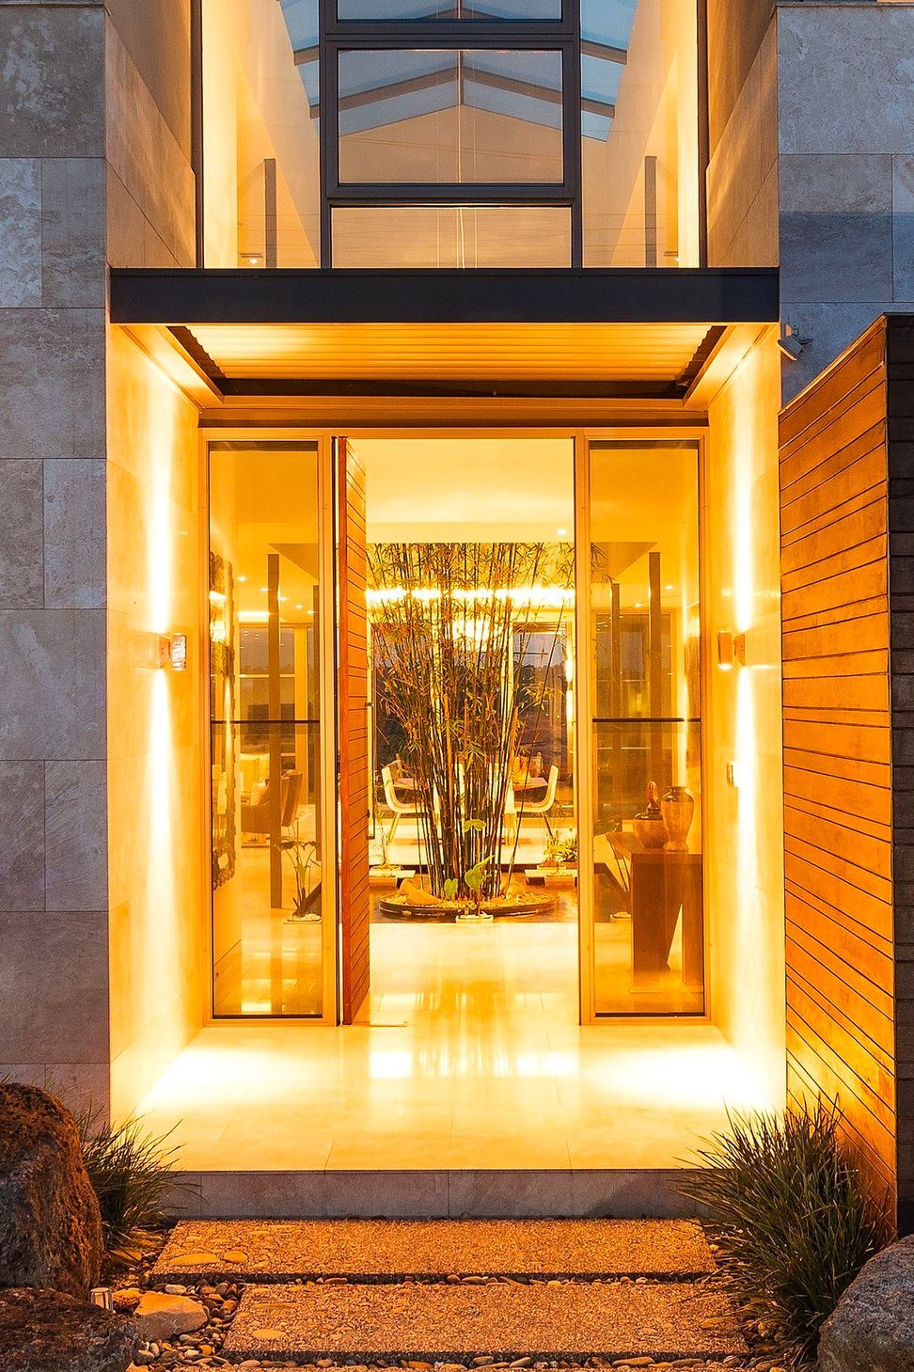
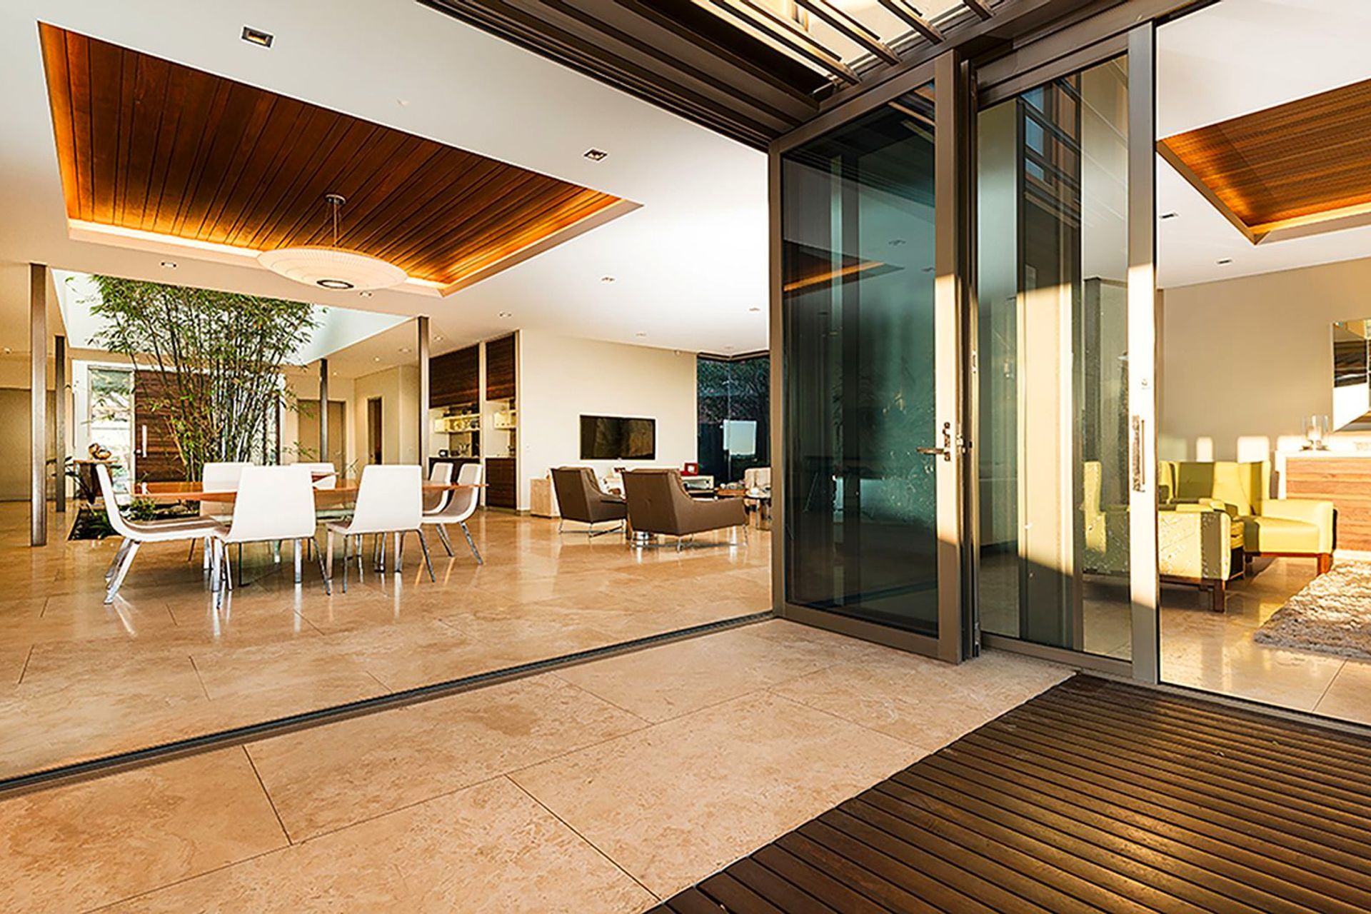
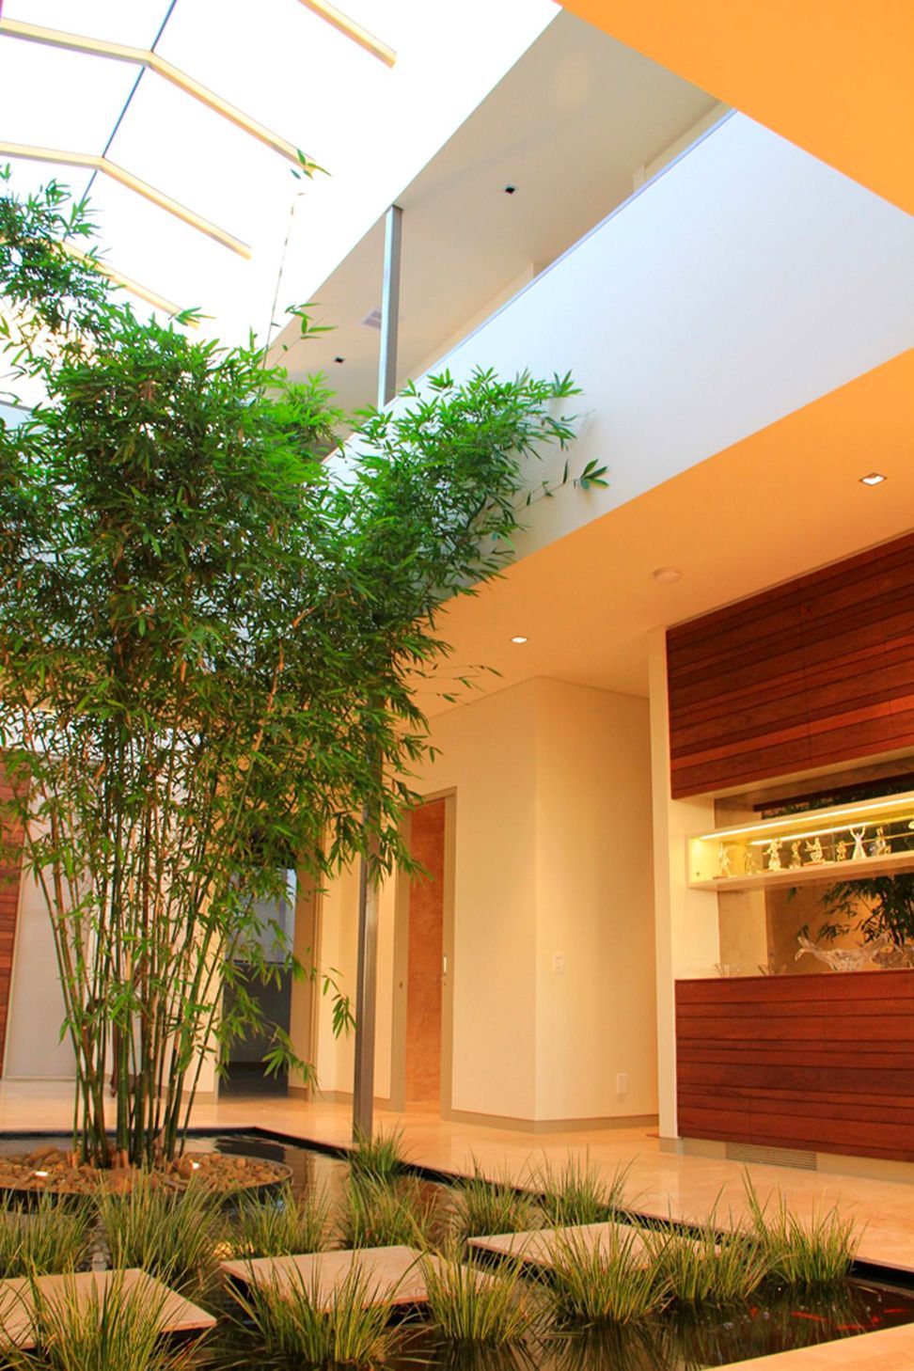
This property overlooking the city and the Bulleen Park was an ideal location for them as it was close to their family and friends. The views however were seen from the South side of the property. The design intent was mainly to capture natural sunlight in the large entertaining areas whilst enjoying these views. A long skylight in the middle spine of the roof and double storey high windows above the front door was designed to allow the North into the entertaining area, the master bedroom and their retreat upstairs. A large pond with high bamboos takes centre stage that is home for 65 thriving fish that creates a serene environment when the clients are not busy entertaining. This courtyard proved to be better covered than opened with Melbourne Climate. The clients’ Swarovski extensive crystal collection was displayed in glass cabinets enjoyed by the visitors on both side of the courtyard area. The new native landscape was designed to complement the form of the house and to create lush surroundings.
- Completed
- 2014
- Price range
- $1m - $2m
- Building style
- Contemporary





Like this Project?
Hire level architekture>konstrukt
Professional Reviews
The products behind the project
Two products specified into this build from two suppliers, verified ArchiPro members. Tap through to specifications, suppliers and lead times.


Professionals used in
this project
The practices and trades credited on this project.





More projects from
level architekture>konstrukt
Other work by level architekture>konstrukt, across every category they build in.


More in
Single House
Everything else in Single House, from every practice on ArchiPro.


Next Project
Keep scrolling