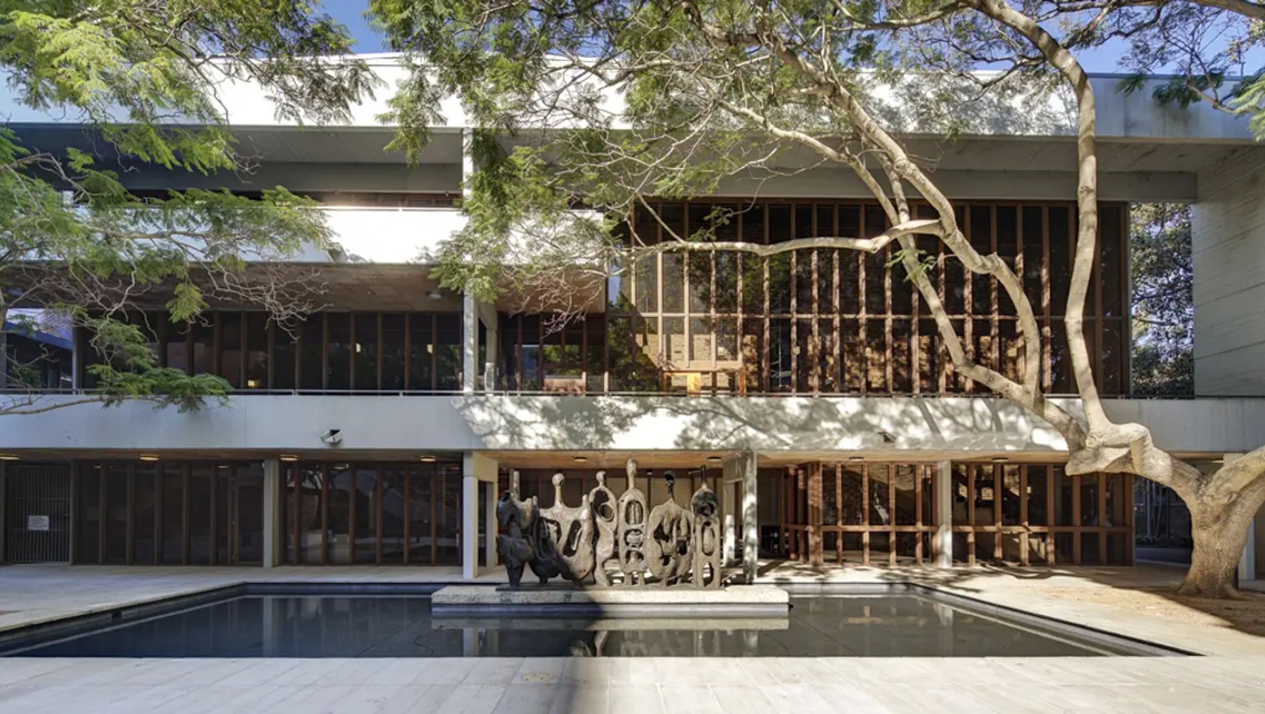

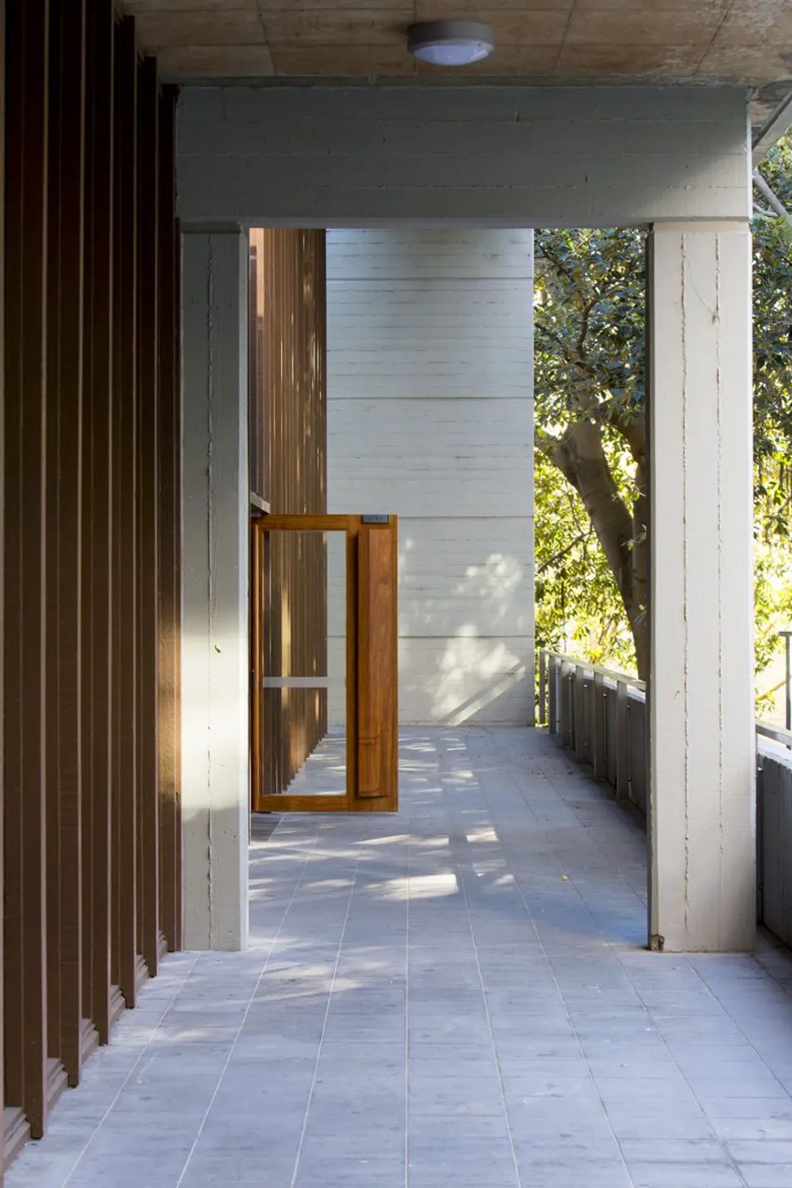
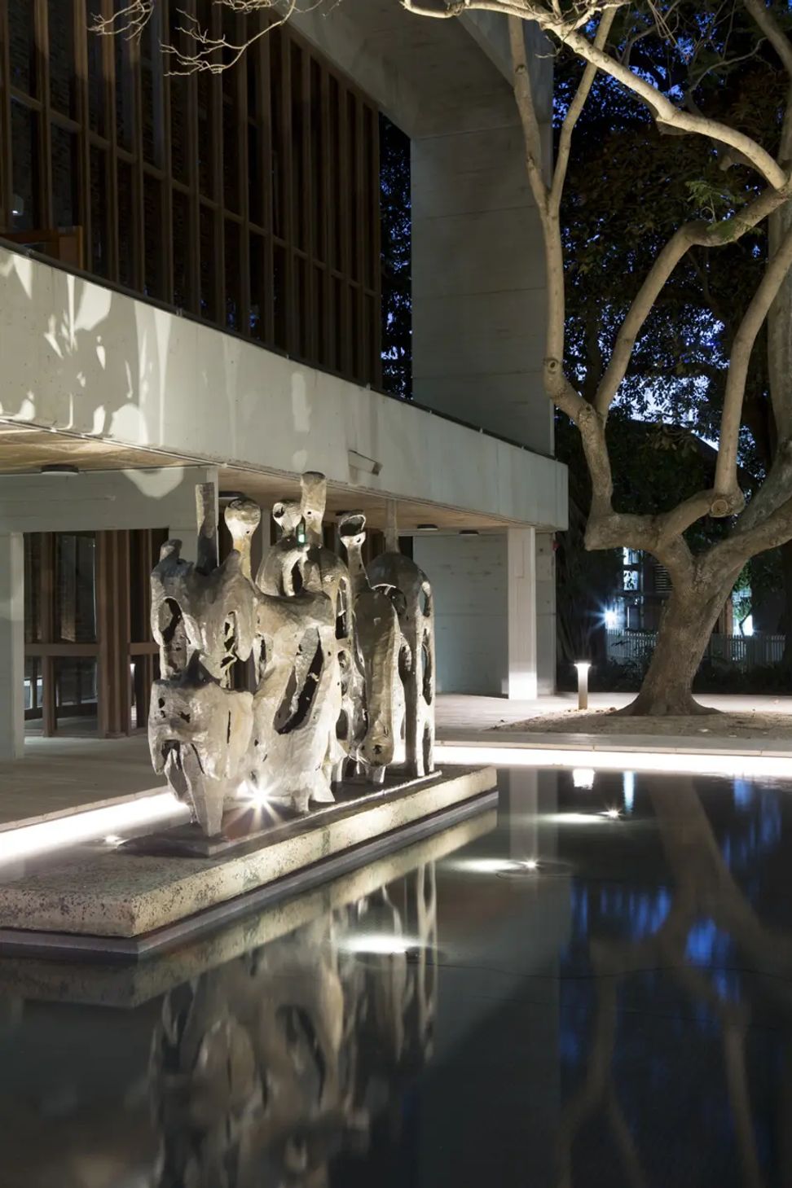
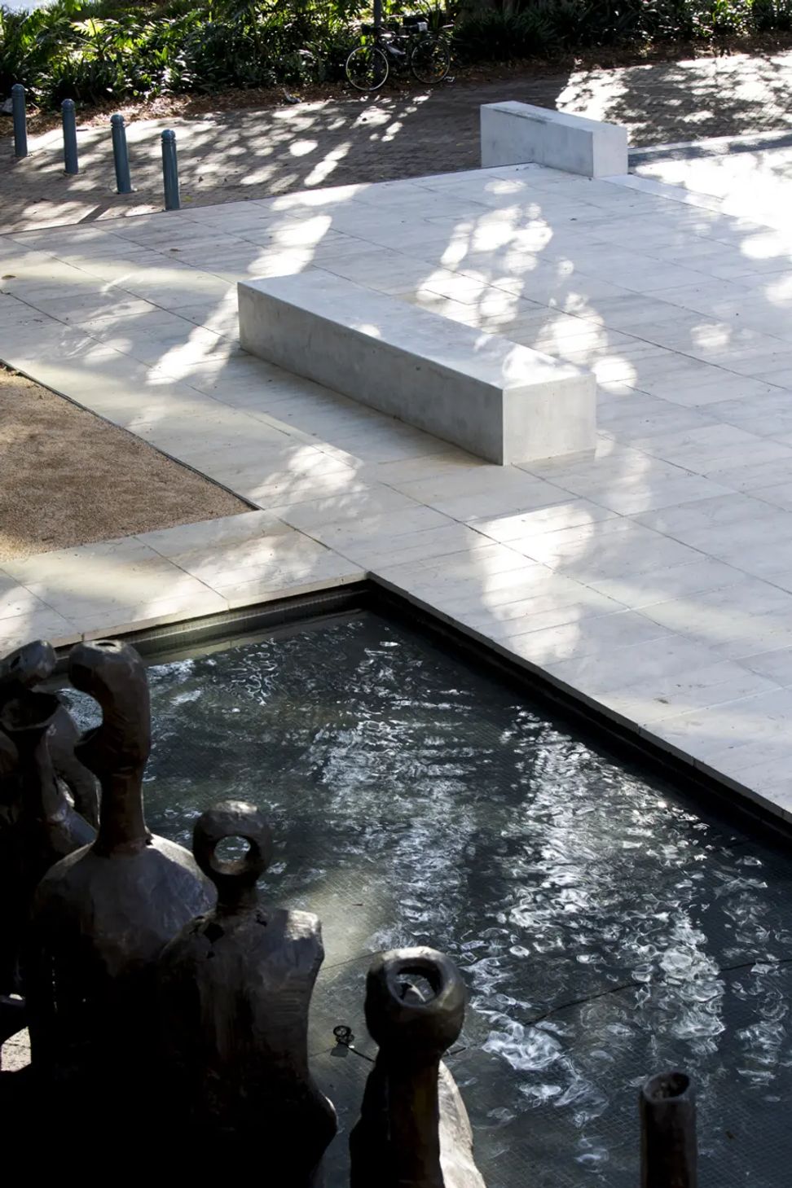
Refurbishment of Goldstein Hall at the University of New South Wales, enhancing dining facilities and revitalizing the original Bert Flugelman sculpture courtyard to accommodate increased student demand while preserving the hall's historical significance.
Client: University of New South Wales
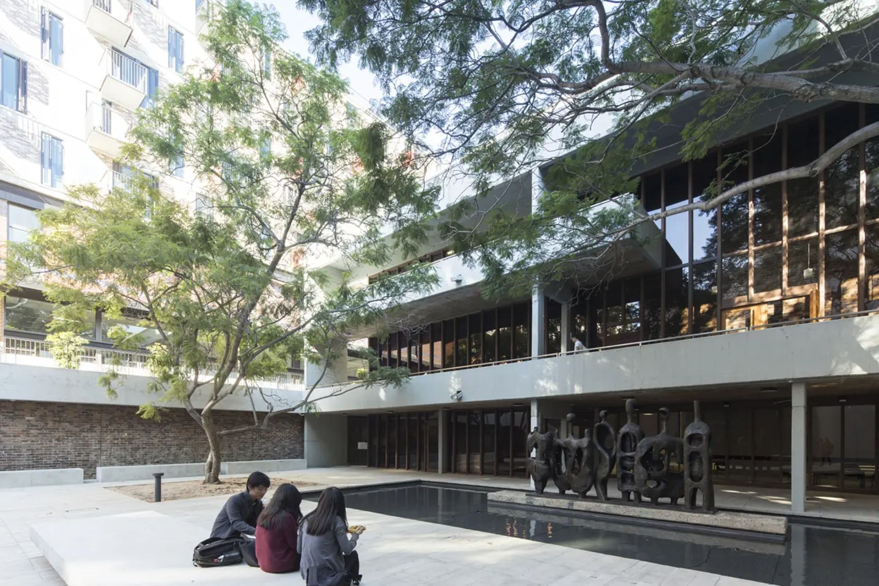
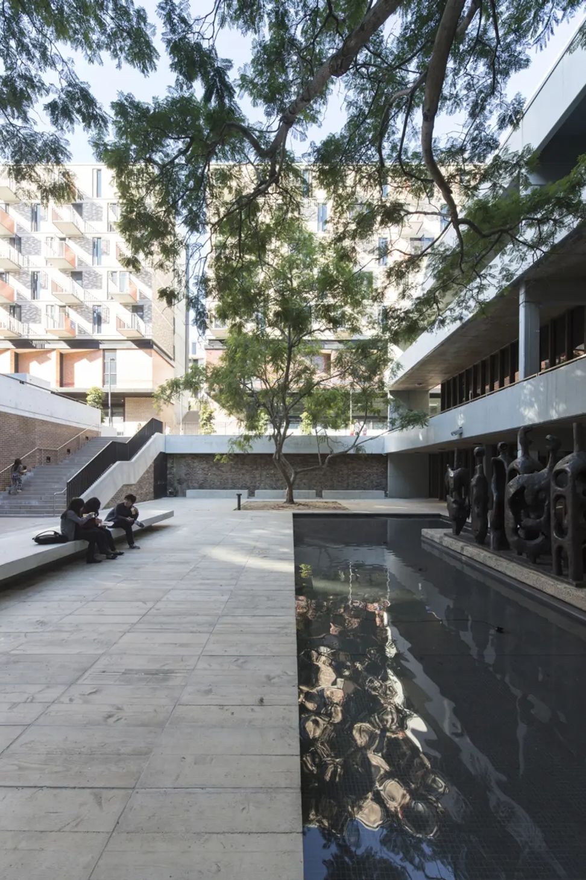
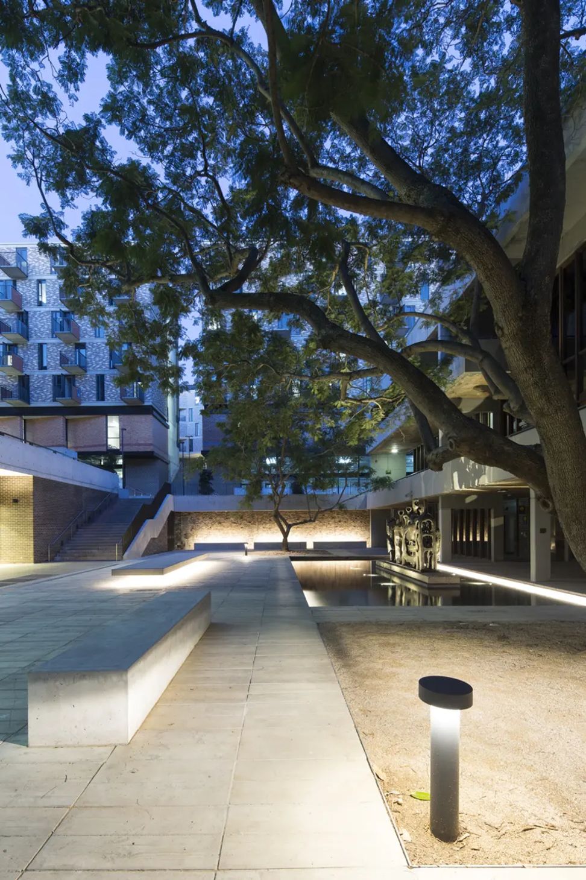
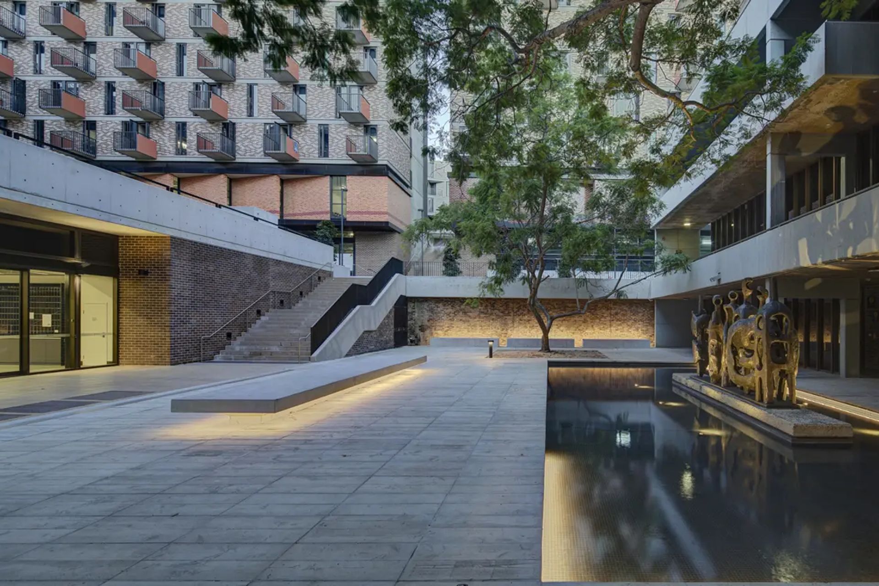
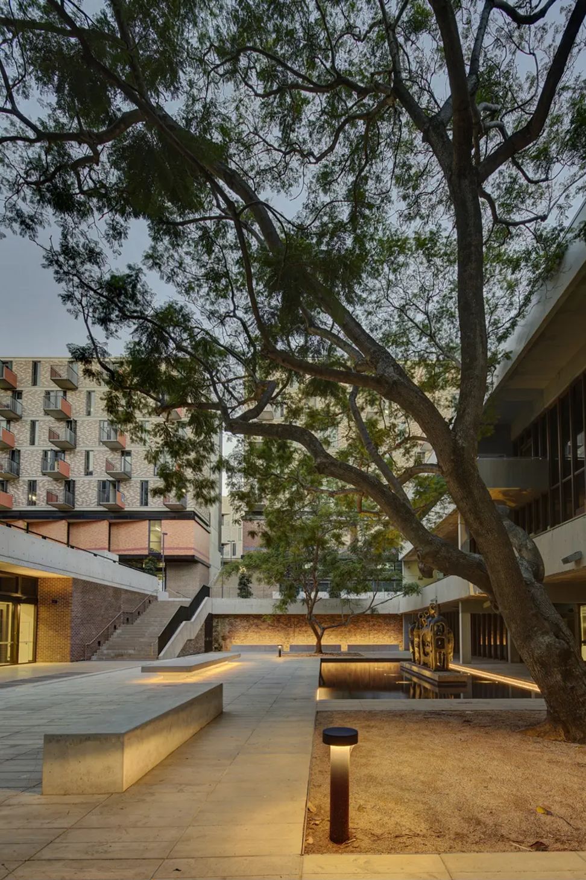
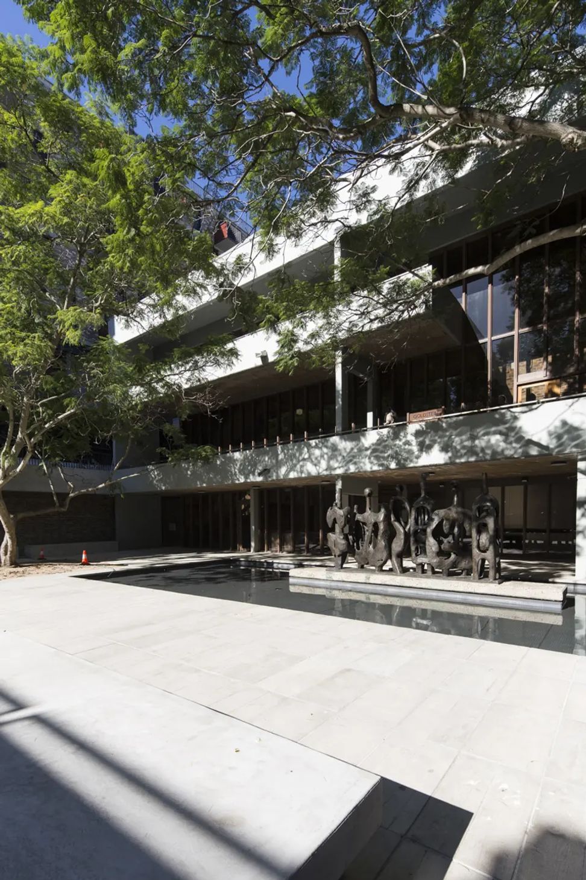
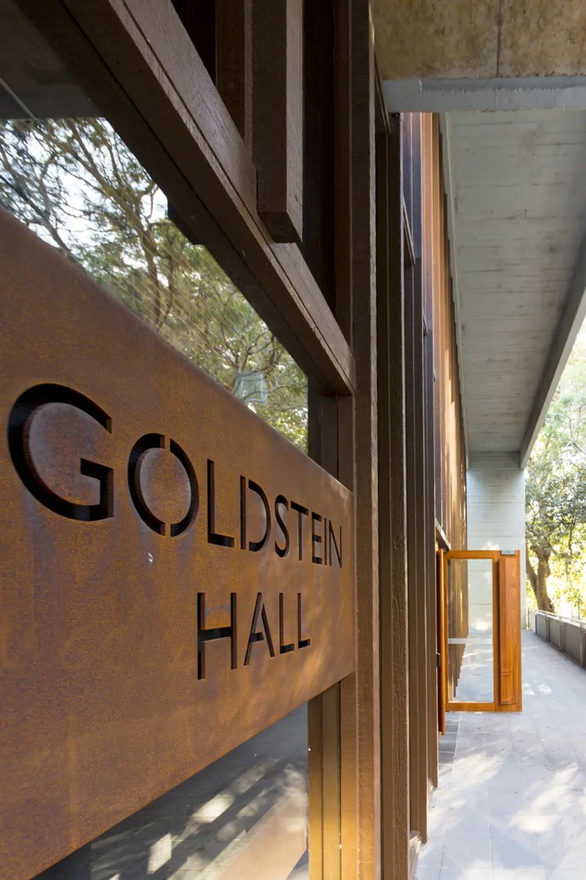
The refurbishment of the award-winning Goldstein Hall (Sulman Award, 1966) for continuing residential college use required renewal of the kitchen, servery, and ancillary services. The dining hall with original timber tables and bench seats now caters to increased numbers of students. The servery has also been designed to meet the increased student demand with three meals per day. The objectives of functionality and efficient operation of the dining hall have been achieved within the existing building. The project also saw the revitalisation of the original 1964 Bert Flugelman sculpture courtyard, a vibrant outdoor space within the expanded residential college.
Photography: Brett Boardman



Like this Project?
Hire TKD Architects
Professionals used in
this project
The practices and trades credited on this project.

More projects from
TKD Architects
Other work by TKD Architects, across every category they build in.


More in
Halls and Theatres
Everything else in Halls and Theatres, from every practice on ArchiPro.


Next Project
Keep scrolling