

Project team
- Luxe Design
- Hulena Architects Ltd
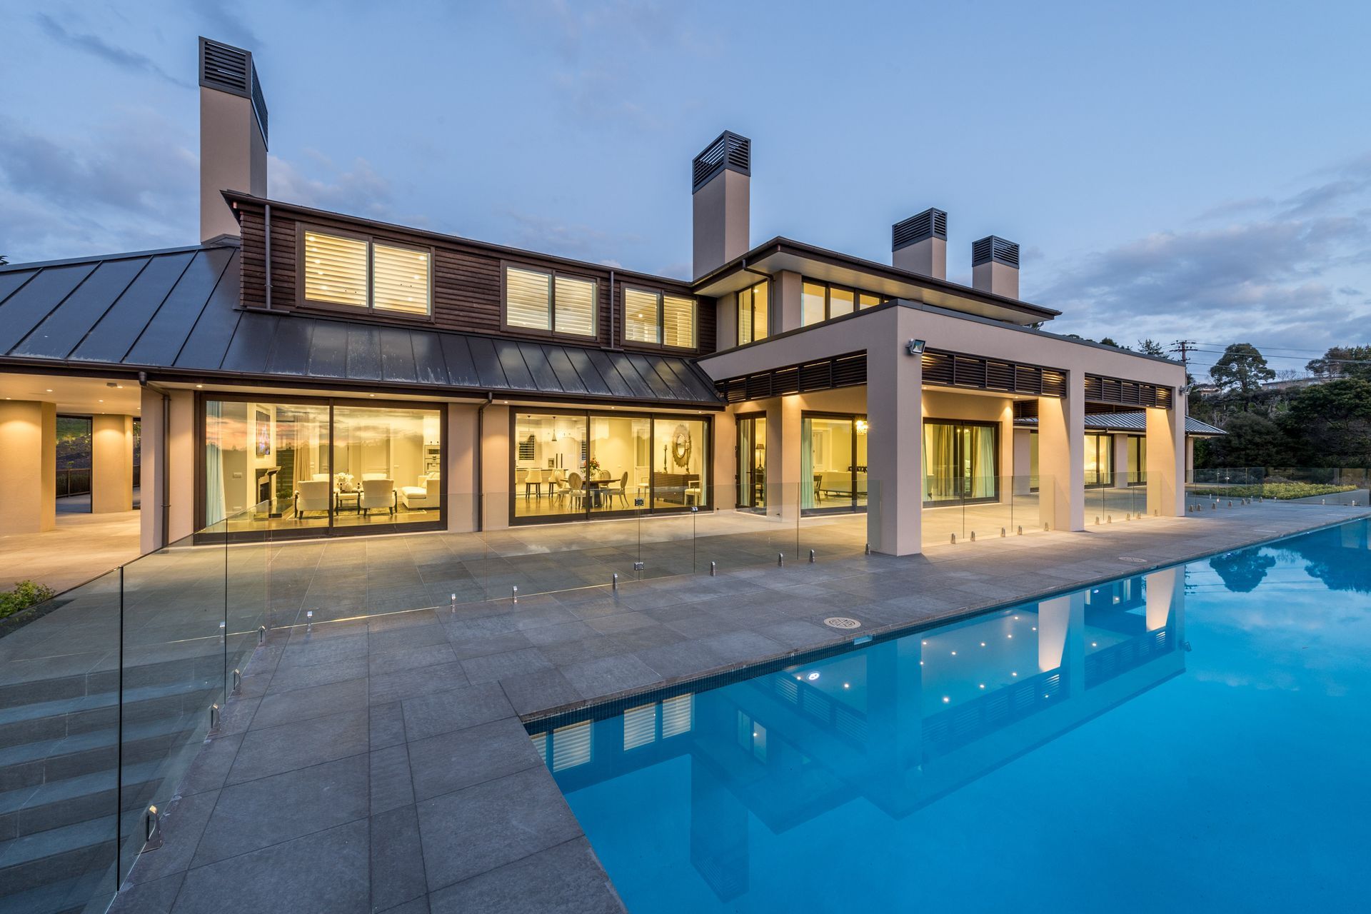
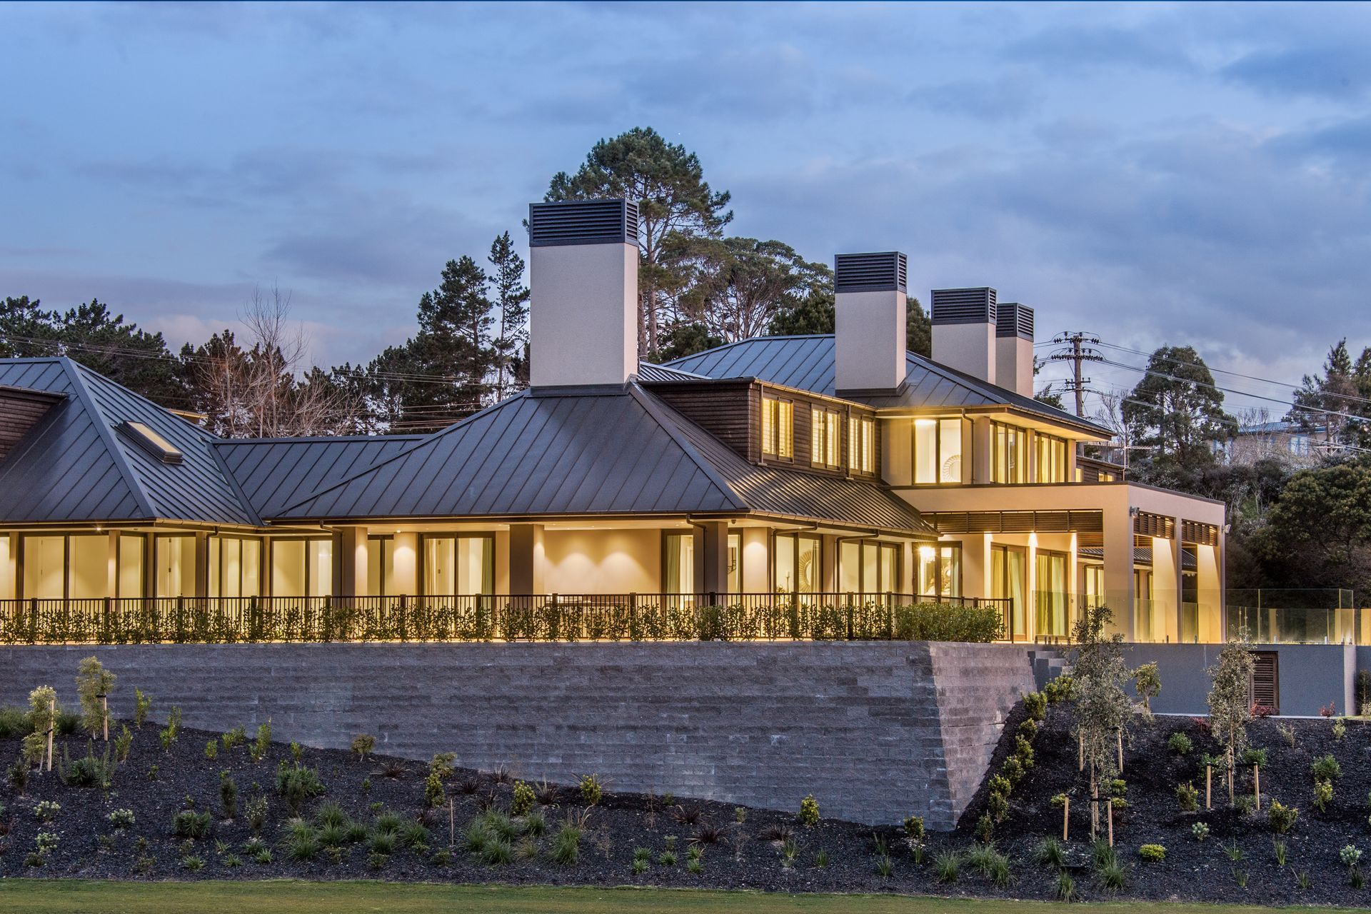
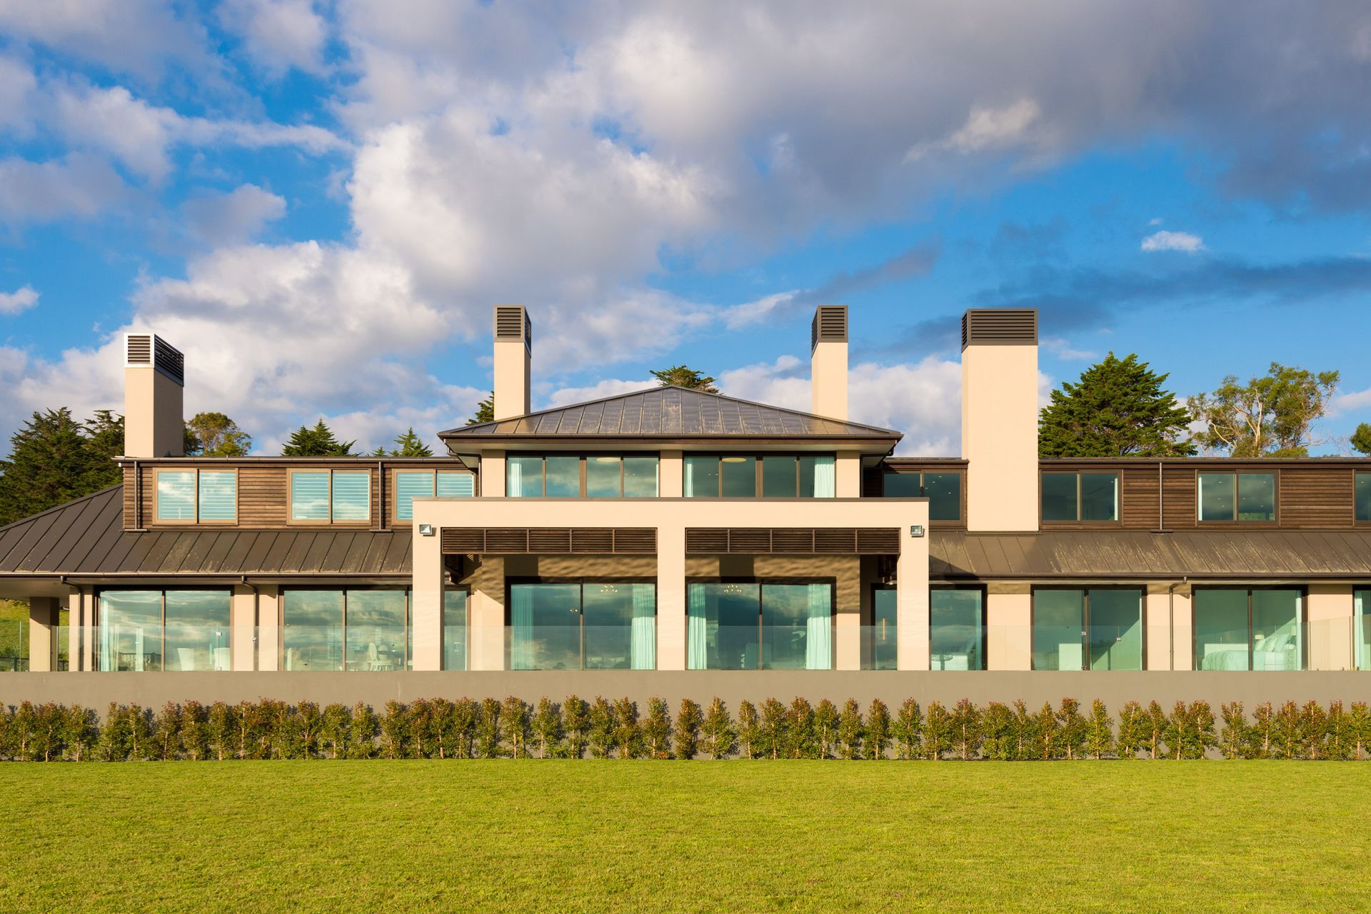
A luxurious $15 million mansion in Coatesville featuring eight bedrooms, nine bathrooms, a tennis court, heated pool, and a guest wing, designed by Hulena Architects Ltd for the Gonzur Family.
The $15 million mansion with lavish furnishings, secret corridors and an apartment-sized dressing rooms is located in the same neighbourhood where internet tycoon Kim Dotcom lives.
The opulent double-level property at O'Brien Rd, Coatesville is complete with a tennis court, heated 25m pool, eight bedrooms, nine bathrooms, a theatre room and presidential office suite.
The home also includes a gym, sauna, video surveillance and a guest wing above the six-car garage with its own kitchen facilities.
Featured in the July issue of NZ Trends magazine, together with high profile international exposure.
Client / Applicant: Gonzur Family
Contract Value: Confidential
Role: Interior Designer
Responsibilities: Interior Design and Selection of finishes
Credit: Hulena Architects Ltd




Like this Project?
Hire Luxe Design
Professional Reviews
Professionals used in
this project
The practices and trades credited on this project.

More projects from
Luxe Design
Other work by Luxe Design, across every category they build in.


More in
Residential
Everything else in Residential, from every practice on ArchiPro.


Next Project
Keep scrolling