

This is a story of generational building on wonderful rural land. It started with an original 1840s one-room brick cottage, followed approximately 40 years later by a classic homestead with veranda overlooking the valley, and then RMA’s sensitive contemporary addition. - Rob Mills
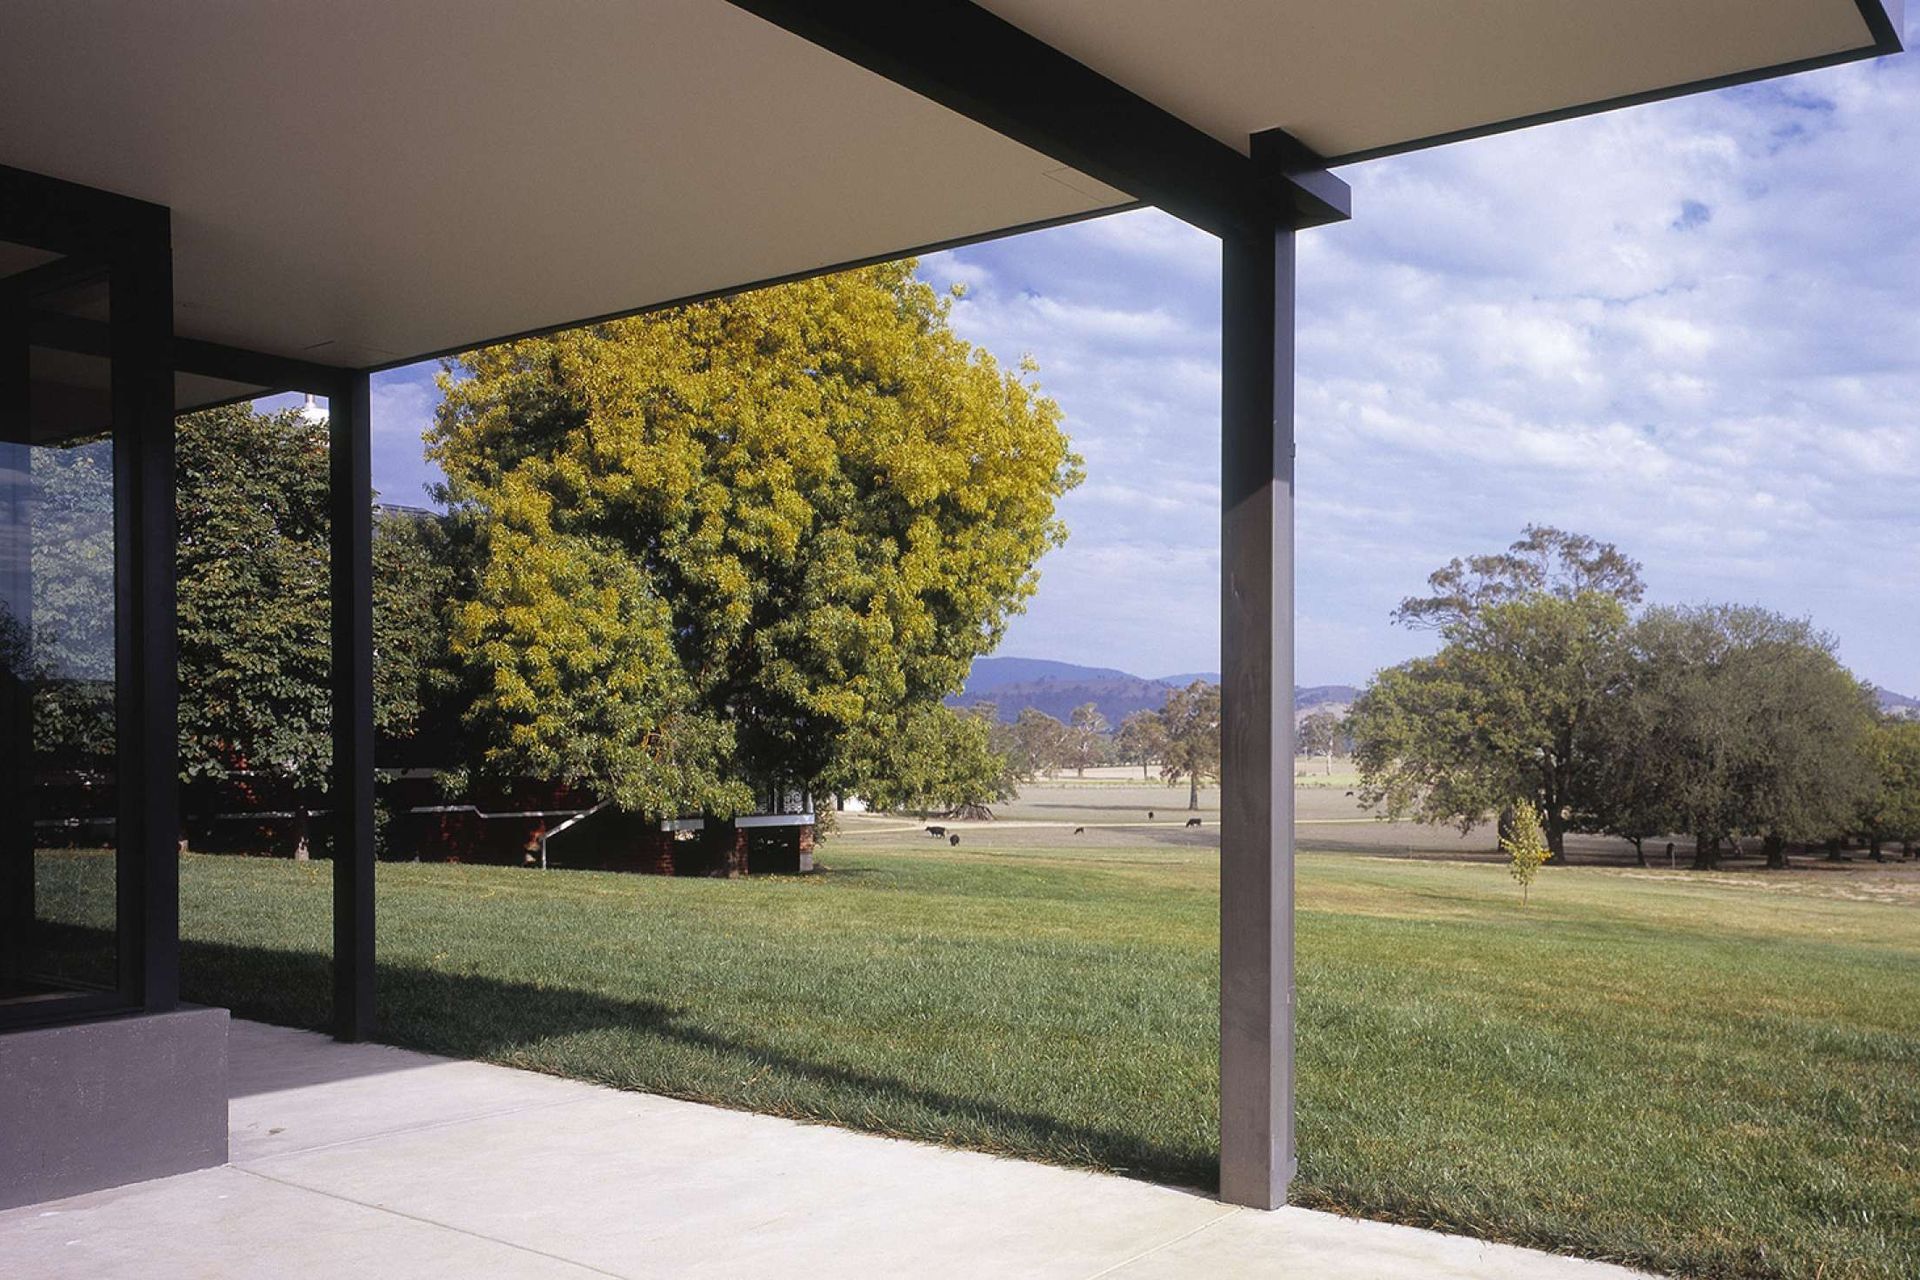
The residence, in Victoria’s majestic Goulburn Valley, was part of the eldest son’s inheritance and they commissioned RMA to reinvent the homestead and make it suitable for life with a young family. He also wanted a deeper connection between the living spaces and the landscape, which stretches down the paddocks to the Goulburn River below.
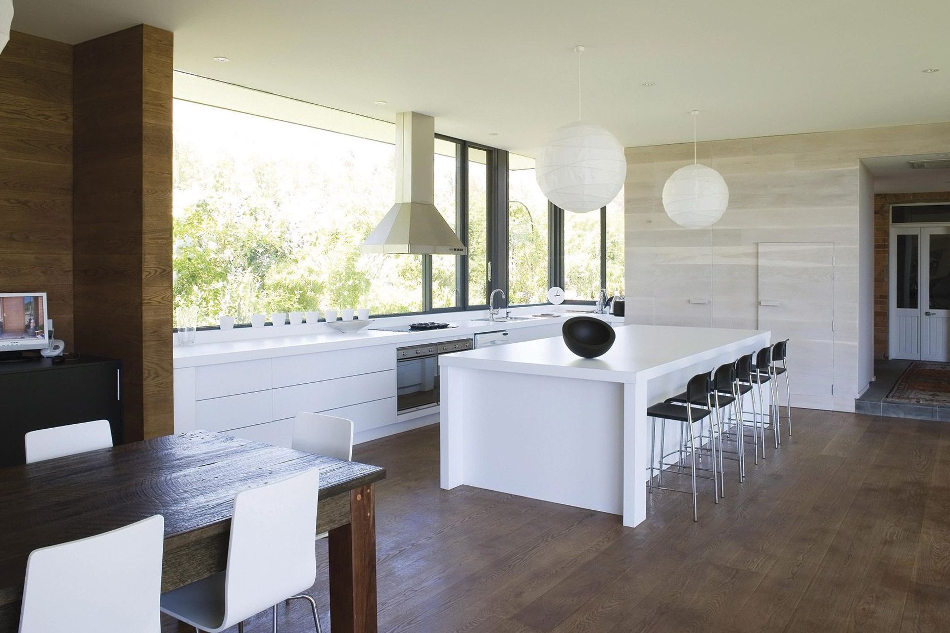
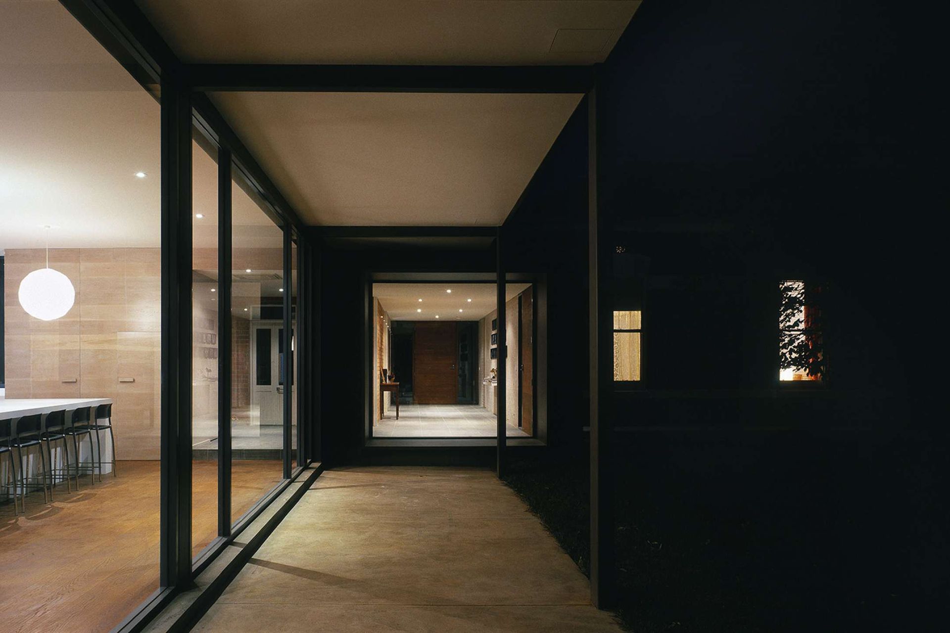
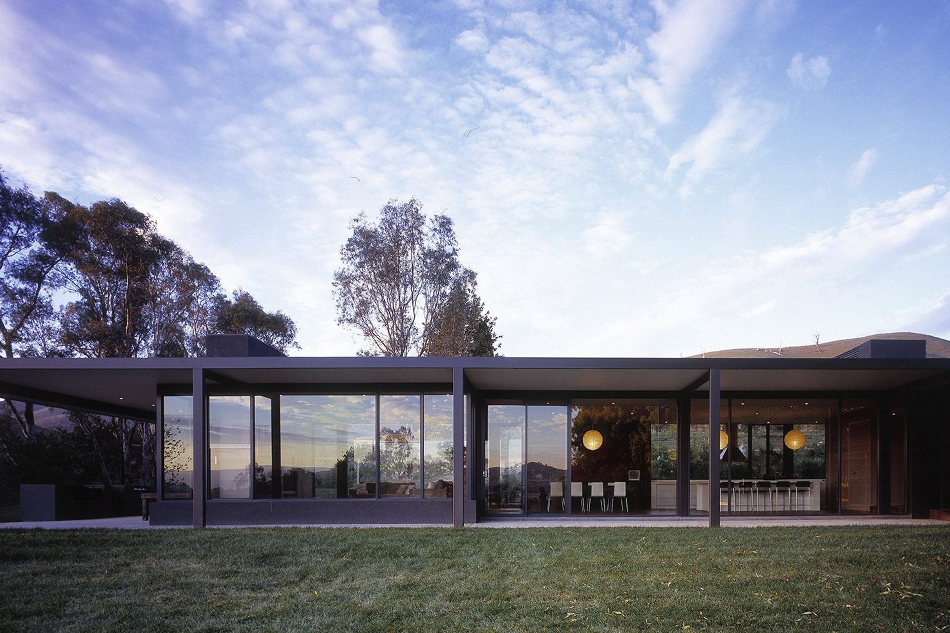
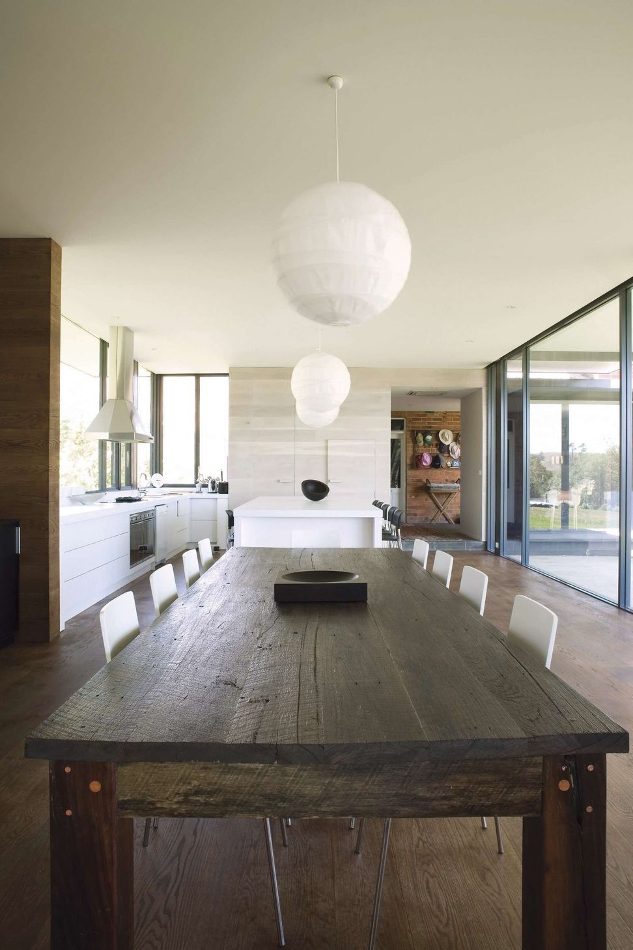
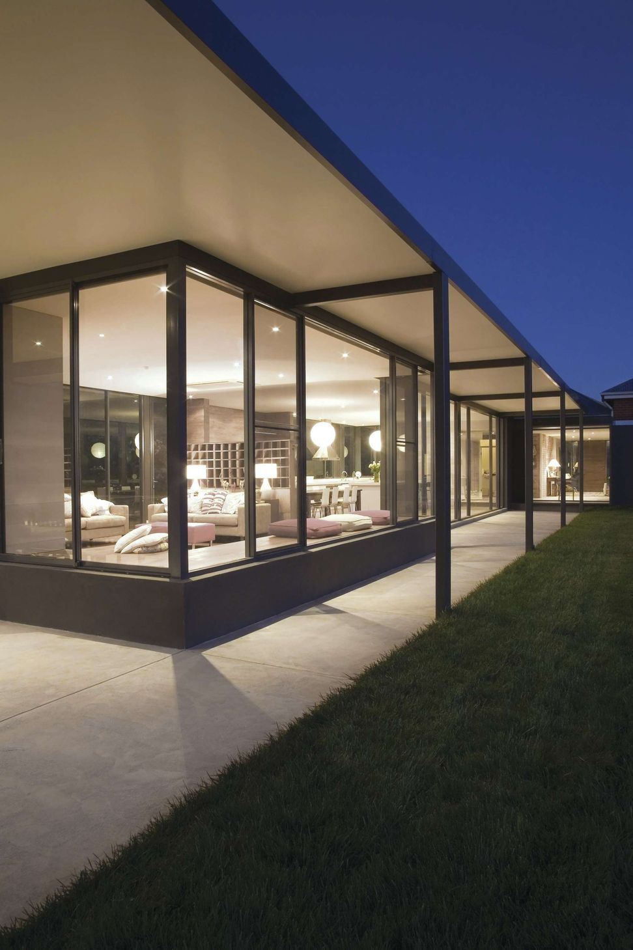
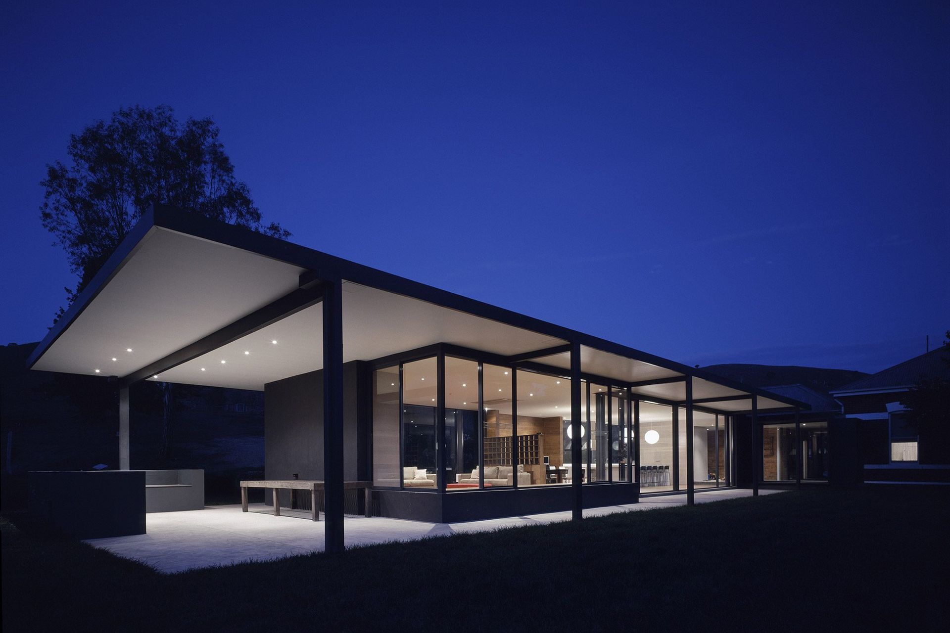
As one of the first residences to be built in the valley, the original building was classified and so the planning process was rigorous and exacting to ensure conservation principles were upheld. The solution, to house the kitchen, dining and living rooms, was a glazed pavilion set to one side of the original residence but connected by a breezeway.
This steel and glass pavilion is half glazed at the rear, which looks north to a raised vegetable garden, and is entirely glazed to the south to capture the river aspect.
“Time was of the essence with this project as the client was pregnant and we needed to have everything complete before the baby was born. It was close but we did it,” says Rob Mills.
- Building style
- Contemporary
Like this Project?
Hire Rob Mills Architecture & Interiors
Professionals used in
this project
The practices and trades credited on this project.

More projects from
Rob Mills Architecture & Interiors
Other work by Rob Mills Architecture & Interiors, across every category they build in.


More in
Renovations
Everything else in Renovations, from every practice on ArchiPro.


Next Project
Keep scrolling