

Award-winning architectural home in Christchurch's Cass Bay, featuring a five-level design that harmonizes with the landscape, panoramic views, and eco-friendly finishes, all while overcoming unique construction challenges.
Registered Master Builder Gold House of the Year Award – Christchurch New Architectural Hill Build 2017
Building Design Troubleshooting
Building an architectural home in the Christchurch suburb of Cass Bay poses some unique challenges. There’s limited access to the hilly suburb for bringing in construction materials and equipment, plus any design must take into account the steep landscape.
In fact, before coming to Fleetwood Construction, this couple had already approached three other Christchurch building companies who struggled to design a family home that met their requirements and budget.
By carefully collaborating with the architect, we created a smarter, more efficient building plan and timeline that allowed us to reduce costs without sacrificing quality or high attention to detail. For example, reducing the number of concrete pours and retaining wall builds into one simultaneous operation over the five levels of the house-made a significant difference.
Walking Through Mariners Cove
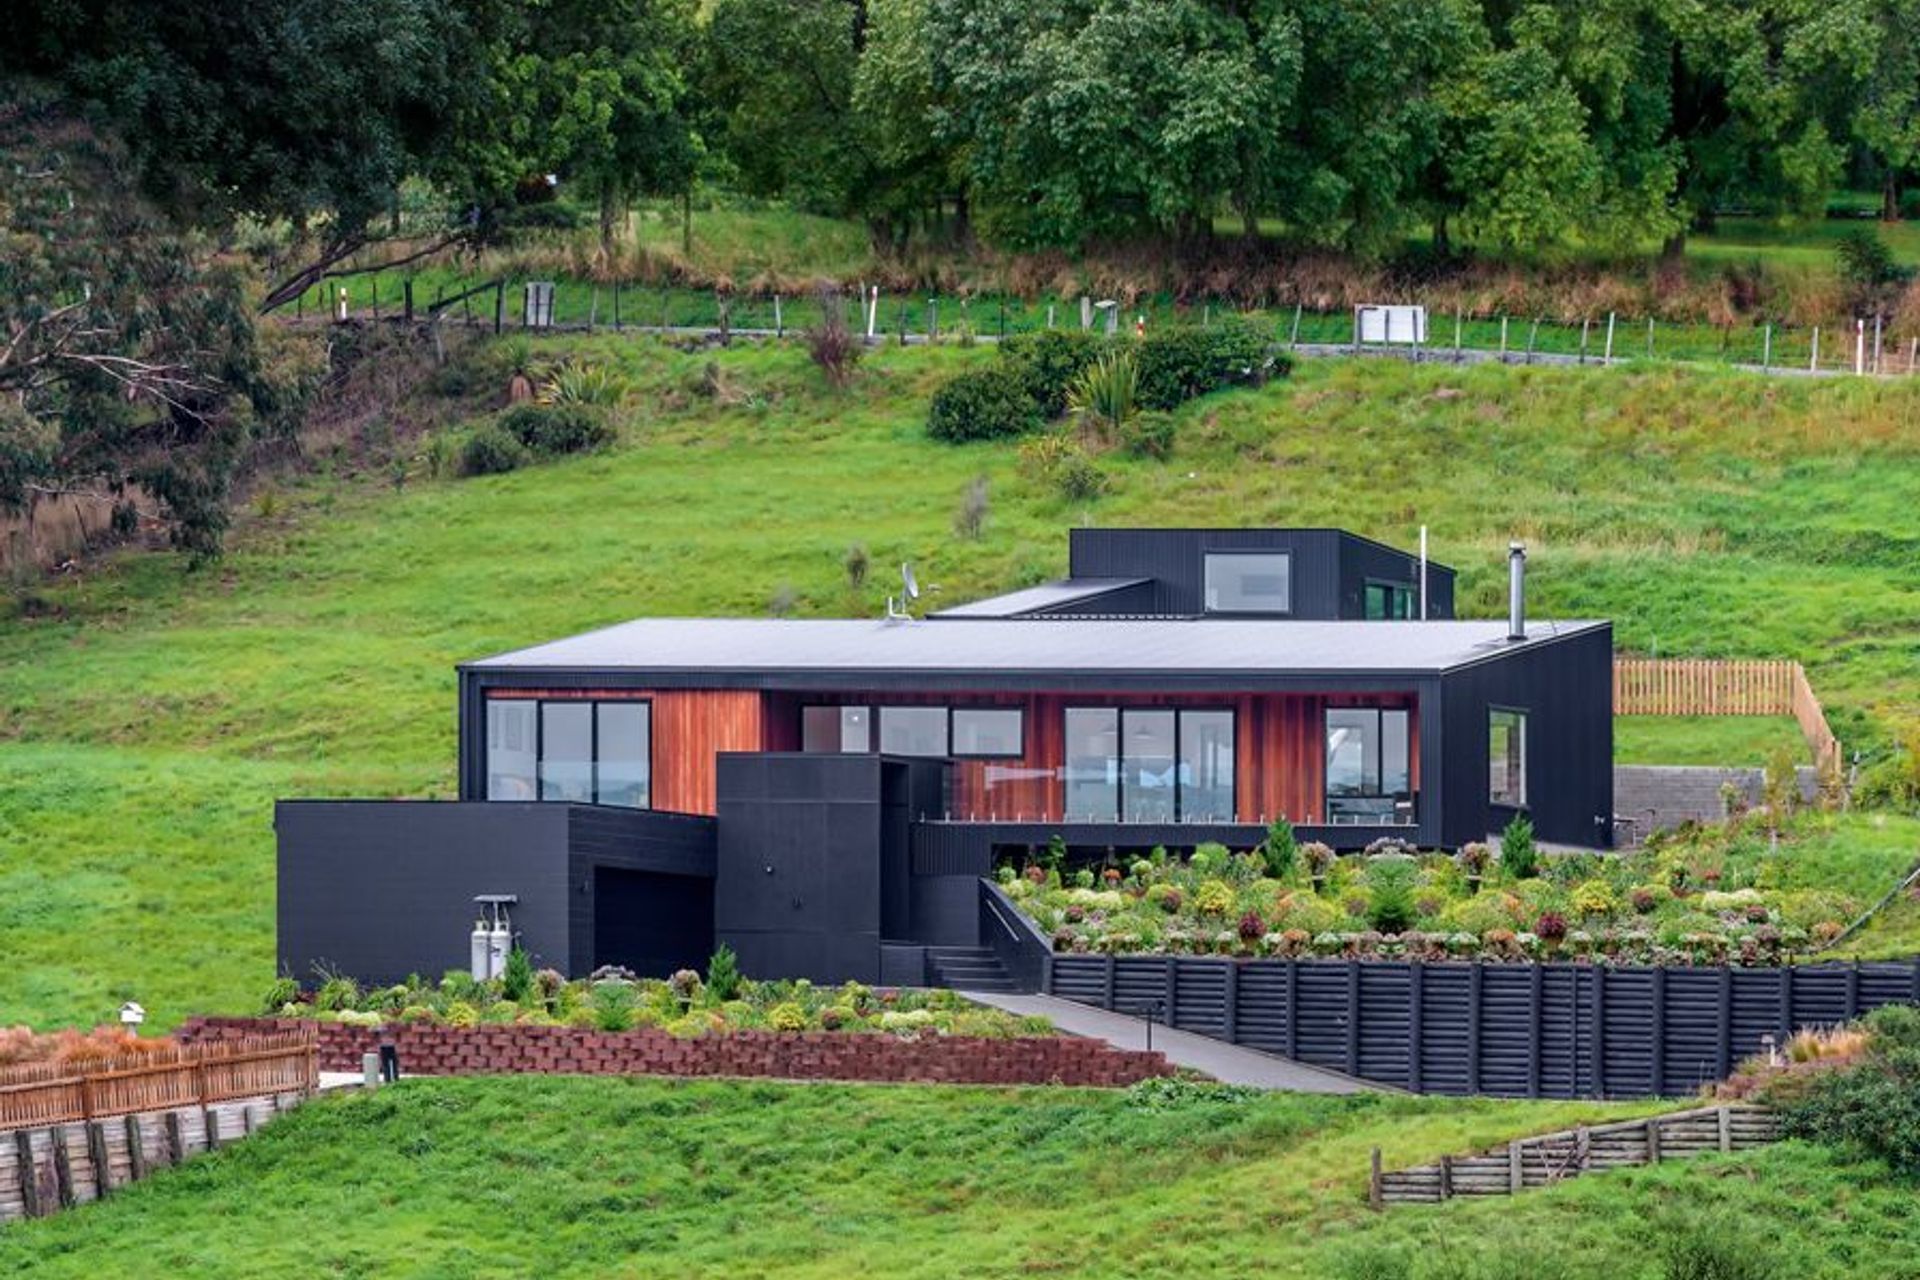
By building this new architectural home over five levels, we were able to incorporate the natural features of the Canterbury landscape and create a spacious family home, while providing spectacular views over Cass Bay.
The front entrance to this Canterbury architectural hilltop gem rests above the spacious double-garage, where a short double-width flight of steps welcomes you up to the central level and main living area.
The open plan living areas allow panoramic views across Cass Bay, while the windows have been glazed to retain the natural heat from the sun. From the north end of this new architectural home, you can enjoy a view of the hill beyond the settlement framed by a picture window.
A continuous balcony along the bay view side of the home offers uninterrupted views, as well as the perfect venue for entertaining in the warm Canterbury summer. A patio nestled into the hill on the opposite side of the house provides an outdoor entertainment area sheltered from the wind while maintaining excellent indoor/outdoor flow.
From the living level, the bedrooms terrace up the hill with a top master bedroom enjoying a direct connection to an upper-level courtyard and a generous ridgeline view over a strategically pitched roof.
A Classic Kitchen
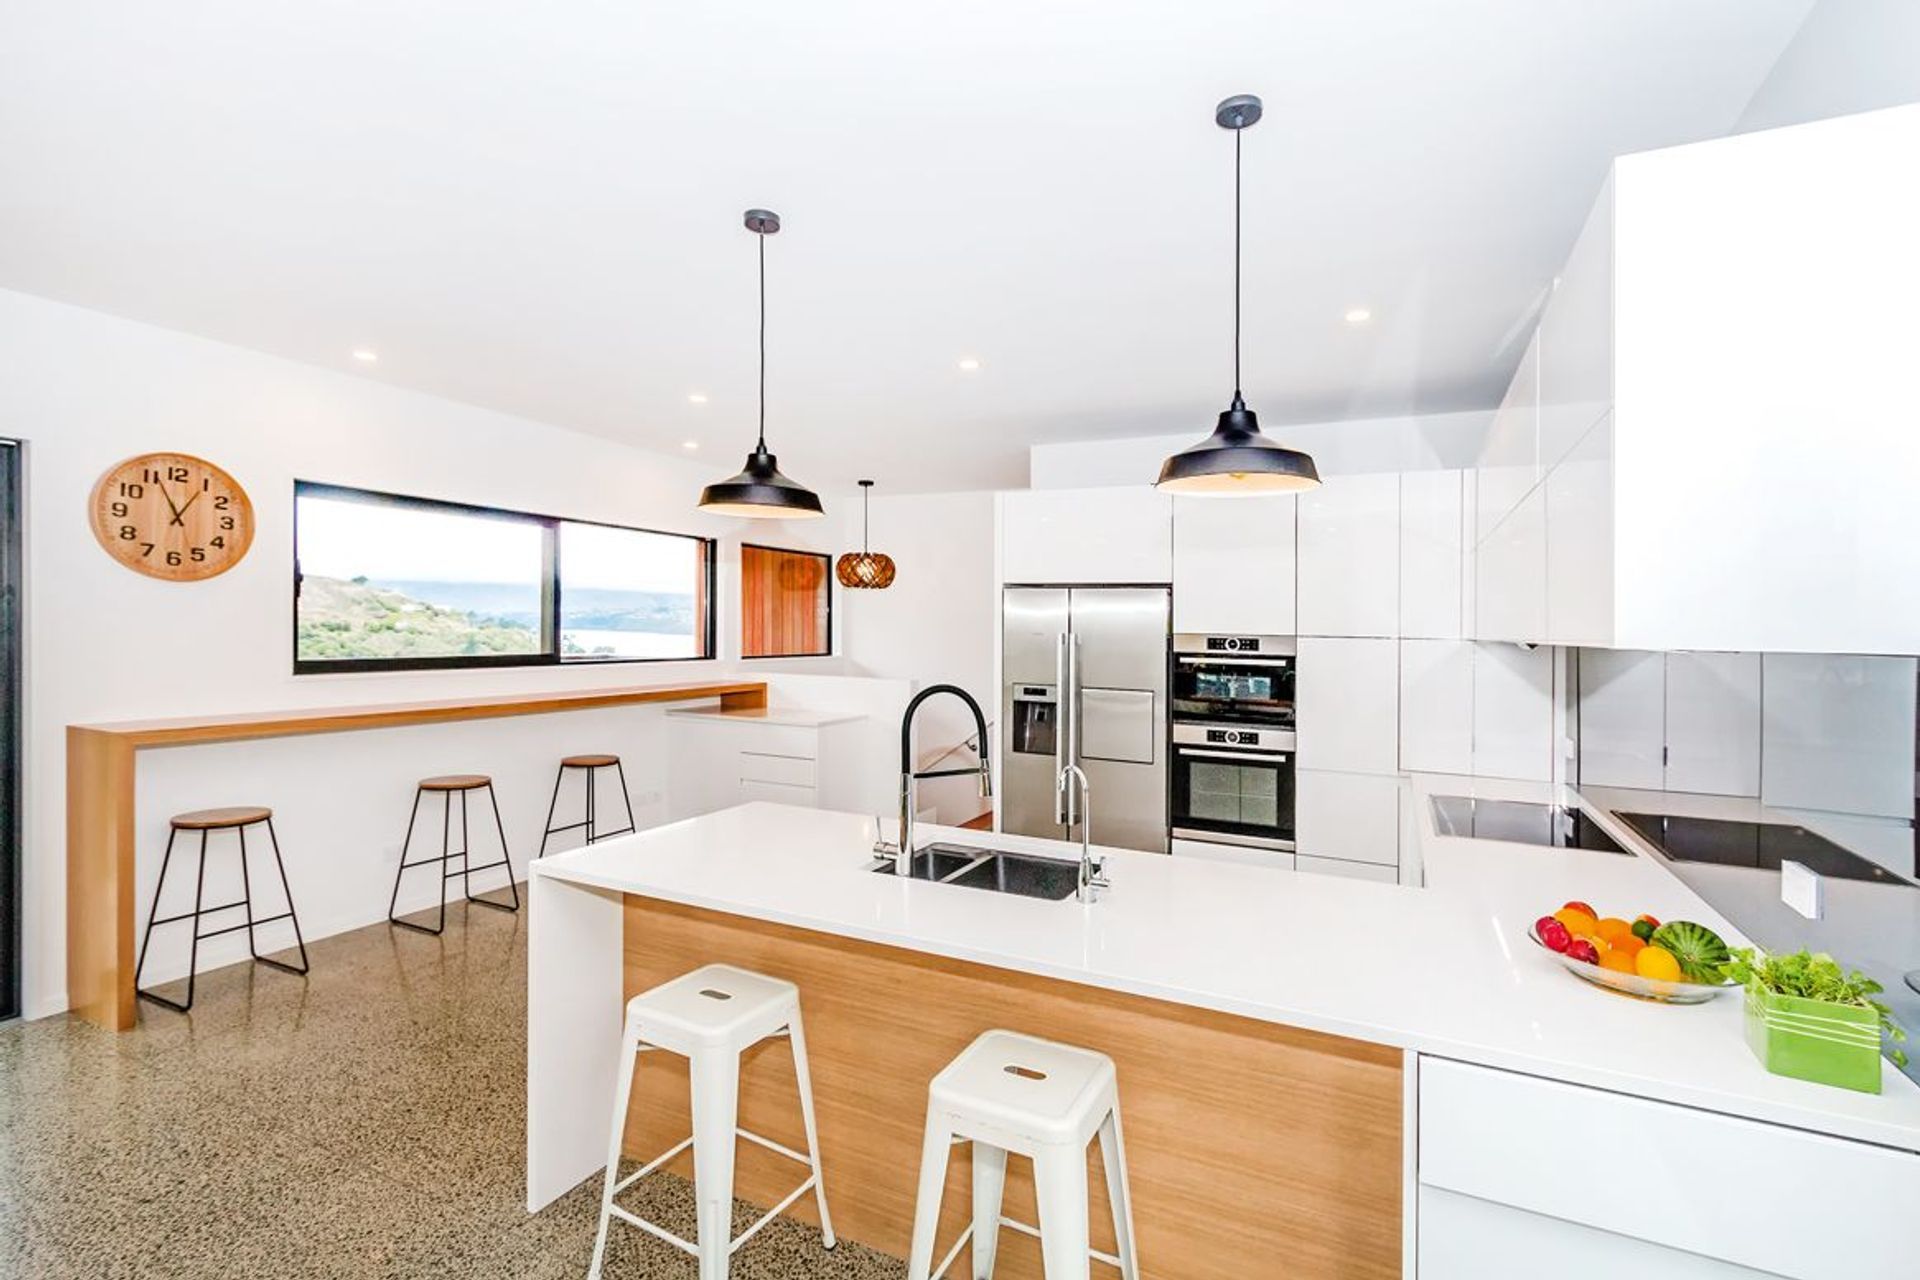
Fleetwood Construction worked closely with our client and their designer to create a new, sleek, eco-friendly cooking area.
A white palette with timber accents and breathtaking views give this kitchen a classic look that will stand the test of time. A mix of handleless door fronts, soft close drawers, and push to open mechanisms to maintain the clean lines of the kitchen while maximising storage for a busy young family who all enjoy cooking and entertaining.
Installing LED lighting to the underside of the wall units produces an even spread of task lighting while cooking, but can be dimmed to provide a cosy ambient light at night. The timber topped bar area has been perfectly placed for the owners to sit and enjoy the idyllic scenery of Cass Bay while enjoying their morning coffee or a wine in the evening.
Architectural Challenges
One of our clients’ wishes was incorporating a natural timber look throughout their home. To help them stick to their budget, we used cedar cladding only in the main living areas where they would be seen most often. The remainder of the house is wrapped in a dark vertical corrugated cladding and the resulting effect is a warm inner retreat with a striking black exterior outlined against a natural backdrop.
Considerable care and passion went into building this home, working within our client’s’ budget and overcoming the architectural challenges posed by the landscape and environment. Every member of the Fleetwood Construction team took great pride in the attention to detail and professional finish on this project.
Our clients have a stunning, unique family home in a beautiful Christchurch suburb that they fall in love with every day.
Concrete floors by Polished Concrete.




Like this Project?
Hire Fleetwood Construction
Professional Reviews
Professionals used in
this project
The practices and trades credited on this project.



More projects from
Fleetwood Construction
Other work by Fleetwood Construction, across every category they build in.


More in
Single House
Everything else in Single House, from every practice on ArchiPro.


Next Project
Keep scrolling