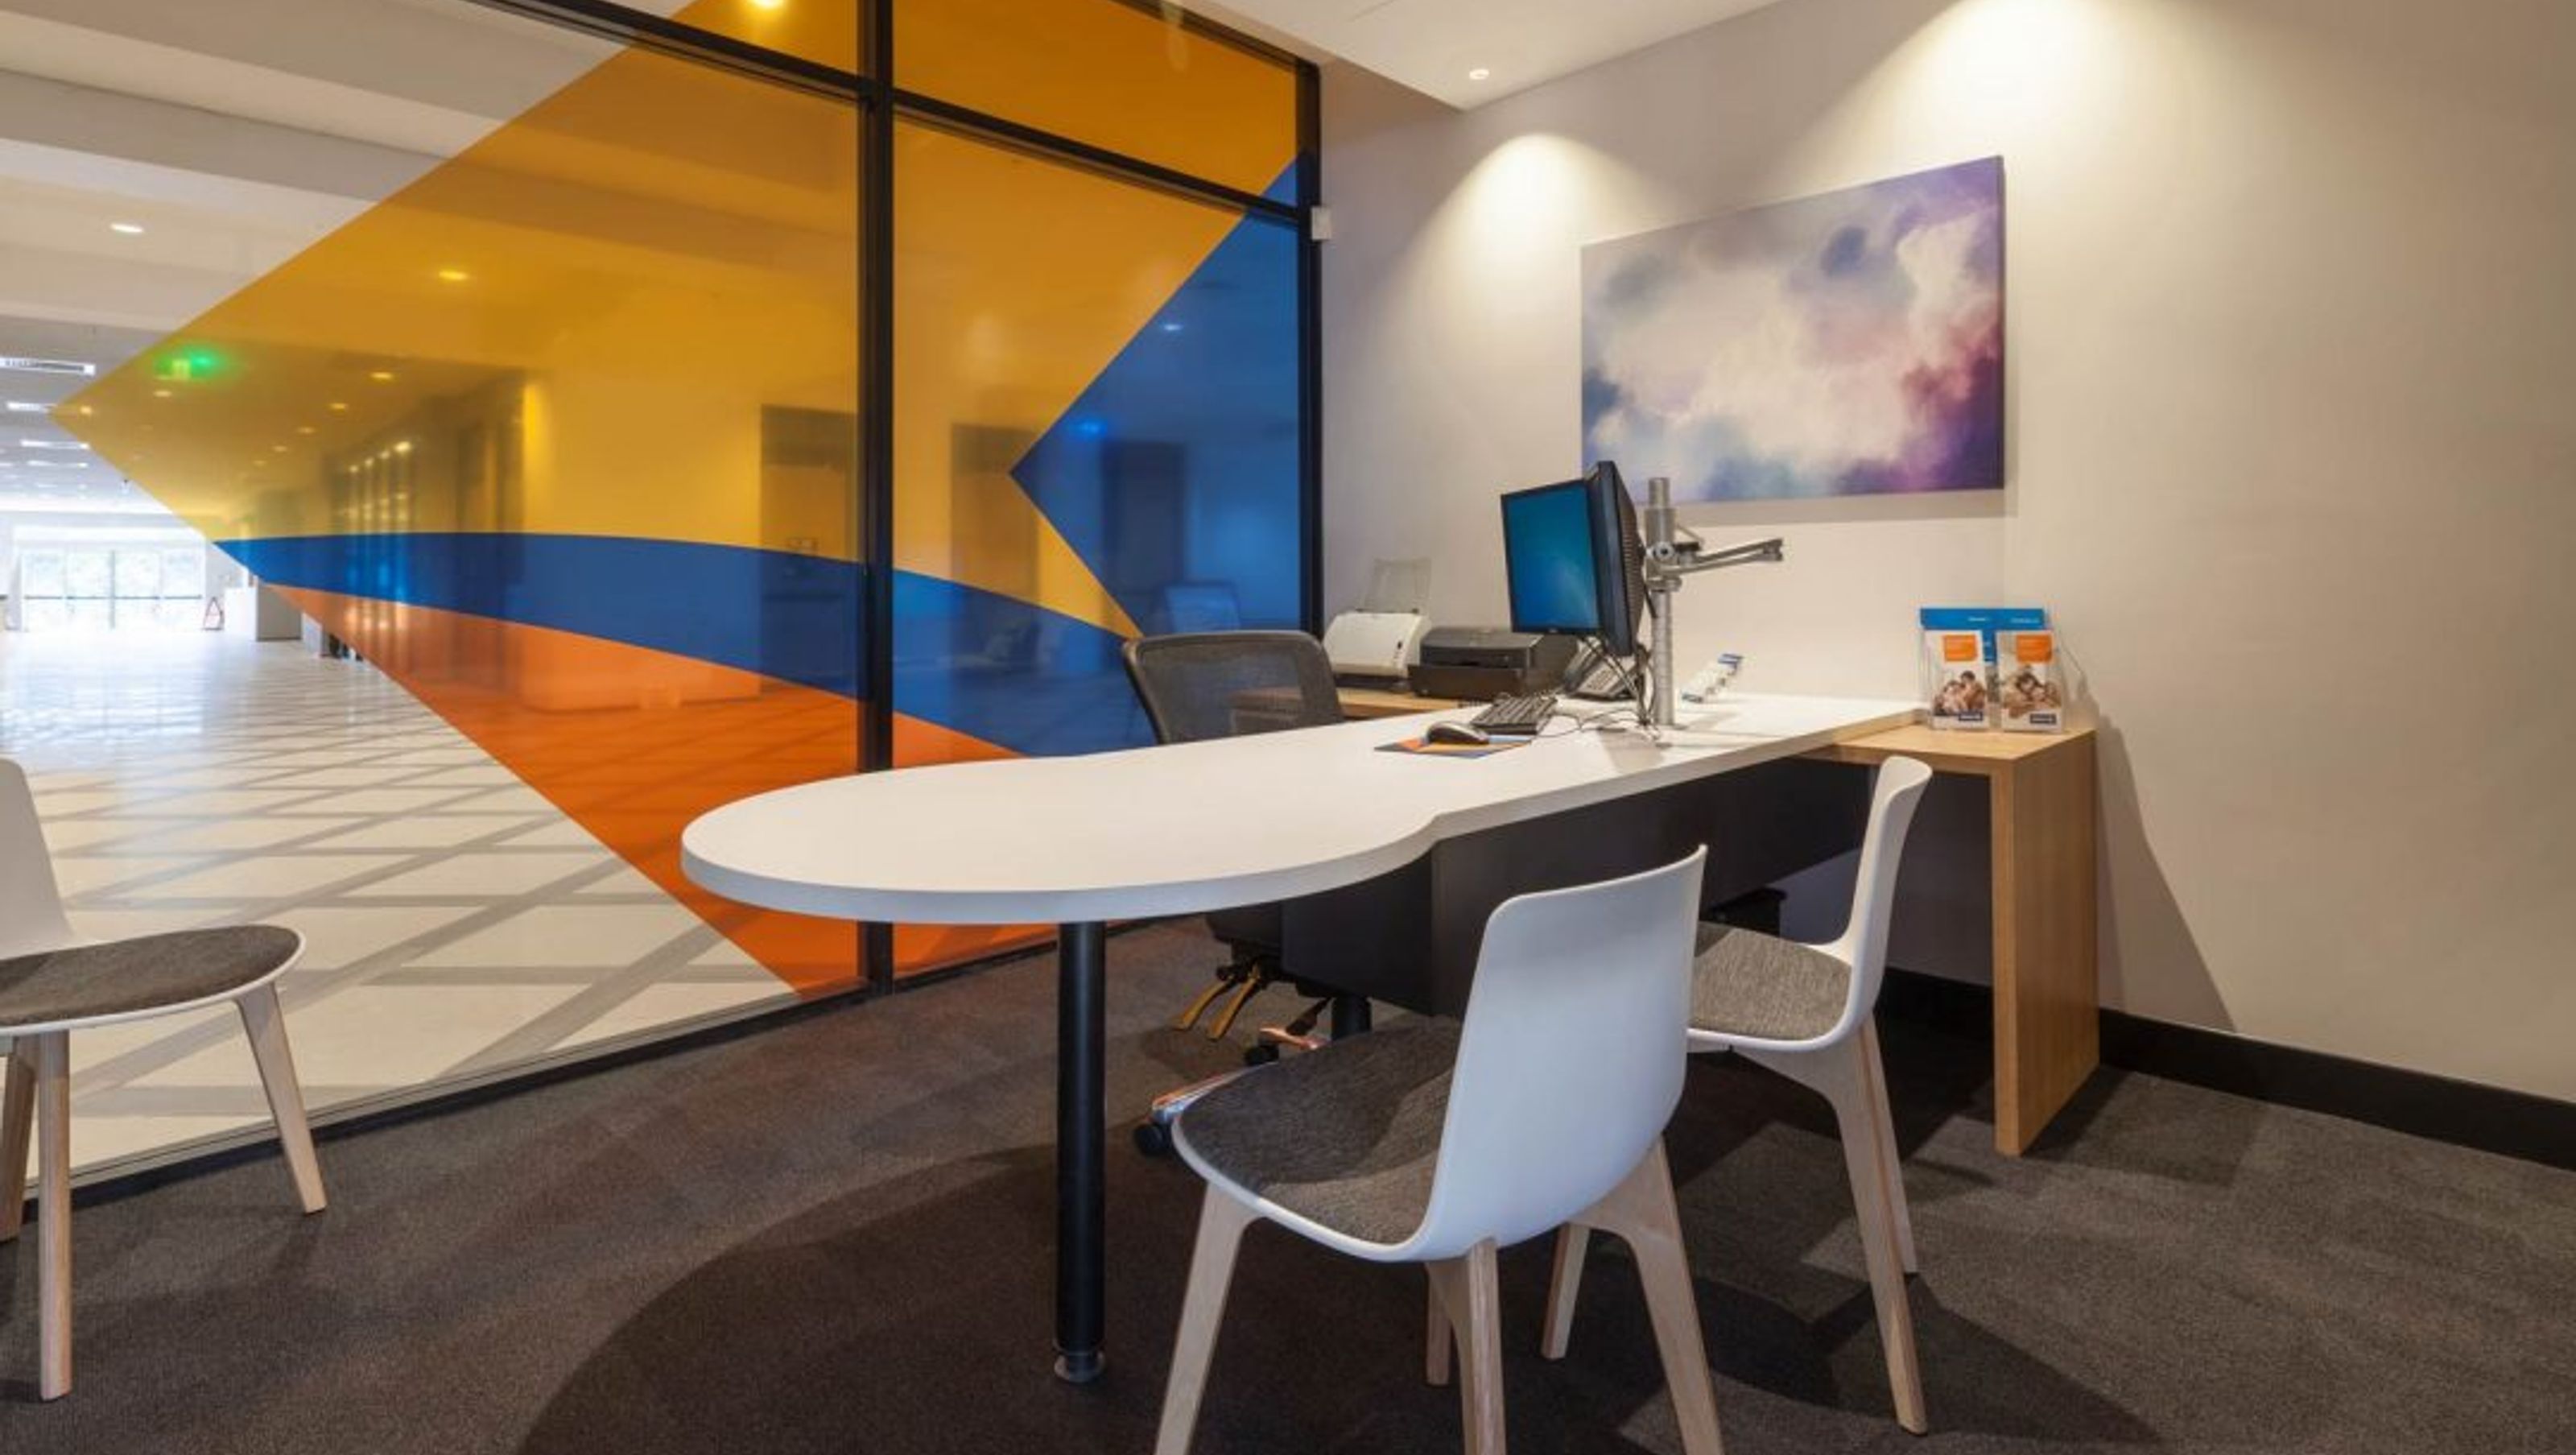
Greater Bank Muswellbrook
Greater Bank Muswellbrook

- 29.7K profile views
- 3 saves
Project team
- Space Design Architecture
- Phil Stefans
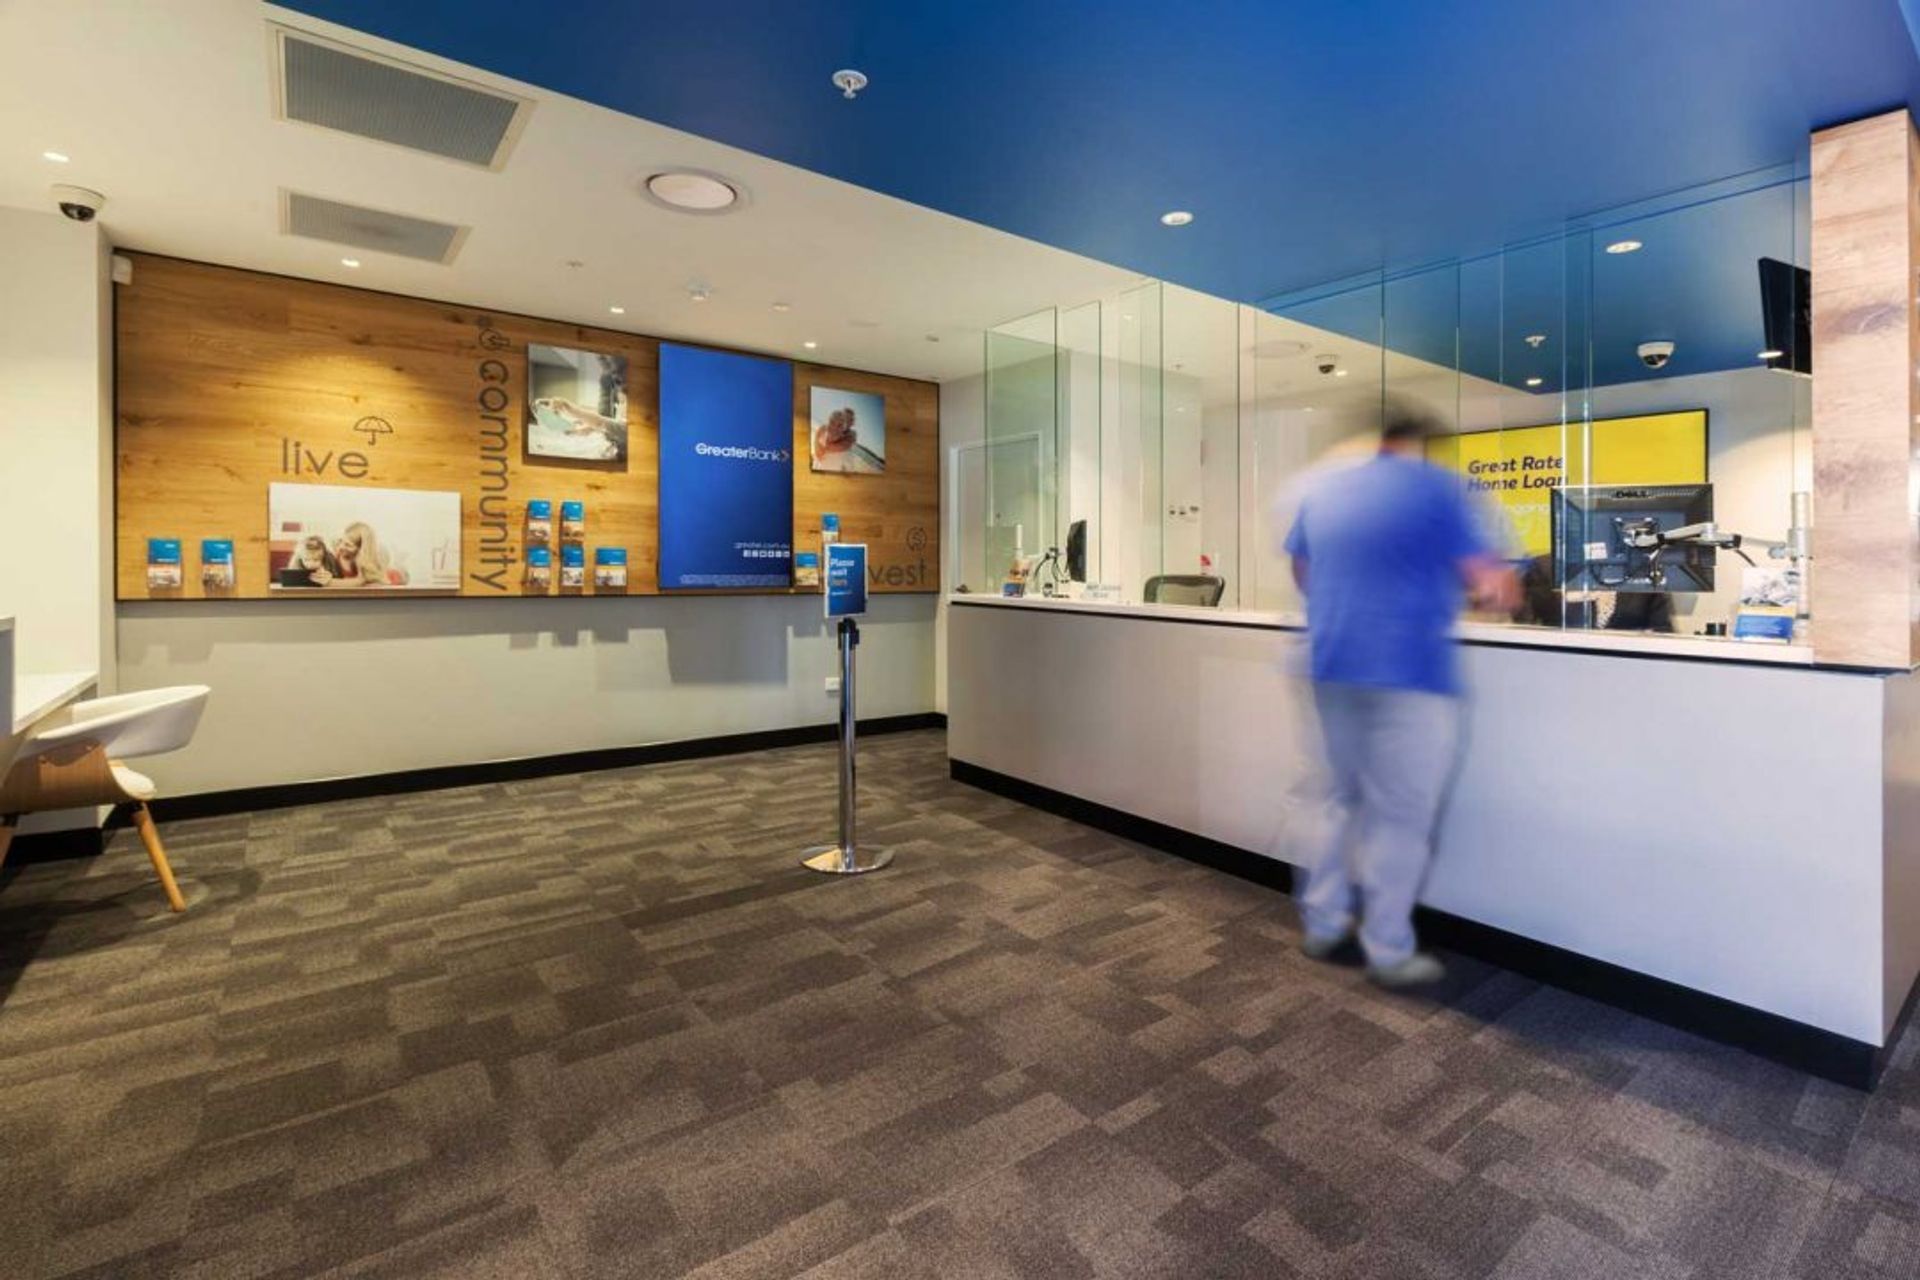
Greater Bank Muswellbrook: A transformative retail fitout that enhances customer engagement through an open, collaborative space, located in the heritage-listed Campbell’s Corner Arcade, reflecting the values of a member-owned financial institution.
Client:
Greater Bank
Location:
Muswellbrook, NSW
Expertise:
Workplace, Fitout, Retail
Photographer:
Phil Stefans
ABOUT THE PROJECT
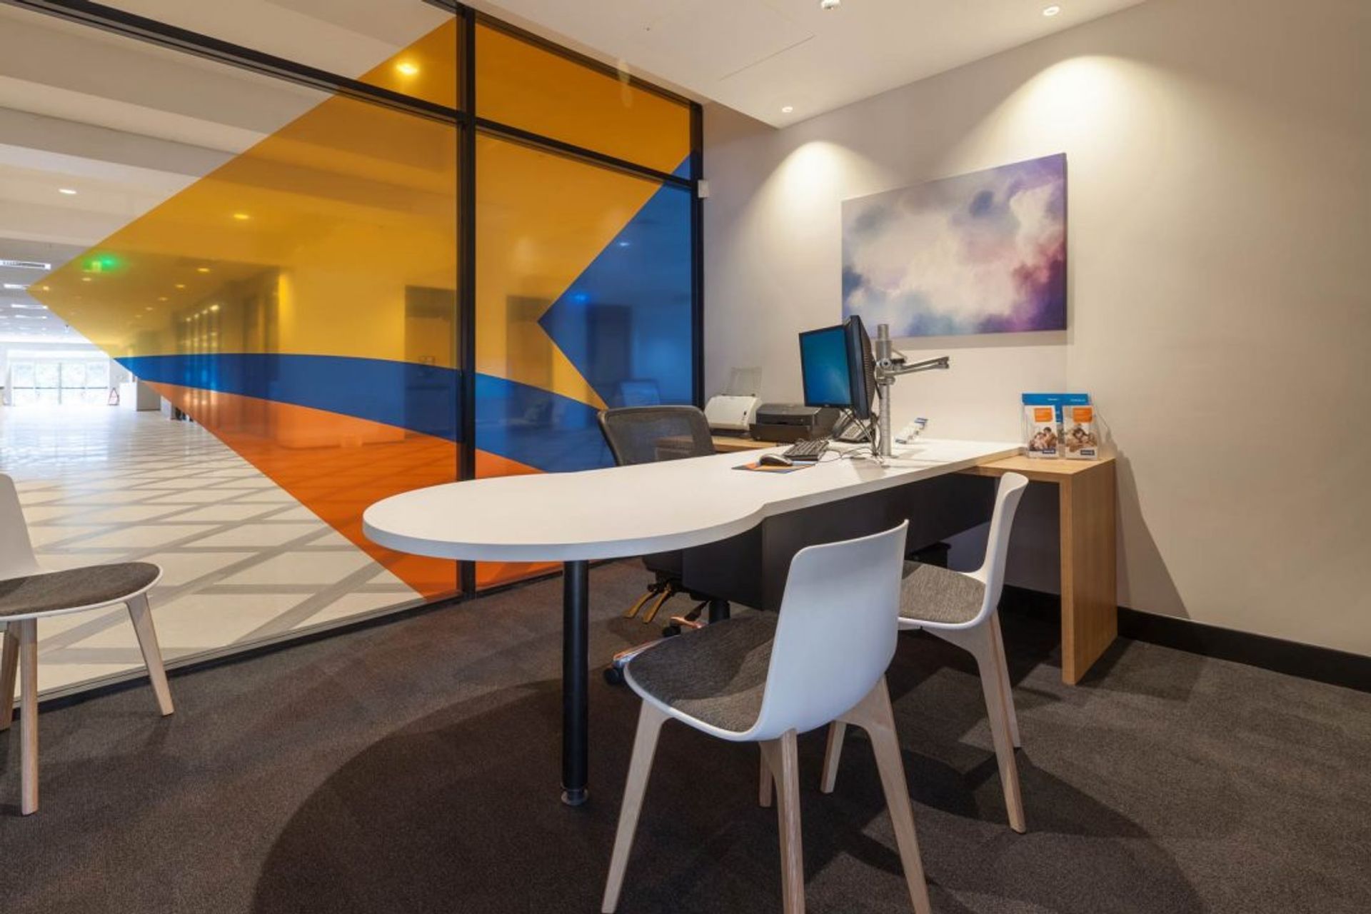
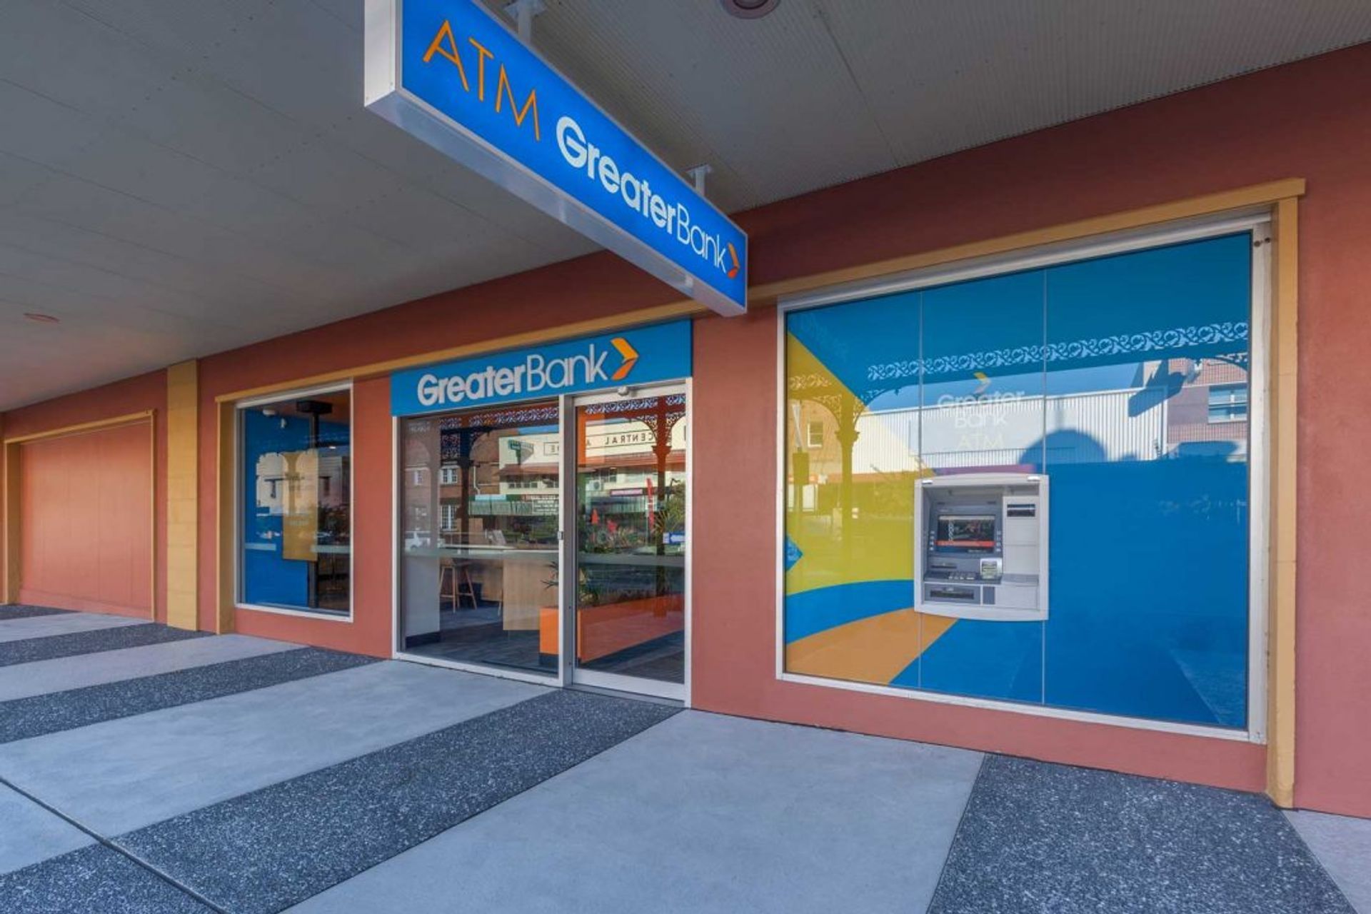
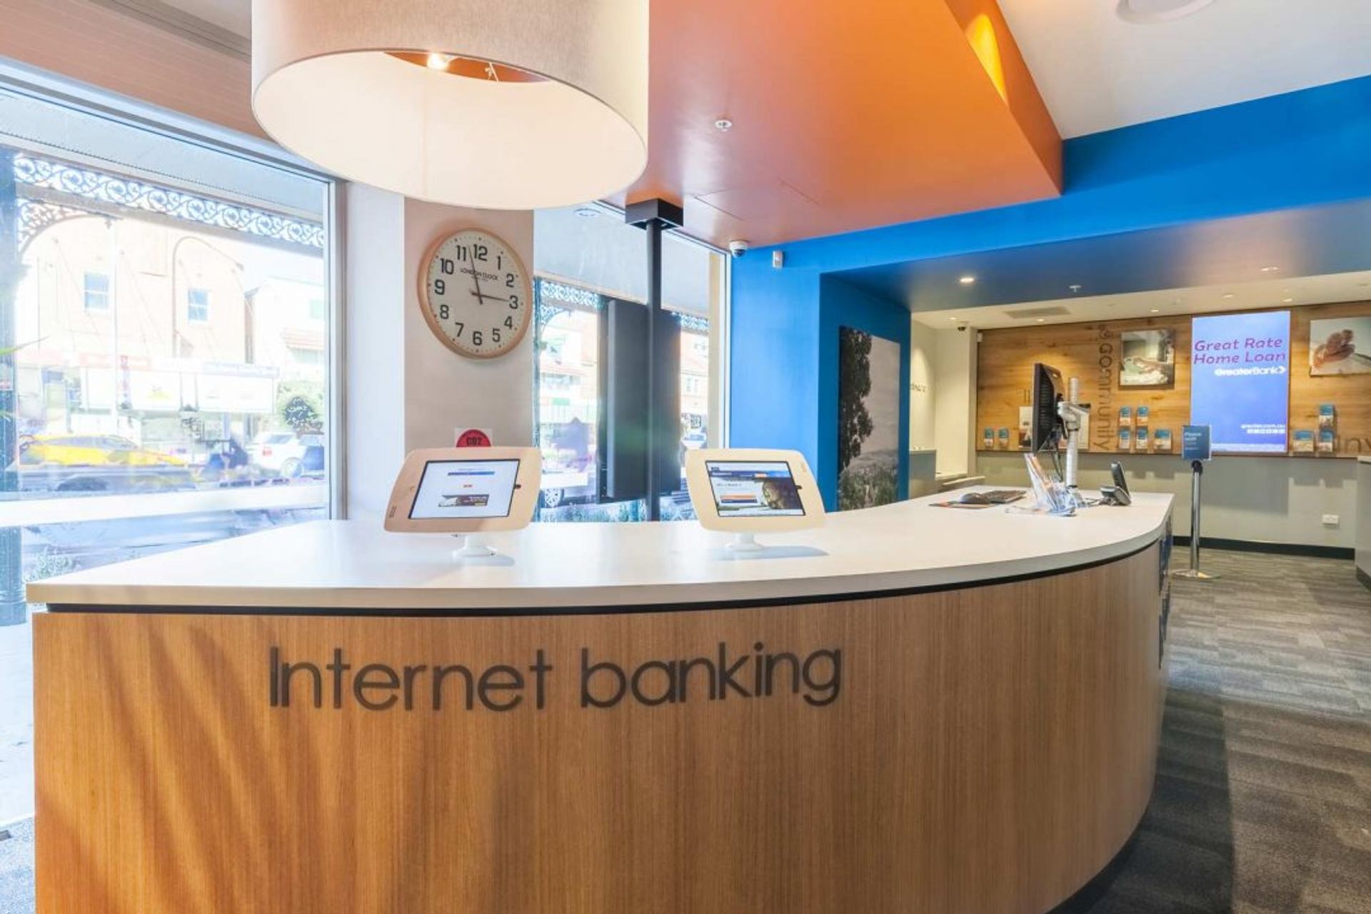
Greater Bank Muswellbrook portrays the changing face, values and structure of Greater Bank, a member-owned financial institution incorporating a desire to connect more personally with their customers. By breaking down physical barriers and space previously heavily weighted to private, closed and staff only areas, this new concept opened up both physically and psychologically the division between Greater Bank and their customers.
Located within the heritage listed, iconic and recently re-developed Campbell’s Corner Arcade, Greater Bank Muswellbrook was designed and built around its key strength in the local market being the emergence of more active consultation and less of transactional volume. The promotion of higher levels of sales products as well as loan interviews resulted in an open, collaborative space, adaptable to the changing needs of Greater Bank and its customers.



Like this Project?
Hire Space Design Architecture
Professionals used in
this project
The practices and trades credited on this project.

More projects from
Space Design Architecture
Other work by Space Design Architecture, across every category they build in.


More in
Banks
Everything else in Banks, from every practice on ArchiPro.


Next Project
Keep scrolling