
Project team
- Space Design Architecture
- Phil Stefans
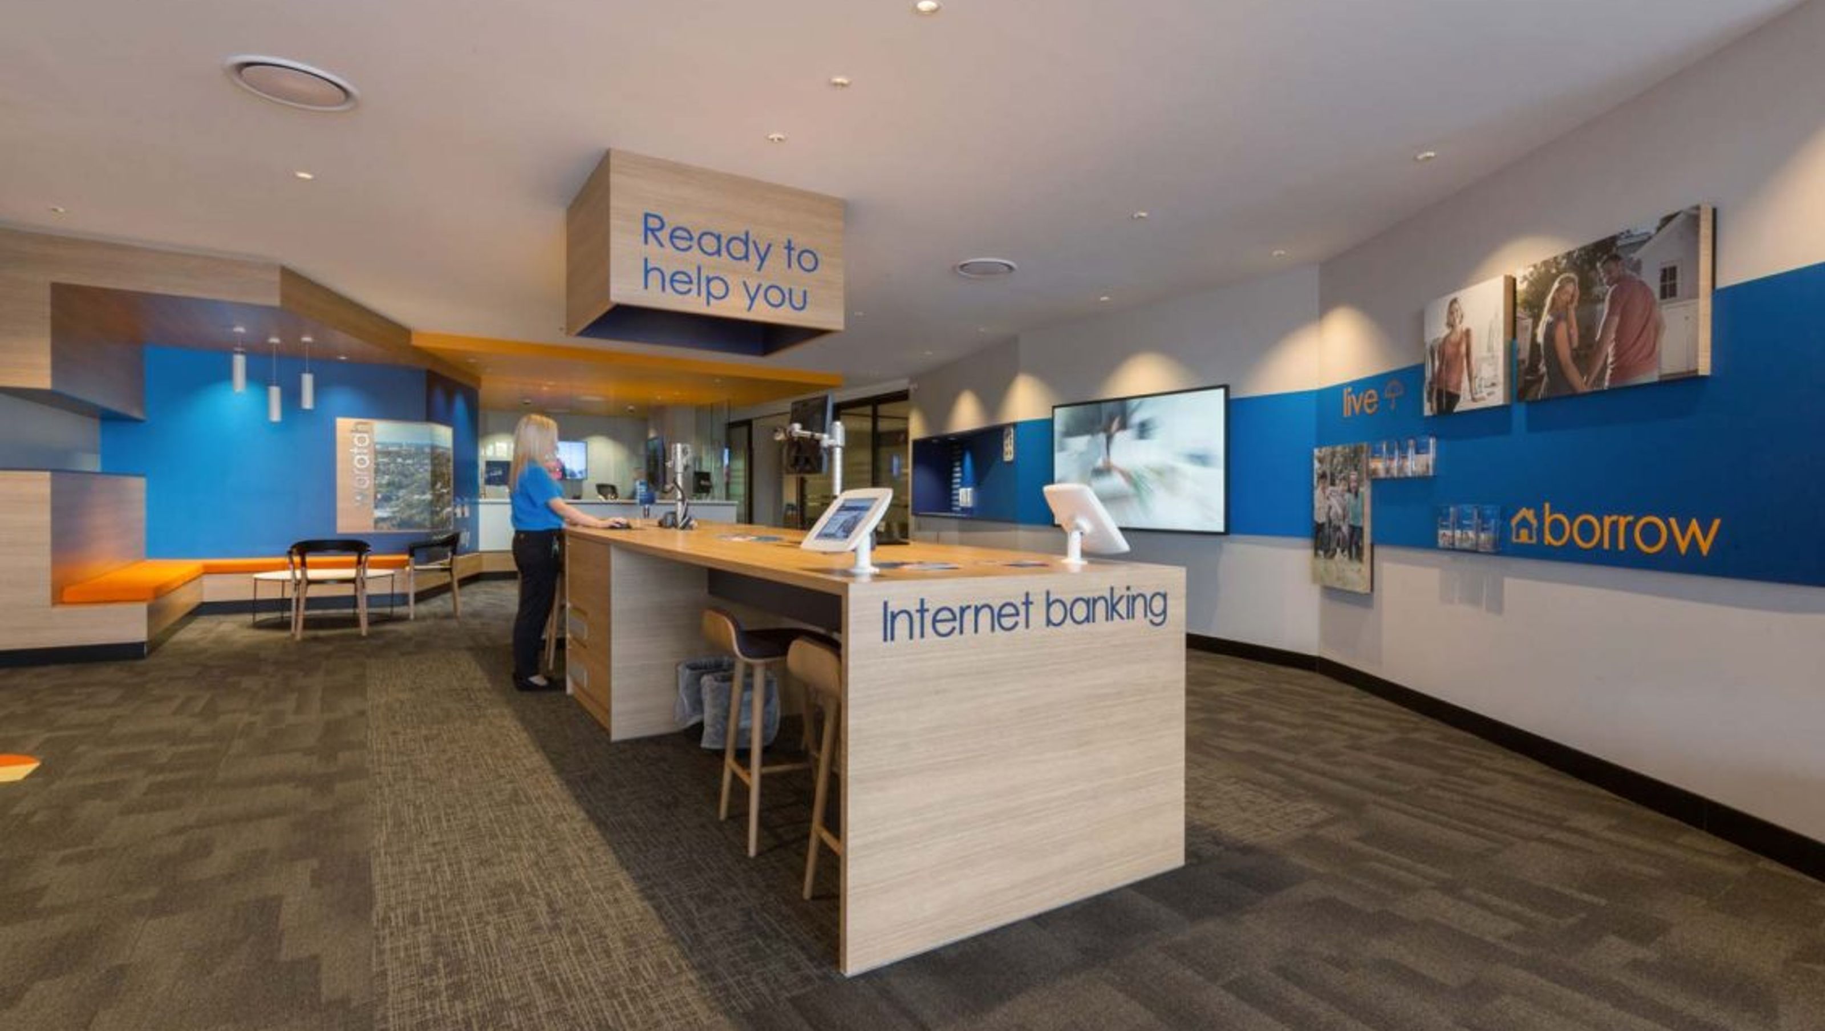
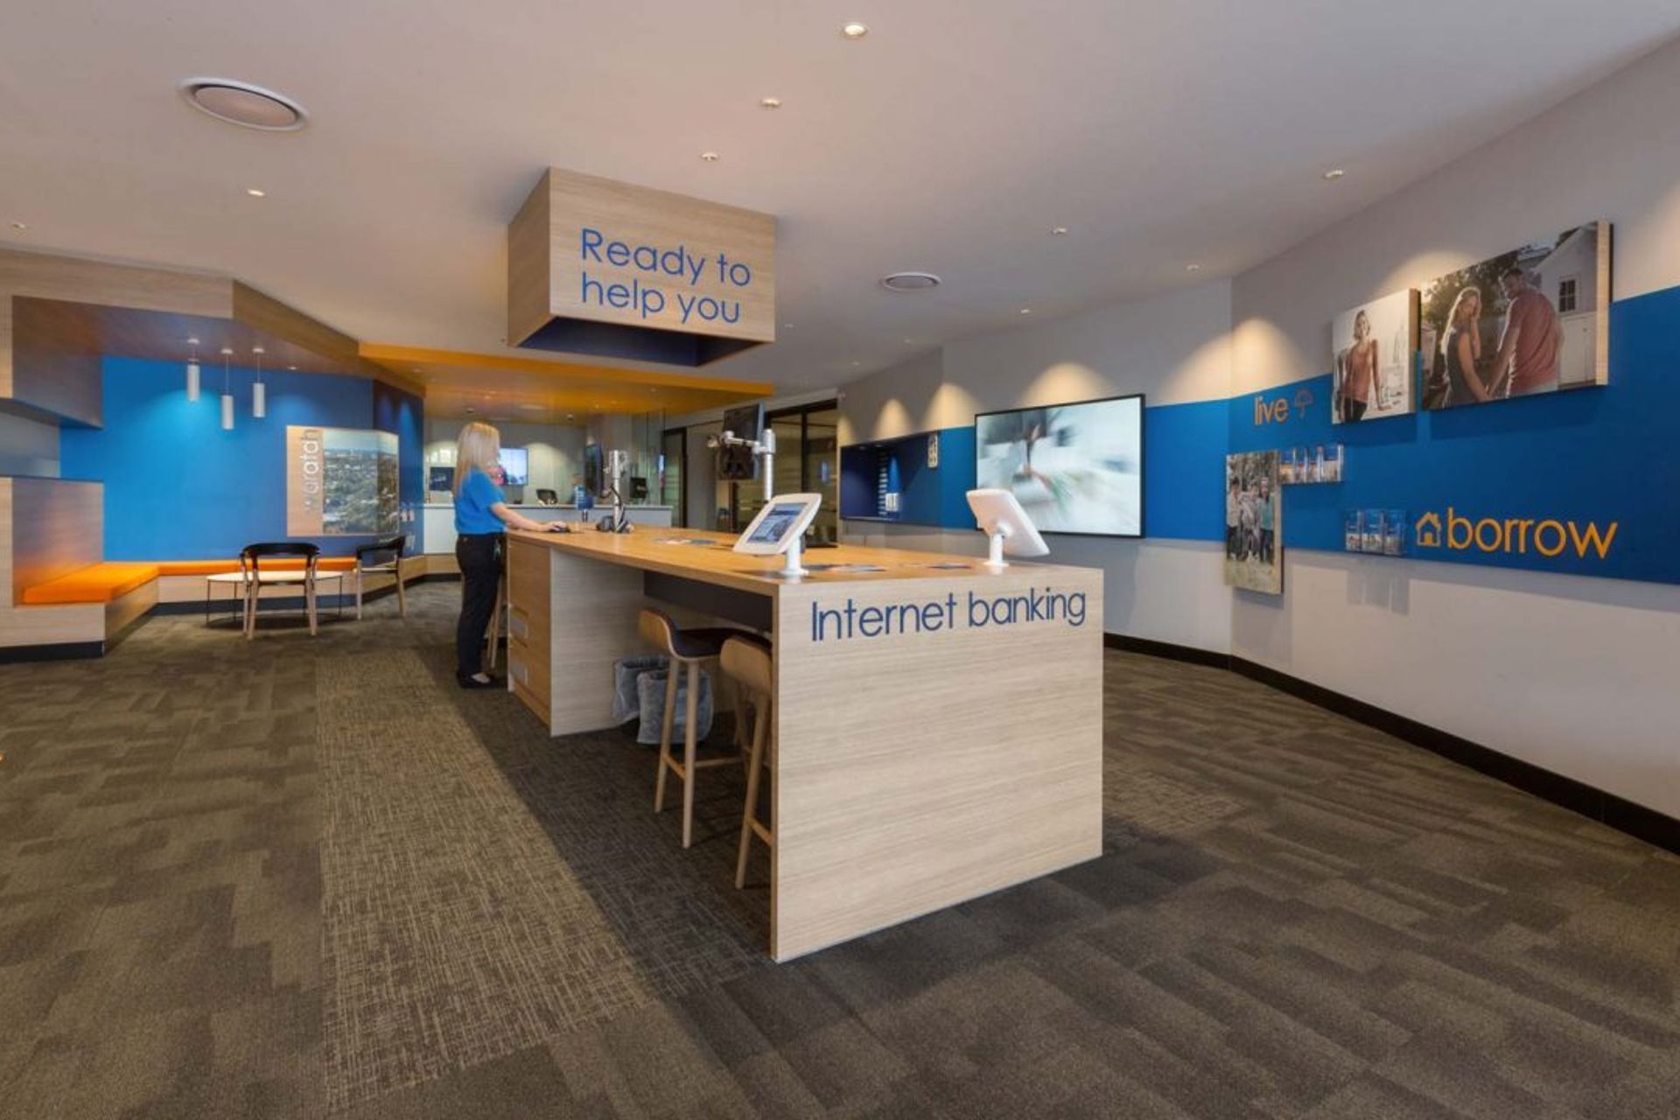
Innovative retail fitout for Greater Bank Waratah, enhancing customer engagement through a redefined space that blurs the lines between staff and customer areas, optimizing functionality while reducing overall footprint.
Client:
Greater Bank
Location:
Waratah, NSW
Expertise:
Workplace, Fitout, Retail
Photographer:
Phil Stefans
ABOUT THE PROJECT
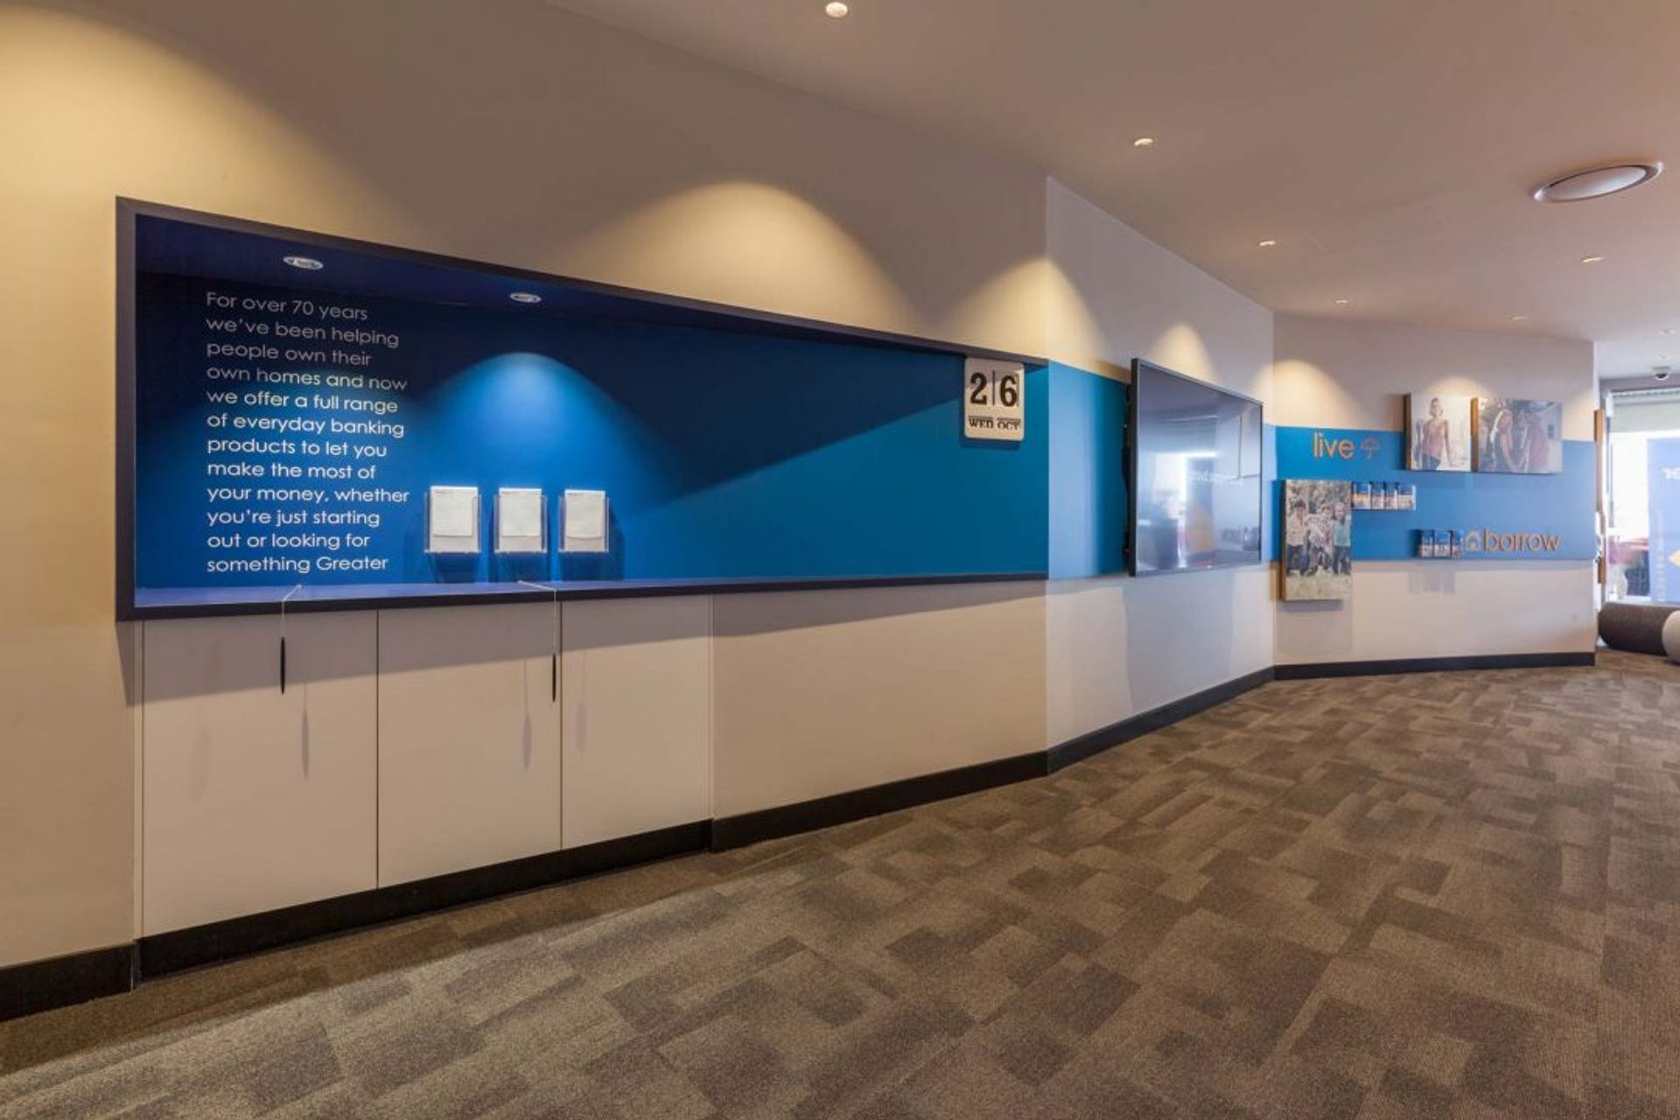
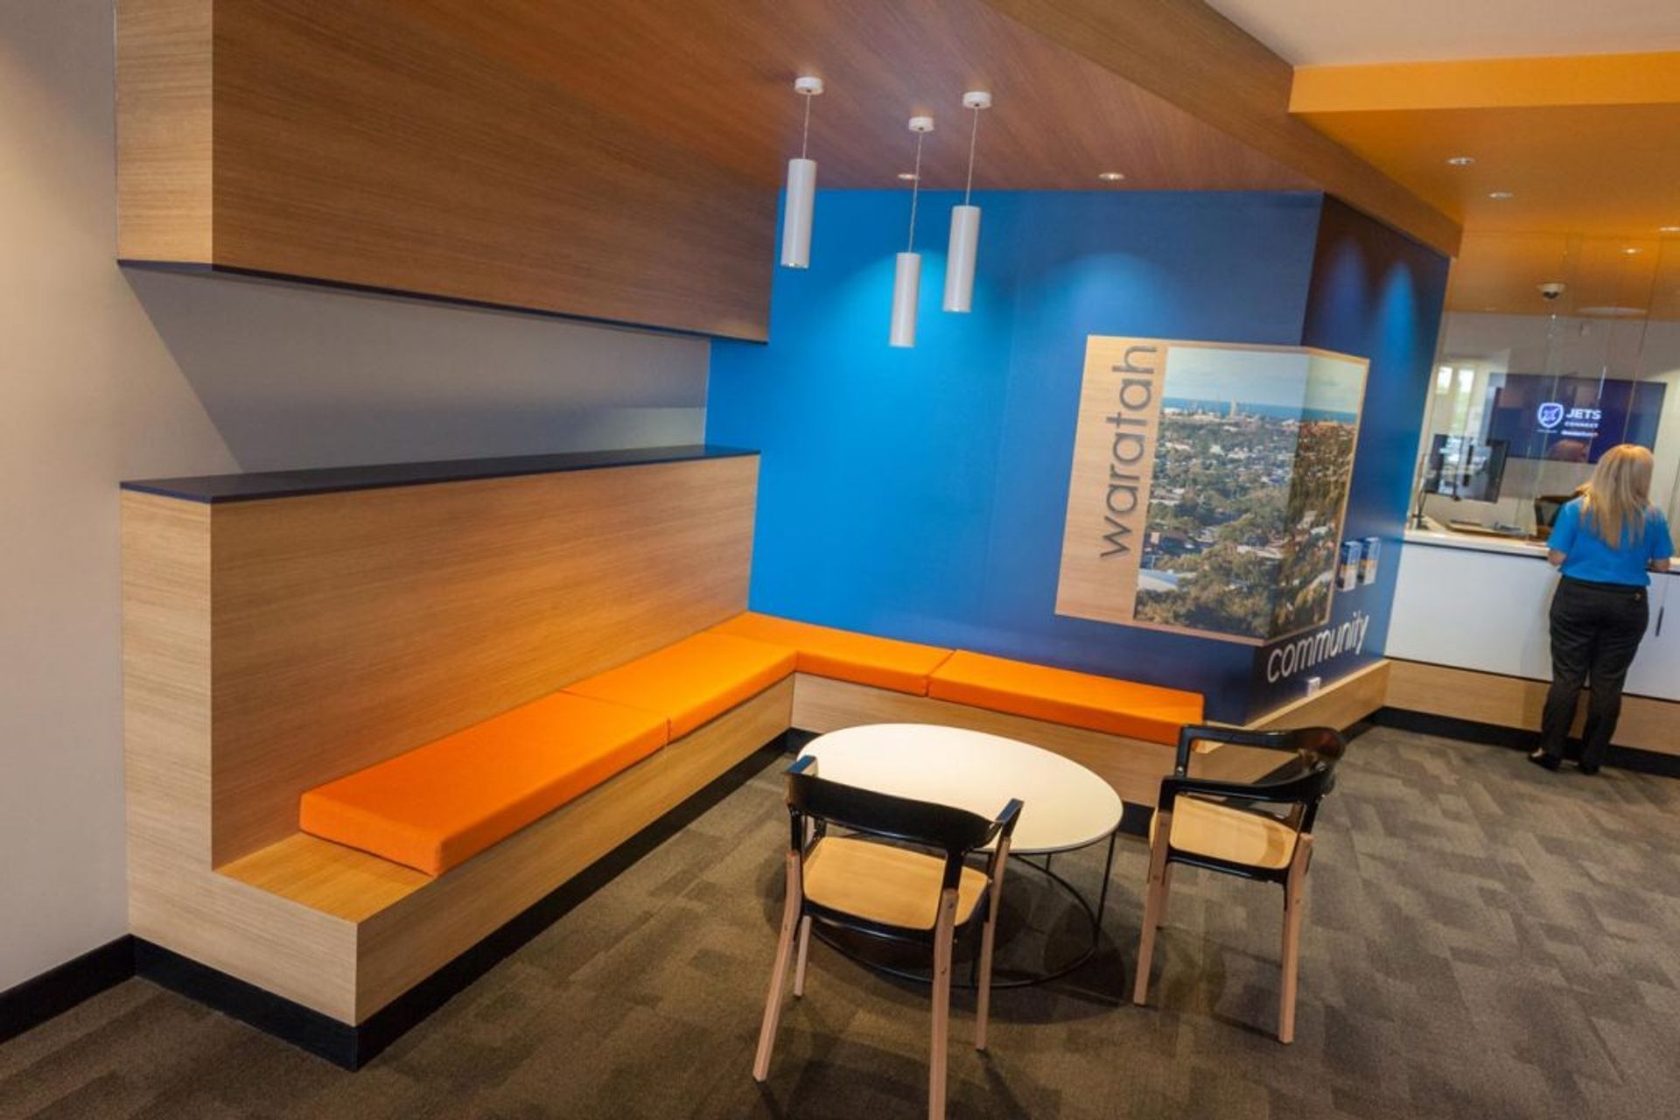
As a new retail fitout model, Greater Bank Waratah is designed to portray the business values of Greater Bank, incorporating their desire to connect with their customers.
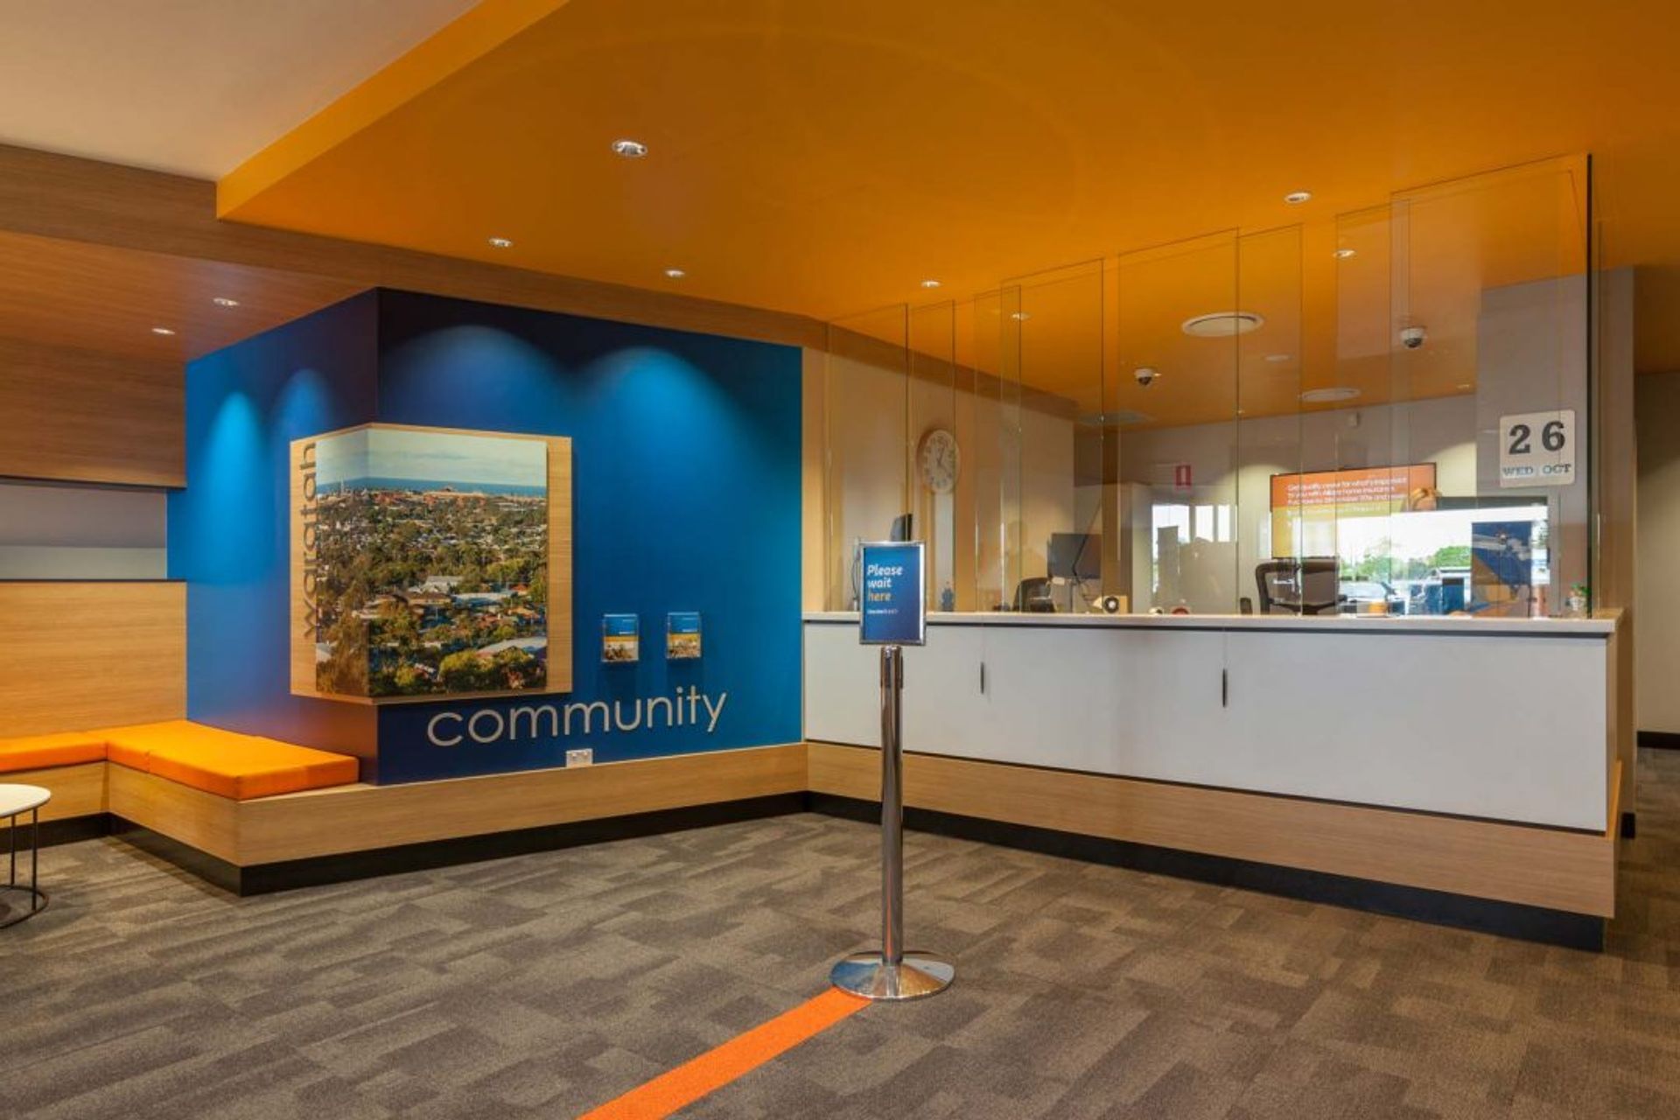
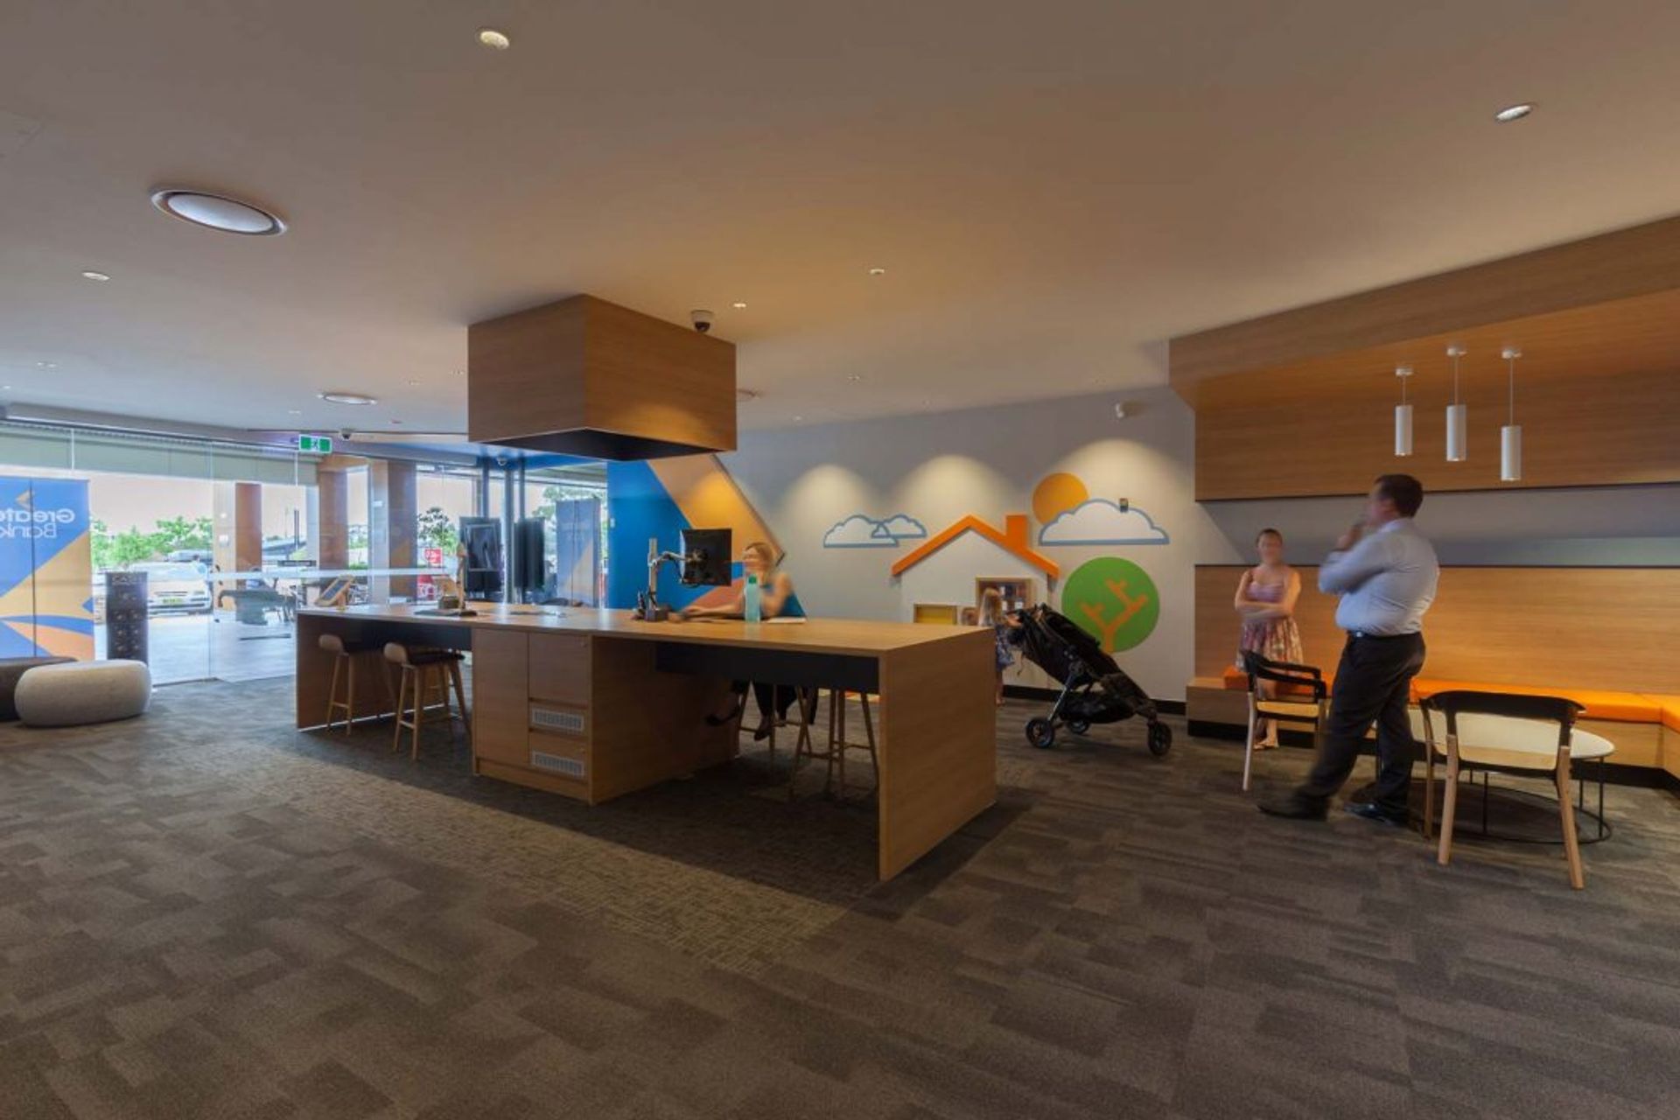
Greater Bank Waratah creates an environment where the line between staff and customer areas are blurred. By transferring some of the traditionally ‘back of house’ functions into the customer area, the perception of space within the branch is increased while the overall footprint of the branch is reduced.
This erosion of traditional ownership between customers and staff and subsequent decrease in floor area allowed for cost savings which have been redirected to enhancing the customer experience.
With the increase in size of the customer area, it was important that the area was zoned appropriately to facilitate different functions including differing levels of privacy within the space.



Like this Project?
Hire Space Design Architecture
Professionals used in
this project
The practices and trades credited on this project.

More projects from
Space Design Architecture
Other work by Space Design Architecture, across every category they build in.


More in
Banks
Everything else in Banks, from every practice on ArchiPro.


Next Project
Keep scrolling