
Project team
- DX Architects
- Emily Bartlett Photography
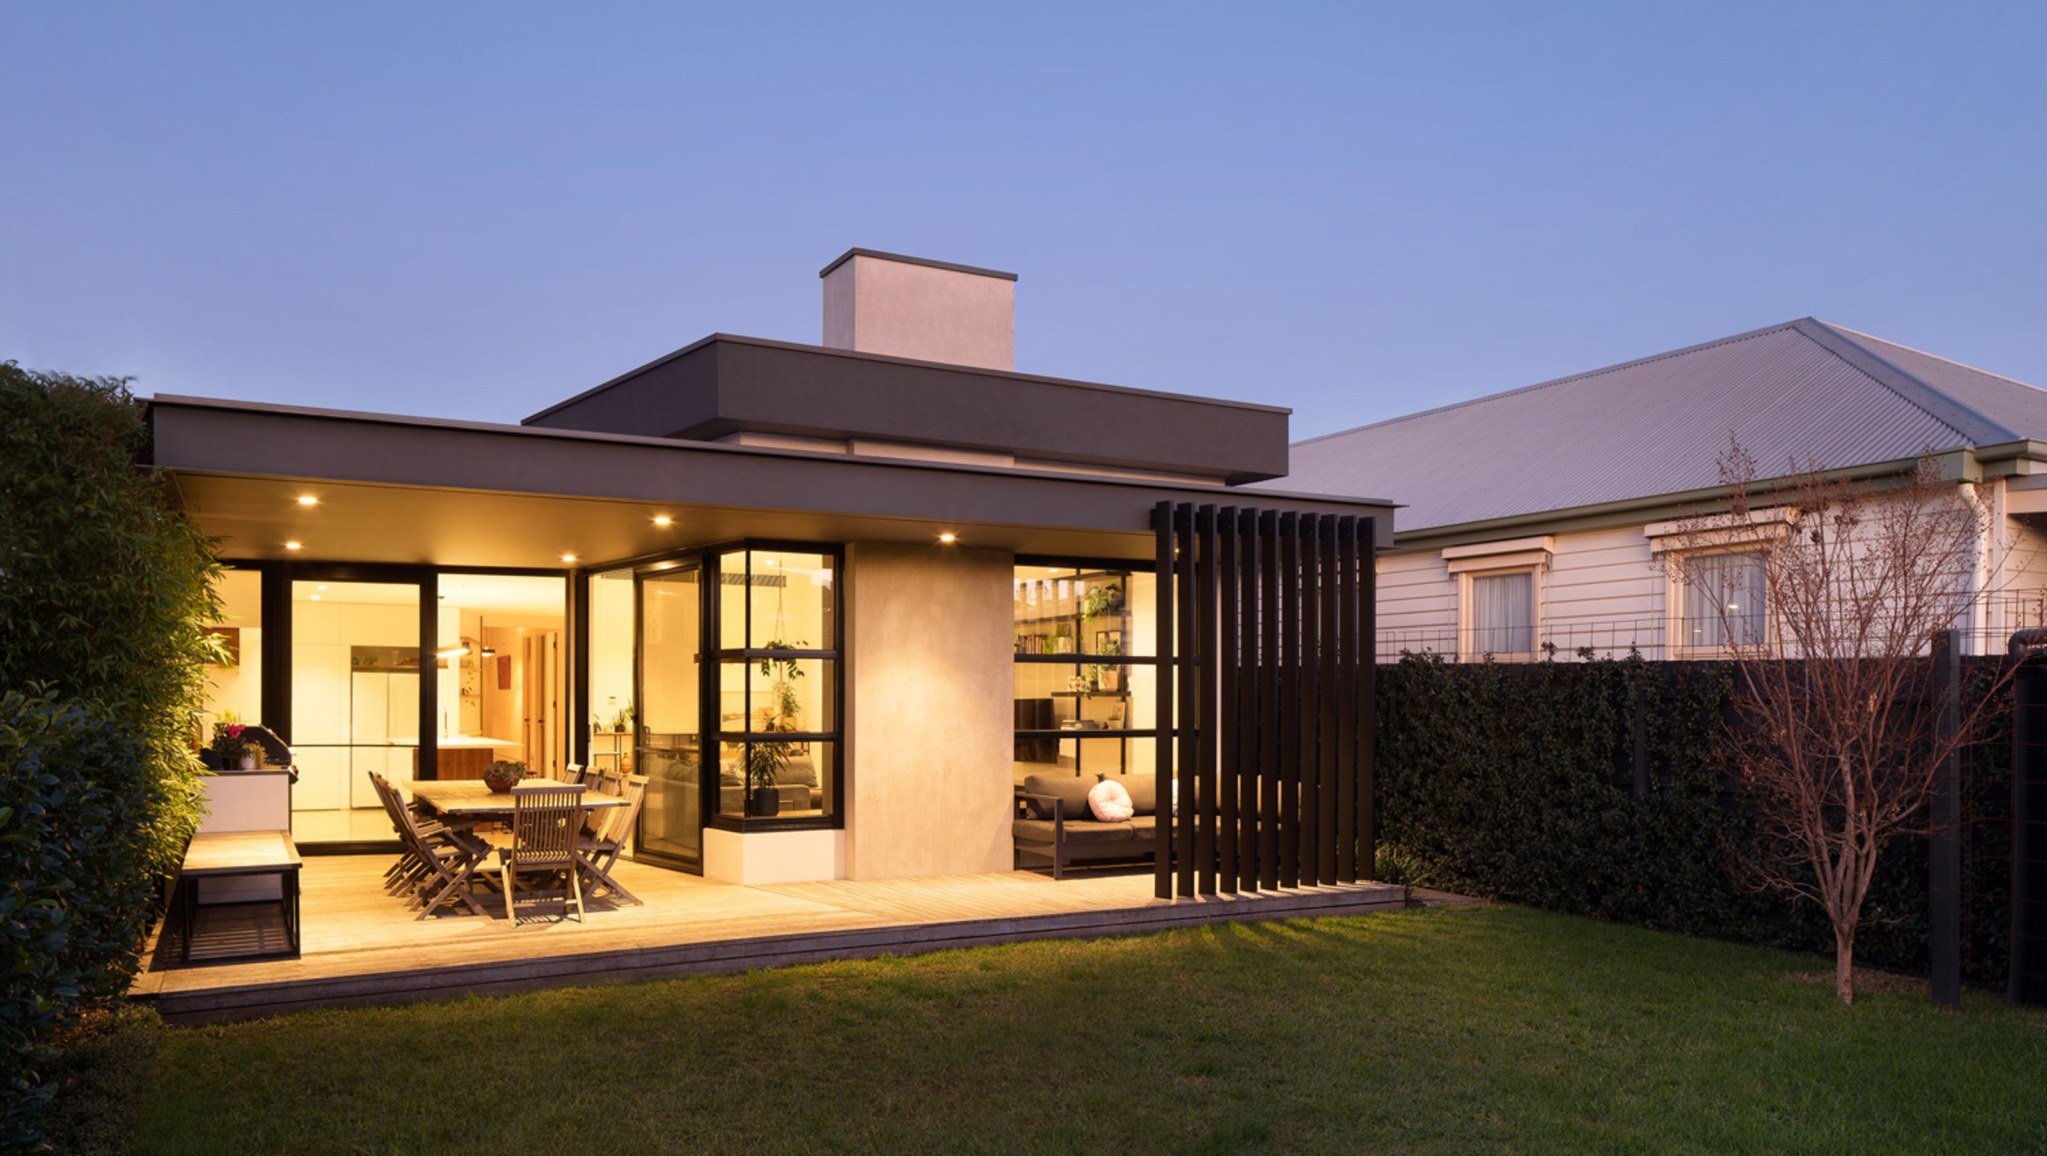
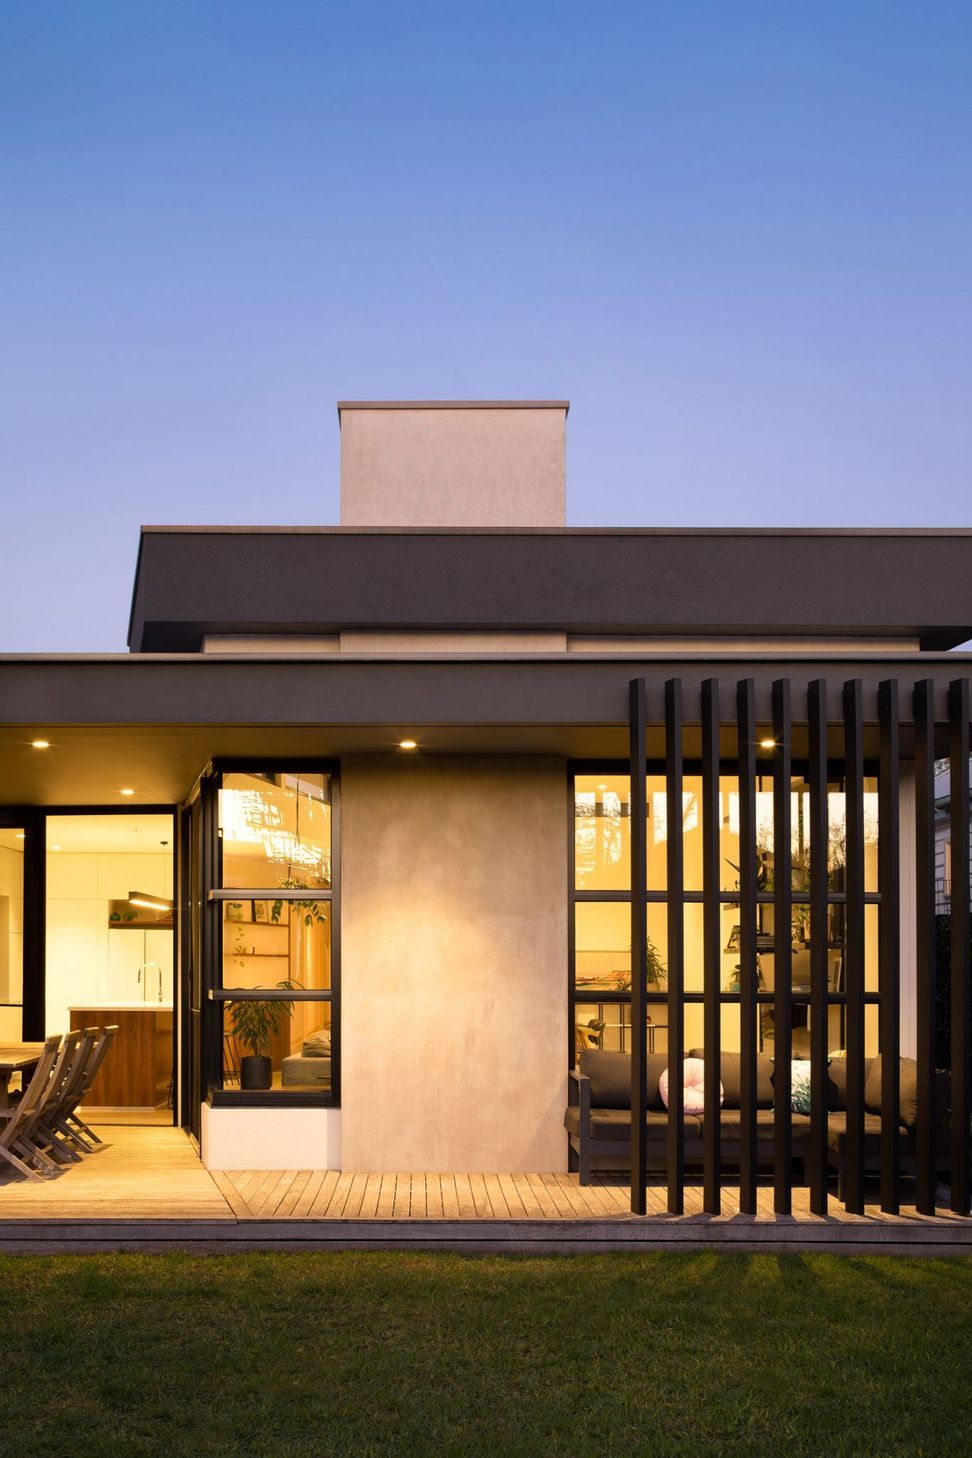
A contemporary renovation and extension of a double fronted period home in Yarraville, featuring open plan living spaces that seamlessly connect to lush outdoor gardens, designed to enhance the client's passion for plants and gardening.
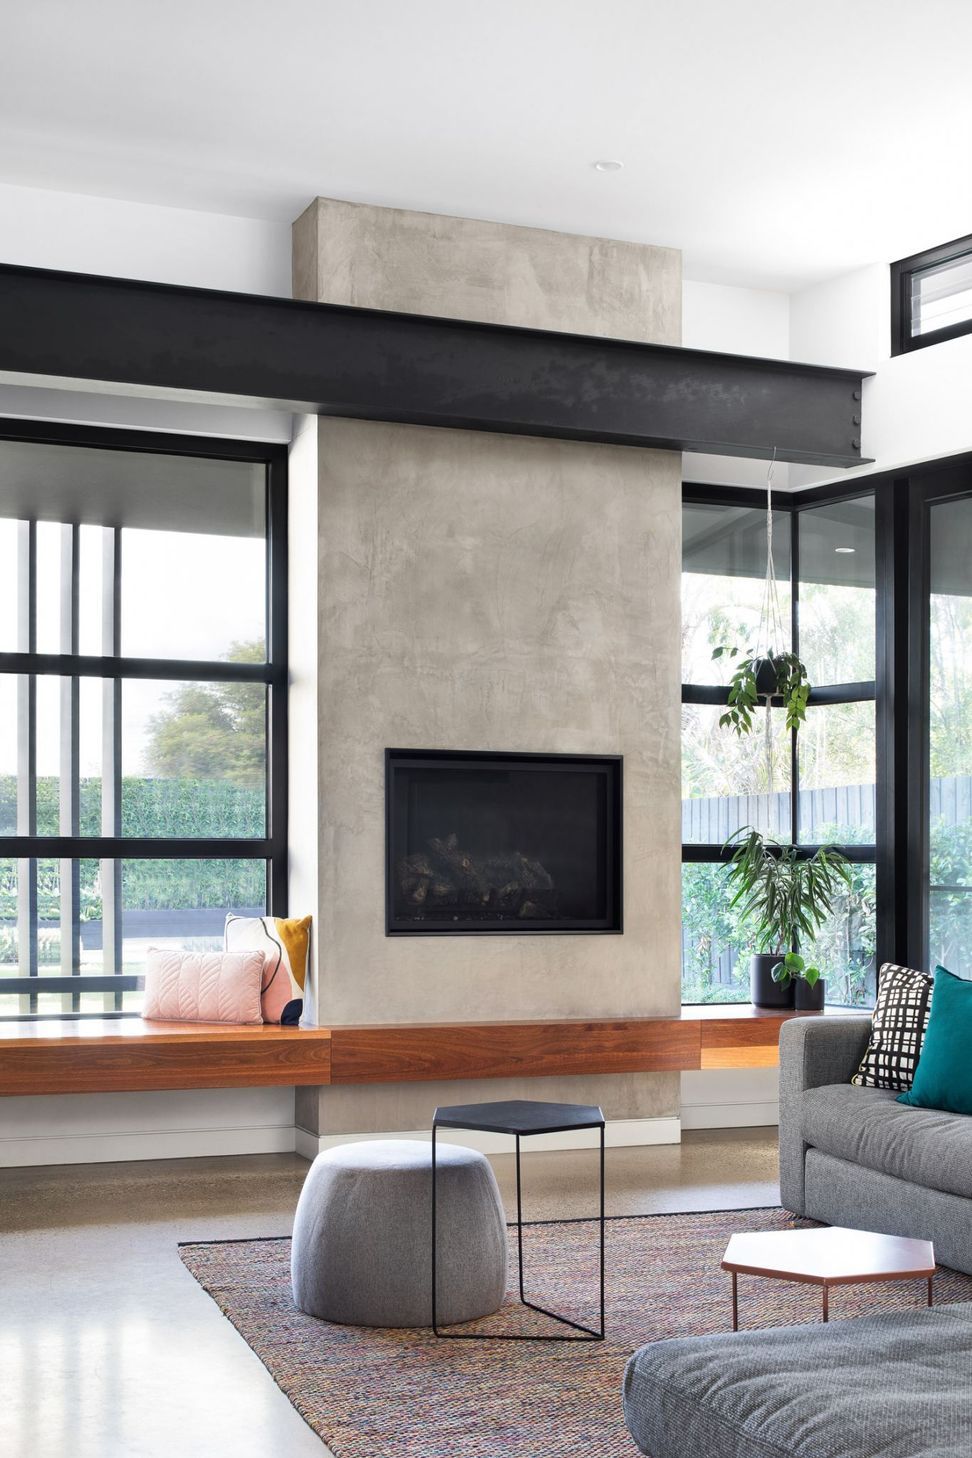
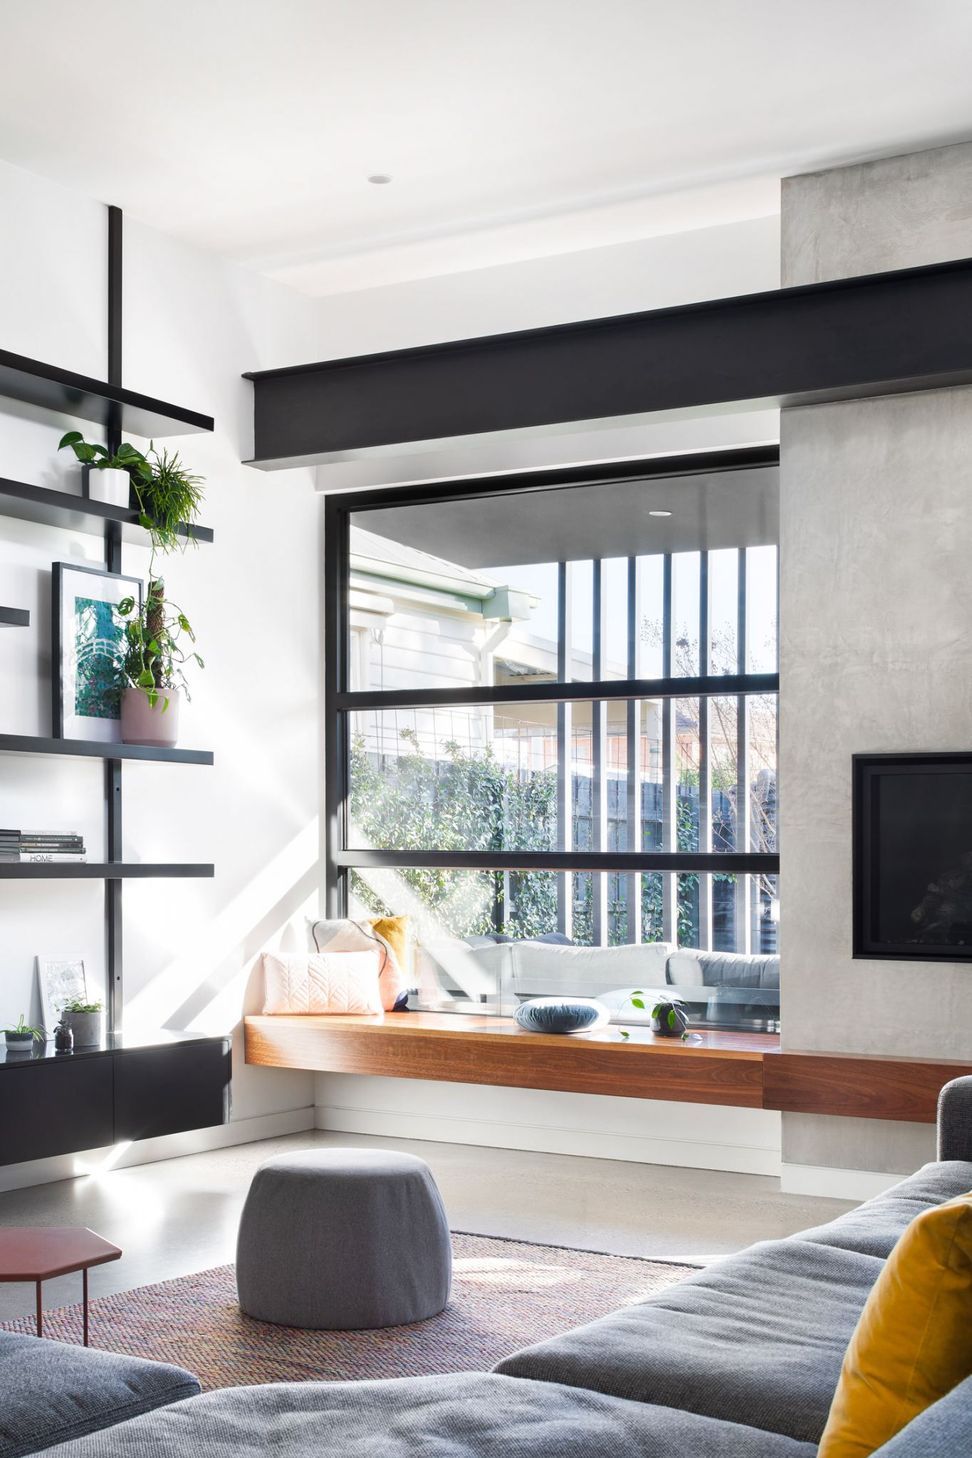
Green Edges residence is a renovation and extension to a double fronted period home in Yarraville which creates an open plan living area which connects to the garden. The client’s interest in plants and gardening creates the character of this home.
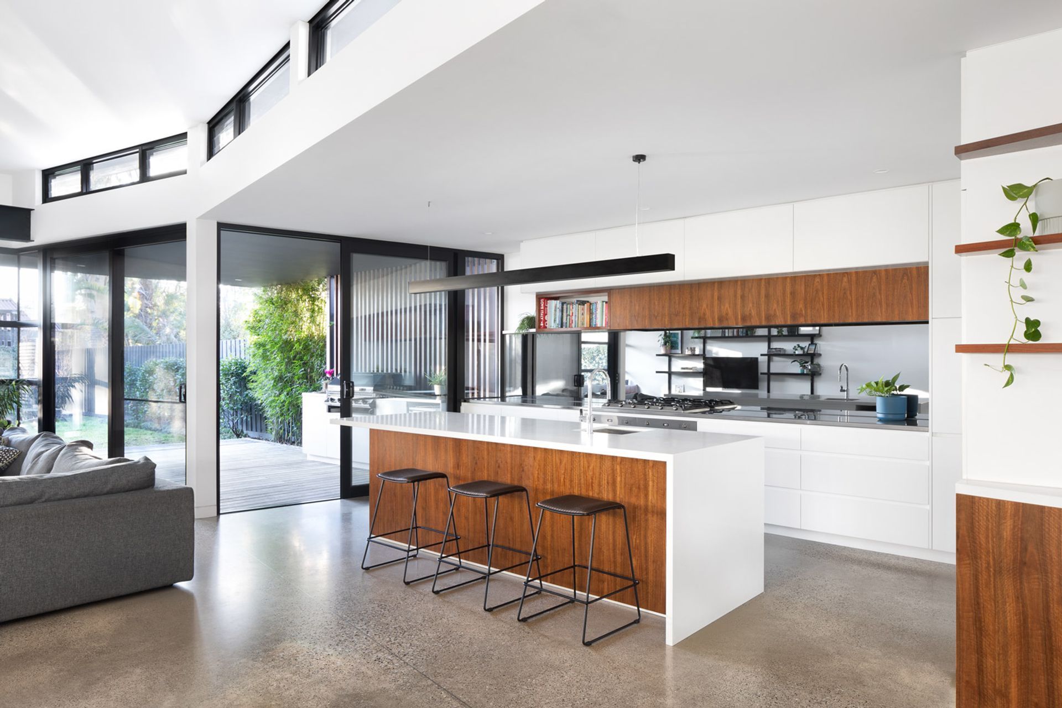
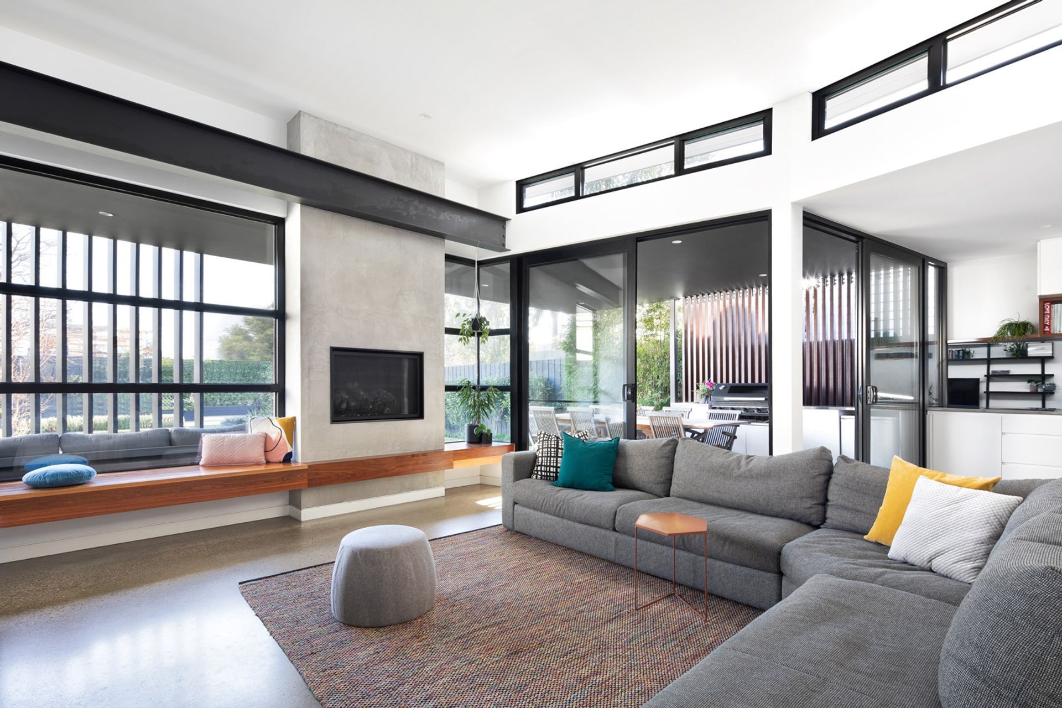
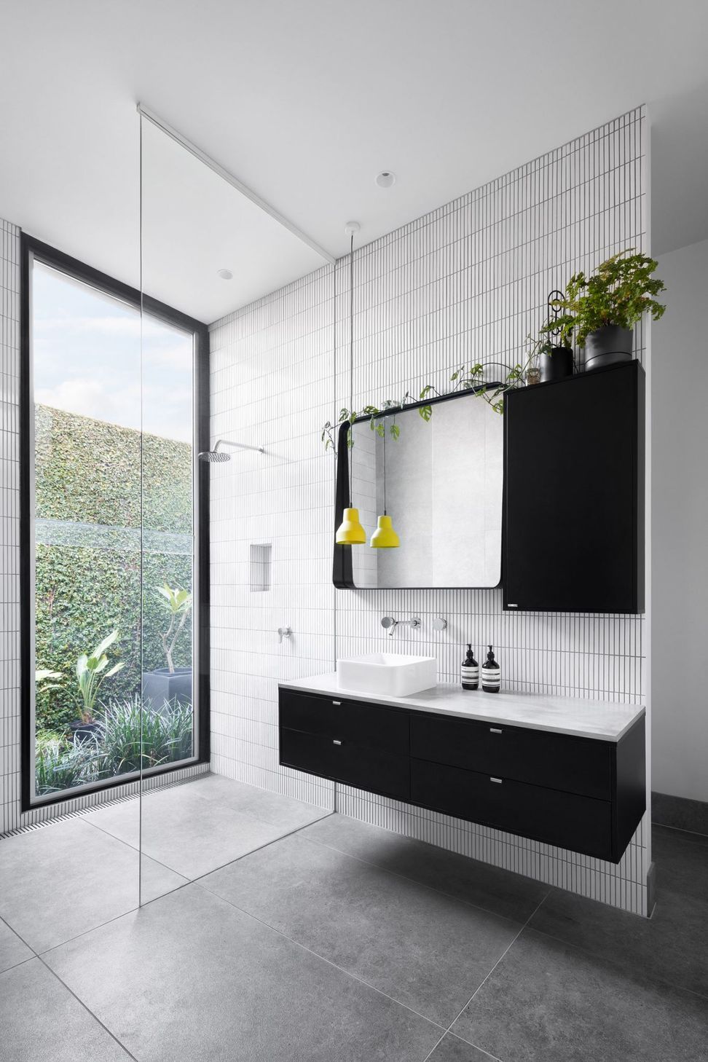
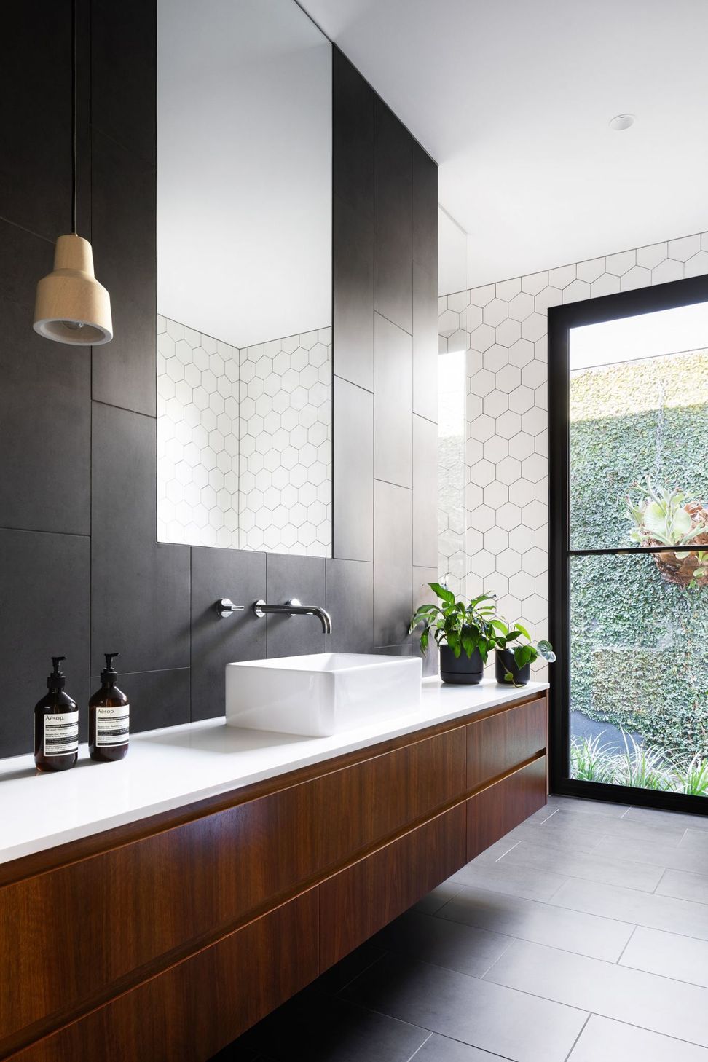
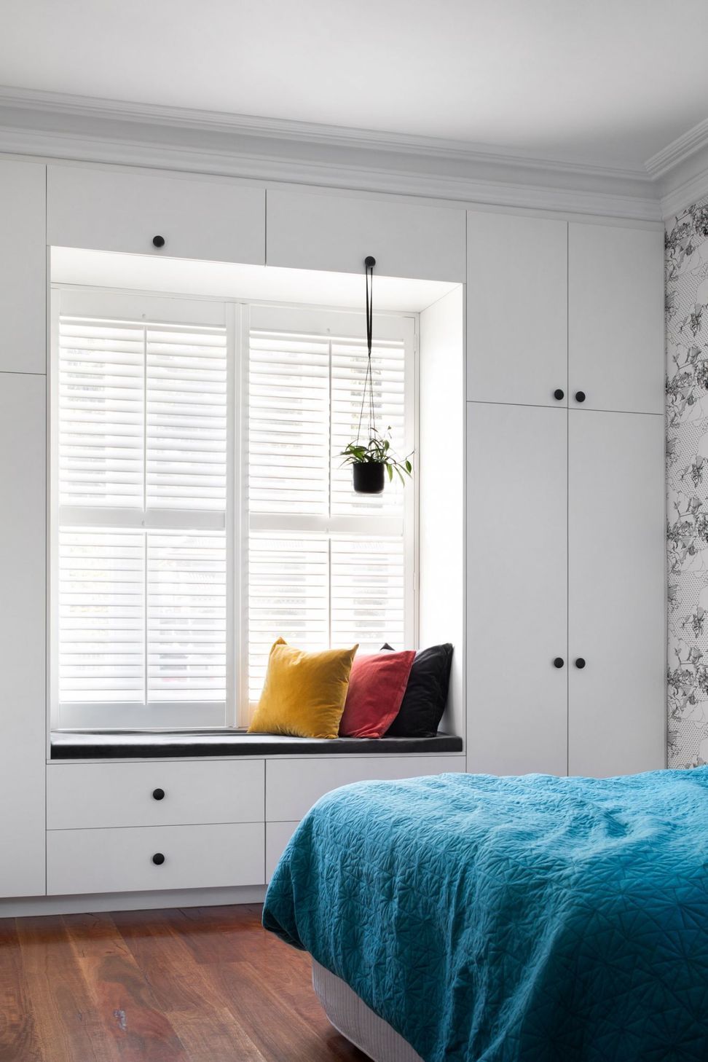
Plant-filled outdoor spaces brings life and connection into the heart of the home. Generous light-filled interiors with each room framing views to greenery with an open plan living space with window seats overlooking the garden.
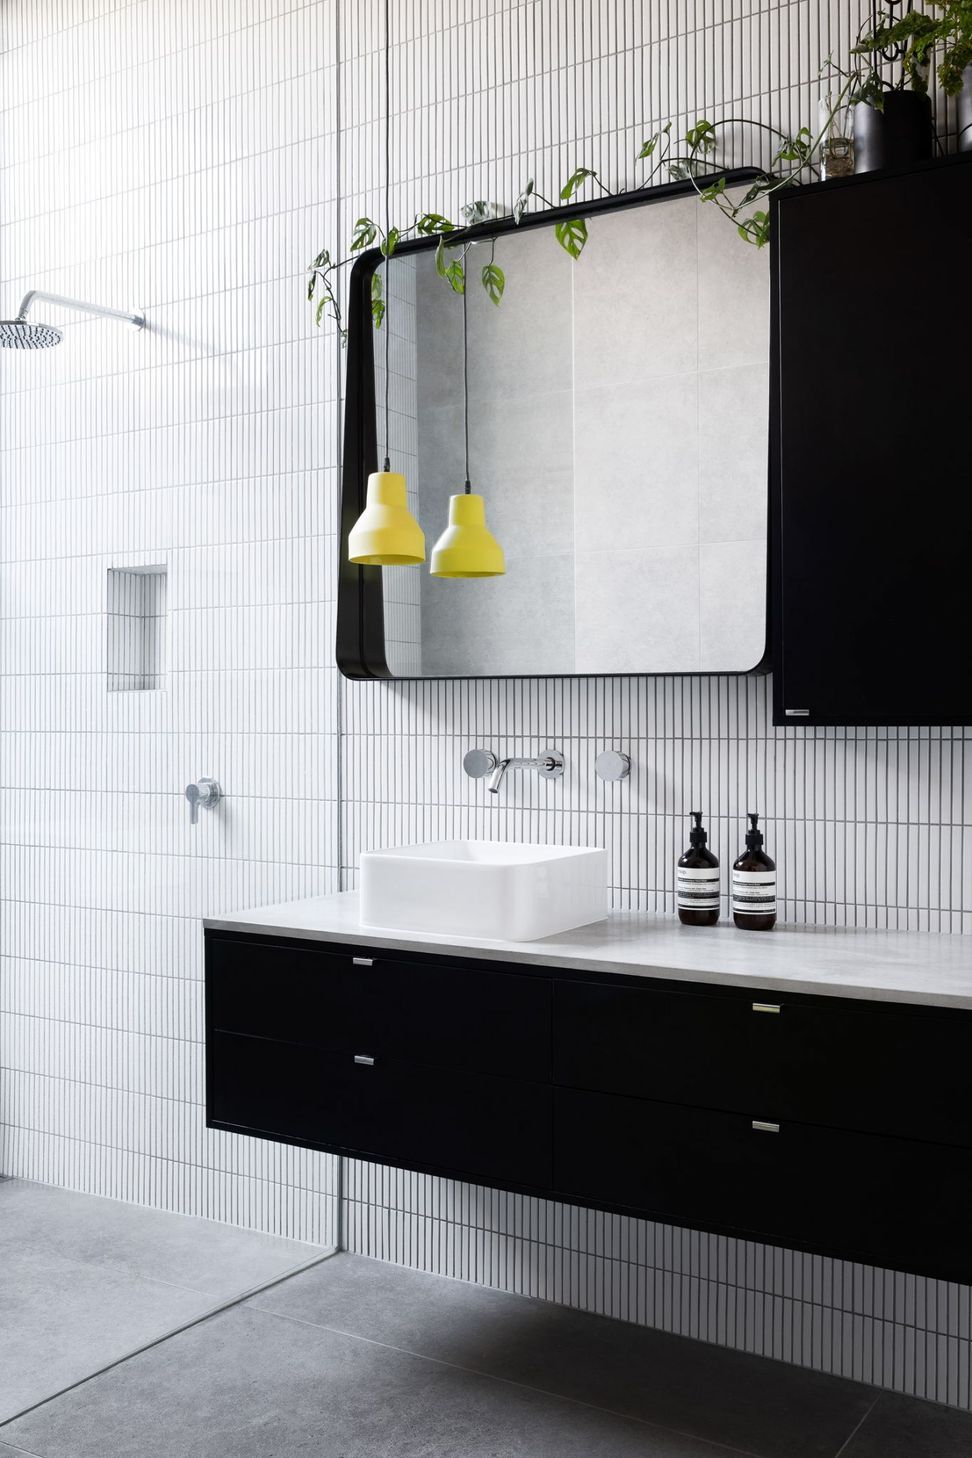
The interiors are based on a simplified palette of timber, contrasting black and white elements which place an emphasis on the surrounding greenery. High ceilings and large windows create a modern flexible living space with private indoor and outdoor connecting spaces.
Photography: Emily Bartlett Photography
- Completed
- 2020
- Price range
- $1m - $2m
- Building style
- Contemporary



Like this Project?
Hire DX Architects
Professional Reviews
Professionals used in
this project
The practices and trades credited on this project.





More projects from
DX Architects
Other work by DX Architects, across every category they build in.


More in
Renovations
Everything else in Renovations, from every practice on ArchiPro.


Next Project
Keep scrolling