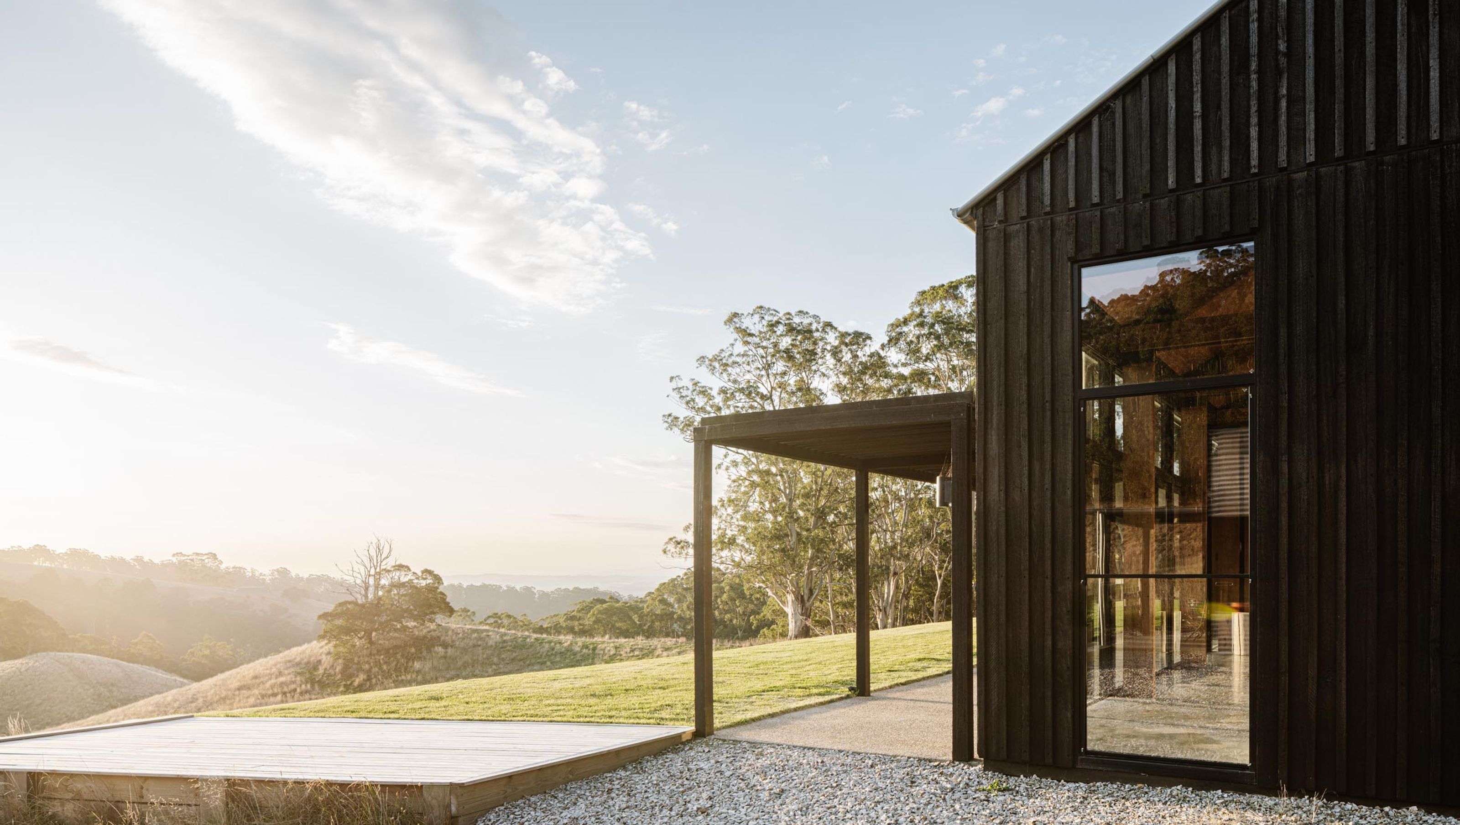

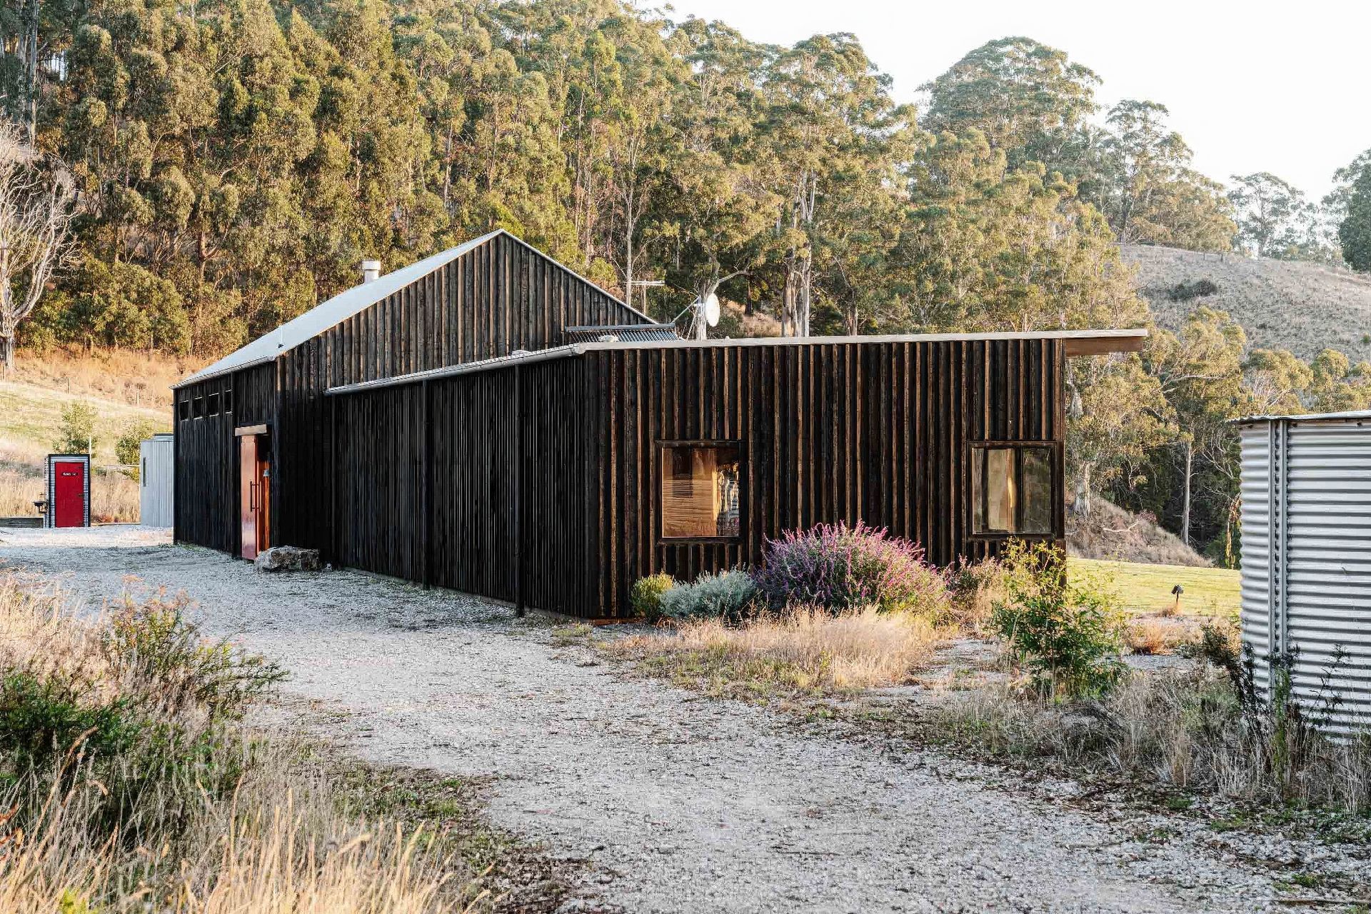
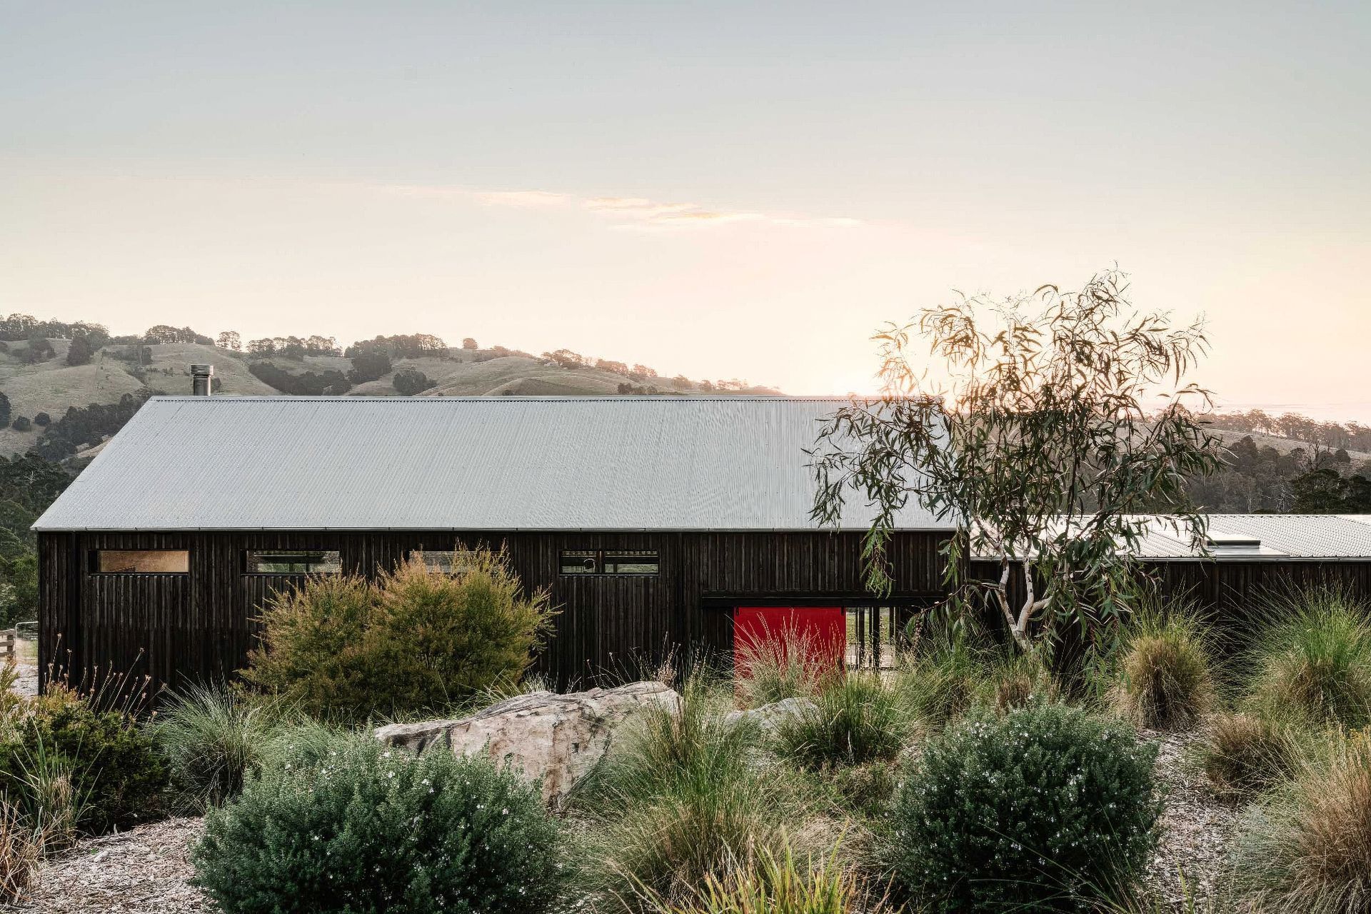
A modern barn house in West Gippsland, blending local architecture with sustainable materials, featuring Yellow Stringybark cladding and a striking red barn door, designed for a harmonious working-farm lifestyle.
Inspired by local architecture and pre-existing tin sheds, this modern barn house started as the property’s original stables. Looking to move away from city life and into working-farm living, the homeowners worked closely with their team of builders and architects to create a home that reflected the surrounding landscape and lifestyle of West Gippsland.
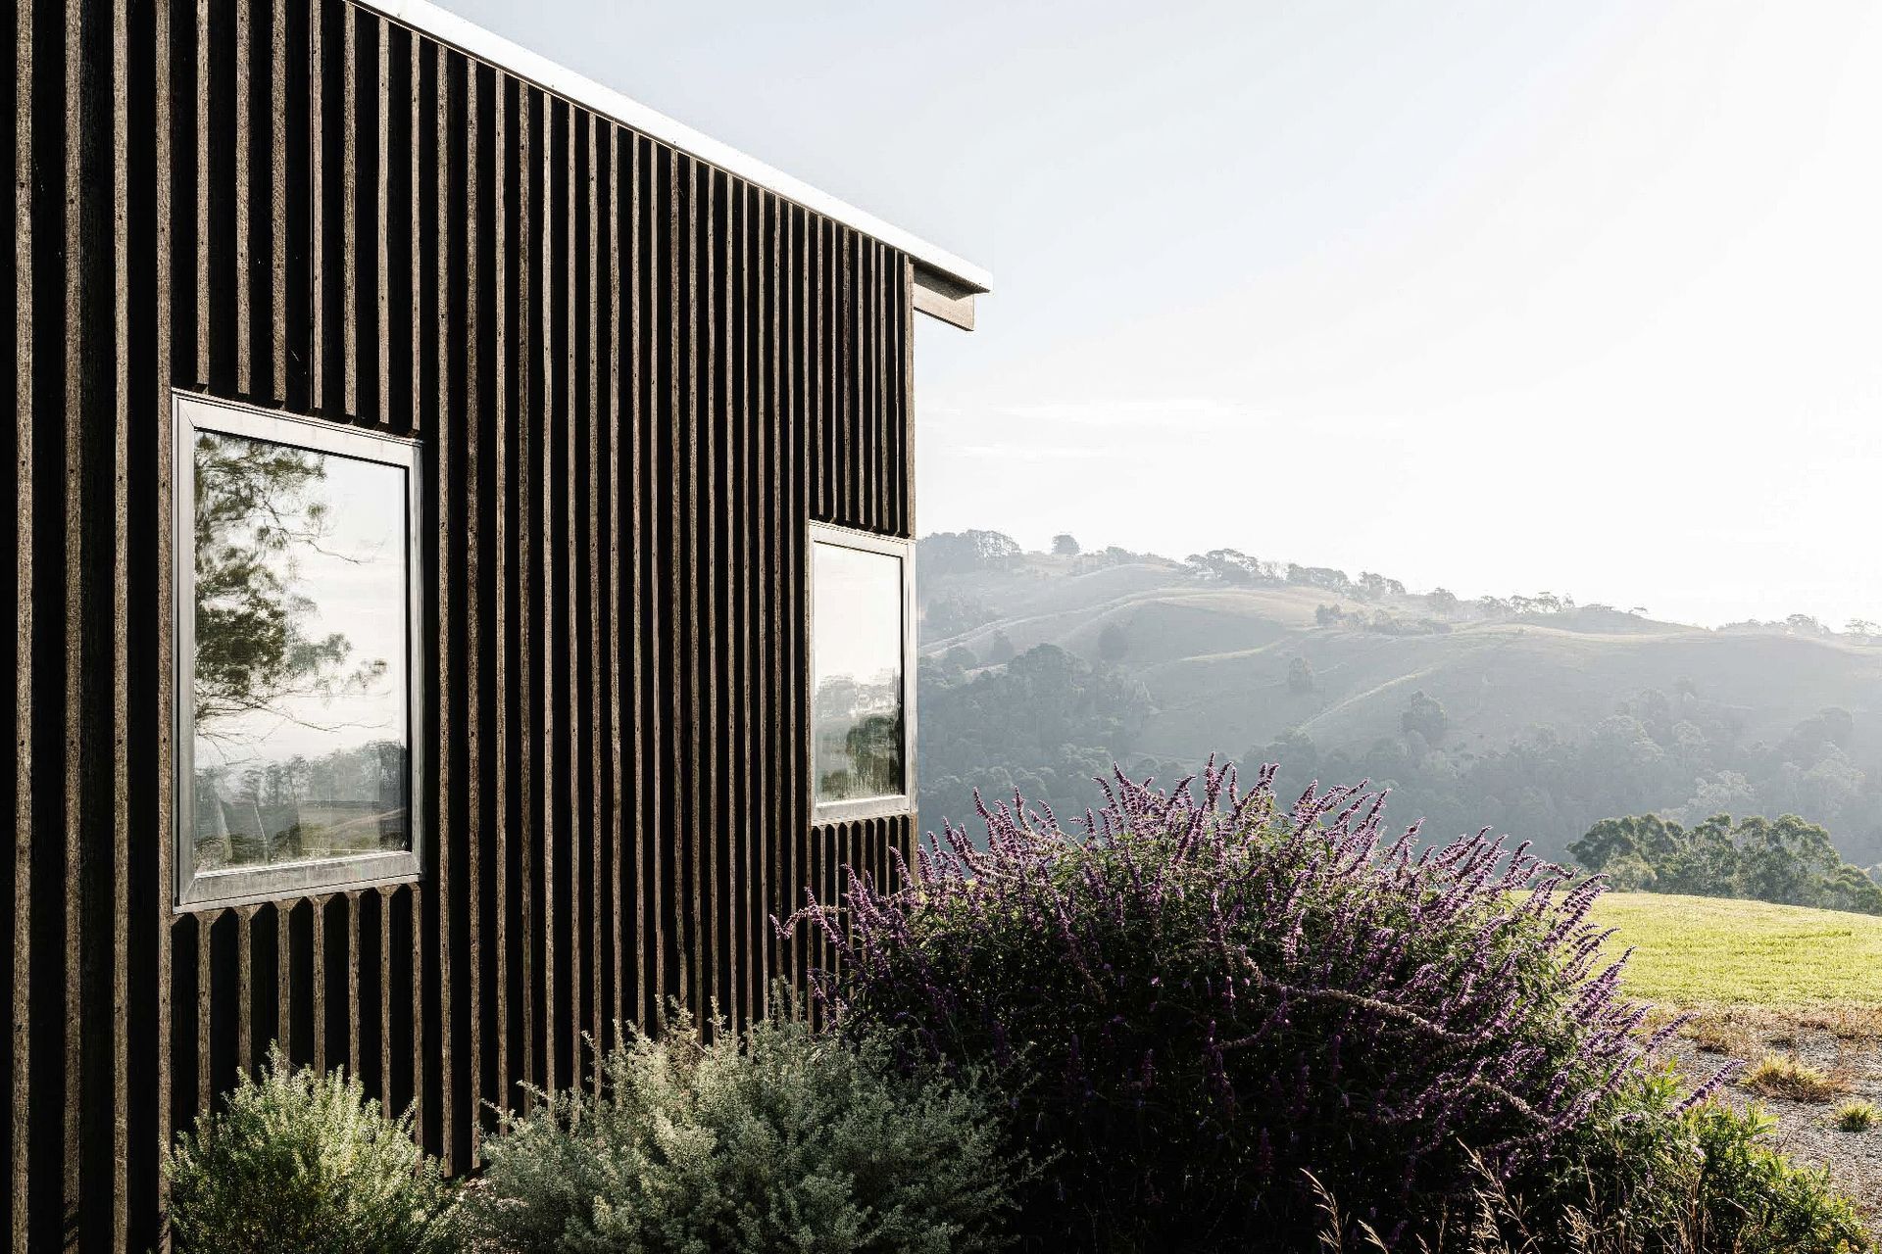
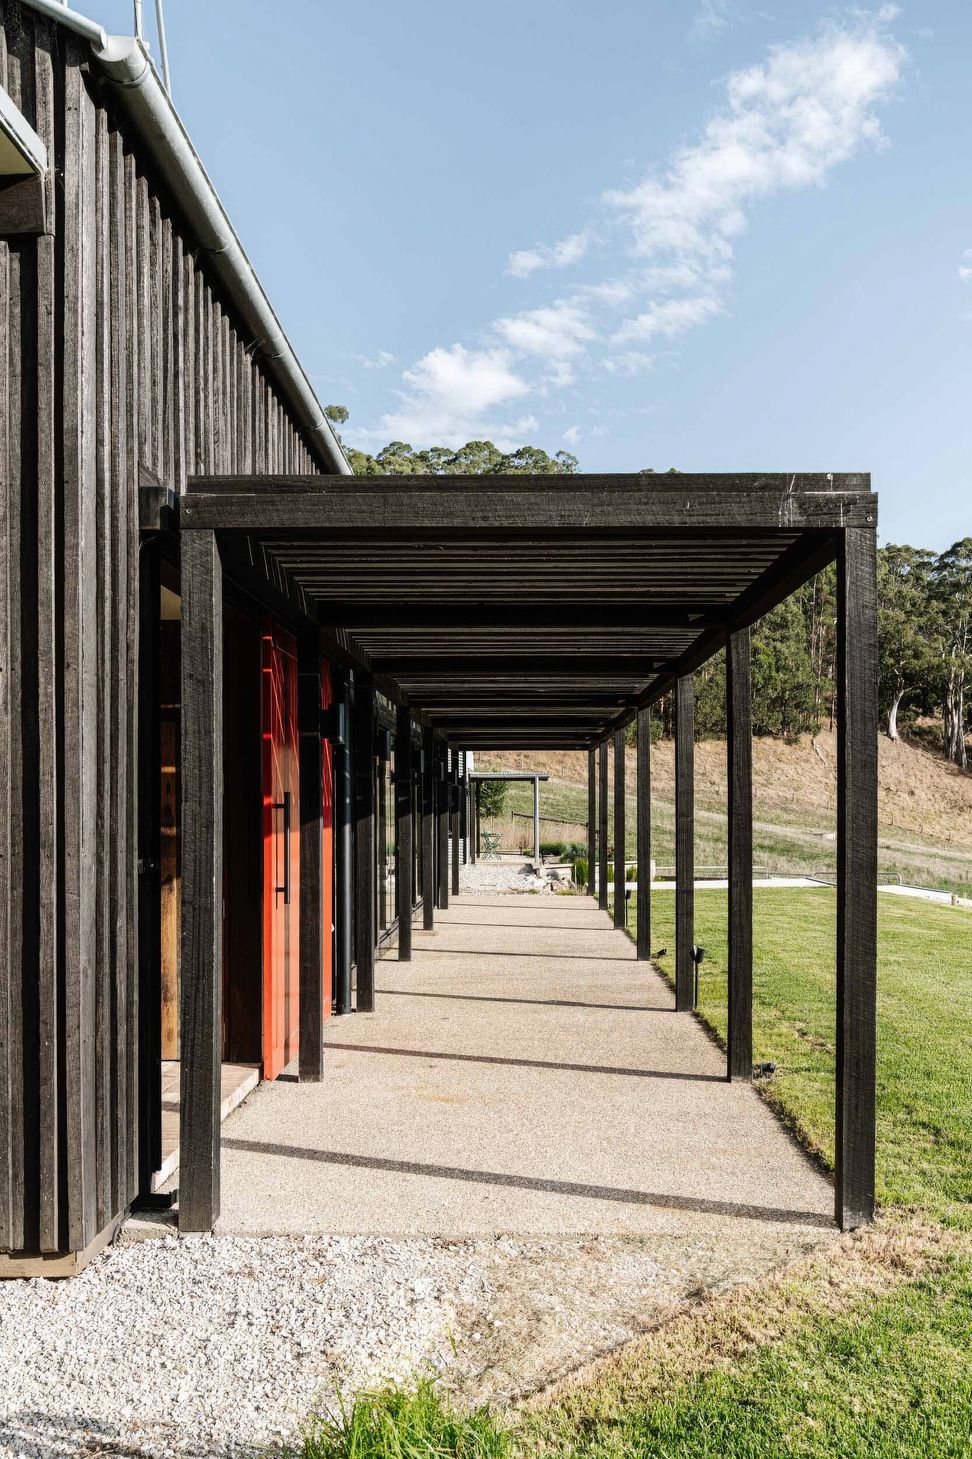
Both interior and exterior materials and design features were selected to further reflect the local area, resulting in Yellow Stringybark cladding being used on the exterior of the home. Coated in CUTEK®’s Extreme CD50 and tinted with our Black Ash Colourtone, the weathered look of the timber beautifully contrasts with the home’s bright red barn door.
Not only an aesthetically pleasing choice, CUTEK® Extreme CD50 paired with a double-strength Black Ash CUTEK® Colourtone on this home provides protection from harsh Australian weather while also highlighting the natural beauty of the timber. CUTEK® oils are designed to penetrate deeply into the timber and protect it from the inside out, minimising maintenance and reducing the need to replace cladding long-term.
- Photos courtesy of Marnie Hawson
- Architect: Slap Architects
- Builder: JW+WM Woodbridge
- Stylist: Belle Hemming
- Building style
- Ranch

Like this Project?
Hire CUTEK®
The products behind the project
Two products specified into this build from one supplier, a verified ArchiPro member. Tap through to specifications, suppliers and lead times.


Professionals used in
this project
The practices and trades credited on this project.

More projects from
CUTEK®
Other work by CUTEK®, across every category they build in.


More in
Extensions
Everything else in Extensions, from every practice on ArchiPro.


Next Project
Keep scrolling