
Project team
Thoughtfully designed extension and renovation of a 1950s house in Castlecrag, featuring a green roof, oversized north-facing doors, and a modest addition that harmonizes with its historic surroundings.
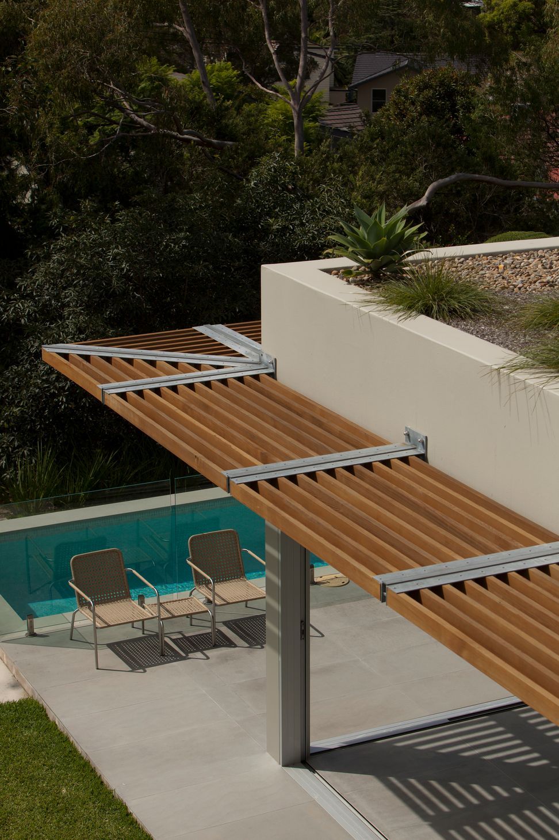
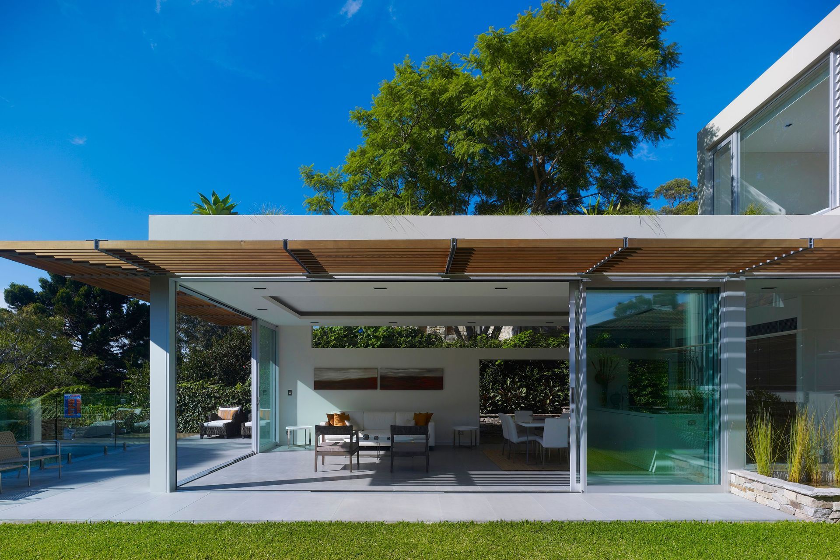
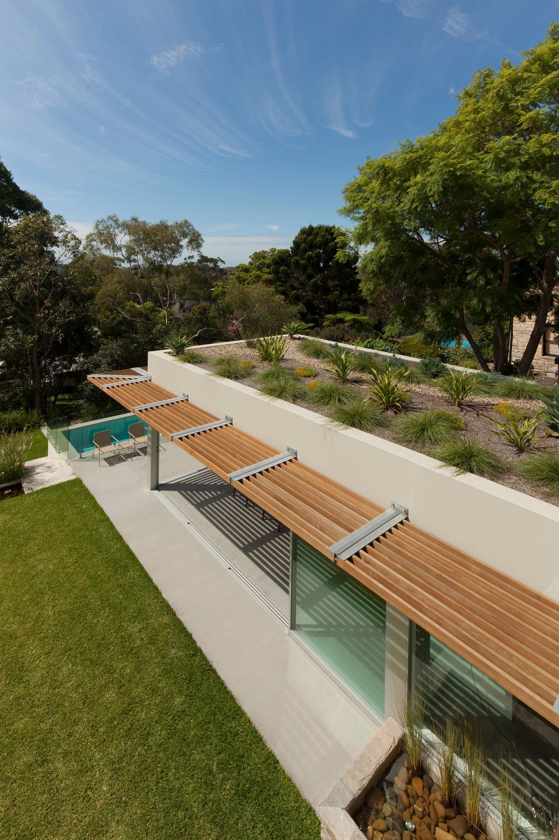
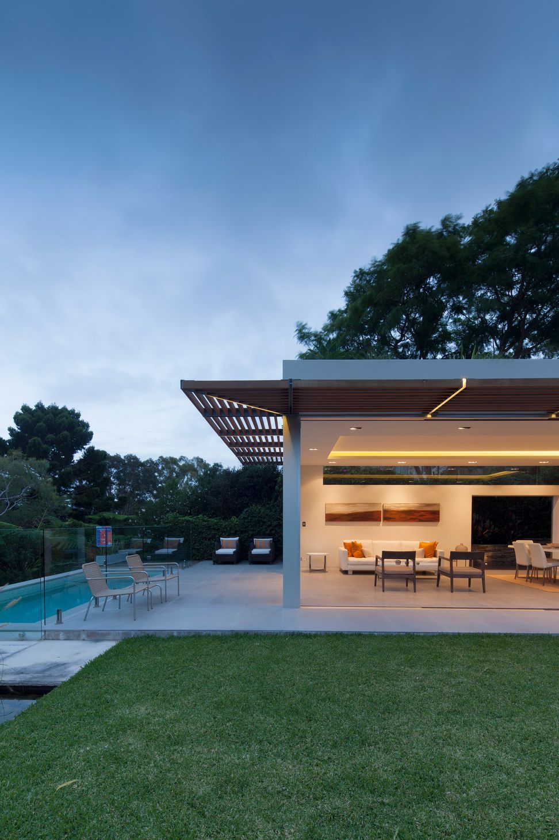
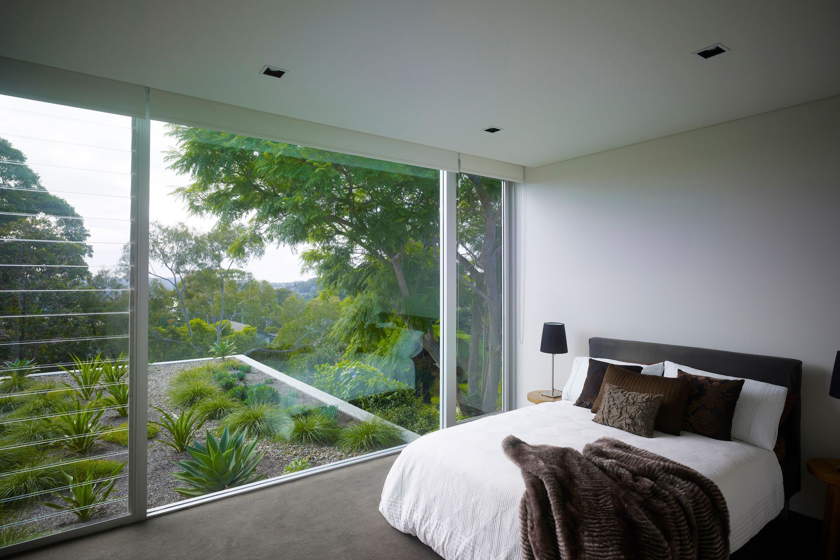
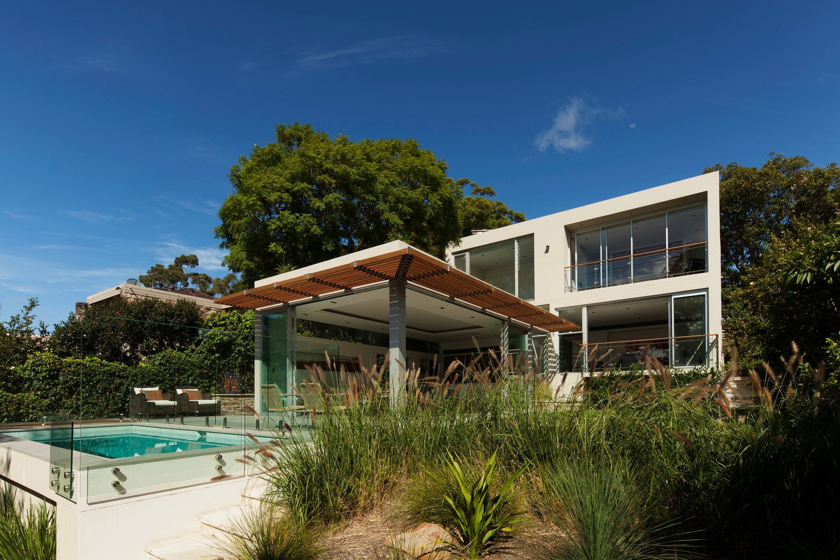
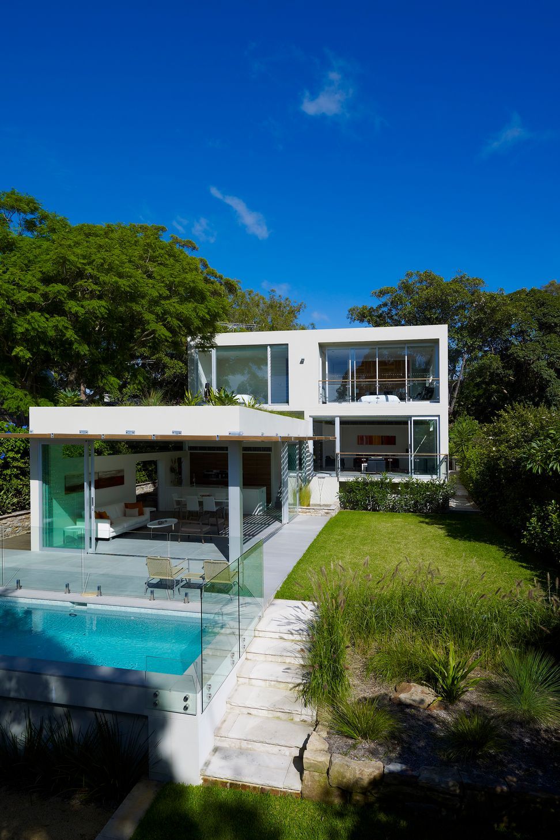
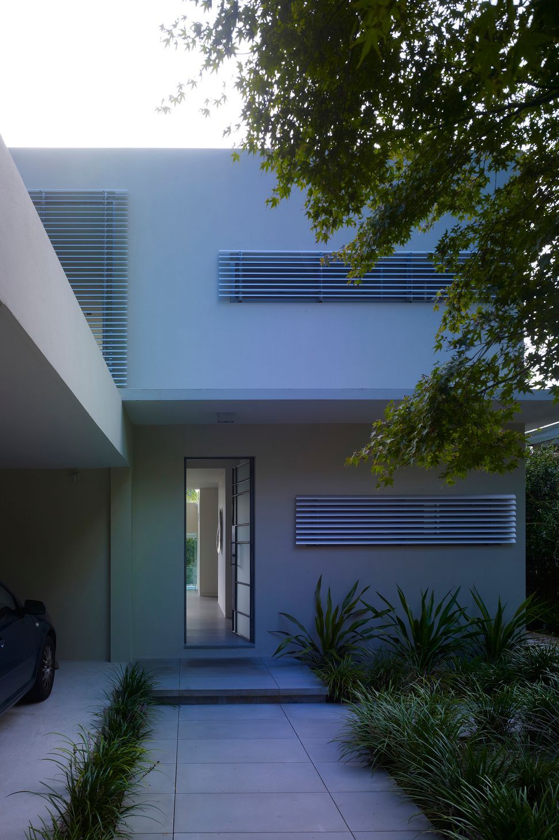
This is an extension and renovation to a 1950’s house in Castlecrag, Sydney. The aim was to integrate the additions into the existing structure as much as possible in order to create a house that sits comfortably in the neighbourhood. It had to be a modest, restrained addition as it sat between important houses designed by Walter Burley Griffin.
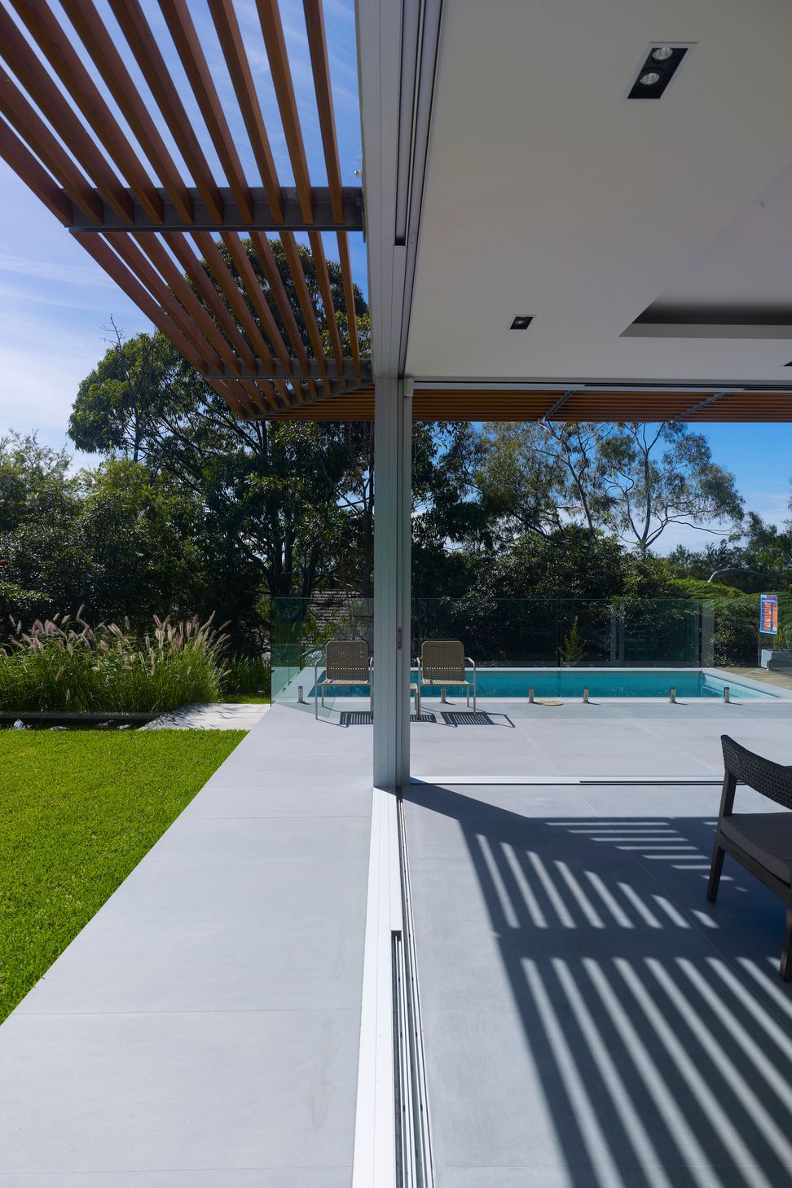
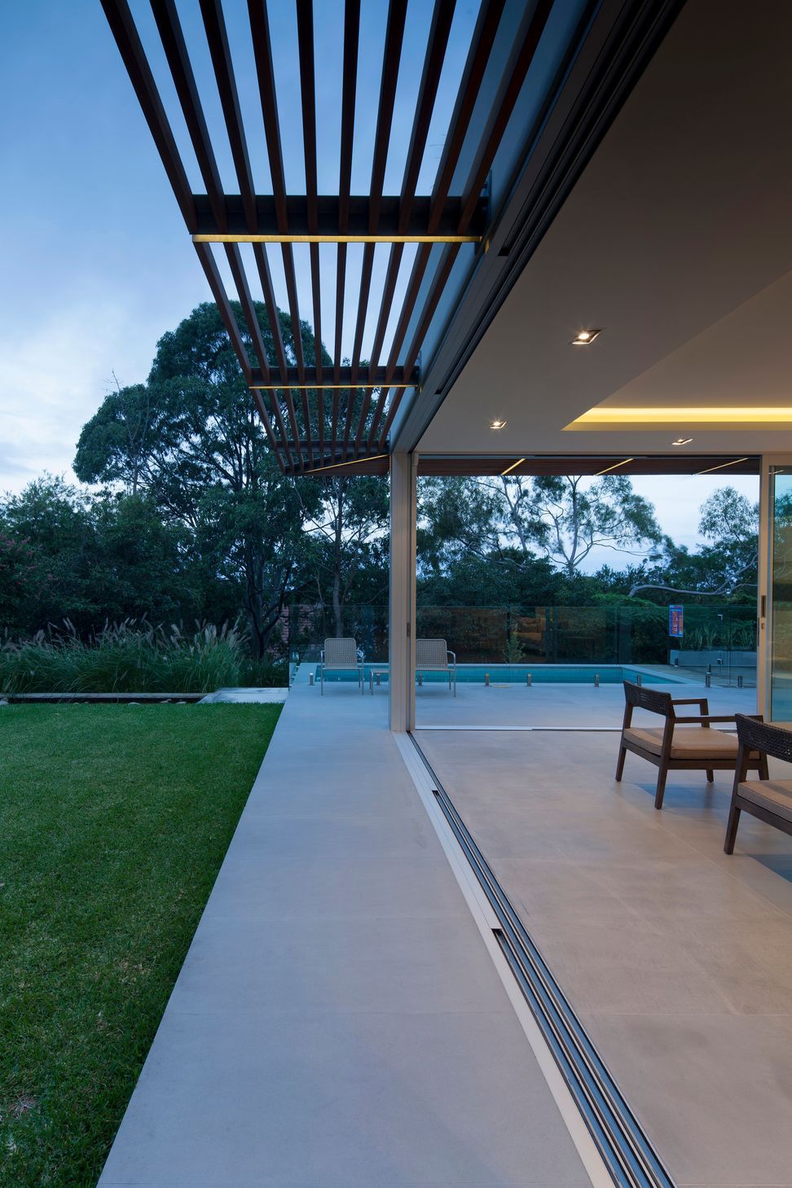
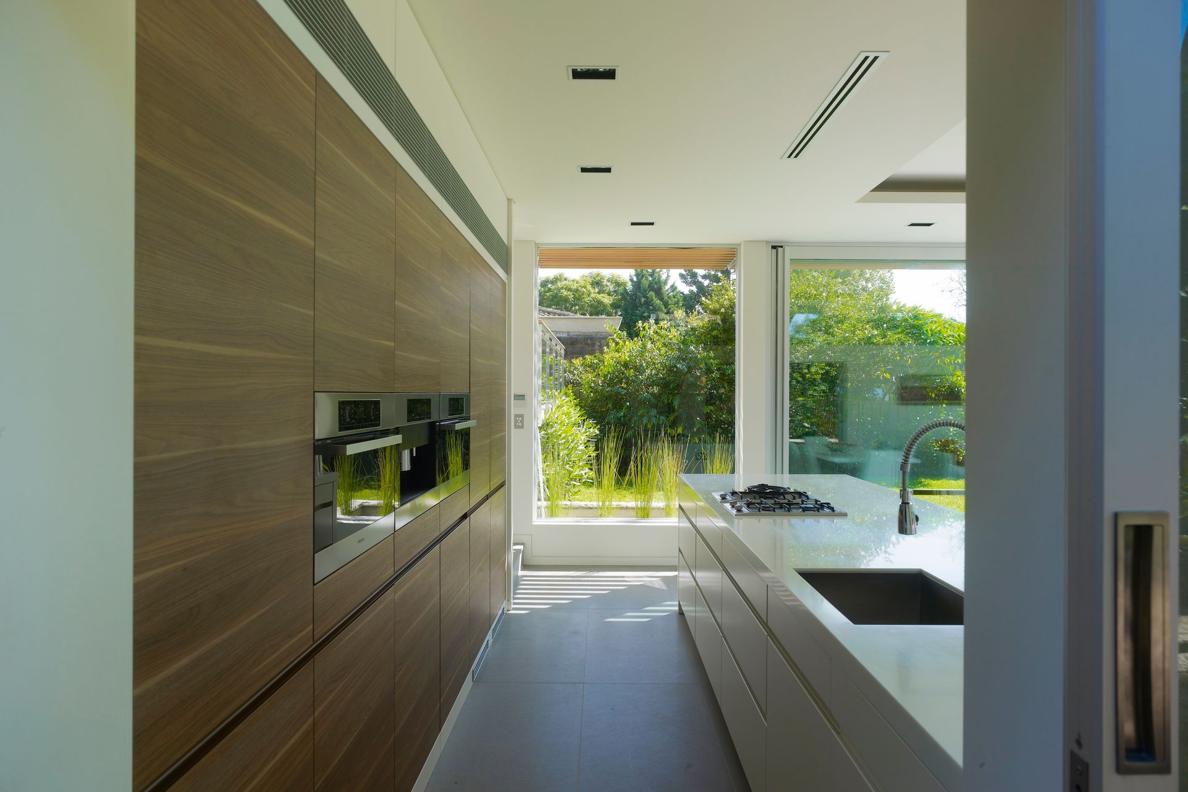
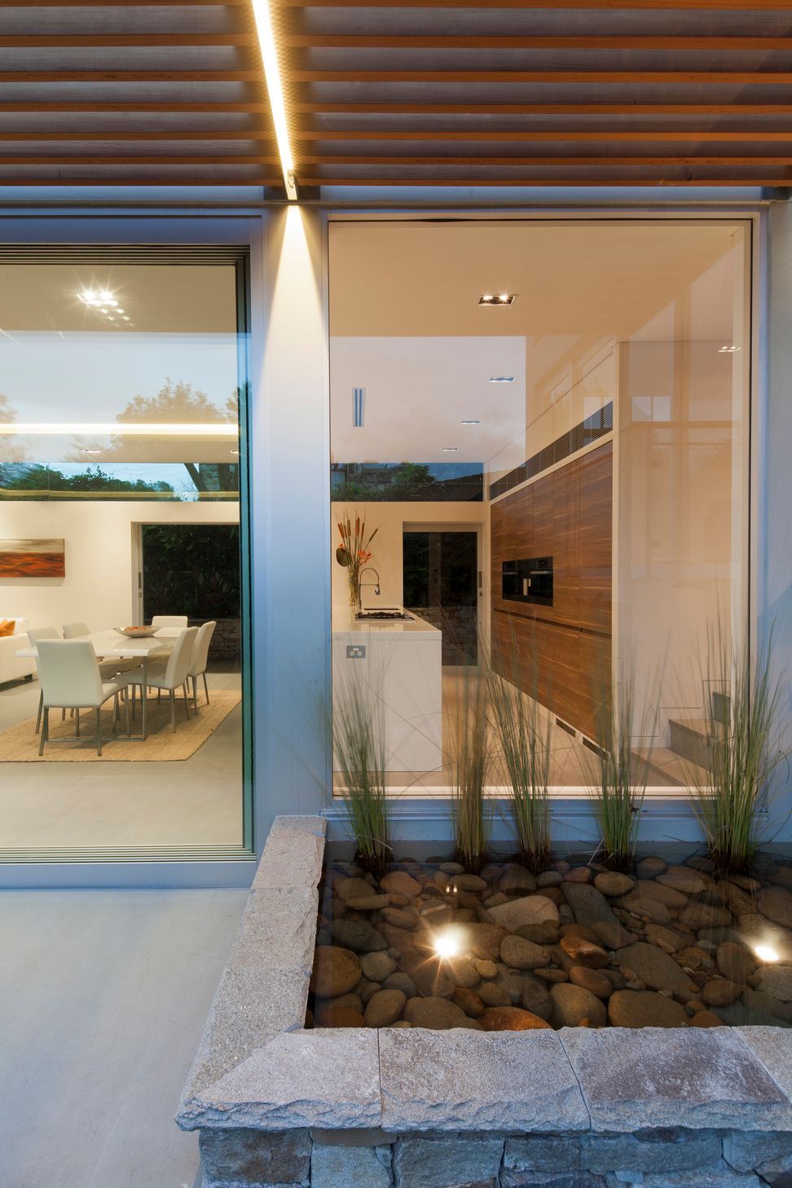
It is a simple kitchen/dining/living space with a planted green roof. There are oversized doors that open up to the north and a small pool that sits to the west.
Photography: Brett Boardman


Like this Project?
Hire RAA Architects
Professional Reviews
Professionals used in
this project
The practices and trades credited on this project.

More projects from
RAA Architects
Other work by RAA Architects, across every category they build in.


More in
Single House
Everything else in Single House, from every practice on ArchiPro.


Next Project
Keep scrolling