

Project team
- J Mammone Architecture
- Clare Oliver
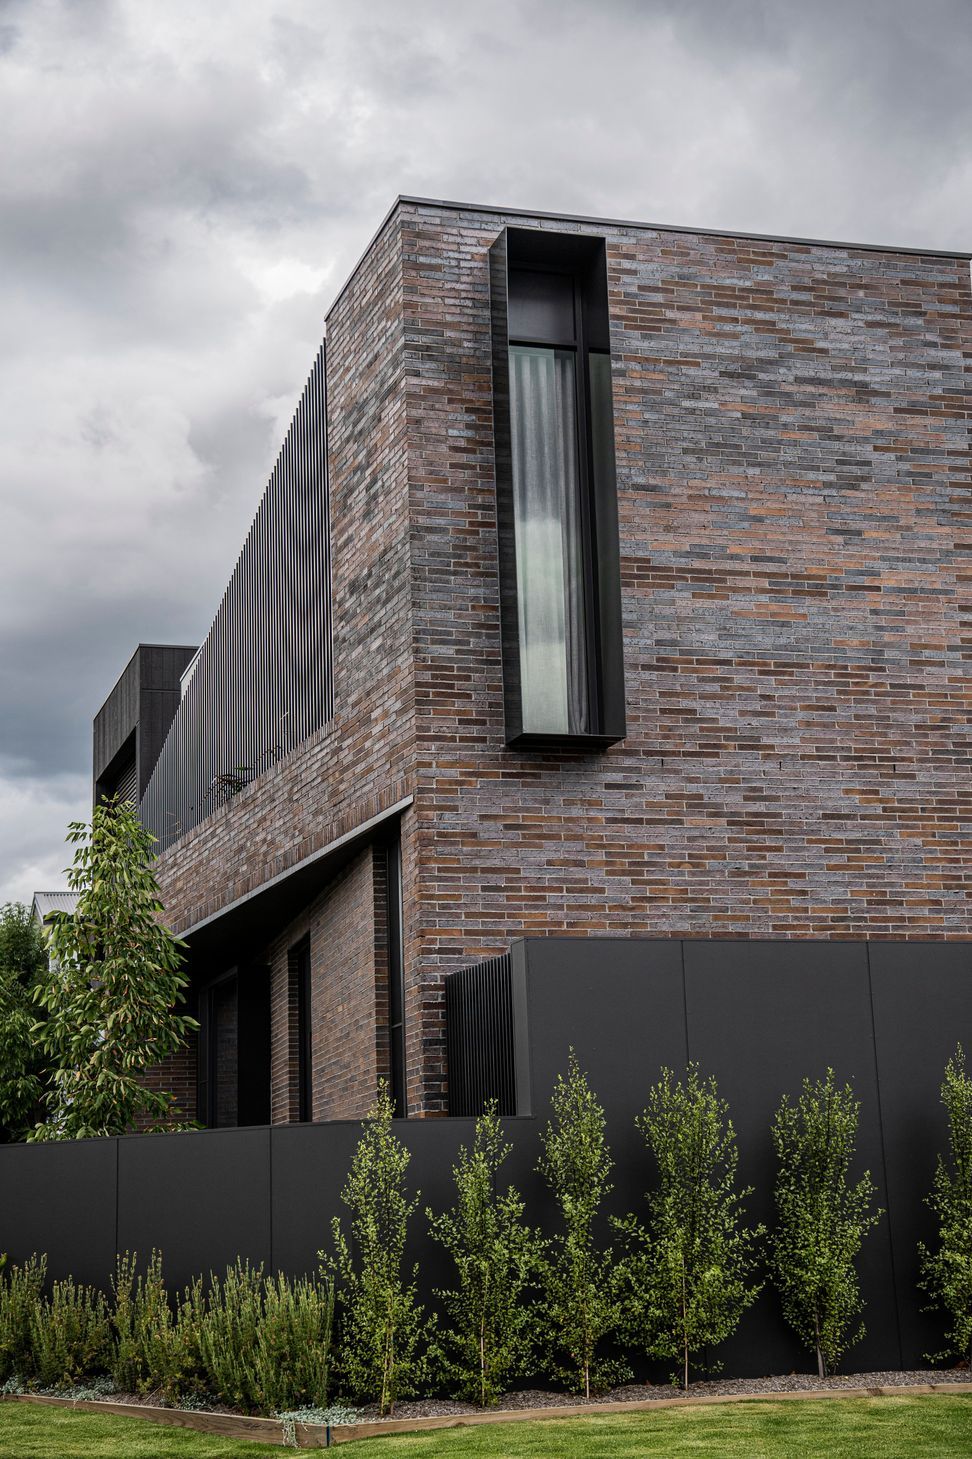
A modern architectural masterpiece completed in 2022, featuring a harmonious blend of materials and striking geometries, offering stunning vistas and luxurious, cozy interiors that promote relaxation in the heart of Gregory Hills, NSW.
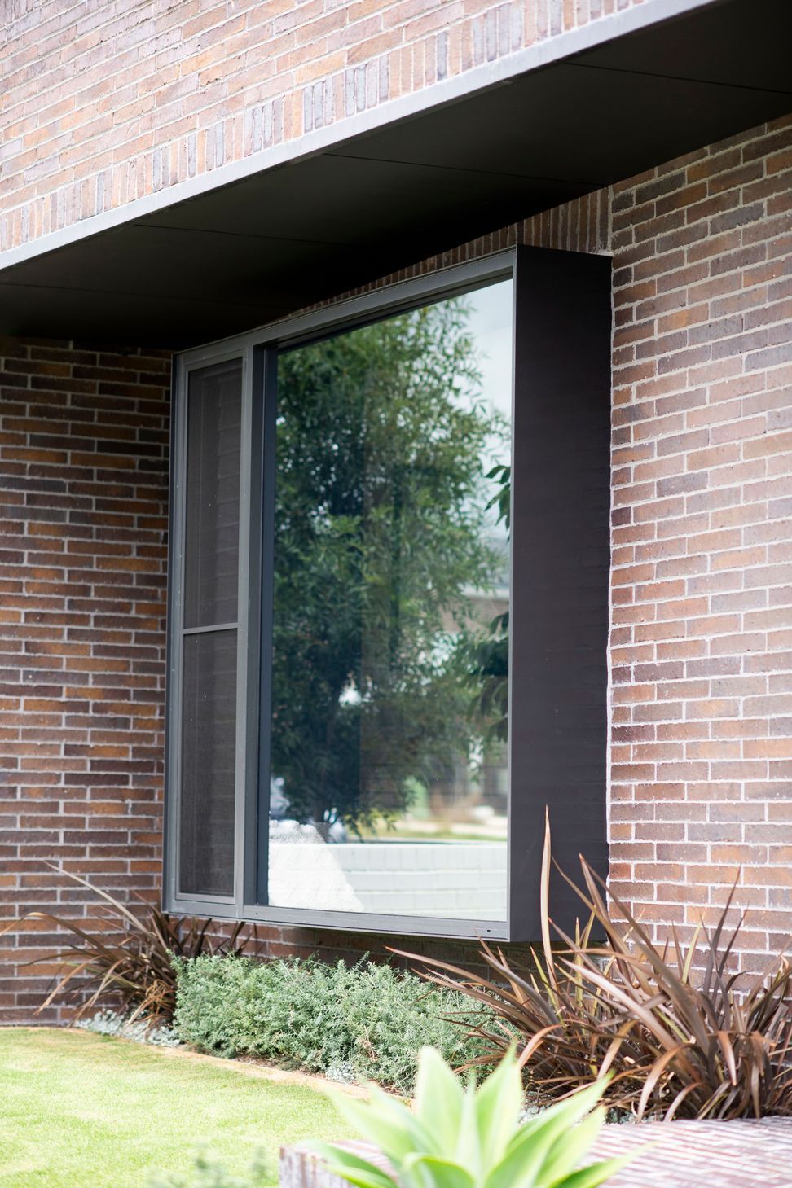
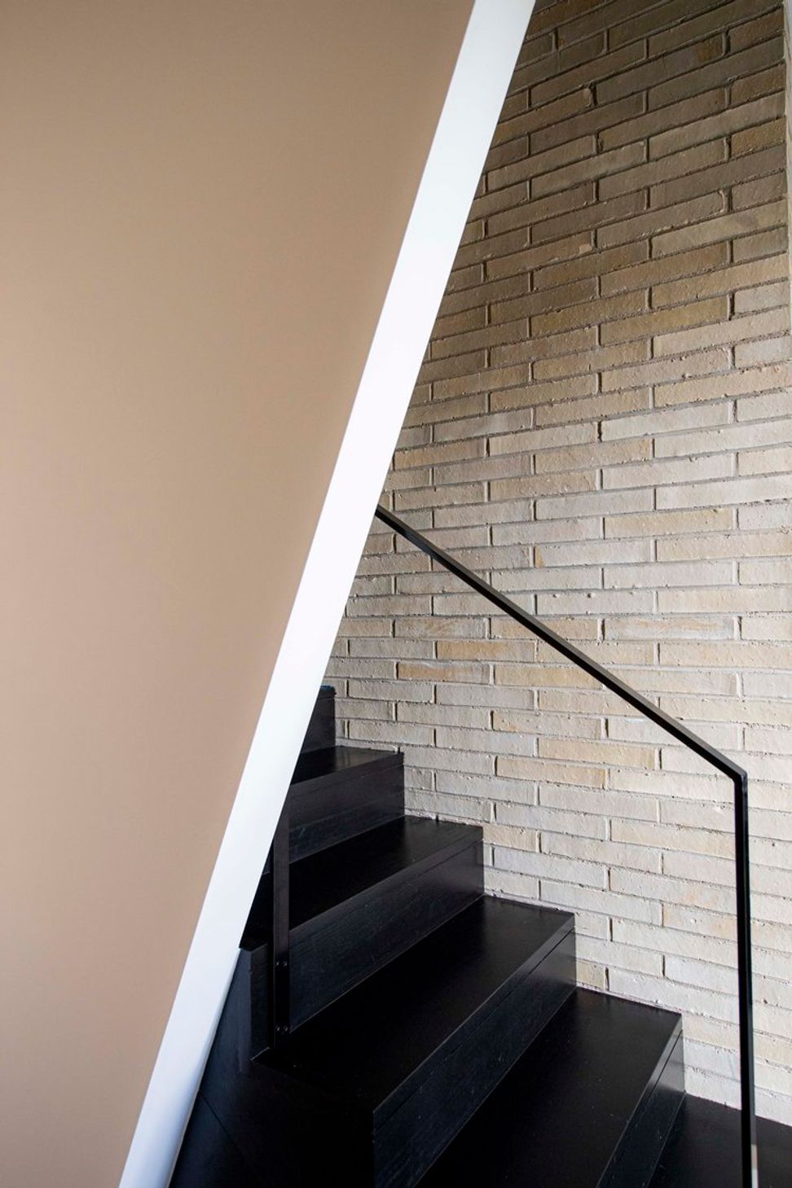
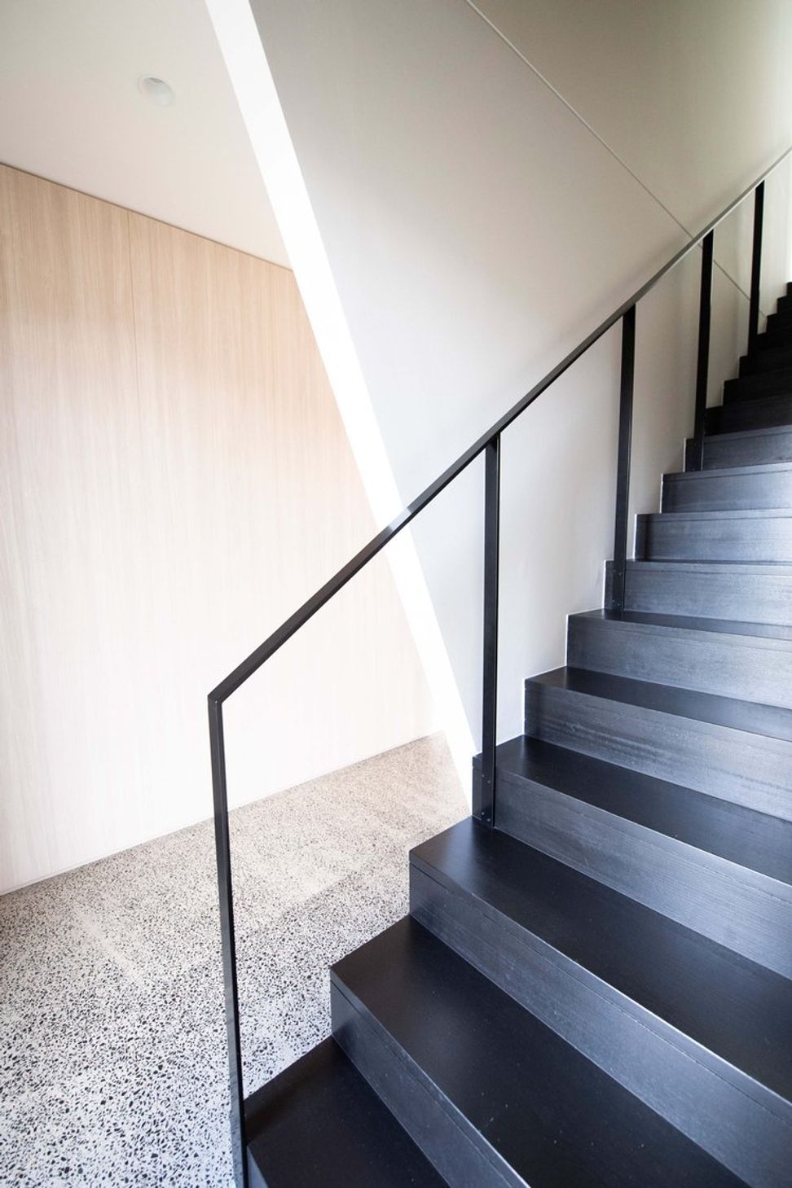
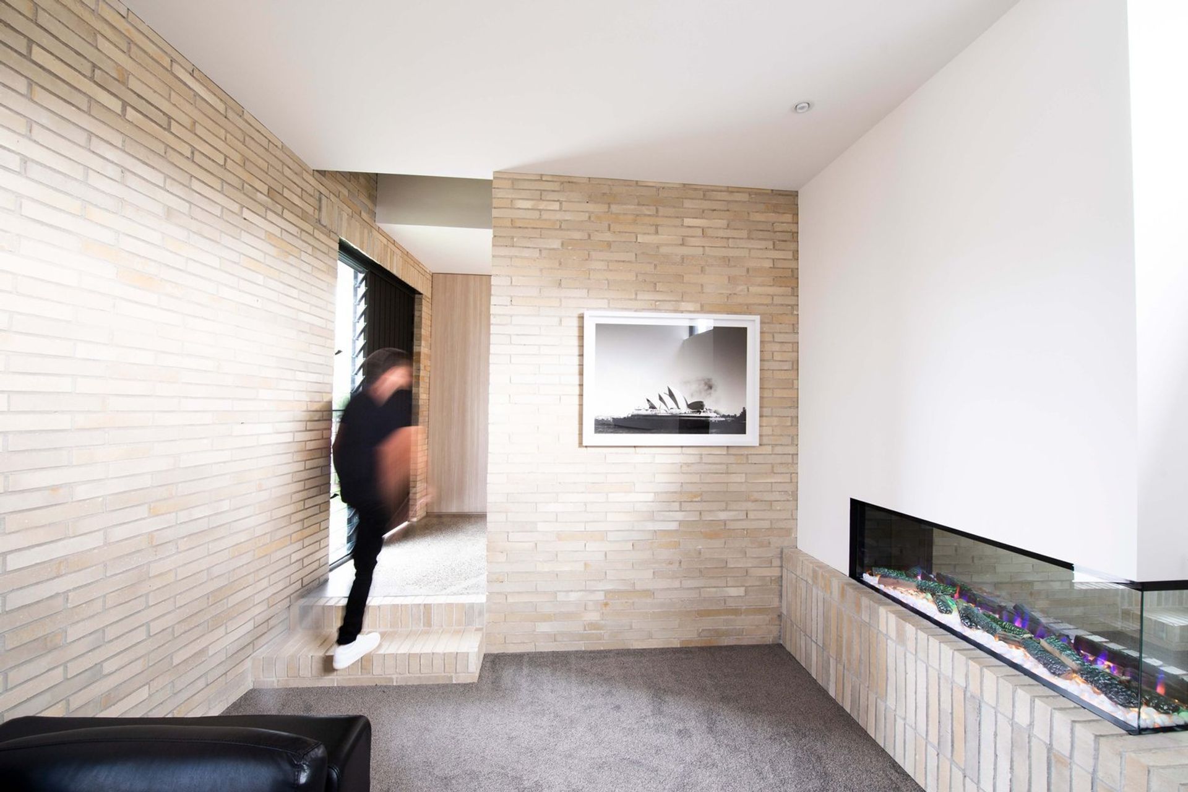

The exterior of this home poses a unique set of geometries that come together holistically to form a feature situated in this prime location. The application of differing materials allows for each form to express its own flare, where brick meets aluminium and glazing meets concrete. Vistas appear on every facade of the home allowing for greater views to the surrounds, forming moments of retreat within the interior at the same time.
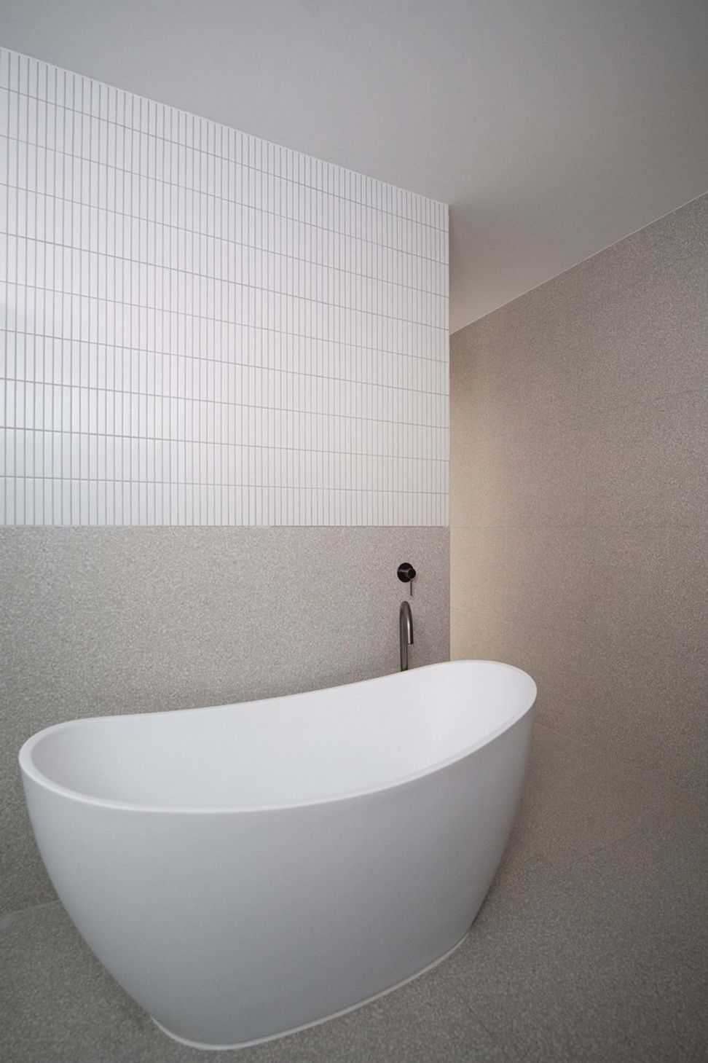
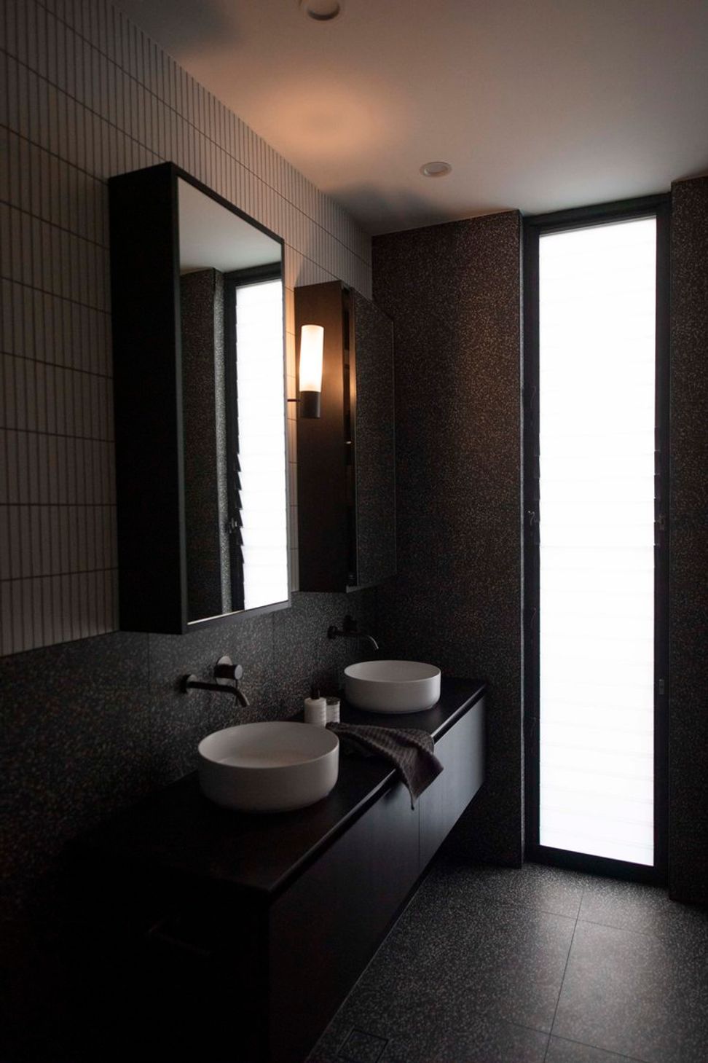
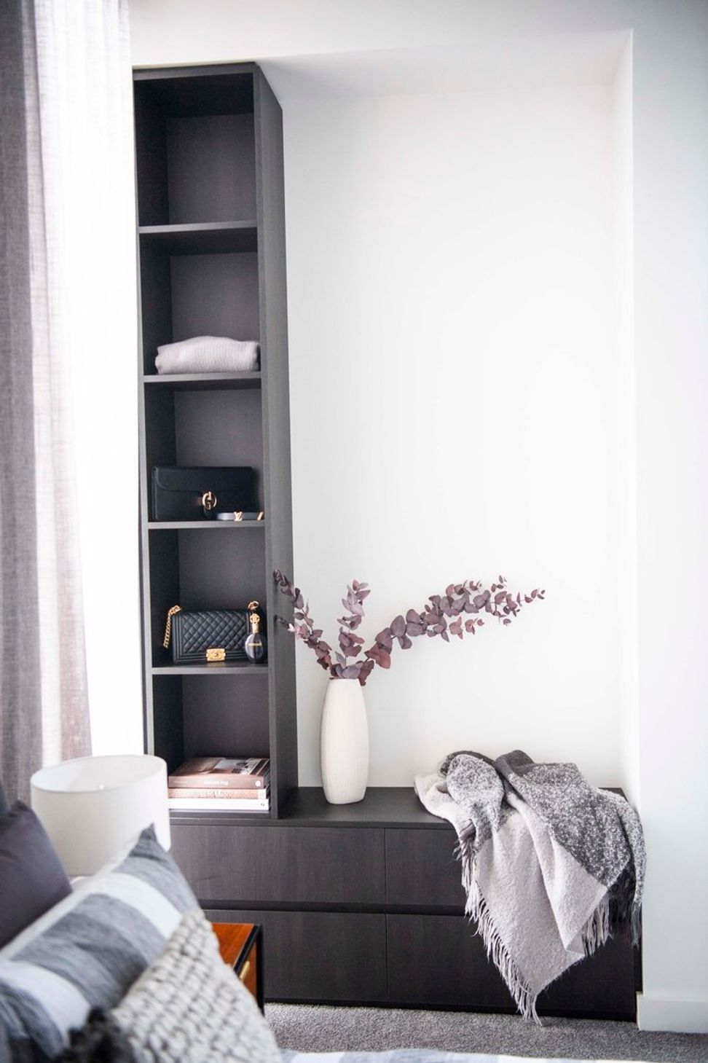
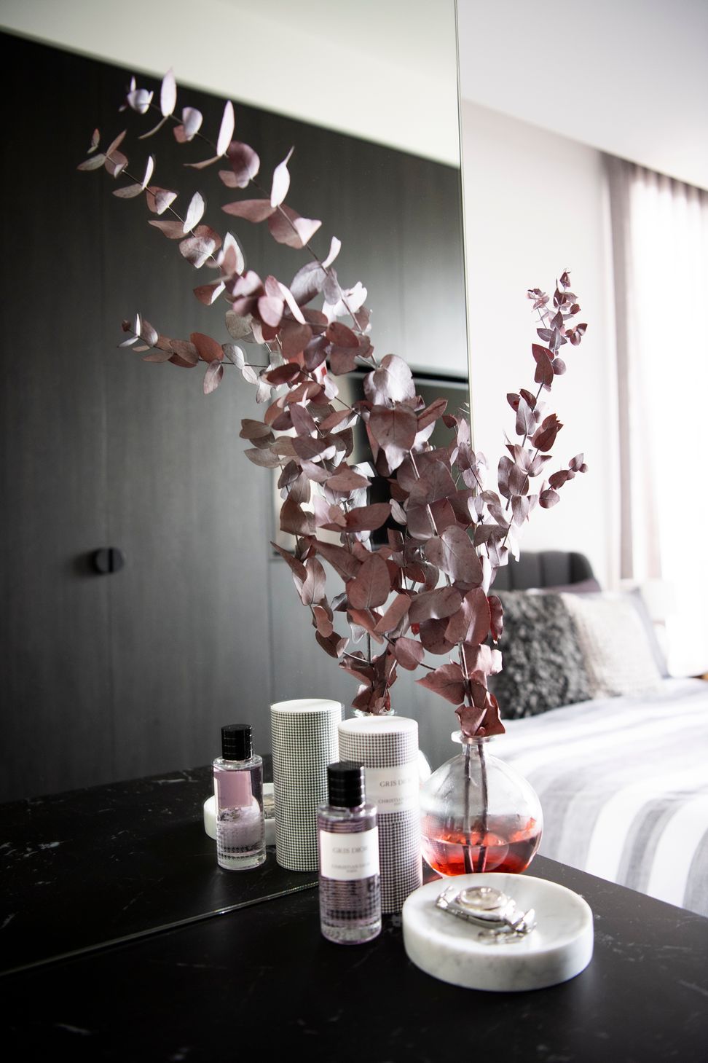
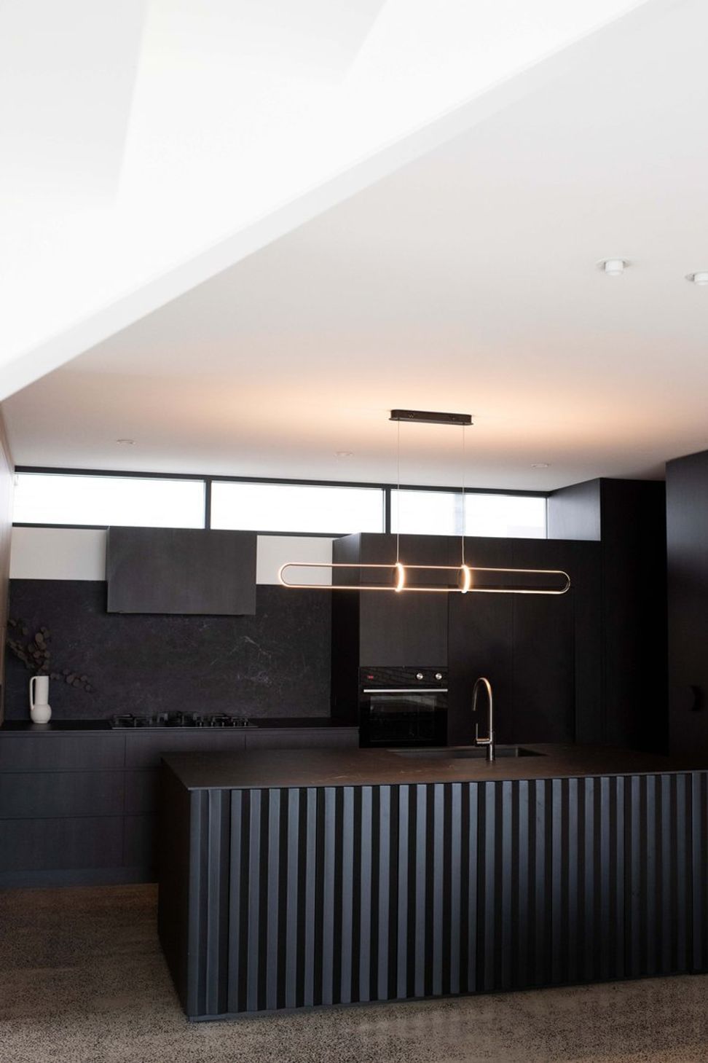
The home creates moments through dark and cosy spaces, which encourages a sense of retreat and relaxation for the inhabitants. The application of dark tones and materials form a sense of luxury once paired with the warm artificial lighting present throughout the spaces.
Location: Gregory Hills, NSW
Year: 2019 - 2022
Builder: Capri Building Services
Photographer: Clare Oliver
- Completed
- 2022
- Building style
- Modern








Like this Project?
Hire J Mammone Architecture
Professionals used in
this project
The practices and trades credited on this project.

More projects from
J Mammone Architecture
Other work by J Mammone Architecture, across every category they build in.


More in
Luxury Homes
Everything else in Luxury Homes, from every practice on ArchiPro.


Next Project
Keep scrolling