
Project team
Product Suppliers
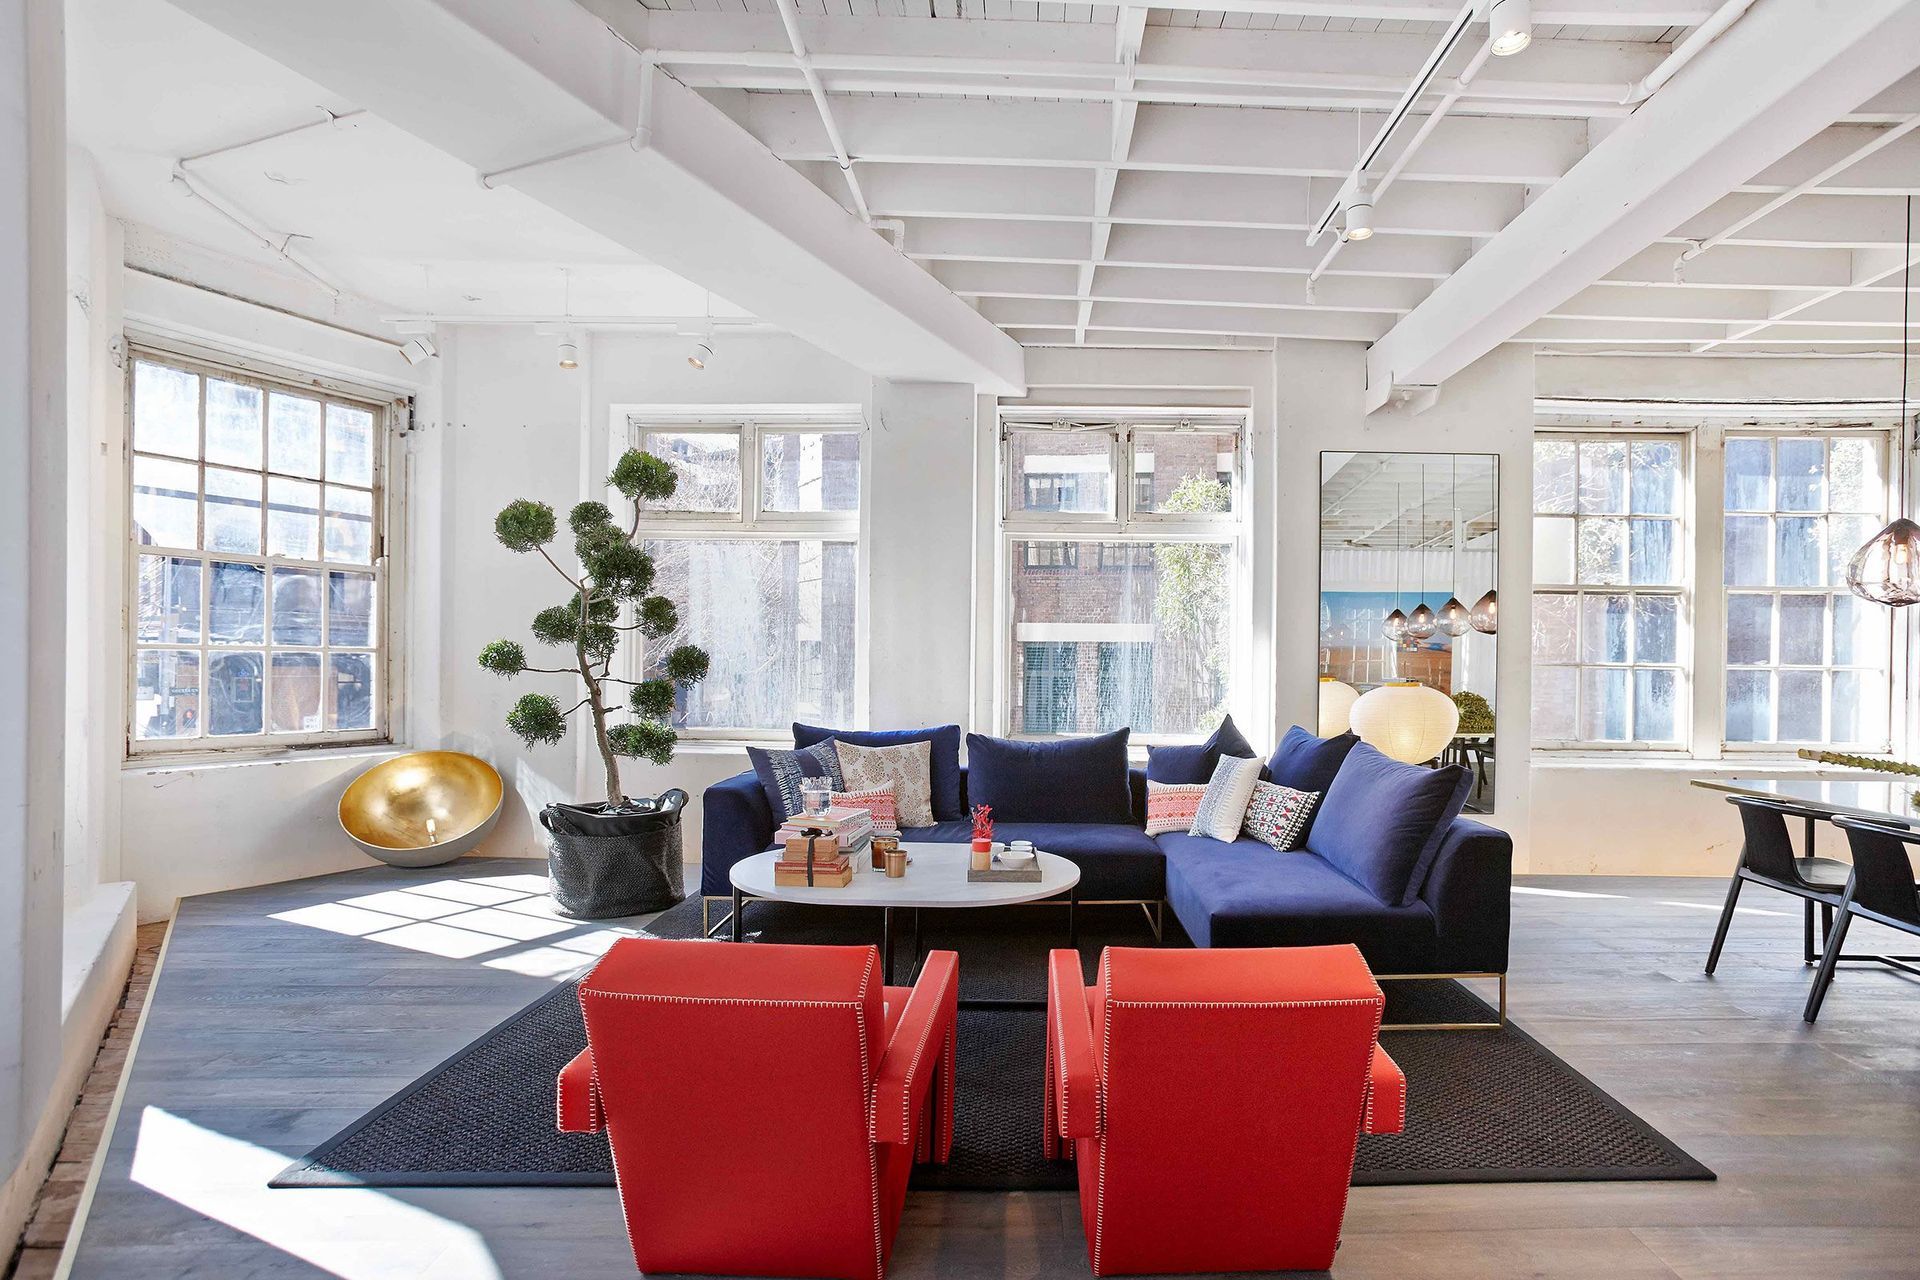
One of 38 luxury apartments in Sydney’s landmark Griffiths Tea Building, the Griffiths Teas Apartment by PopovBass Architects artfully balances original heritage features with a distinctly contemporary warehouse conversion.
The Griffiths Tea Building was a former tea warehouse and garment factory that closed in the 1970s, and has since been transformed into a luxury apartment building – and it was this heritage that offered inspiration for the interior scheme.
Like many of the apartments in the building, the design by PopovBass Architects celebrates the characterful patina of the existing materials and architectural elements – including the timber structural beams and ceilings, raw brickwork, and sash windows that introduce abundant natural light into the interior.
These richly textural features are juxtaposed with sleek modern fixtures, fittings, and appliances to create a warm and welcoming home with a unique identity.
The various styles within the home are visually unified through the use of Tongue & Groove solid engineered European oak floorboards in the Otta colour.
The dramatic play between dark pewter and rich brown undertones in Otta creates an unexpected grey colour that invites a sense of luxury to the apartment, and provides a striking backdrop that brings old and new together seamlessly.
- Building style
- Contemporary
Like this Project?
Hire Tongue & Groove
Professional Reviews
The products behind the project
One product specified into this build from one supplier, a verified ArchiPro member. Tap through to specifications, suppliers and lead times.

Professionals used in
this project
The practices and trades credited on this project.

More projects from
Tongue & Groove
Other work by Tongue & Groove, across every category they build in.


More in
Apartments
Everything else in Apartments, from every practice on ArchiPro.


Next Project
Keep scrolling