

Project team
- Wolveridge Architects
- Derek Swalwell
Innovative interior fitout for Grin Creative Studios in Melbourne, blending vibrant branding with functional design to create dynamic work zones that inspire creativity and enhance productivity.
Category
Commercial
Year
2005
State
Victoria
City
Melbourne
Photographer
Derek Swalwell
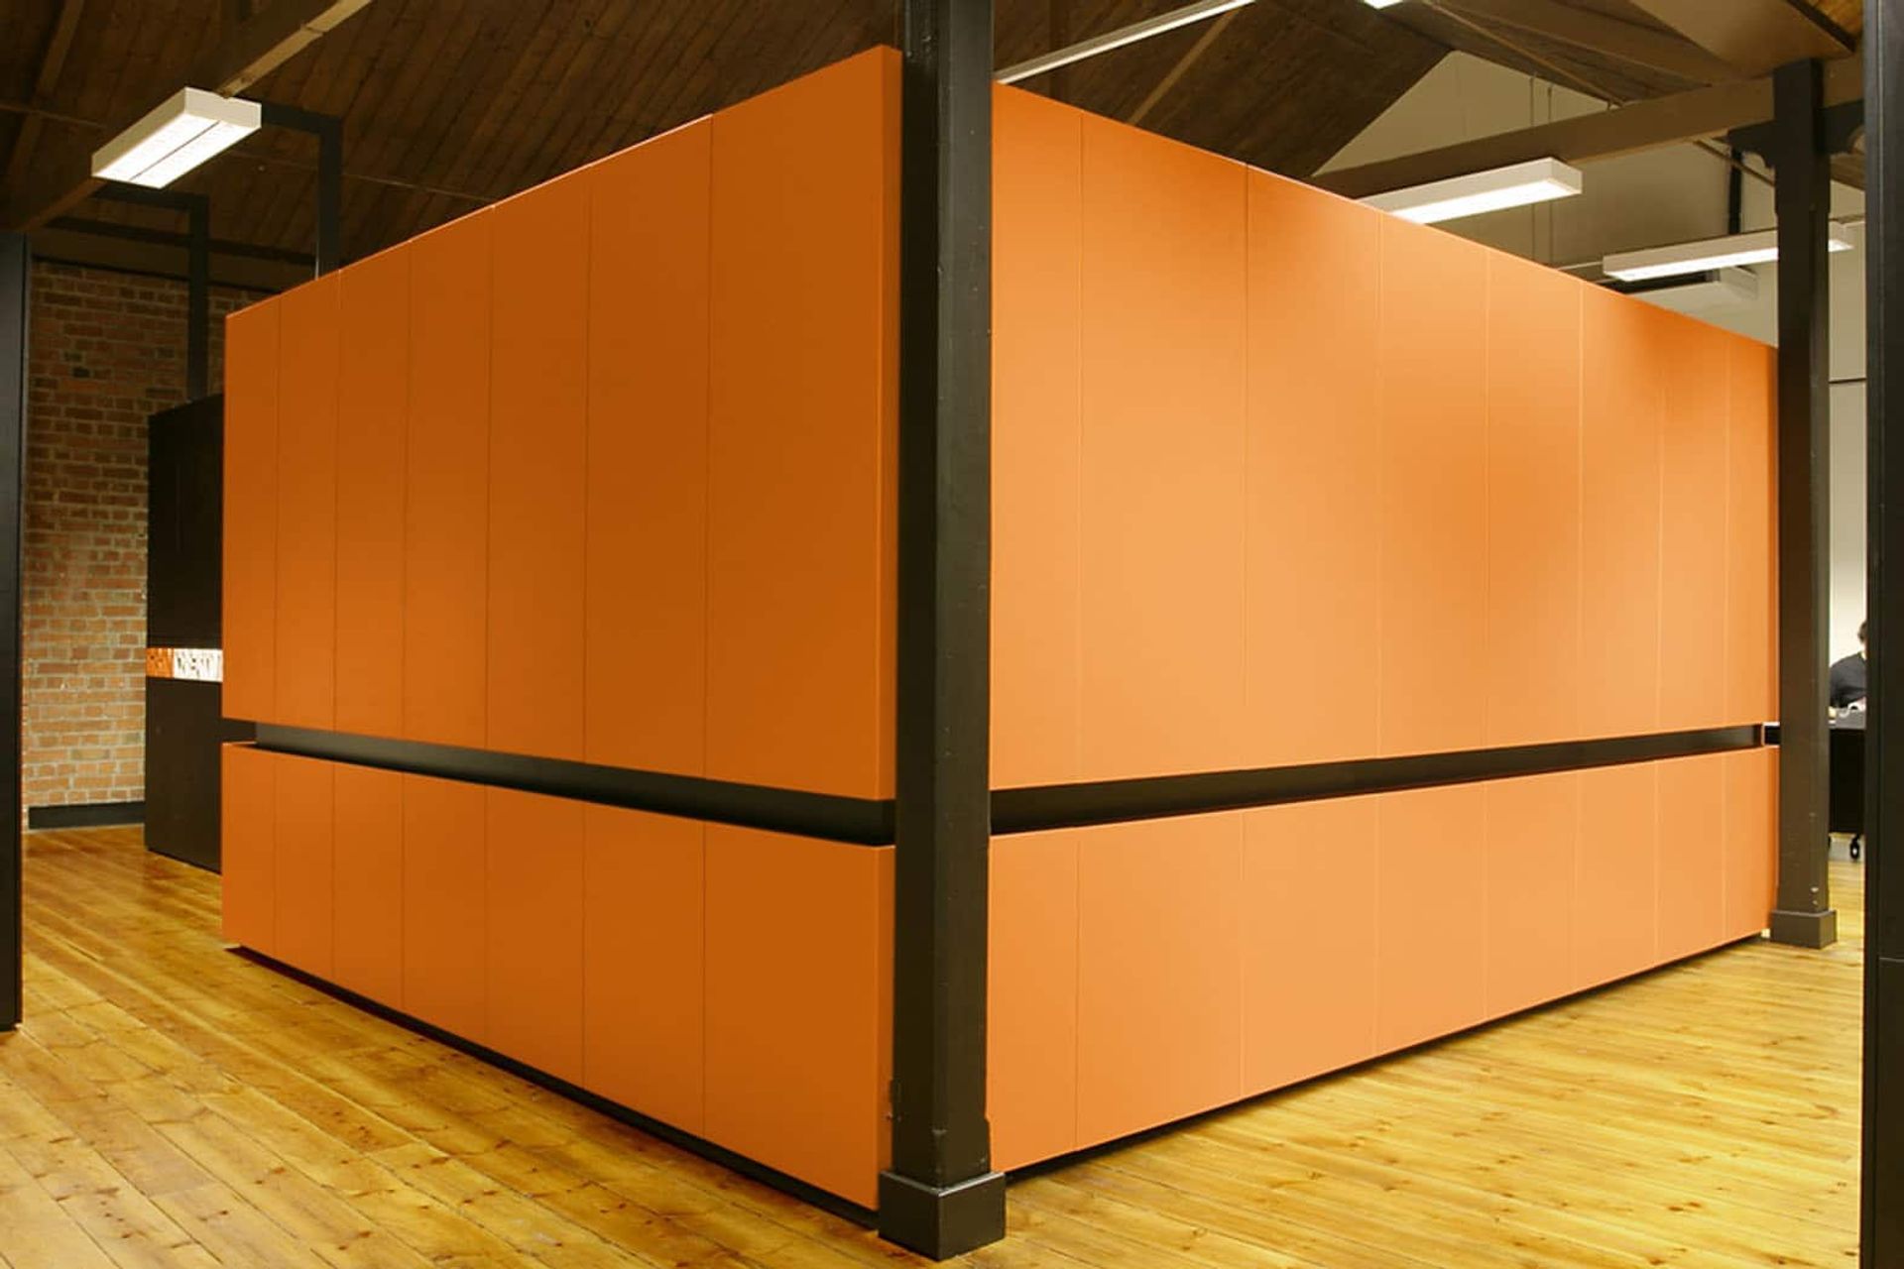
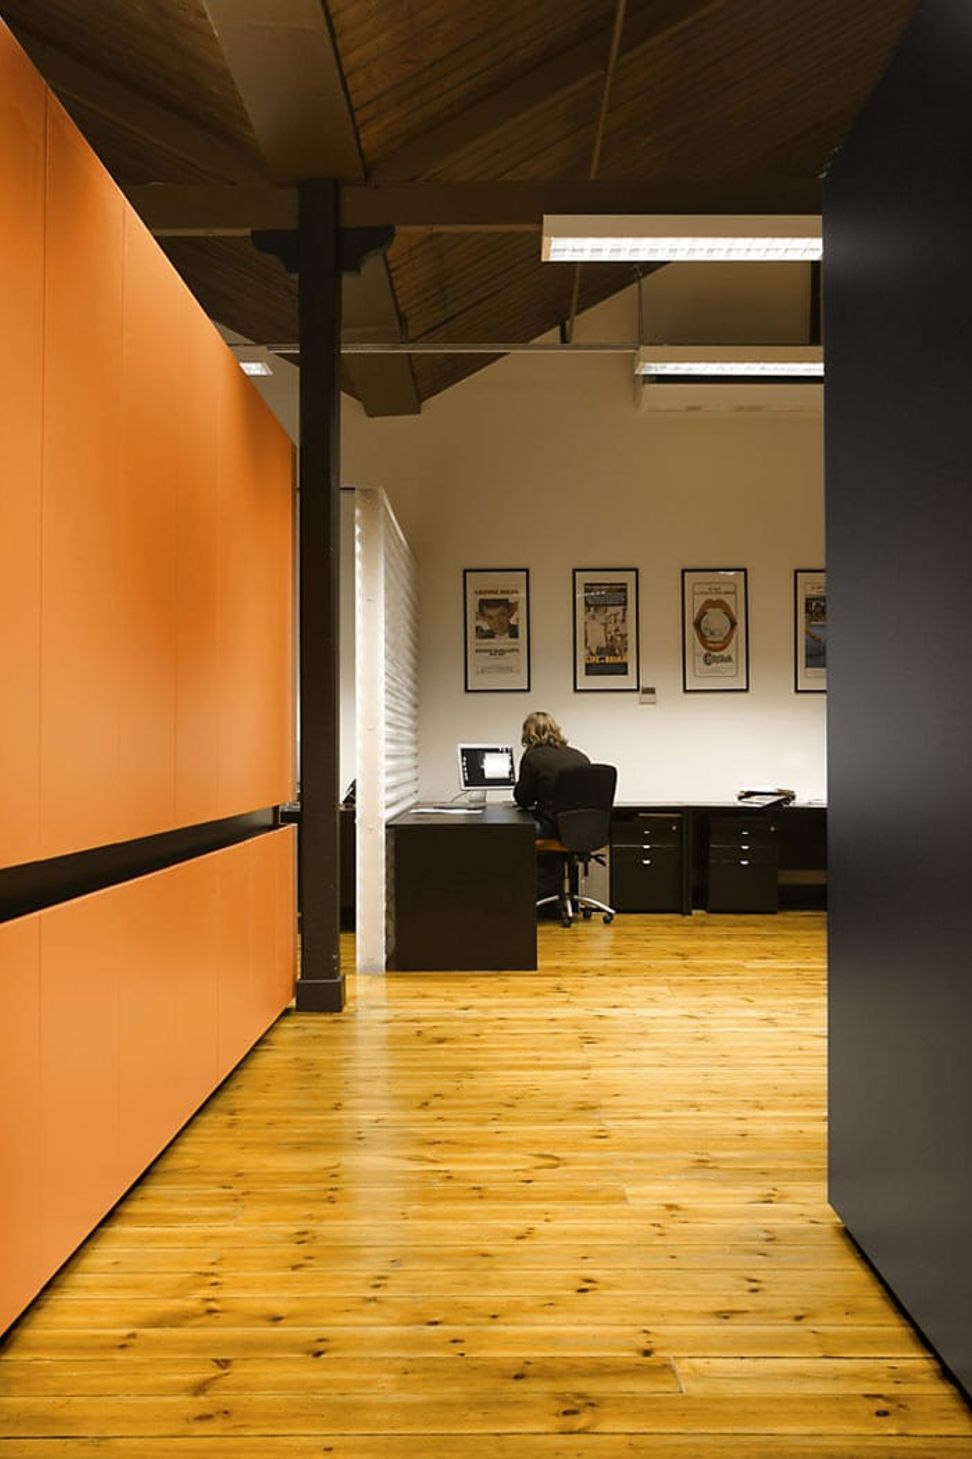
Interior fitout for an inner urban creative agency incorporating their branding into the architecture. Grin was keen to show its identity throughout the space; that of a dynamic and diverse team having fun working together. Using the company’s strong colours, the space was designed using black wood and opaque perspex partitions to create zones for design, meetings, account management and recreation. In bright orange, the minimalist joinery provides storage space whilst channeling the flow of the building from reception to the open design studio. The result is an inspiring studio that both stimulates creative energy and enhances functionality enabling productivity




Like this Project?
Hire Wolveridge Architects
Professional Reviews
Professionals used in
this project
The practices and trades credited on this project.

More projects from
Wolveridge Architects
Other work by Wolveridge Architects, across every category they build in.


More in
Office
Everything else in Office, from every practice on ArchiPro.


Next Project
Keep scrolling