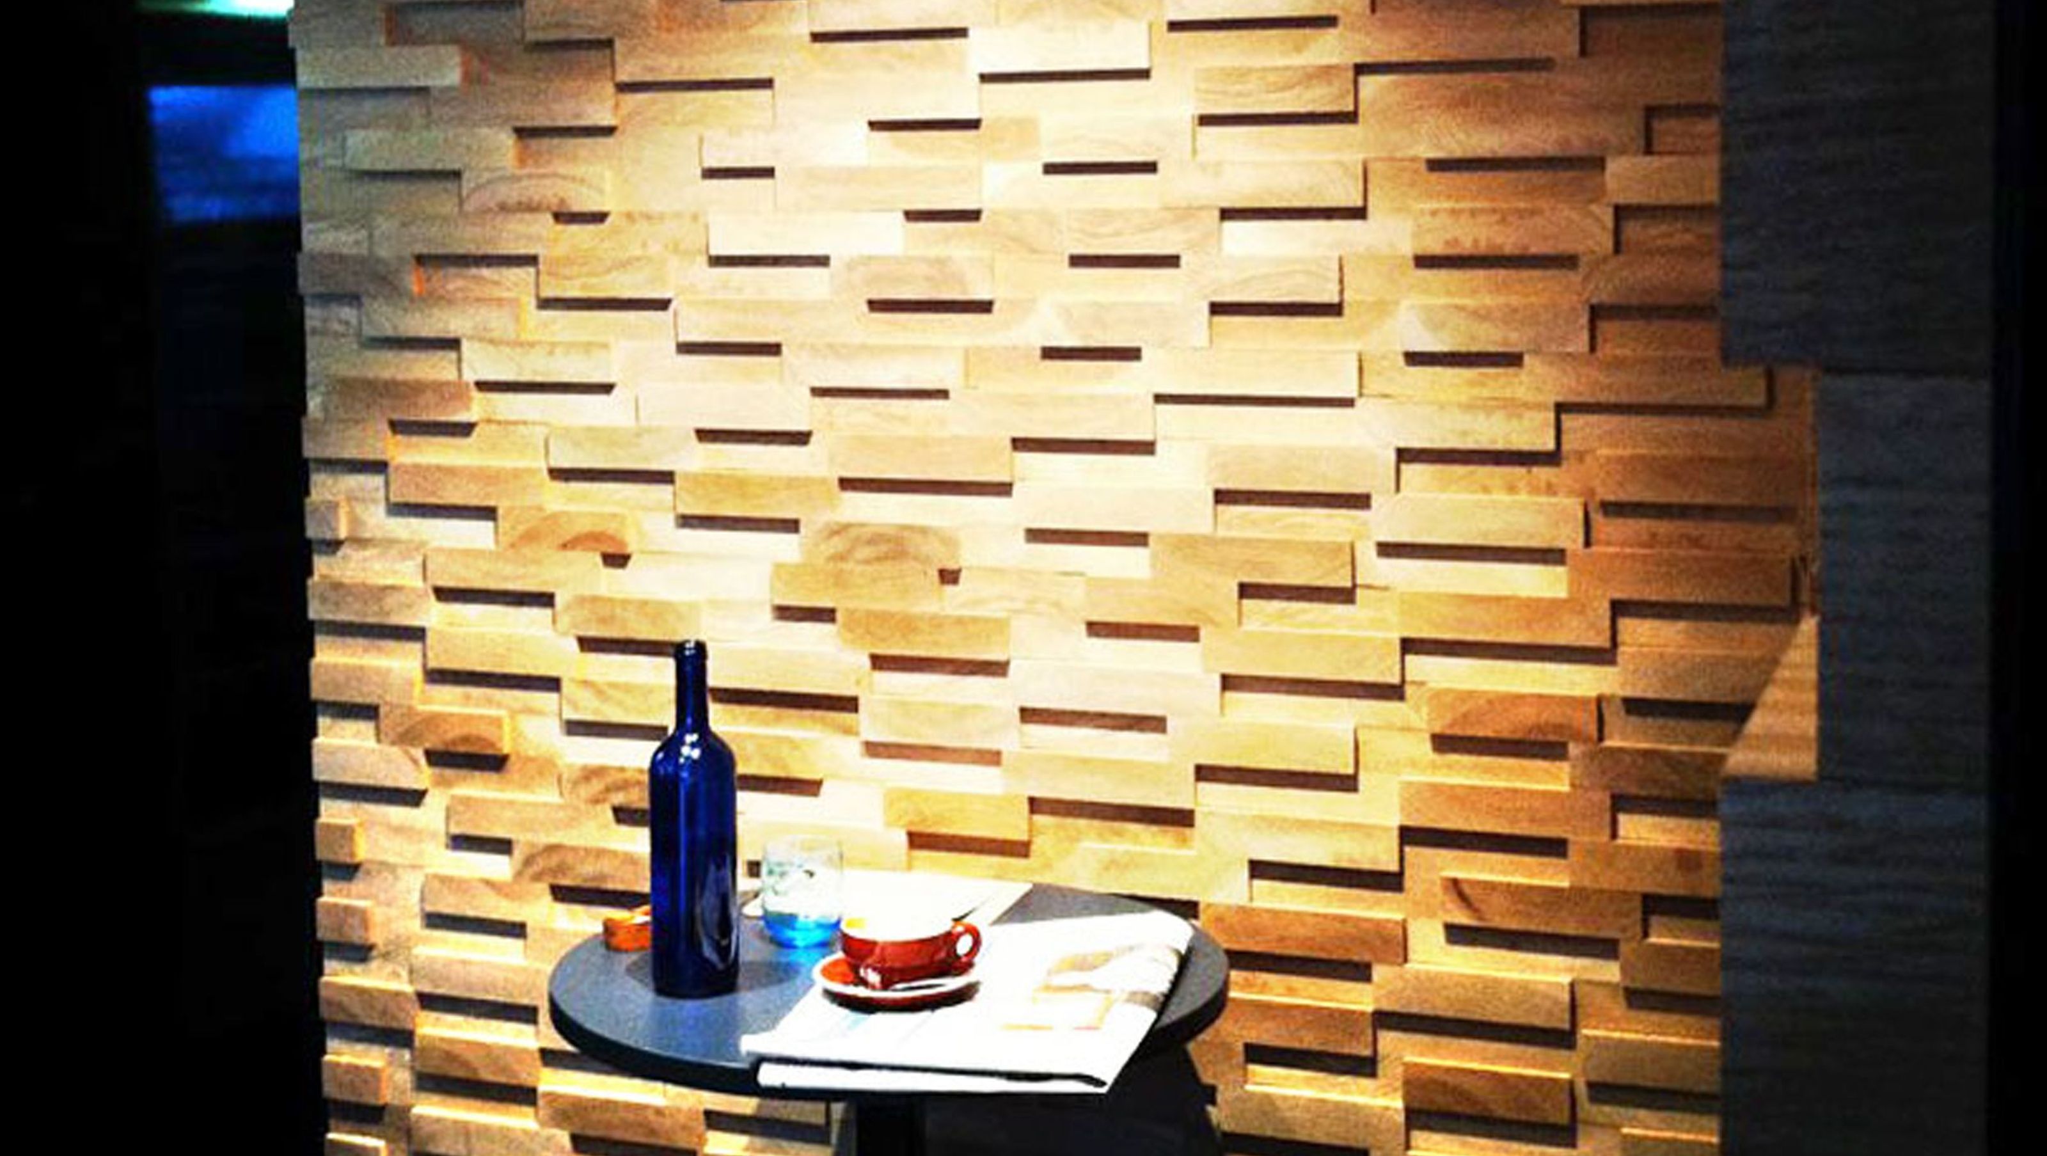

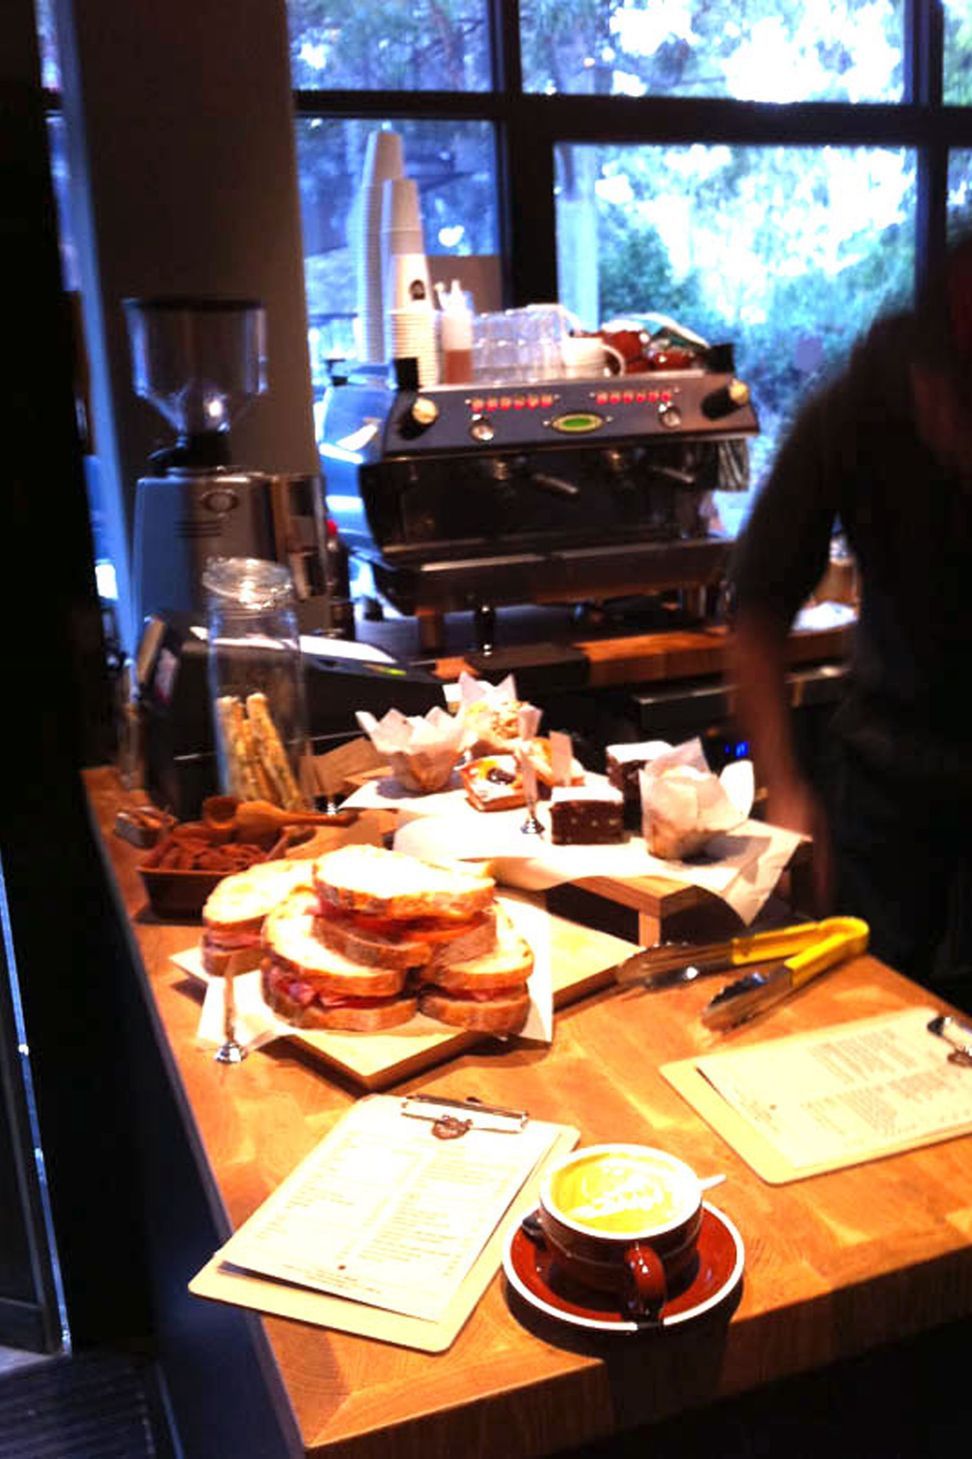
Briefed with converting a modest space beneath an office in Richmond into a café and catering shop, Co-lab Architecture ensured the design achieved maximum bench space for catering preparation while still offering access for customer ordering, waiting and in-house service.
Timber joinery and finishes are used throughout the cafe to compensate for the small service space and create an intimate yet atmospheric space. The kitchen design is open and visible to customers providing patrons with a ‘stage-like’ spectacle of food preparation while they wait for their order.

Like this Project?
Hire Co-lab Architecture
Professionals used in
this project
The practices and trades credited on this project.

More projects from
Co-lab Architecture
Other work by Co-lab Architecture, across every category they build in.


More in
Cafes and Restaurants
Everything else in Cafes and Restaurants, from every practice on ArchiPro.


Next Project
Keep scrolling