

Project team
- OuterSpace
- Sarah Rowlands
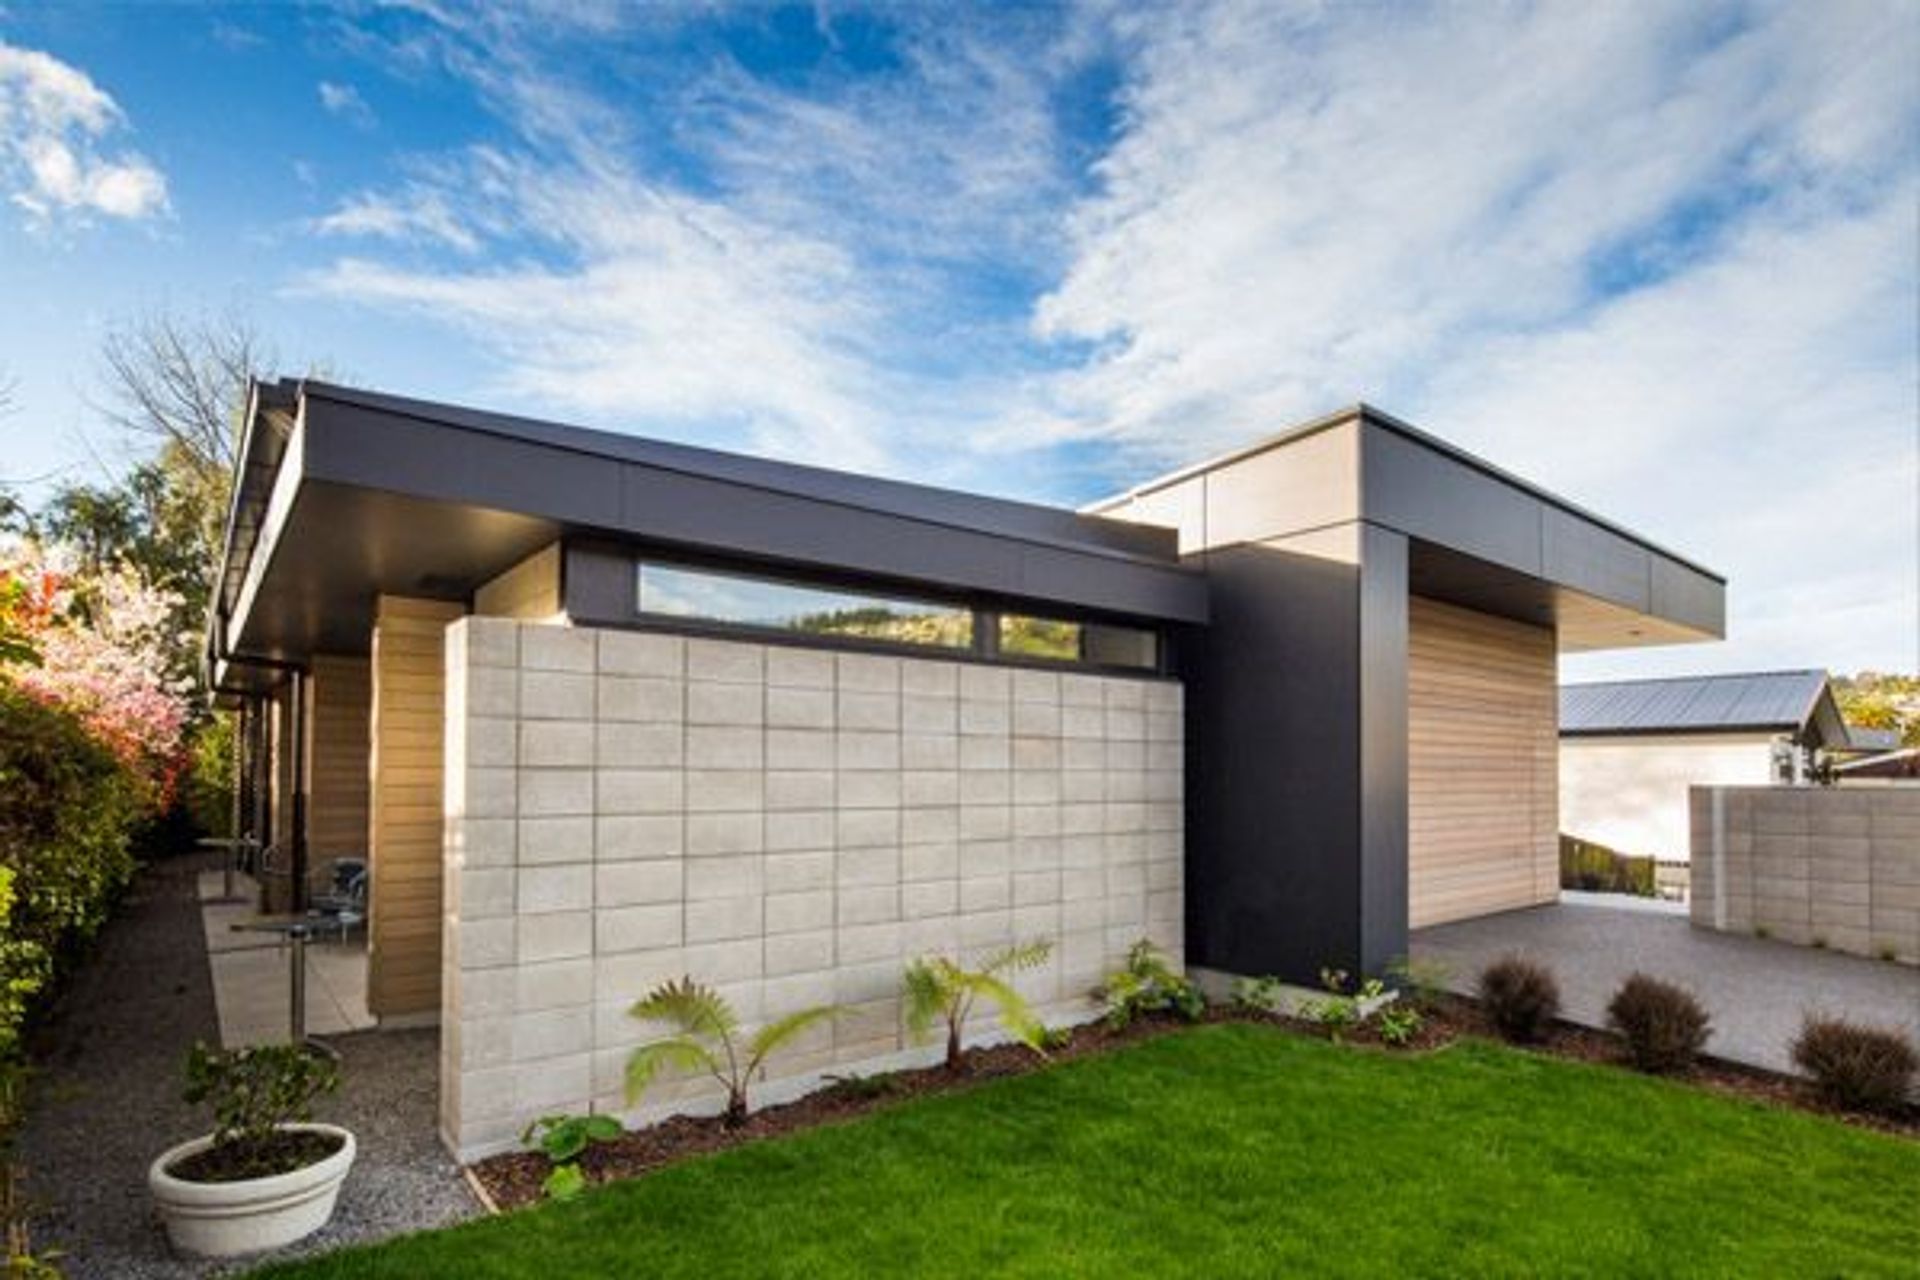
A modern reinterpretation of a family home in Cashmere, featuring a central courtyard, seamless indoor-outdoor living, and thoughtfully designed outdoor spaces that enhance natural light and evening ambiance.
Rebuilt after the Christchurch Earthquakes by Metzger Builders; the objective of the house design was to reinterpret and modernize the design principles of the original family home. OuterSpace was set with the same objective.
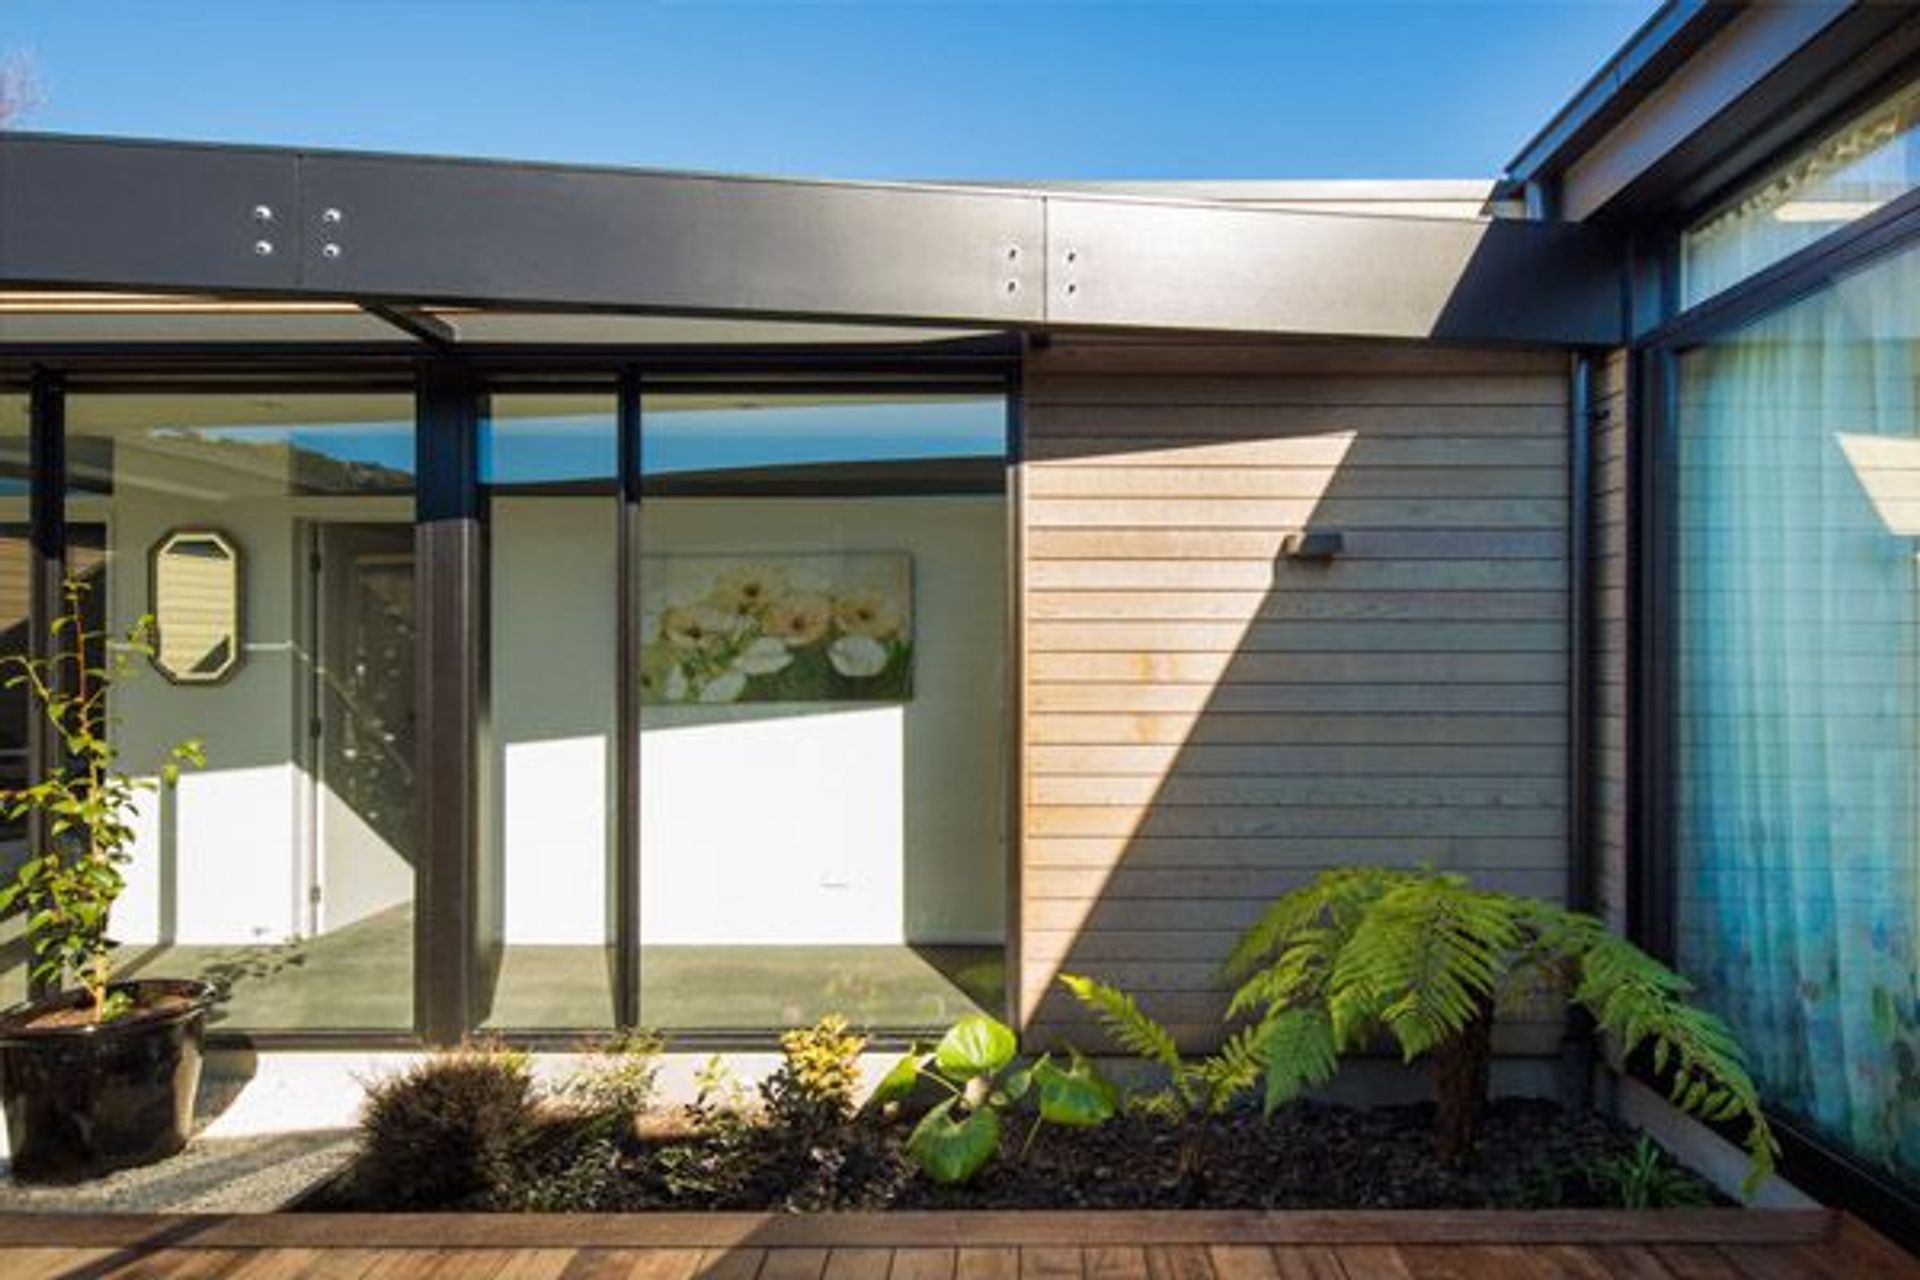
The new home features a centralised courtyard that draws the inside out. Large stacking sliders provide the perfect gateway for effortless indoor-outdoor living and entertaining, the kwila deck and landscaped green spaces are perfect for afternoon and evening sun. This means not only do the internal living areas bathe in natural light so do the outdoor areas - enhancing the illusion of space, and detracting from the narrow site.
Subtle warm lighting around the exterior has been cleverly placed to ensure the lighting enhances the outdoor living areas in the evening.




Like this Project?
Hire OuterSpace
Professionals used in
this project
The practices and trades credited on this project.

More projects from
OuterSpace
Other work by OuterSpace, across every category they build in.


More in
Landscaping
Everything else in Landscaping, from every practice on ArchiPro.


Next Project
Keep scrolling